0%


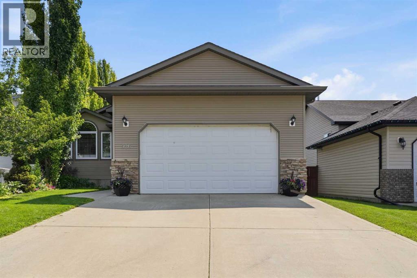
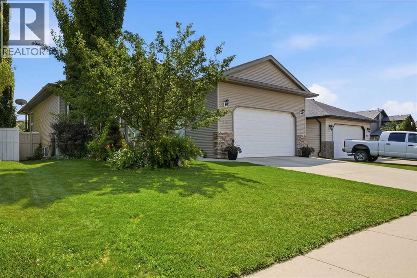
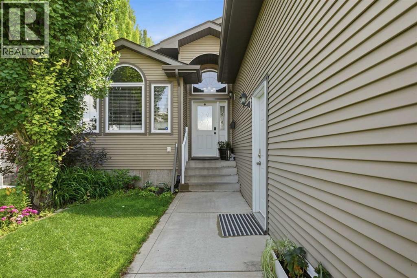
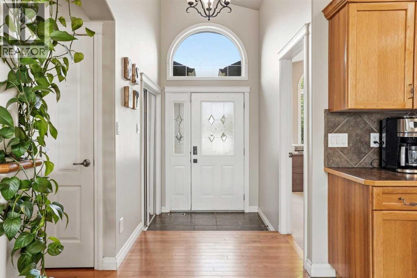
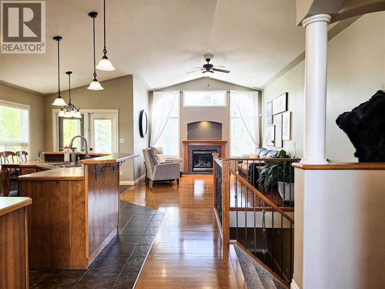
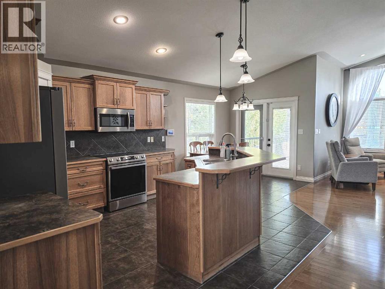
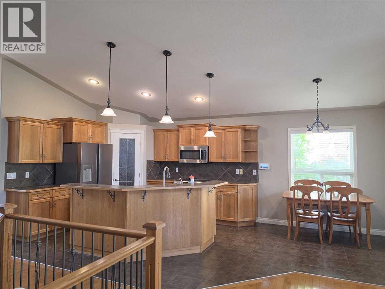
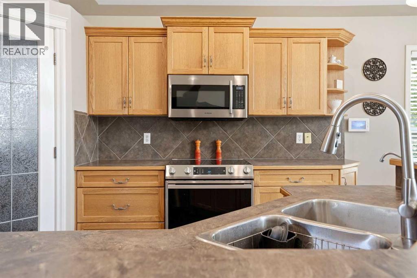
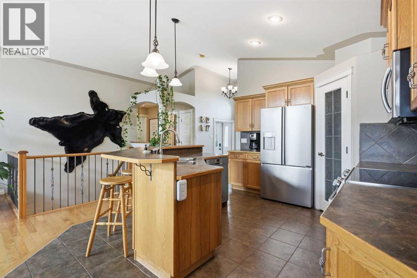
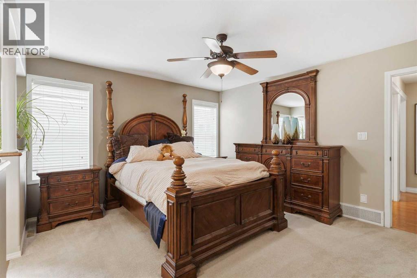
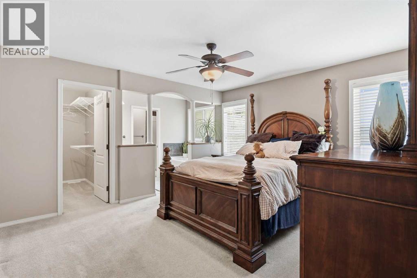
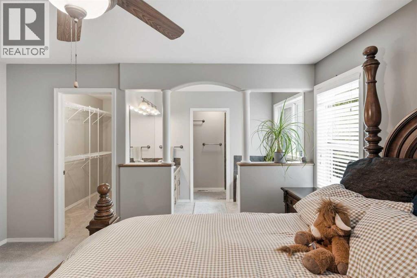
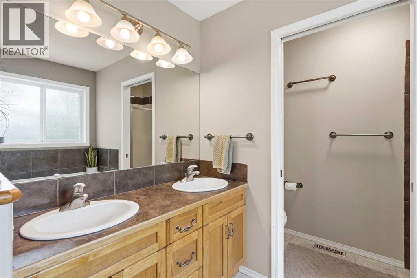
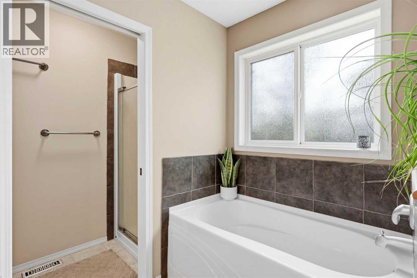
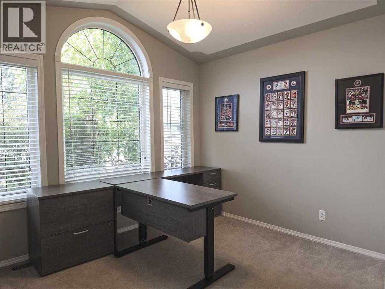
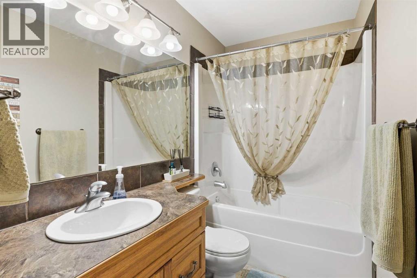
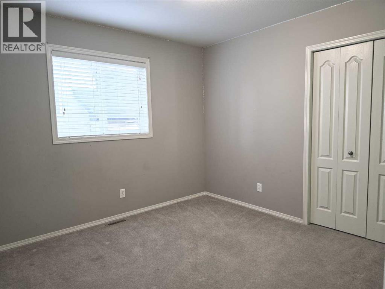
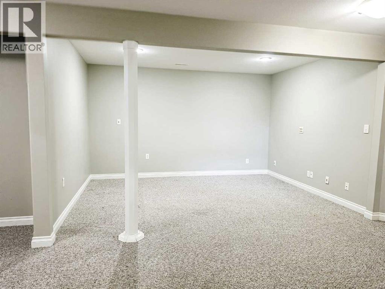
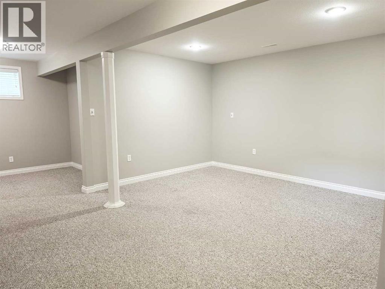
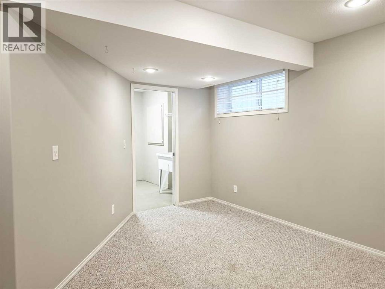
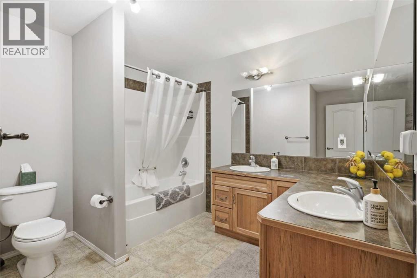
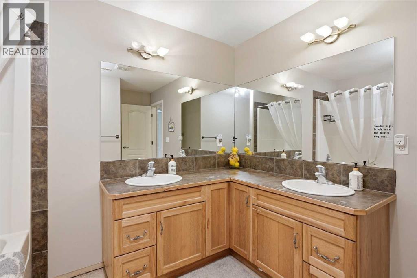
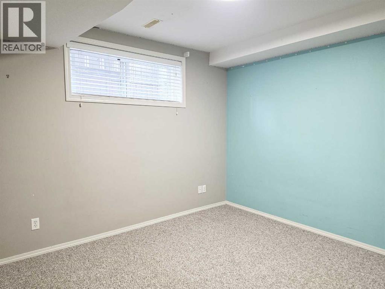
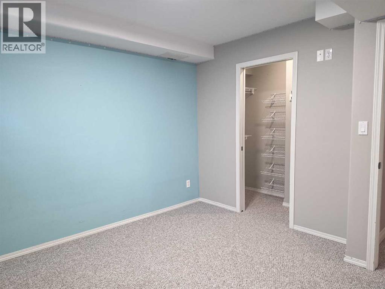
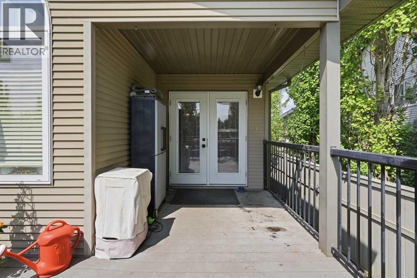
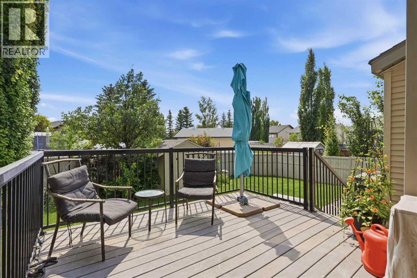
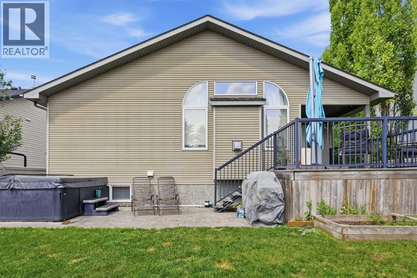
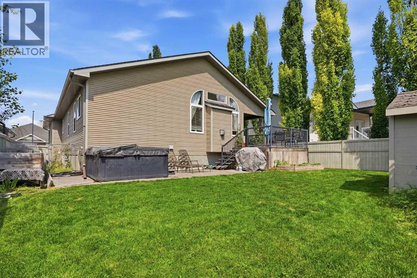
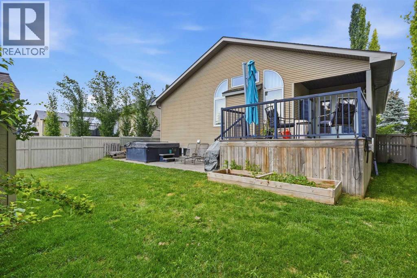
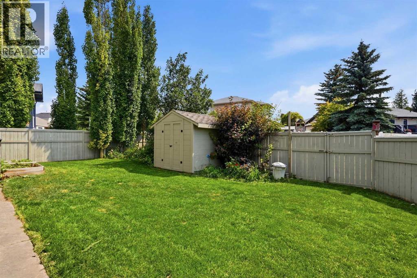
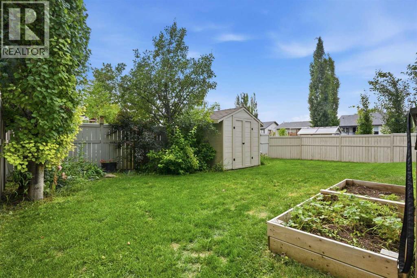
Exceptional space, thoughtful design and an unbeatable combination of comfort and functionality await in Rosedale Meadows! This beautifully maintained 5-bedroom, 3 bathroom home offers an inviting open-concept main floor, a fully developed basement and plenty of room for the whole family.Step inside to a warm and welcoming living space where the living room, dining area and kitchen come together seamlessly. The living room features a cozy gas fireplace, creating the perfect gathering space for relaxing evenings. The kitchen is designed for both everyday living and entertaining, with a generous island featuring a sink and dishwasher, ample workspace and an easy connection to the dining and living areas. The beautifully restored main-floor hardwood floors add warmth and character throughout.The spacious primary retreat is designed for comfort, featuring a walk-in closet and impressive 5-piece ensuite. Two additional bedrooms and a 4-piece bathroom complete the main level.The fully developed basement expands your living space with a large family room, two additional bedrooms and a 5-piece bathroom. With in-floor heating, the lower level is warm and comfortable year-round — perfect for movie nights, guests, teenagers or a dedicated recreation space.A major bonus is the attached heated double garage, offering plenty of room for vehicles, storage and all of life's extras. Outside, the property is fully landscaped and features a beautiful partially covered maintenance-free deck, creating an ideal setting for summer evenings and outdoor entertaining.The back alley access adds valuable flexibility, with room to explore the possibilities of RV parking or an additional garage, subject to the appropriate approvals, and for added peace of mind, the shingles are scheduled to be replaced in October.This is a home that offers the space families need, the features they want and the flexibility to grow with them — all in desirable Rosedale Meadows. Come experience the spa ce and lifestyle this exceptional property has to offer! (id:25325)
| MLS® Number | A2348638 |
| Property Type | Single Family |
| Community Name | Rosedale Meadows |
| Amenities Near By | Golf Course, Playground, Schools, Shopping |
| Community Features | Golf Course Development |
| Features | Back Lane, Pvc Window, Closet Organizers, No Smoking Home |
| Parking Space Total | 5 |
| Plan | 0325872 |
| Structure | Shed, Deck, Dog Run - Fenced In |
| Bathroom Total | 3 |
| Bedrooms Above Ground | 3 |
| Bedrooms Below Ground | 2 |
| Bedrooms Total | 5 |
| Appliances | Refrigerator, Dishwasher, Stove, Microwave Range Hood Combo, Window Coverings, Garage Door Opener, Washer & Dryer |
| Architectural Style | Bungalow |
| Basement Development | Finished |
| Basement Type | Full (finished) |
| Constructed Date | 2005 |
| Construction Material | Wood Frame |
| Construction Style Attachment | Detached |
| Cooling Type | None |
| Exterior Finish | Stone, Vinyl Siding |
| Fireplace Present | Yes |
| Fireplace Total | 1 |
| Flooring Type | Carpeted, Hardwood, Linoleum, Tile |
| Foundation Type | Poured Concrete |
| Heating Fuel | Natural Gas |
| Heating Type | Other, Forced Air, In Floor Heating |
| Stories Total | 1 |
| Size Interior | 1,427 Sqft |
| Total Finished Area | 1426.62 Sqft |
| Type | House |
| Concrete | |
| Attached Garage | 2 |
| Garage | |
| Heated Garage |
| Acreage | No |
| Fence Type | Fence |
| Land Amenities | Golf Course, Playground, Schools, Shopping |
| Landscape Features | Fruit Trees, Landscaped |
| Size Depth | 36.57 M |
| Size Frontage | 15.24 M |
| Size Irregular | 6000.00 |
| Size Total | 6000 Sqft|4,051 - 7,250 Sqft |
| Size Total Text | 6000 Sqft|4,051 - 7,250 Sqft |
| Zoning Description | Residential |
| Level | Type | Length | Width | Dimensions |
|---|---|---|---|---|
| Basement | Family Room | 9.83 Ft x 13.75 Ft | ||
| Basement | Recreational, Games Room | 24.67 Ft x 13.42 Ft | ||
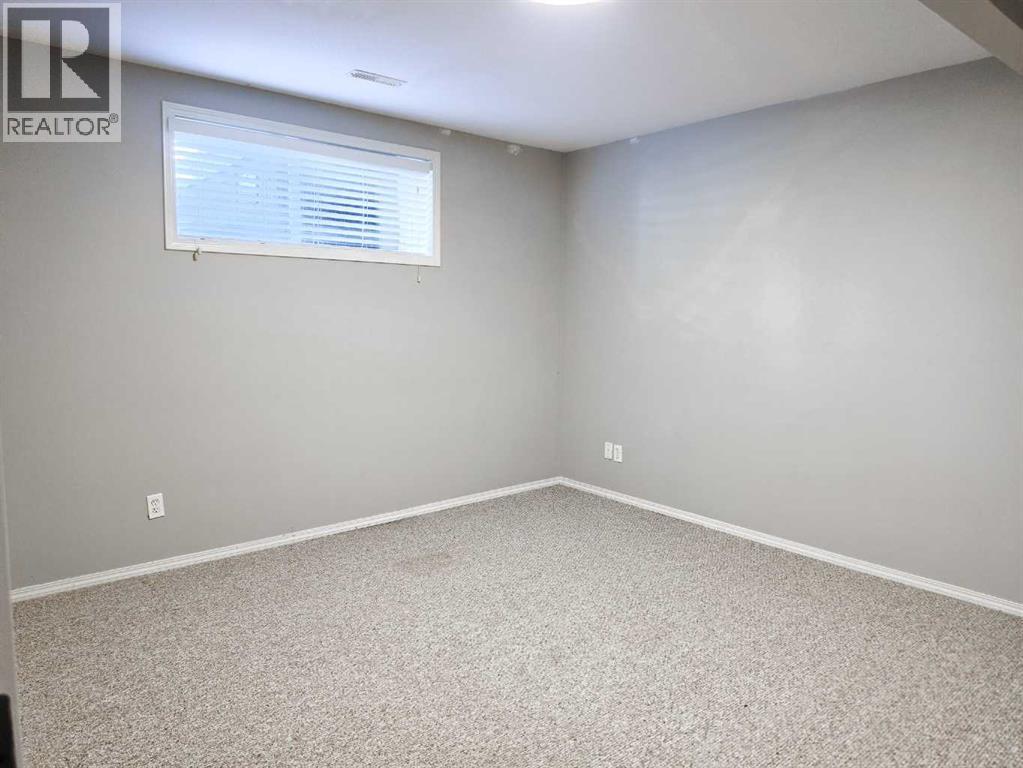
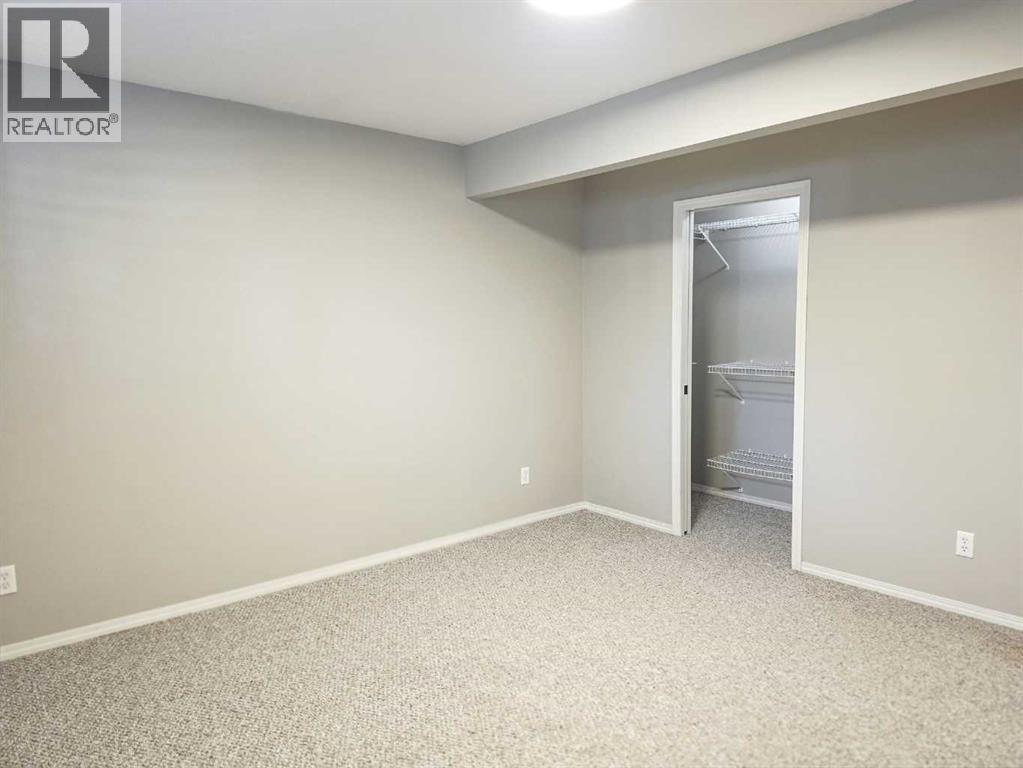
| Basement | Bedroom | 10.92 Ft x 11.42 Ft | ||
| Basement | Bedroom | 12.75 Ft x 13.25 Ft | ||
| Basement | 5pc Bathroom | 6.33 Ft x 11.58 Ft | ||
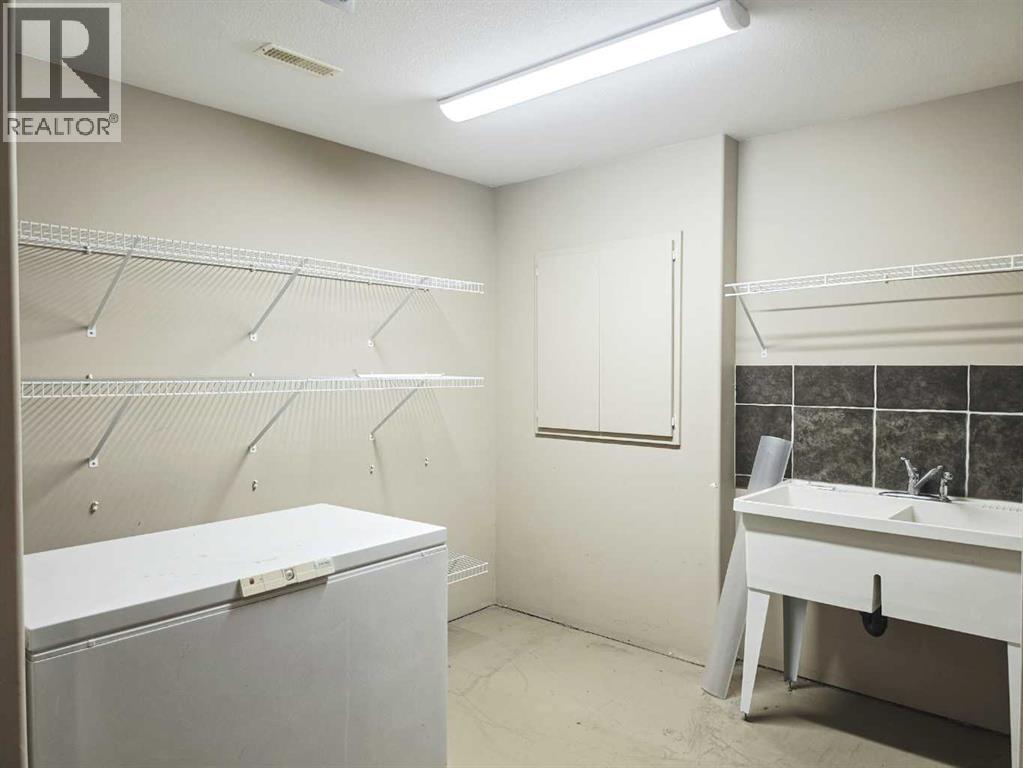
| Basement | Storage | 13.00 Ft x 14.92 Ft | ||
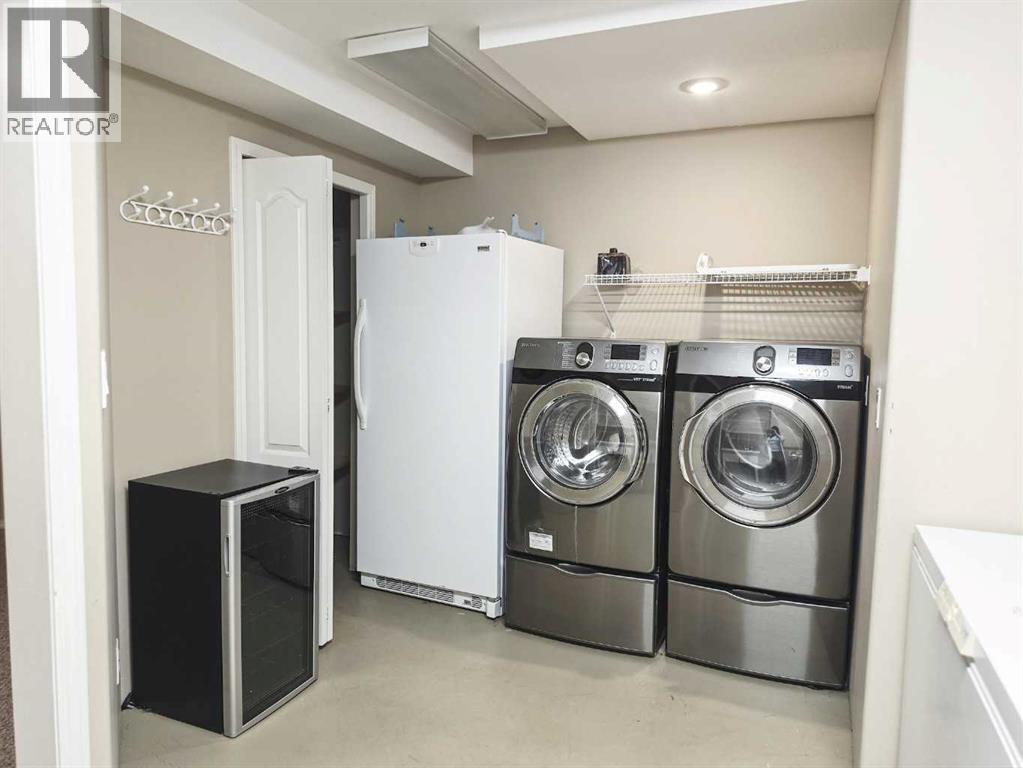
| Basement | Laundry Room | 14.42 Ft x 11.92 Ft | ||
| Basement | Furnace | 6.33 Ft x 11.42 Ft | ||
| Main Level | Other | 12.00 Ft x 21.67 Ft | ||
| Main Level | Living Room | 13.67 Ft x 19.42 Ft | ||
| Main Level | Primary Bedroom | 14.00 Ft x 12.58 Ft | ||
| Main Level | 5pc Bathroom | 8.67 Ft x 8.25 Ft | ||
| Main Level | Bedroom | 10.67 Ft x 11.92 Ft | ||
| Main Level | Bedroom | 10.33 Ft x 11.00 Ft | ||
| Main Level | 4pc Bathroom | 10.33 Ft x 5.08 Ft |
https://www.realtor.ca/real-estate/30340492/926-ramage-crescent-red-deer-rosedale-meadows

The trademarks REALTOR®, REALTORS®, and the REALTOR® logo are controlled by The Canadian Real Estate Association (CREA) and identify real estate professionals who are members of CREA. The trademarks MLS®, Multiple Listing Service® and the associated logos are owned by The Canadian Real Estate Association (CREA) and identify the quality of services provided by real estate professionals who are members of CREA. The trademark DDF® is owned by The Canadian Real Estate Association (CREA) and identifies CREA's Data Distribution Facility (DDF®)