0%


Maintenance, Condominium Amenities, Common Area Maintenance, Insurance, Ground Maintenance, Property Management, Reserve Fund Contributions, Sewer, Waste Removal, Water
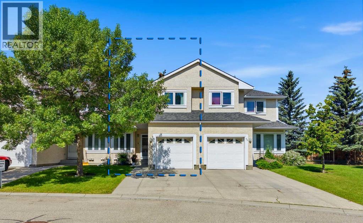
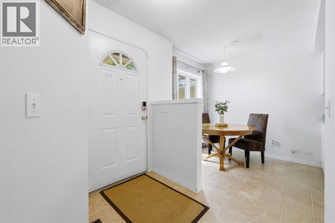
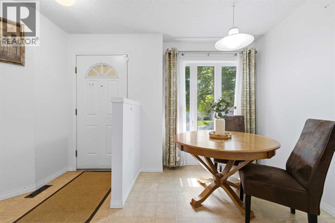
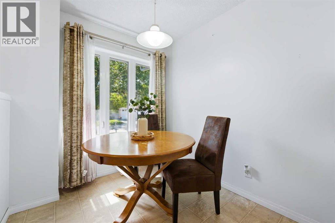
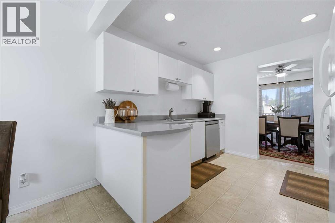
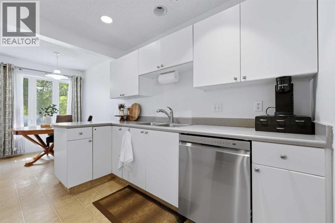
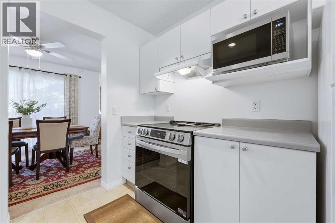
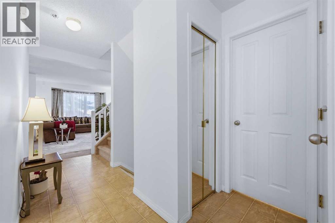
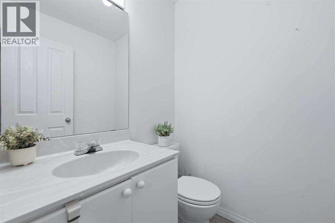
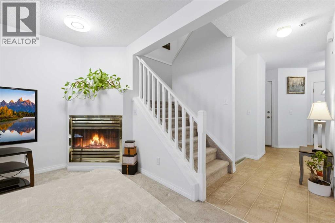
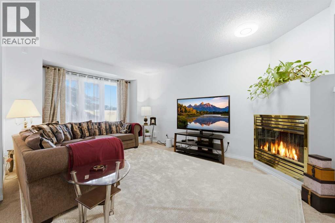
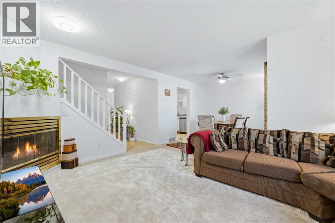
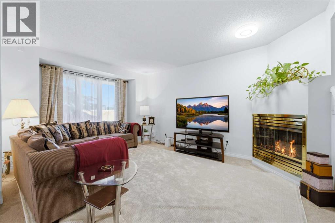
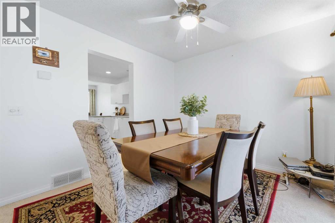
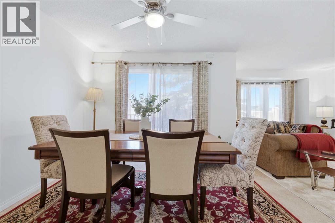
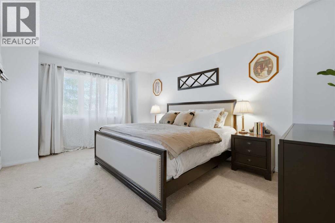
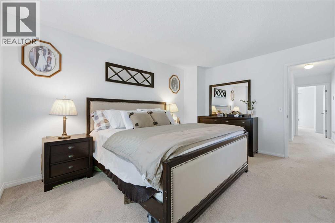
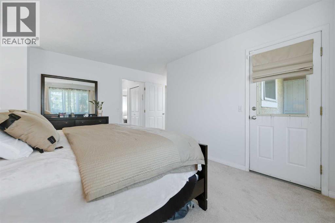
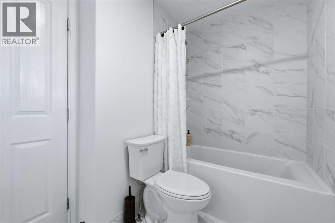
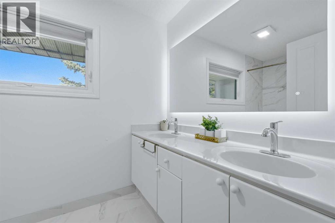
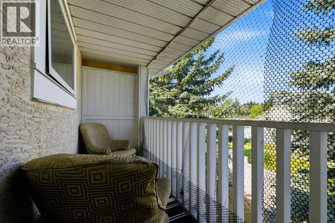
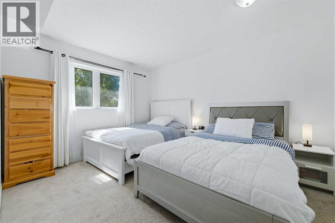
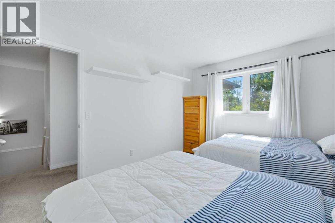
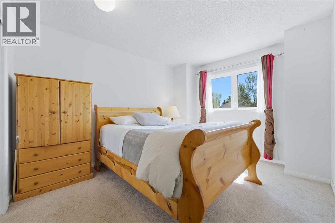
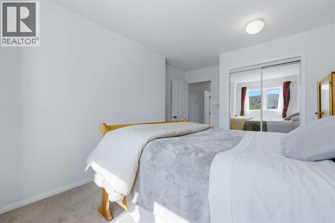
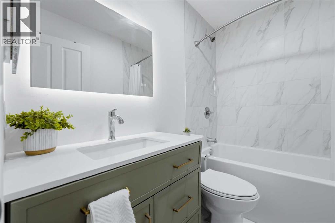
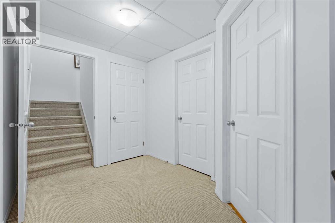
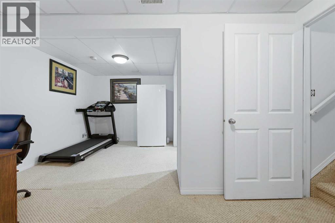
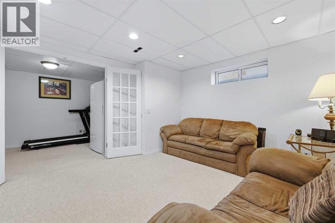
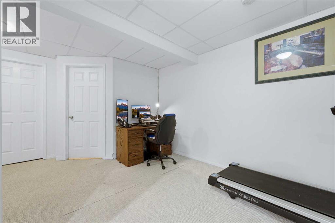
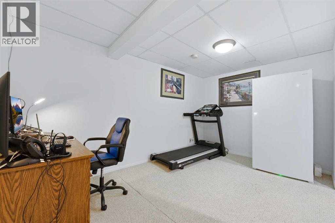
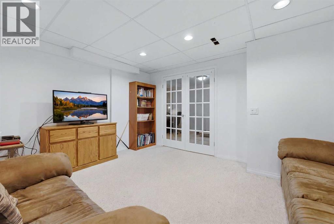
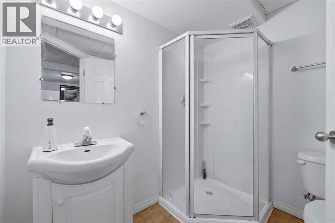
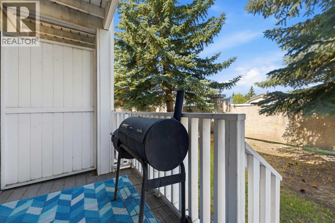
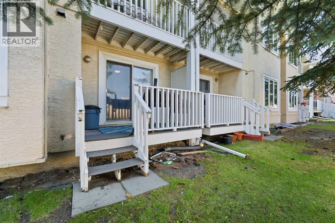
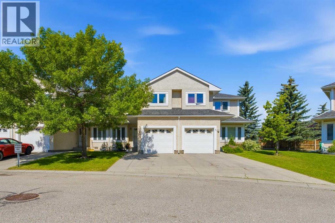
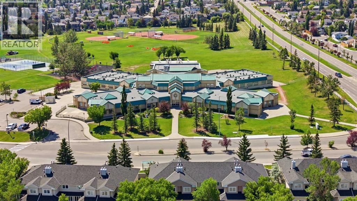
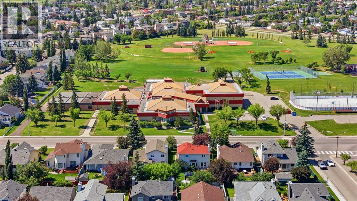
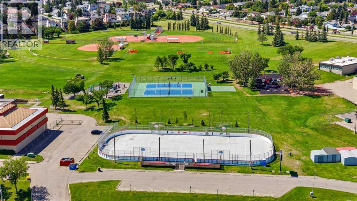
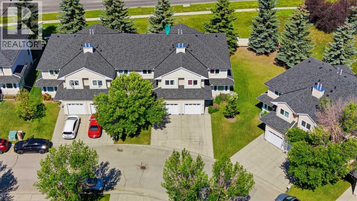
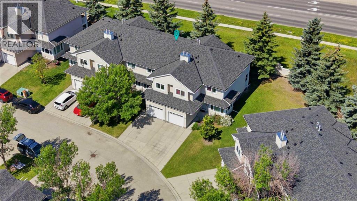
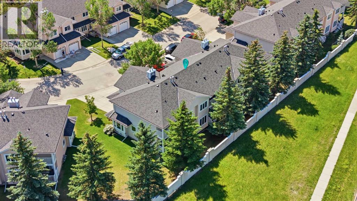
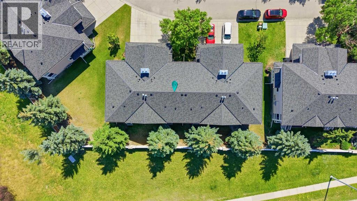
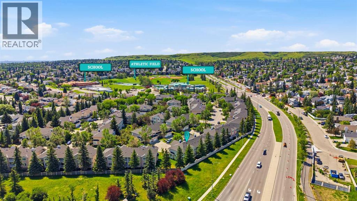
$550.49 Monthly** Open House: Sat & Sun July 18,19: 2-4pm **Welcome home to Sandstone Valley! Tucked away in a quiet, well-maintained townhouse complex, this spacious home offers a functional layout, thoughtful updates, and an unbeatable location.The main floor features a bright kitchen with a cozy eating area, a separate dining room, and a large living room with a gas fireplace—perfect for relaxing or entertaining. A convenient 2-piece bathroom completes the main level.Upstairs, you'll find a generous primary bedroom with its own private balcony, two (one walk-in) closets, and a full ensuite. Two additional spacious bedrooms and a renovated full bathroom provide plenty of room for the whole family.The fully finished basement adds even more living space with a large recreation room, a flexible area that's perfect for a home office, gym, or playroom, plus a 3-piece bathroom.This home has been well cared for and features several valuable updates, including renovated bathrooms, newer windows, a newer furnace and hot water tank, new washer and dryer, as well as a newer electric stove and dishwasher.Located just off 14 Street NW and Country Hills Boulevard, you'll love being within walking distance of both public and Catholic elementary schools, with a bus stop right outside the complex for added convenience. Whether you're a first-time buyer, a growing family, or looking for more space in a fantastic Northwest Calgary location, this home is one you won't want to miss. (id:25325)
| MLS® Number | A2328806 |
| Property Type | Single Family |
| Community Name | Sandstone Valley |
| Amenities Near By | Park, Playground, Schools, Shopping |
| Community Features | Pets Allowed |
| Features | Pvc Window, No Neighbours Behind, Closet Organizers, No Animal Home, No Smoking Home, Level, Parking |
| Parking Space Total | 2 |
| Plan | 9212224 |
| Structure | Deck |
| Bathroom Total | 4 |
| Bedrooms Above Ground | 3 |
| Bedrooms Total | 3 |
| Amenities | Party Room |
| Appliances | Washer, Refrigerator, Dishwasher, Stove, Dryer, Hood Fan, Garage Door Opener |
| Basement Development | Finished |
| Basement Type | Full (finished) |
| Constructed Date | 1992 |
| Construction Style Attachment | Attached |
| Cooling Type | None |
| Exterior Finish | Stucco |
| Fireplace Present | Yes |
| Fireplace Total | 1 |
| Flooring Type | Carpeted, Ceramic Tile, Linoleum |
| Foundation Type | Poured Concrete |
| Half Bath Total | 1 |
| Heating Fuel | Natural Gas |
| Heating Type | Central Heating |
| Stories Total | 2 |
| Size Interior | 1,497 Sqft |
| Total Finished Area | 1497.26 Sqft |
| Type | Row / Townhouse |
| Attached Garage | 1 |
| Acreage | No |
| Fence Type | Fence, Partially Fenced |
| Land Amenities | Park, Playground, Schools, Shopping |
| Size Frontage | 7.1 M |
| Size Irregular | 186.00 |
| Size Total | 186 M2|0-4,050 Sqft |
| Size Total Text | 186 M2|0-4,050 Sqft |
| Zoning Description | M-cg D44 |
| Level | Type | Length | Width | Dimensions |
|---|---|---|---|---|
| Second Level | Primary Bedroom | 18.00 Ft x 16.08 Ft | ||
| Second Level | Bedroom | 10.33 Ft x 12.75 Ft | ||
| Second Level | Bedroom | 11.50 Ft x 14.83 Ft | ||
| Second Level | 5pc Bathroom | 10.33 Ft x 5.92 Ft | ||
| Second Level | 4pc Bathroom | 7.67 Ft x 4.92 Ft | ||
| Basement | 3pc Bathroom | 7.00 Ft x 5.75 Ft | ||
| Basement | Recreational, Games Room | 12.17 Ft x 13.83 Ft | ||
| Basement | Bonus Room | 13.67 Ft x 17.08 Ft | ||
| Main Level | 2pc Bathroom | 4.75 Ft x 5.00 Ft | ||
| Main Level | Living Room | 11.83 Ft x 15.92 Ft | ||
| Main Level | Dining Room | 10.33 Ft x 9.92 Ft | ||
| Main Level | Kitchen | 10.08 Ft x 9.92 Ft |
https://www.realtor.ca/real-estate/30045159/92-388-sandarac-drive-nw-calgary-sandstone-valley

The trademarks REALTOR®, REALTORS®, and the REALTOR® logo are controlled by The Canadian Real Estate Association (CREA) and identify real estate professionals who are members of CREA. The trademarks MLS®, Multiple Listing Service® and the associated logos are owned by The Canadian Real Estate Association (CREA) and identify the quality of services provided by real estate professionals who are members of CREA. The trademark DDF® is owned by The Canadian Real Estate Association (CREA) and identifies CREA's Data Distribution Facility (DDF®)