0%


Maintenance, Common Area Maintenance, Insurance, Property Management, Reserve Fund Contributions, Waste Removal
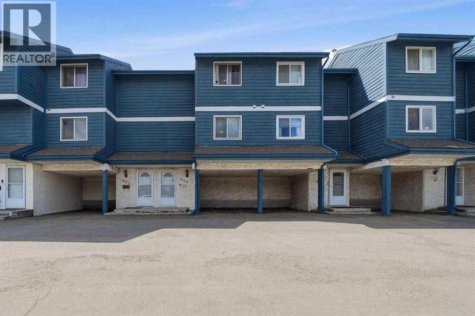
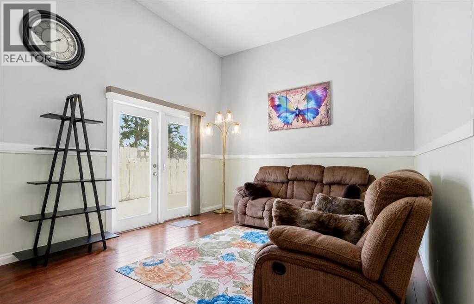
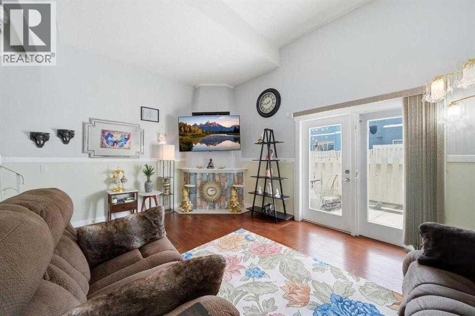
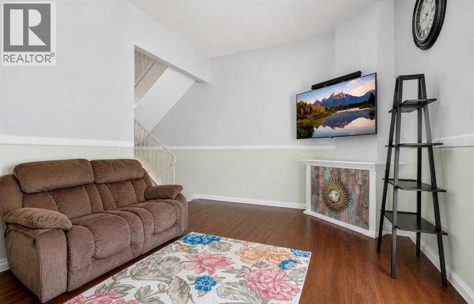
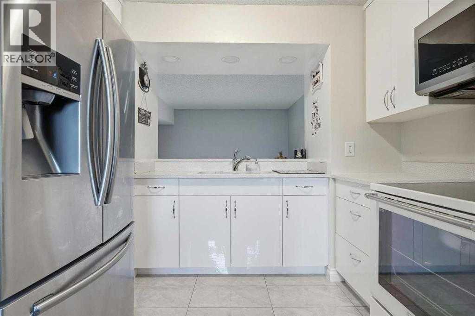
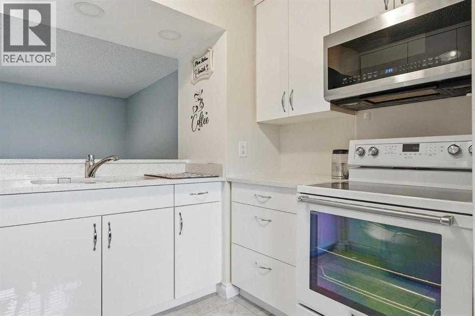
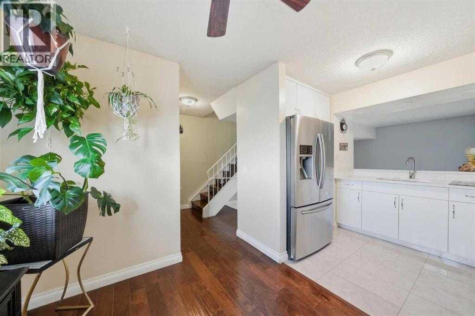
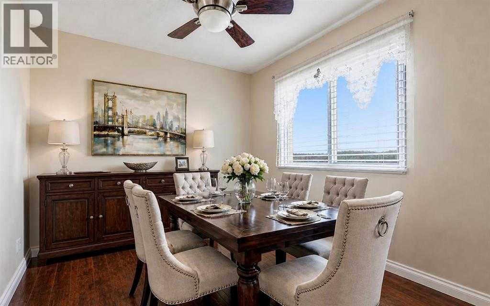
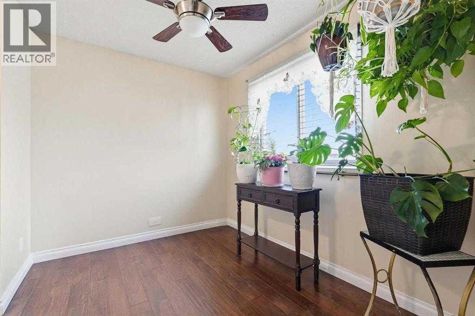
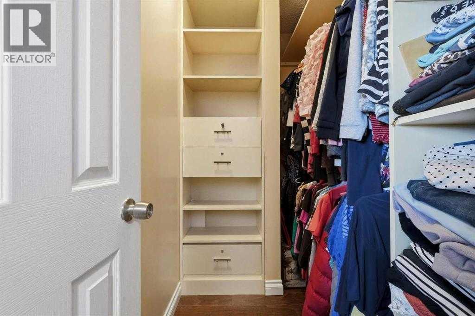
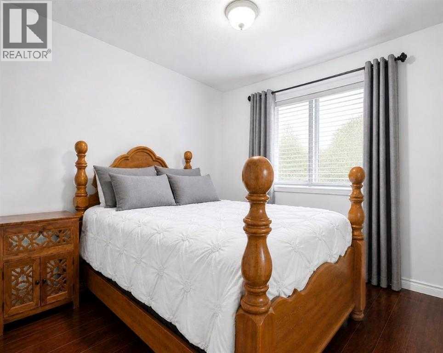
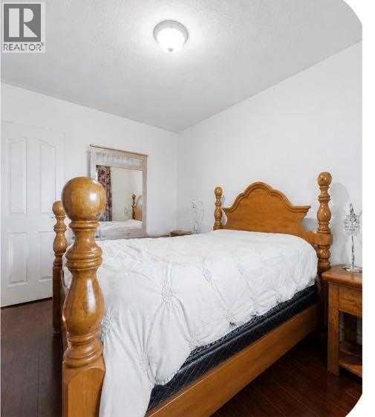
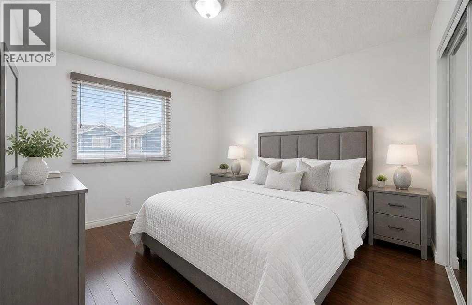
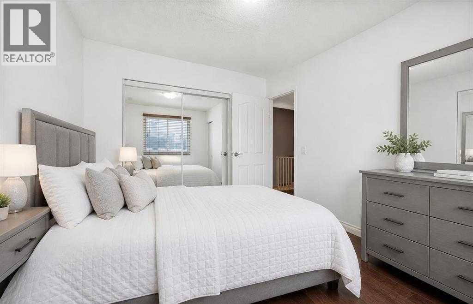
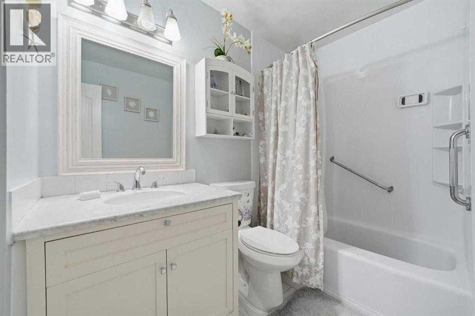
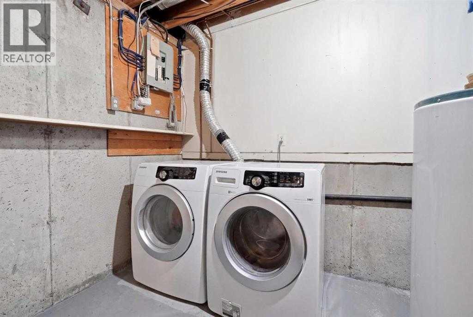
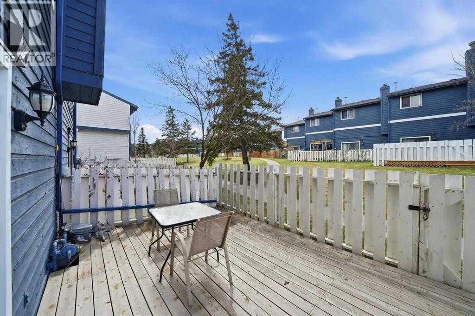
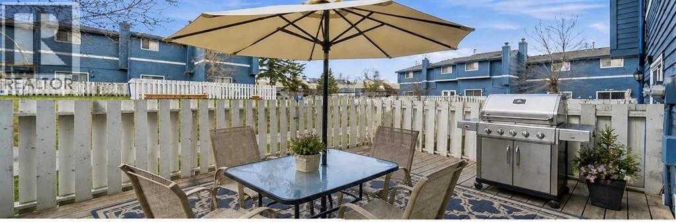
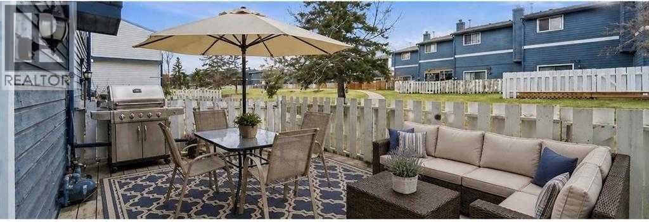
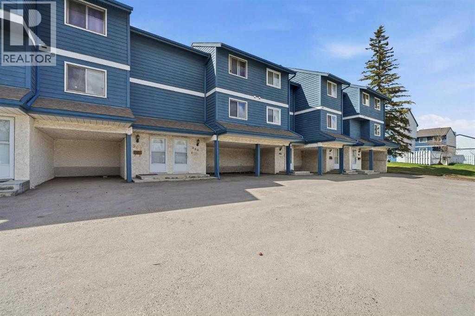
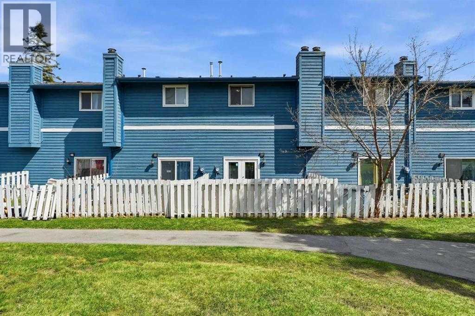
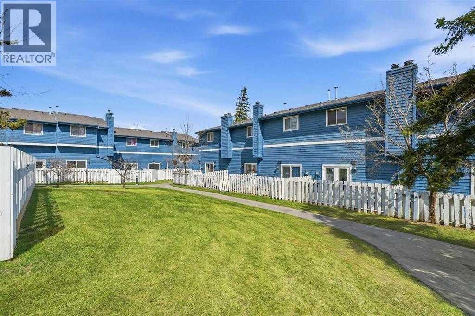
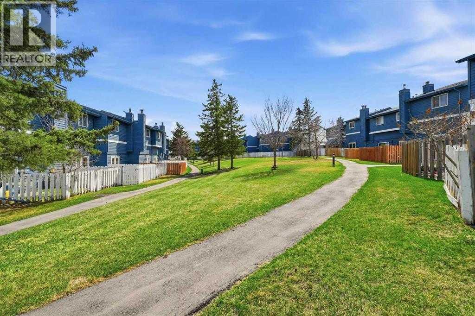
$382.08 MonthlyLocation, location, location! Situated in the well-established community of Marlborough, this beautifully updated 4-level split townhouse in Martello Court offers the perfect balance of convenience and comfortable living. You’re just minutes from the C-Train, Marlborough Mall, schools, parks, and major routes like Memorial Drive and Deerfoot Trail, making everyday life easy without sacrificing a sense of community. Stepping inside, this home offers over 941 sqft of above grade living space with soaring ceilings and a bright, open main living area filled with natural light.Renovated over the past few years, there are modern updates throughout, including a refreshed kitchen with ample cabinetry that steps into aspacious dining area. The upper level features two good sized bedrooms, including a primary with a walk-in closet, along with an updated 4-piecebathroom. With laundry in the basement, ample storage space, an attached covered carport, and low condo fees, this is a move-in ready opportunityfor first time buyers or investors alike. With an East facing rear deck and backing onto a green space with walking paths, this home has it all! Bookyour private showing today! *Please note a few images have been edited to replace current furniture* (id:25325)
| MLS® Number | A2320668 |
| Property Type | Single Family |
| Community Name | Marlborough |
| Amenities Near By | Park, Schools, Shopping |
| Community Features | Pets Allowed With Restrictions |
| Features | Parking |
| Parking Space Total | 1 |
| Plan | 8110472 |
| Bathroom Total | 1 |
| Bedrooms Above Ground | 2 |
| Bedrooms Total | 2 |
| Appliances | See Remarks |
| Architectural Style | 4 Level |
| Basement Development | Unfinished |
| Basement Type | Full (unfinished) |
| Constructed Date | 1978 |
| Construction Material | Wood Frame |
| Construction Style Attachment | Attached |
| Cooling Type | None |
| Flooring Type | Hardwood, Tile |
| Foundation Type | Poured Concrete |
| Heating Fuel | Natural Gas |
| Heating Type | Forced Air |
| Stories Total | 2 |
| Size Interior | 941 Sqft |
| Total Finished Area | 941 Sqft |
| Type | Row / Townhouse |
| Carport | |
| Covered | |
| Other |
| Acreage | No |
| Fence Type | Fence |
| Land Amenities | Park, Schools, Shopping |
| Landscape Features | Landscaped |
| Size Total Text | Unknown |
| Zoning Description | M-c1 D43 |
| Level | Type | Length | Width | Dimensions |
|---|---|---|---|---|
| Second Level | Living Room | 17.25 Ft x 12.75 Ft | ||
| Third Level | Kitchen | 10.08 Ft x 7.50 Ft | ||
| Third Level | Dining Room | 10.42 Ft x 8.00 Ft | ||
| Fourth Level | Bedroom | 9.67 Ft x 11.92 Ft | ||
| Fourth Level | 4pc Bathroom | 6.67 Ft x 8.58 Ft | ||
| Fourth Level | Primary Bedroom | 9.58 Ft x 13.42 Ft | ||
| Basement | Furnace | 17.17 Ft x 12.83 Ft |
https://www.realtor.ca/real-estate/29897105/904-919-38-street-ne-calgary-marlborough

The trademarks REALTOR®, REALTORS®, and the REALTOR® logo are controlled by The Canadian Real Estate Association (CREA) and identify real estate professionals who are members of CREA. The trademarks MLS®, Multiple Listing Service® and the associated logos are owned by The Canadian Real Estate Association (CREA) and identify the quality of services provided by real estate professionals who are members of CREA. The trademark DDF® is owned by The Canadian Real Estate Association (CREA) and identifies CREA's Data Distribution Facility (DDF®)