0%


Maintenance, Condominium Amenities, Common Area Maintenance, Heat, Insurance, Ground Maintenance, Parking, Property Management, Reserve Fund Contributions, Sewer, Waste Removal, Water
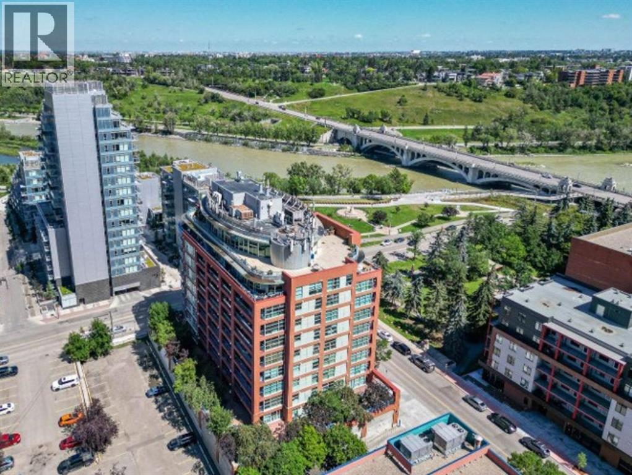
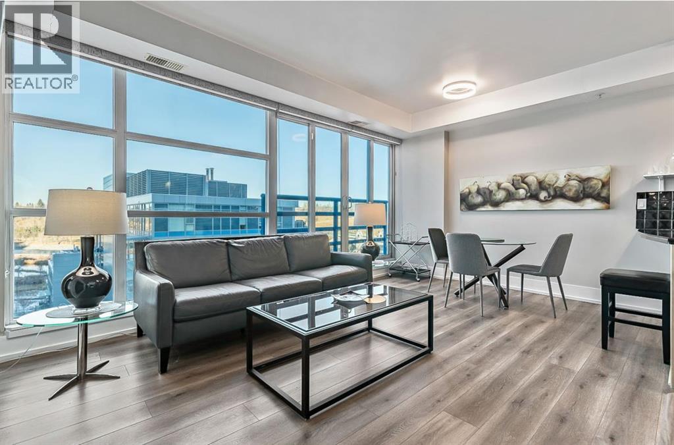
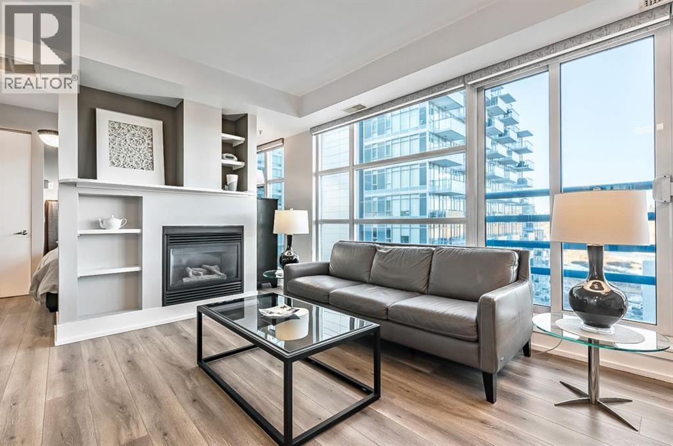
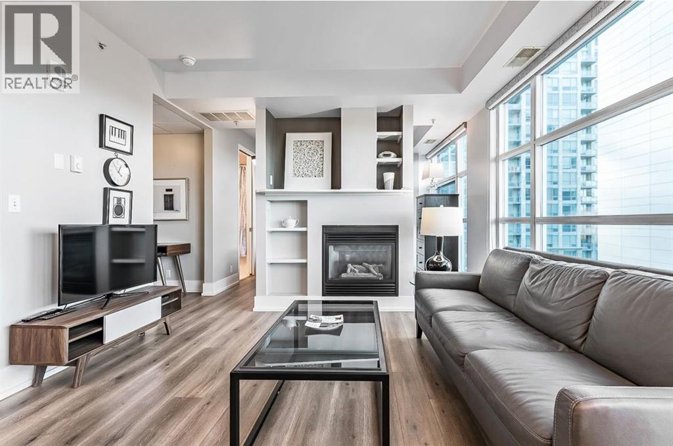
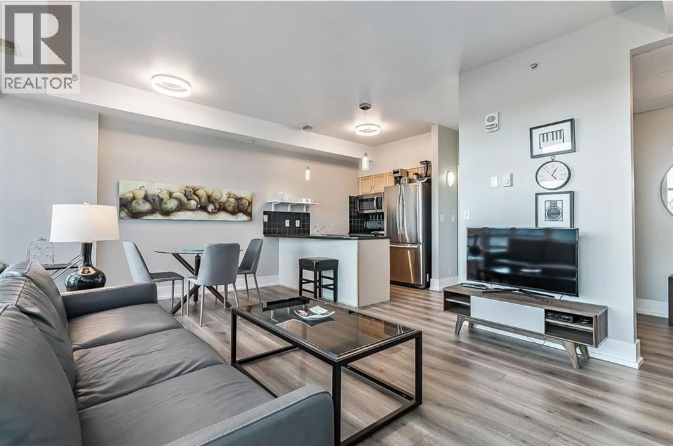
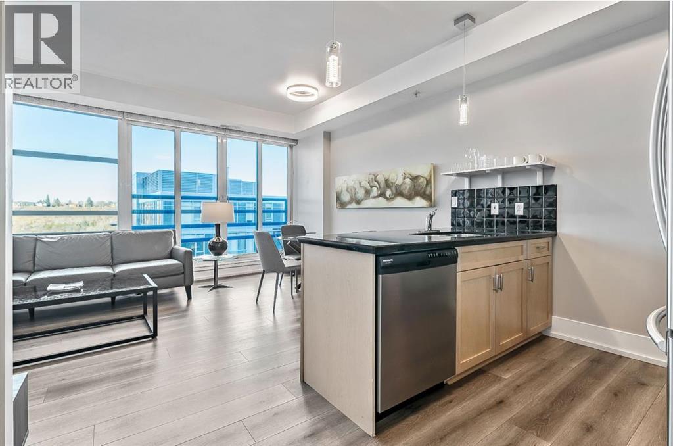
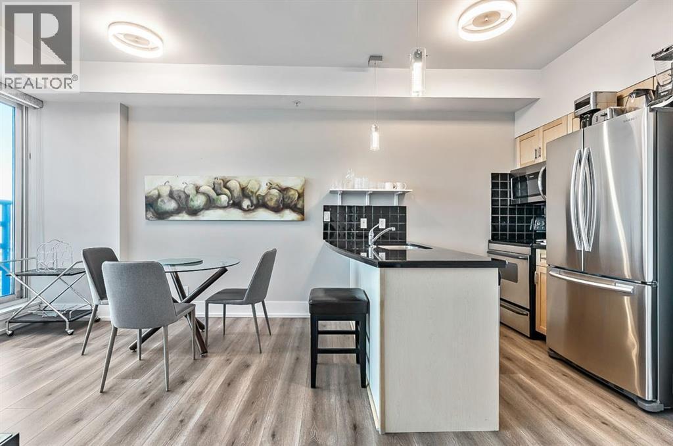
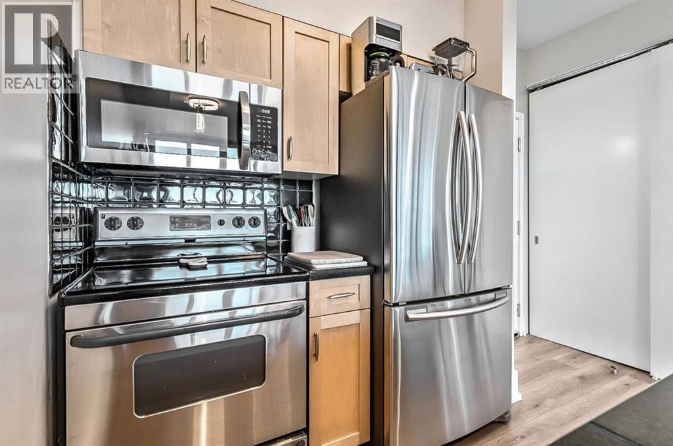
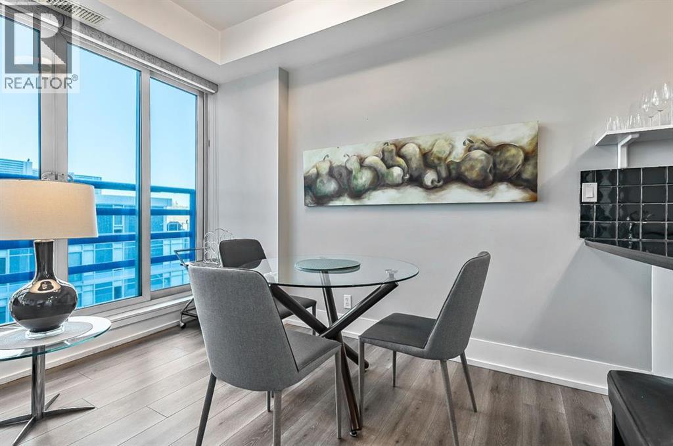
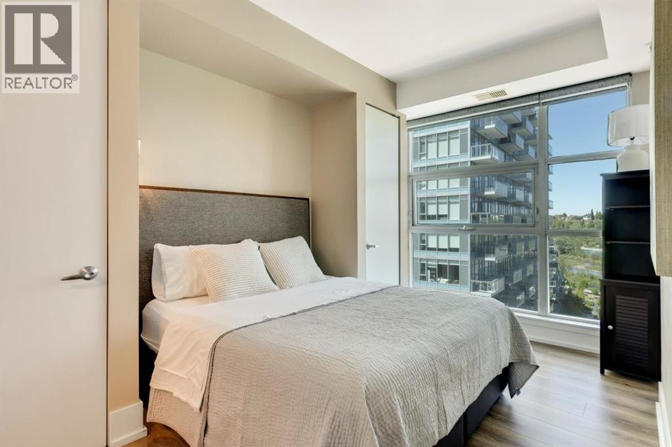
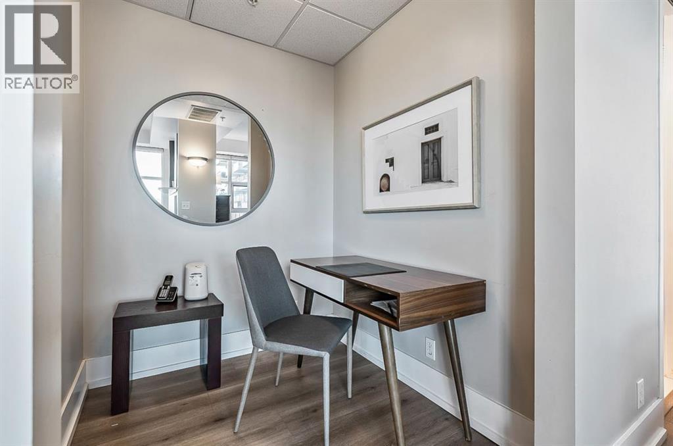
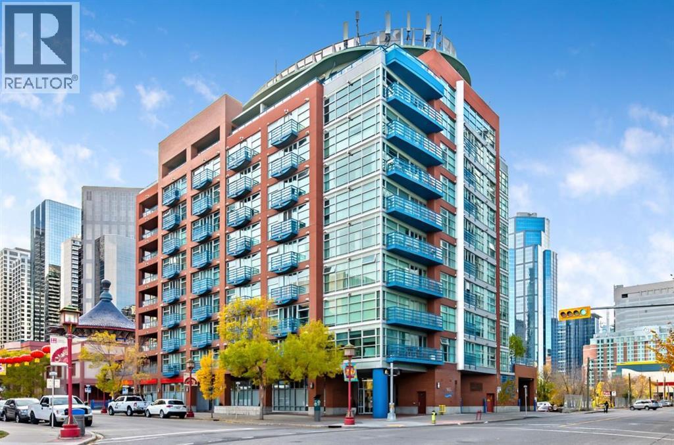
$450.55 MonthlyThis contemporary suite with its central location is a perfect opportunity for investors or those wanting to enjoy a downtown lifestyle. Only steps away from pathways along the Bow River, Prince's Island Park, an assortment of Restaurants, Bars and Coffee Houses, this condo is a short walk to any downtown destination. It is situated on the 9th floor and features floor to ceiling windows with a stunning view of the Bow River, Sien Lok Park and the Lions Gate Bridge. Located in a concrete building, this dwelling has 9 ft ceilings, gas fireplace (open to the living/dining rooms), built in shelving, sliding patio door to a Juliet balcony, air conditioning, in suite laundry, den and titled parking(oversized and conveniently located on the main floor of the building). The Kitchen has maple cabinets with a functional breakfast bar, granite countertops and stainless-steel appliances. Investors should note this unit spent many successful years as an executive furnished suite.Directions: (id:25325)
| MLS® Number | A2318766 |
| Property Type | Single Family |
| Community Name | Chinatown |
| Amenities Near By | Park, Shopping |
| Community Features | Pets Allowed With Restrictions |
| Features | No Animal Home, No Smoking Home |
| Parking Space Total | 1 |
| Plan | 0112416 |
| Structure | None |
| Bathroom Total | 1 |
| Bedrooms Above Ground | 1 |
| Bedrooms Total | 1 |
| Appliances | Refrigerator, Range - Electric, Dishwasher, Microwave Range Hood Combo, Window Coverings, Washer/dryer Stack-up |
| Constructed Date | 2001 |
| Construction Material | Poured Concrete |
| Construction Style Attachment | Attached |
| Cooling Type | Central Air Conditioning |
| Exterior Finish | Brick, Concrete |
| Fireplace Present | Yes |
| Fireplace Total | 1 |
| Flooring Type | Ceramic Tile, Laminate |
| Heating Fuel | Natural Gas |
| Heating Type | Baseboard Heaters, Hot Water |
| Stories Total | 11 |
| Size Interior | 514 Sqft |
| Total Finished Area | 514.37 Sqft |
| Type | Apartment |
| Garage | |
| Heated Garage | |
| Oversize | |
| See Remarks | |
| Underground |
| Acreage | No |
| Land Amenities | Park, Shopping |
| Size Total Text | Unknown |
| Zoning Description | Dc (pre 1p2007) |
| Level | Type | Length | Width | Dimensions |
|---|---|---|---|---|
| Main Level | Living Room | 12.42 Ft x 10.08 Ft | ||
| Main Level | Kitchen | 8.67 Ft x 6.58 Ft | ||
| Main Level | Dining Room | 10.33 Ft x 6.58 Ft | ||
| Main Level | Primary Bedroom | 11.92 Ft x 11.25 Ft | ||
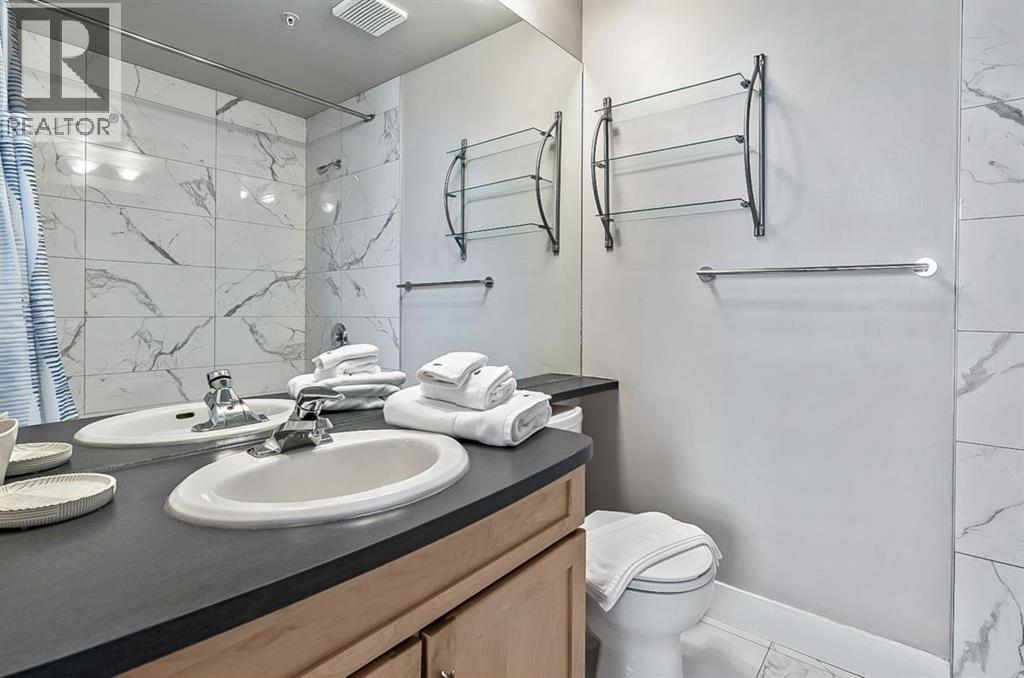
| Main Level | 4pc Bathroom | 5.92 Ft x 7.67 Ft | ||
| Main Level | Den | 6.33 Ft x 5.67 Ft |
https://www.realtor.ca/real-estate/30284720/902-205-riverfront-avenue-sw-calgary-chinatown

The trademarks REALTOR®, REALTORS®, and the REALTOR® logo are controlled by The Canadian Real Estate Association (CREA) and identify real estate professionals who are members of CREA. The trademarks MLS®, Multiple Listing Service® and the associated logos are owned by The Canadian Real Estate Association (CREA) and identify the quality of services provided by real estate professionals who are members of CREA. The trademark DDF® is owned by The Canadian Real Estate Association (CREA) and identifies CREA's Data Distribution Facility (DDF®)