0%


Maintenance, Insurance, Ground Maintenance, Reserve Fund Contributions
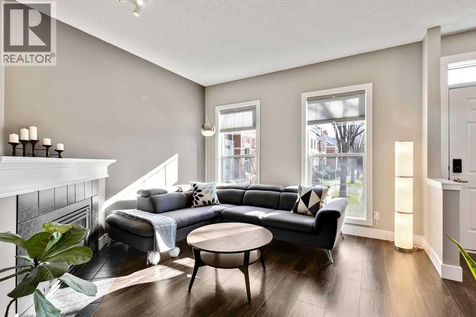
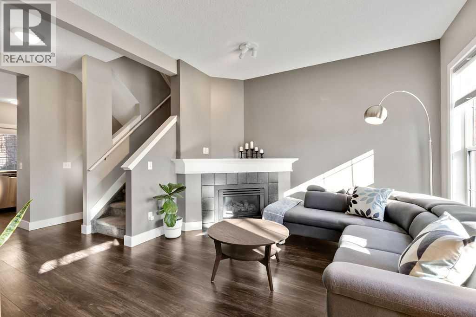
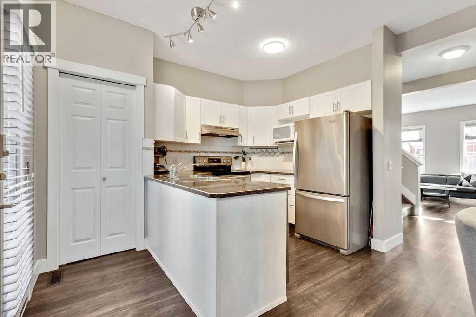
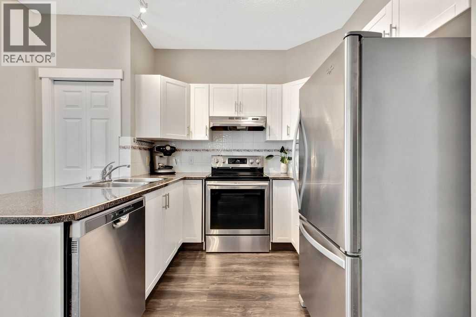
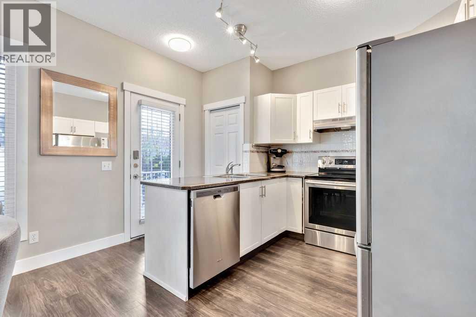
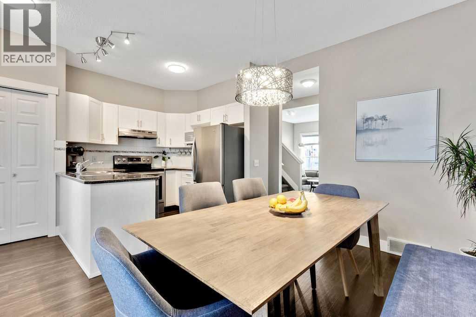
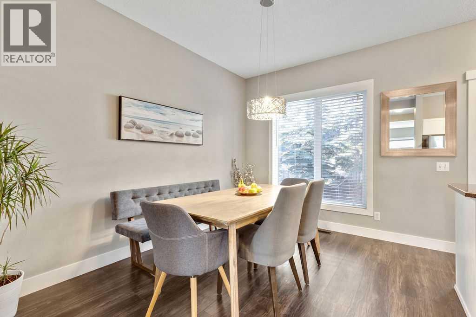
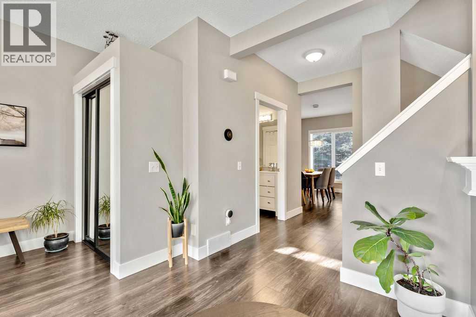
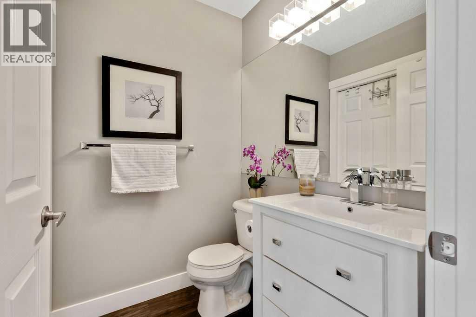
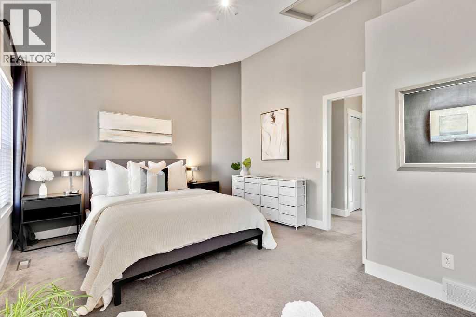
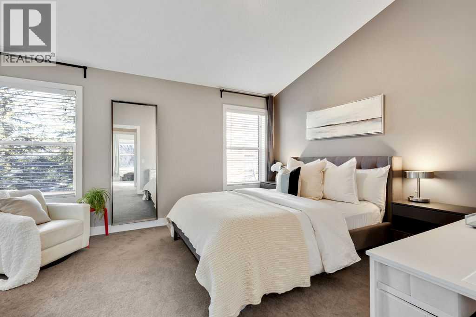
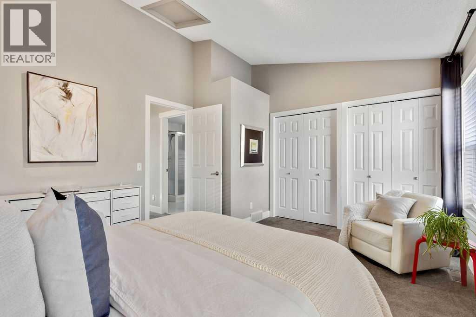
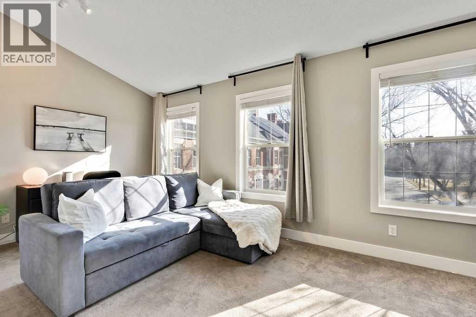
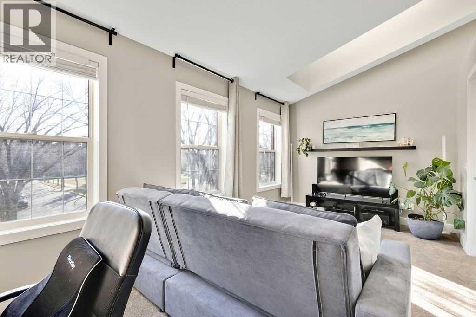
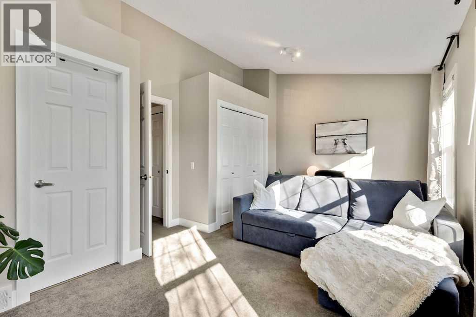
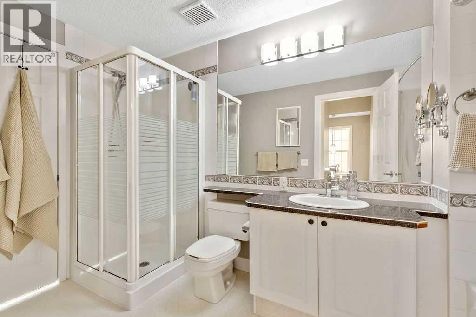
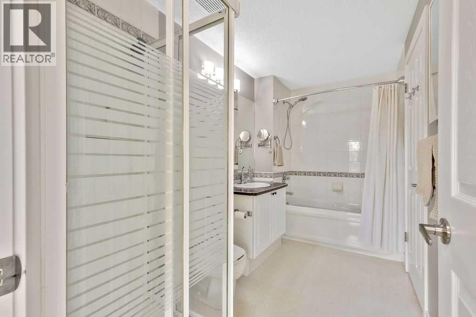
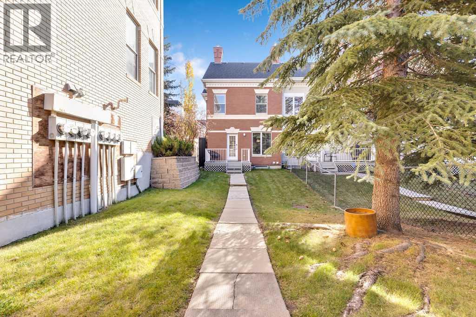
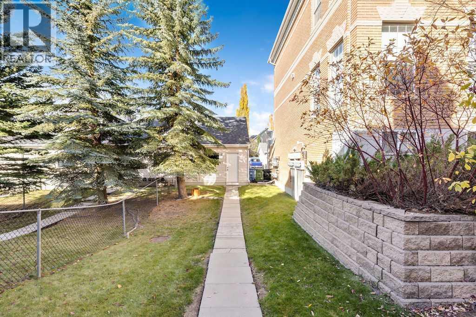
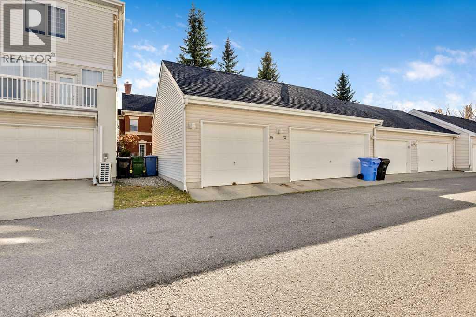
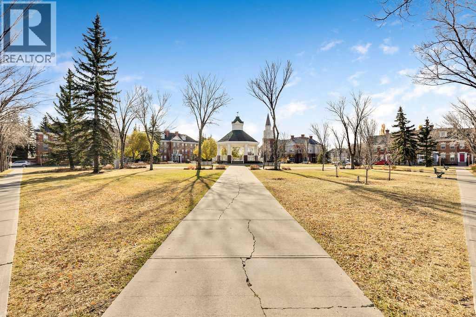
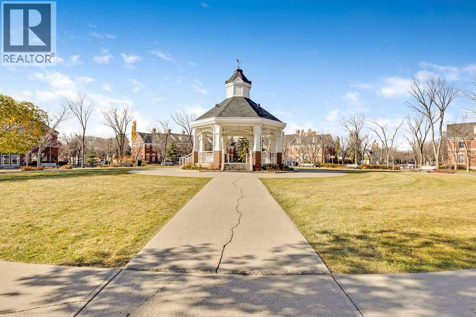
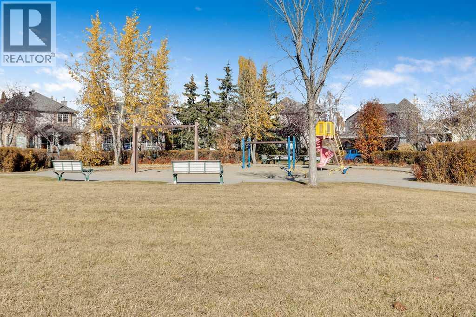
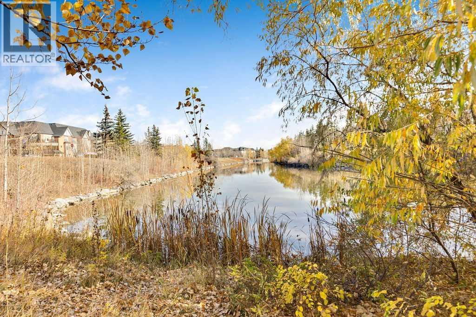
$384 MonthlyQuintessential brick architecture and historic charm come together in the highly coveted Brownstones of McKenzie Towne! This rare end-unit boasts a premium, quiet location directly facing the Inverness Gazebo Park. Extra windows flood the front living room with an abundance of natural light. The modernized kitchen features timeless white shaker-style cabinetry, stainless steel appliances, and a spacious dining area perfect for entertaining. A convenient, shared 2-piece bath and laundry space completes the main floor. Upstairs, the spacious primary suite overlooks the backyard and features soaring vaulted ceilings and double closets. The second bedroom offers a lovely view of the park, vaulted ceilings, a bright skylight, and direct access to the 5-piece bathroom. Off the kitchen, step outside to your private, NW-facing backyard, complete with a deck and a single detached garage. Enjoy an unbeatable walkable lifestyle just a short stroll from High Street amenities, community parks, playgrounds, and local schools! (id:25325)
| MLS® Number | A2353325 |
| Property Type | Single Family |
| Community Name | McKenzie Towne |
| Amenities Near By | Park, Playground, Schools, Shopping |
| Community Features | Pets Allowed With Restrictions |
| Features | Back Lane, No Animal Home, No Smoking Home |
| Parking Space Total | 1 |
| Plan | 9612710 |
| Structure | Deck |
| Bathroom Total | 2 |
| Bedrooms Above Ground | 2 |
| Bedrooms Total | 2 |
| Appliances | Washer, Refrigerator, Dishwasher, Stove, Dryer, Microwave, Window Coverings |
| Basement Development | Unfinished |
| Basement Type | Full (unfinished) |
| Constructed Date | 1997 |
| Construction Style Attachment | Attached |
| Cooling Type | None |
| Exterior Finish | Brick |
| Fireplace Present | Yes |
| Fireplace Total | 1 |
| Flooring Type | Carpeted, Laminate, Linoleum |
| Foundation Type | Poured Concrete |
| Half Bath Total | 1 |
| Heating Fuel | Natural Gas |
| Heating Type | Forced Air |
| Stories Total | 2 |
| Size Interior | 1,200 Sqft |
| Total Finished Area | 1200 Sqft |
| Type | Row / Townhouse |
| Detached Garage | 1 |
| Acreage | No |
| Fence Type | Fence |
| Land Amenities | Park, Playground, Schools, Shopping |
| Size Depth | 4.12 M |
| Size Frontage | 1.26 M |
| Size Irregular | 251.00 |
| Size Total | 251 Sqft|0-4,050 Sqft |
| Size Total Text | 251 Sqft|0-4,050 Sqft |
| Zoning Description | M-1 |
| Level | Type | Length | Width | Dimensions |
|---|---|---|---|---|
| Main Level | 2pc Bathroom | .00 Ft x .00 Ft | ||
| Main Level | Living Room | 11.67 Ft x 12.33 Ft | ||
| Main Level | Kitchen | 8.00 Ft x 8.67 Ft | ||
| Main Level | Dining Room | 7.00 Ft x 12.00 Ft | ||
| Main Level | Other | 4.58 Ft x 7.58 Ft | ||
| Upper Level | Primary Bedroom | 12.08 Ft x 15.00 Ft | ||
| Upper Level | Bedroom | 9.42 Ft x 17.33 Ft | ||
| Upper Level | 5pc Bathroom | Measurements not available |
https://www.realtor.ca/real-estate/30437255/86-inverness-square-se-calgary-mckenzie-towne

The trademarks REALTOR®, REALTORS®, and the REALTOR® logo are controlled by The Canadian Real Estate Association (CREA) and identify real estate professionals who are members of CREA. The trademarks MLS®, Multiple Listing Service® and the associated logos are owned by The Canadian Real Estate Association (CREA) and identify the quality of services provided by real estate professionals who are members of CREA. The trademark DDF® is owned by The Canadian Real Estate Association (CREA) and identifies CREA's Data Distribution Facility (DDF®)