0%


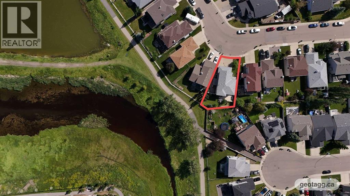
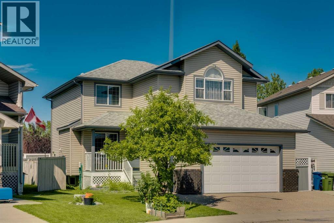
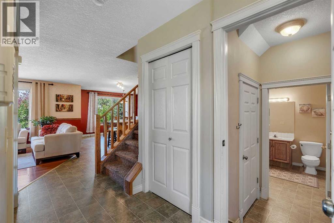
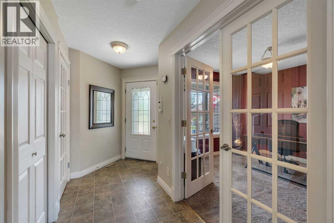
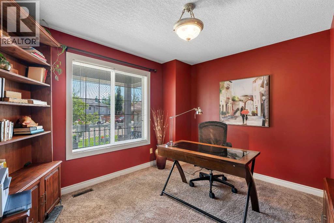
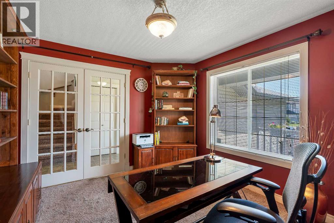
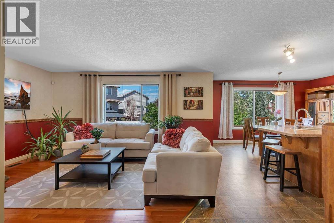
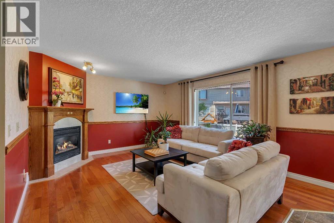
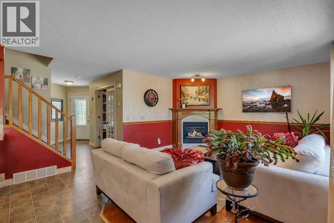
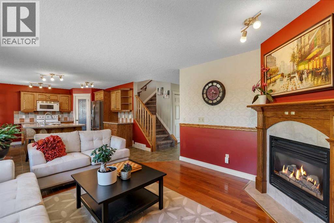
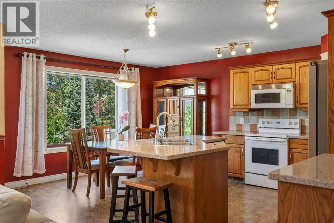
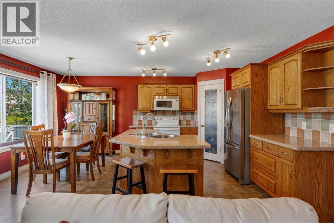
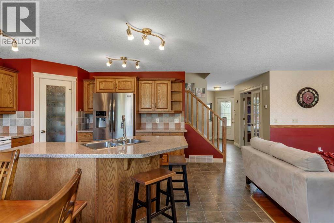
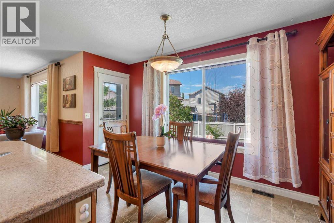
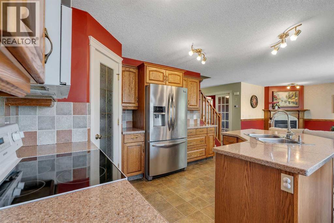
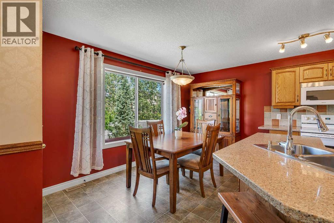
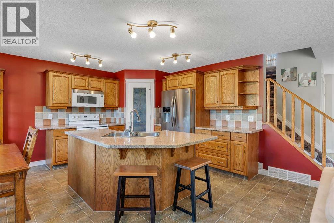
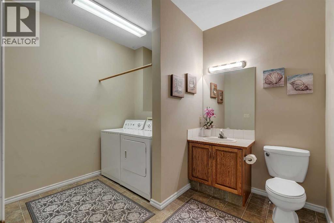
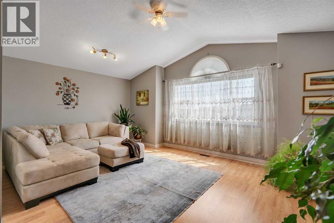
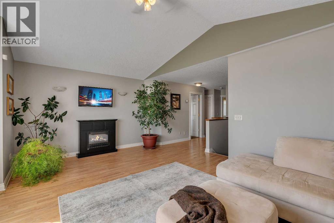
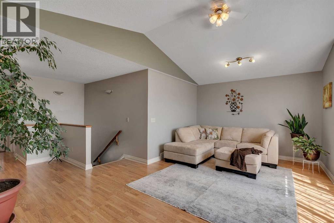
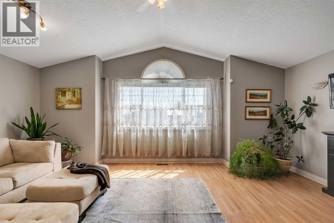
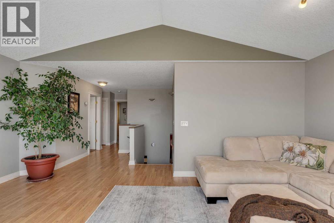
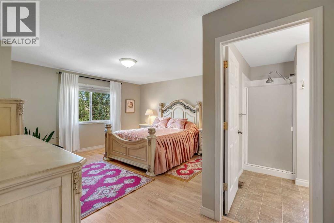
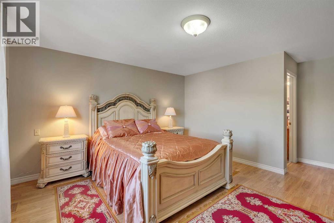
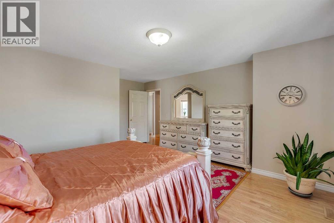
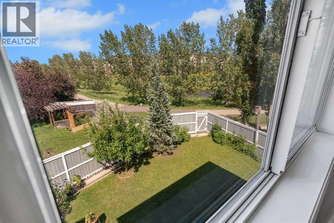
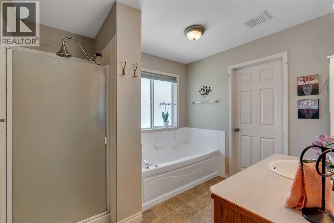
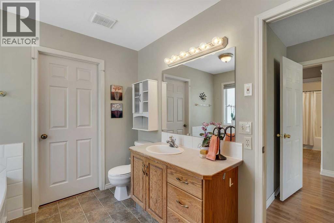
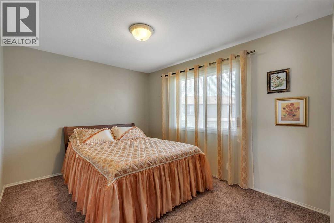
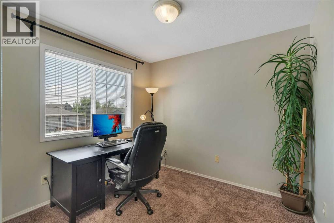
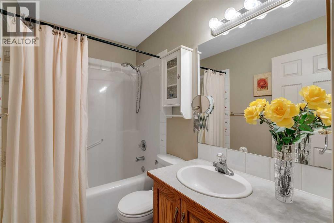
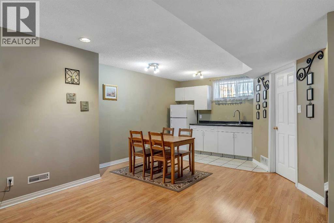
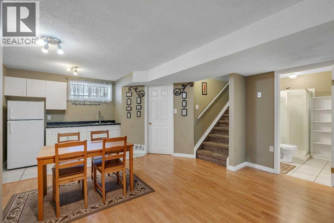
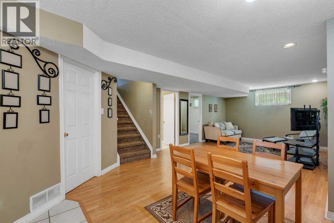
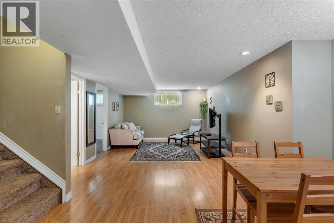
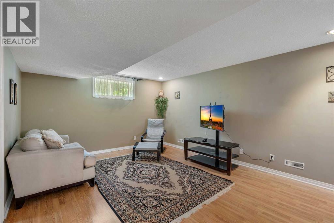
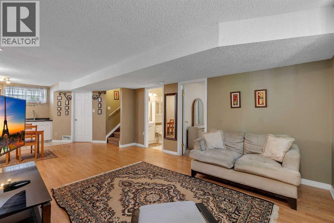
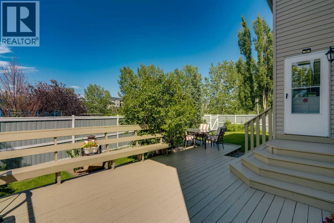
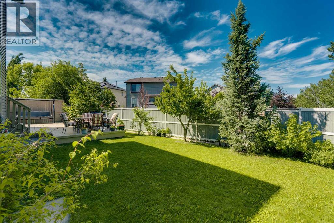
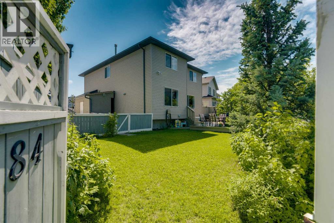
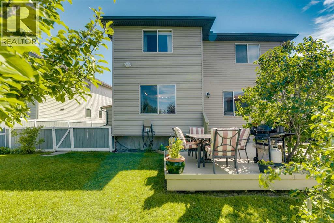
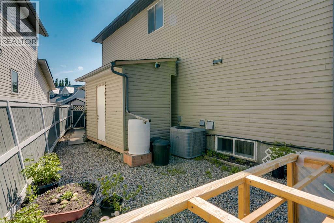
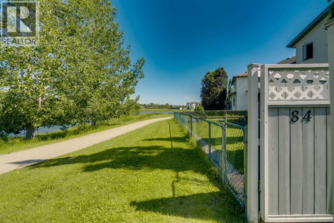
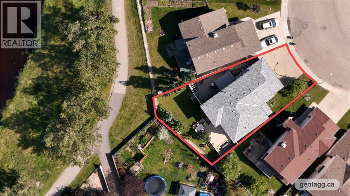
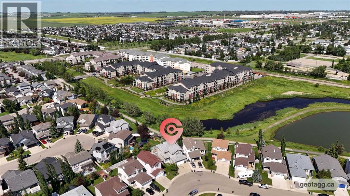
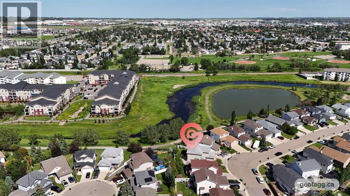
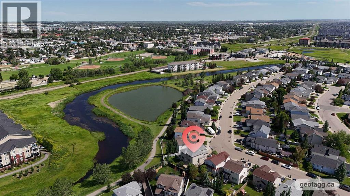
Backing onto tranquil ponds and scenic walking pathways, this exceptional Willowbrook home offers the kind of setting that is becoming increasingly difficult to find. Situated on an oversized pie-shaped lot, this fully finished two storey home provides over 2,800 sq. ft. of developed living space, 4 bedrooms, 3.5 bathrooms, central A/C and a heated double attached garage.Inside, the spacious front foyer immediately sets the tone, with French doors opening to a dedicated home office overlooking the front porch. The main living area is designed around connection, with the kitchen, dining and living spaces flowing seamlessly together. Rich hardwood flooring, large rear windows and a cozy corner gas fireplace create a warm and inviting living room, while the windows overlook the expansive backyard. The kitchen is both functional and ideal for entertaining, offering abundant cabinetry, generous counter space, granite countertops and a large island with breakfast bar seating. The bright dining area opens directly onto the oversized rear deck, making indoor-to-outdoor entertaining effortless during the warmer months. A large half bathroom/laundry room is conveniently located near the garage entry. Upstairs, the vaulted bonus room is a standout space, highlighted by an oversized south-facing window that floods the room with sunshine. The spacious primary suite overlooks the wetlands and features a walk-in closet and private ensuite with jetted tub. Two additional bedrooms and a full bathroom complete the upper level. The fully finished basement adds another layer of versatility, with a large recreation room, kitchenette, full bathroom and substantial mechanical/storage room. A new hot water tank was installed in 2025. Whether used for movie nights, teenagers, guests or extended family, the lower level offers plenty of possibilities. The backyard is where this property truly separates itself. The oversized pie lot provides an expansive lawn, large deck and generous gravel s ide yard with a substantial storage shed and room for raised garden beds or additional storage. A gate at the rear provides direct access to the community pathways and wetlands, putting nature right outside your door. The natural gas heated double garage keeps vehicles and gear protected year-round. Major exterior updates were completed in 2017, including siding, roof and eavestroughs. Willowbrook is a community you'll be proud to call home, with mature landscaping, peaceful pathways, nearby ponds and excellent recreational amenities. Schools, shopping, restaurants, Genesis Place and major commuter routes are all conveniently close. This is one you'll want to experience in person and the interior and aerial video tours are well worth watching to fully appreciate the home, lot and surrounding setting. (id:25325)
| MLS® Number | A2349439 |
| Property Type | Single Family |
| Community Name | Willowbrook |
| Amenities Near By | Park, Playground, Schools, Shopping |
| Features | Wetlands, No Neighbours Behind, No Animal Home, No Smoking Home |
| Parking Space Total | 4 |
| Plan | 9912266 |
| Structure | Deck |
| Bathroom Total | 4 |
| Bedrooms Above Ground | 3 |
| Bedrooms Below Ground | 1 |
| Bedrooms Total | 4 |
| Appliances | Refrigerator, Dishwasher, Stove, Microwave Range Hood Combo, Window Coverings, Washer & Dryer |
| Basement Development | Finished |
| Basement Features | Separate Entrance |
| Basement Type | Full (finished) |
| Constructed Date | 2000 |
| Construction Material | Poured Concrete, Wood Frame |
| Construction Style Attachment | Detached |
| Cooling Type | Central Air Conditioning |
| Exterior Finish | Brick, Concrete, Vinyl Siding |
| Fireplace Present | Yes |
| Fireplace Total | 1 |
| Flooring Type | Carpeted, Laminate, Linoleum, Tile |
| Foundation Type | Poured Concrete |
| Half Bath Total | 1 |
| Heating Type | Forced Air |
| Stories Total | 2 |
| Size Interior | 2,046 Sqft |
| Total Finished Area | 2045.7 Sqft |
| Type | House |
| Attached Garage | 2 |
| Acreage | No |
| Fence Type | Fence |
| Land Amenities | Park, Playground, Schools, Shopping |
| Landscape Features | Garden Area, Landscaped |
| Size Depth | 30.1 M |
| Size Frontage | 10.57 M |
| Size Irregular | 438.00 |
| Size Total | 438 M2|4,051 - 7,250 Sqft |
| Size Total Text | 438 M2|4,051 - 7,250 Sqft |
| Zoning Description | R1 |
| Level | Type | Length | Width | Dimensions |
|---|---|---|---|---|
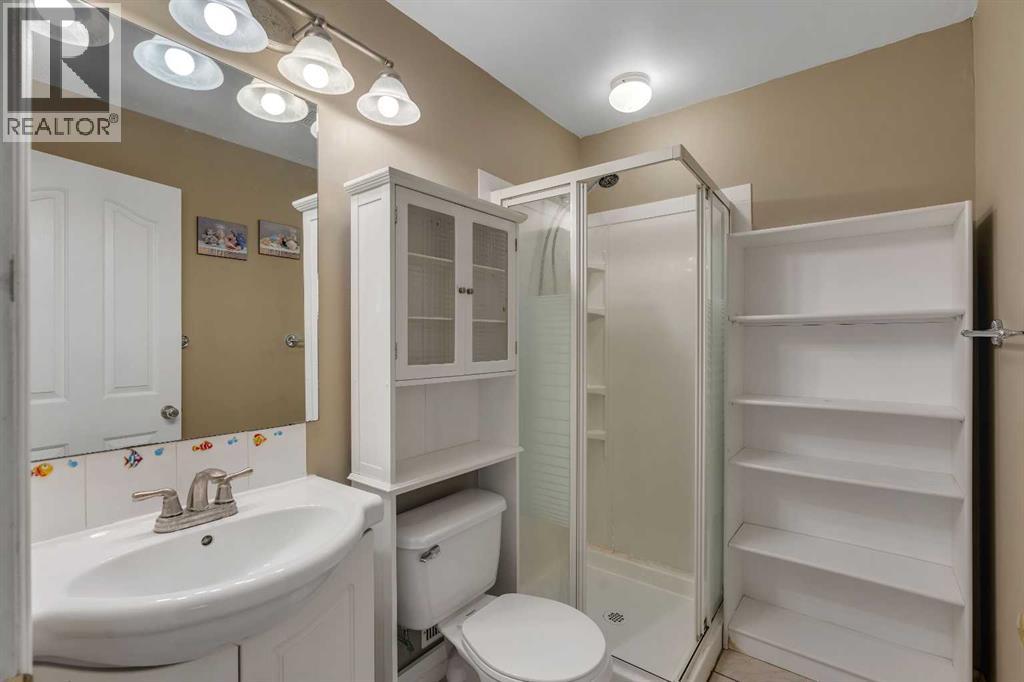
| Basement | 3pc Bathroom | .00 Ft x .00 Ft | ||
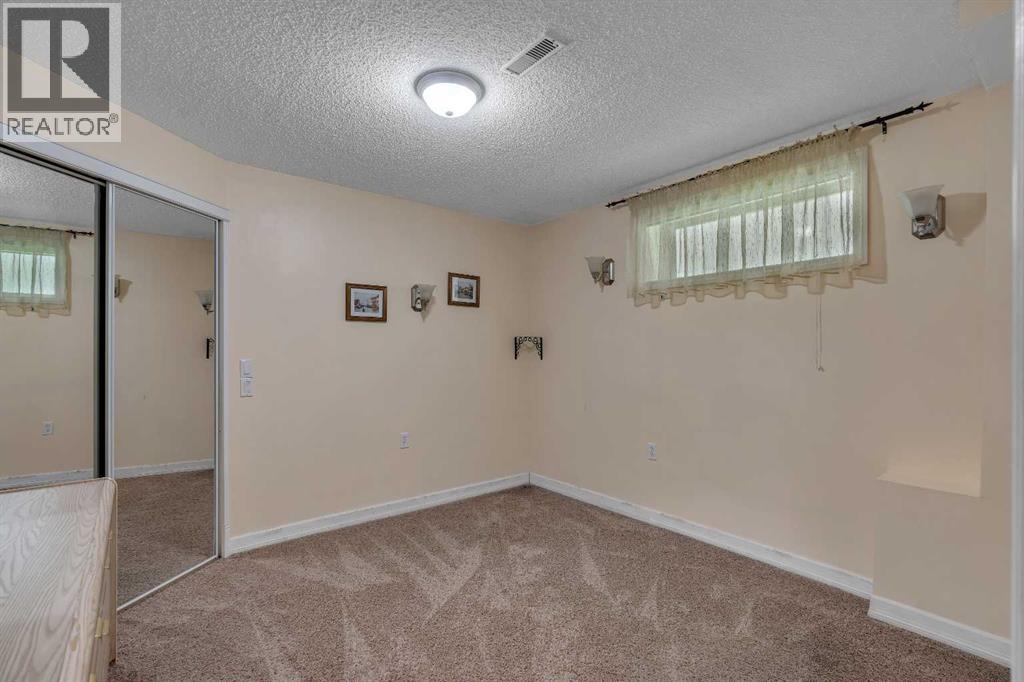
| Basement | Bedroom | 11.17 Ft x 10.50 Ft | ||
| Basement | Recreational, Games Room | 23.58 Ft x 15.08 Ft | ||
| Main Level | 2pc Bathroom | .00 Ft x .00 Ft | ||
| Main Level | Dining Room | 13.58 Ft x 7.33 Ft | ||
| Main Level | Kitchen | 13.67 Ft x 10.25 Ft | ||
| Main Level | Living Room | 16.42 Ft x 13.75 Ft | ||
| Main Level | Office | 11.75 Ft x 11.25 Ft | ||
| Upper Level | 4pc Bathroom | .00 Ft x .00 Ft | ||
| Upper Level | 4pc Bathroom | .00 Ft x .00 Ft | ||
| Upper Level | Primary Bedroom | 14.92 Ft x 17.75 Ft | ||
| Upper Level | Bedroom | 11.25 Ft x 9.50 Ft | ||
| Upper Level | Bedroom | 14.67 Ft x 9.83 Ft | ||
| Upper Level | Bonus Room | 19.92 Ft x 16.25 Ft |
https://www.realtor.ca/real-estate/30348240/84-willowbrook-crescent-nw-airdrie-willowbrook

The trademarks REALTOR®, REALTORS®, and the REALTOR® logo are controlled by The Canadian Real Estate Association (CREA) and identify real estate professionals who are members of CREA. The trademarks MLS®, Multiple Listing Service® and the associated logos are owned by The Canadian Real Estate Association (CREA) and identify the quality of services provided by real estate professionals who are members of CREA. The trademark DDF® is owned by The Canadian Real Estate Association (CREA) and identifies CREA's Data Distribution Facility (DDF®)