0%


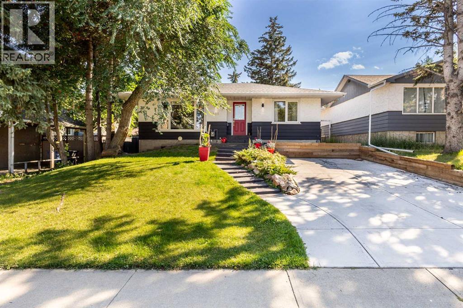
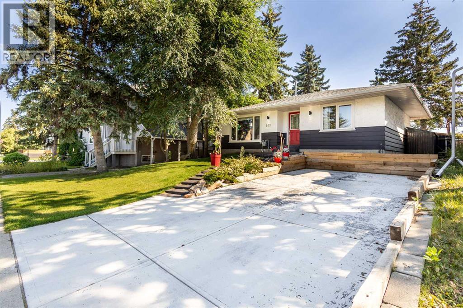
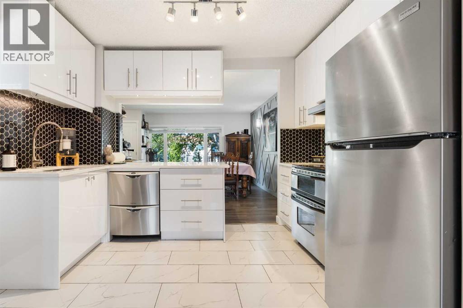
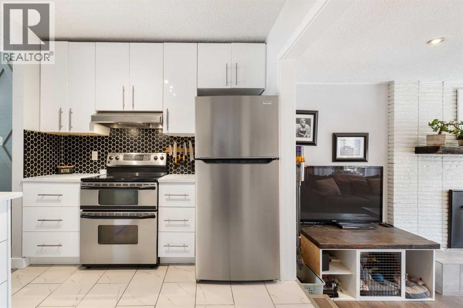
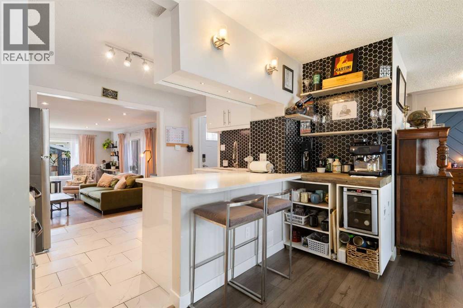
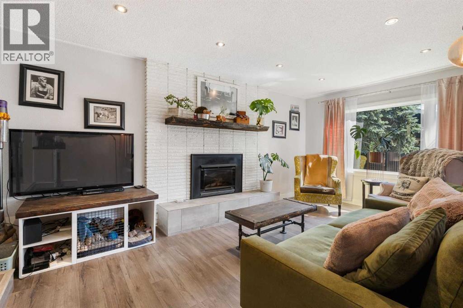
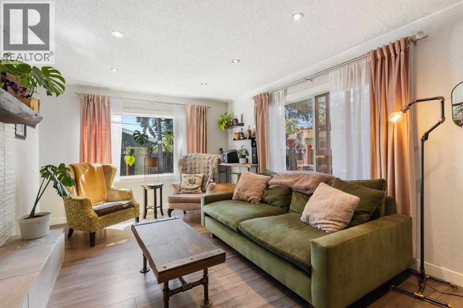
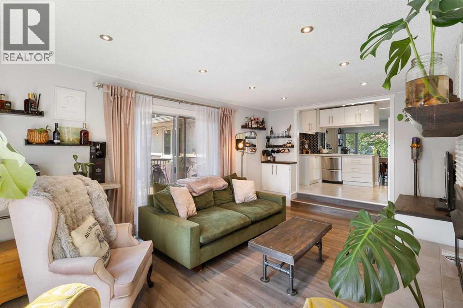
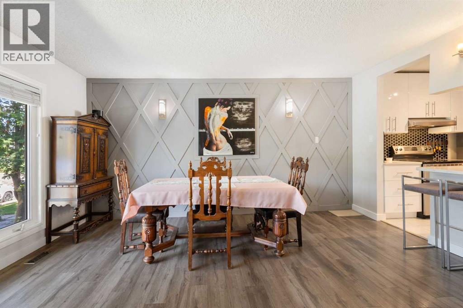
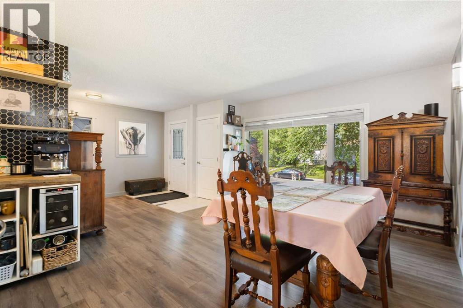
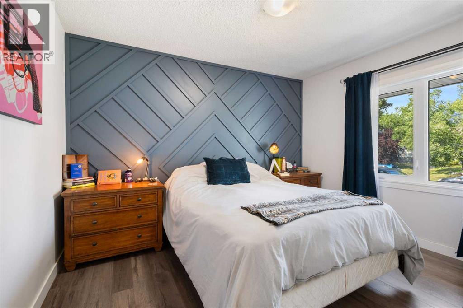
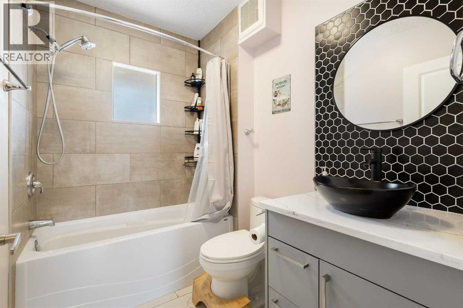
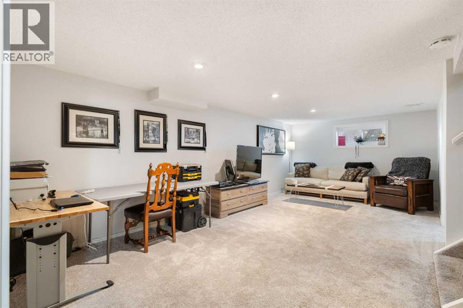
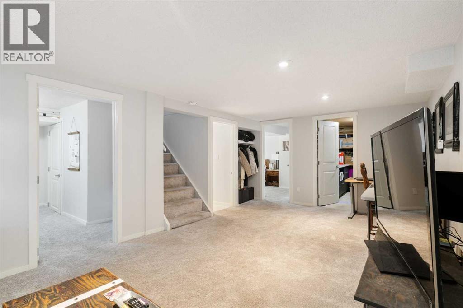
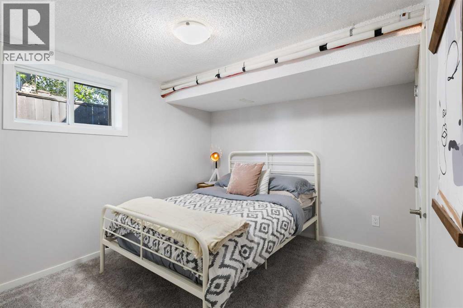
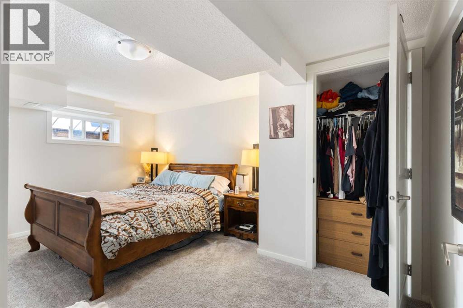
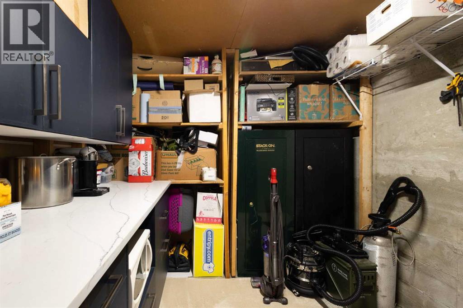
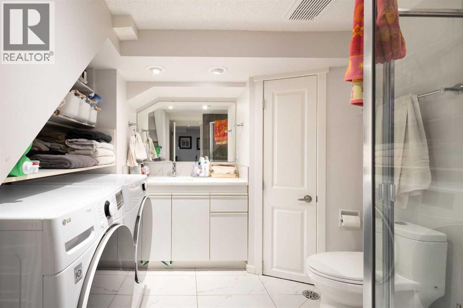
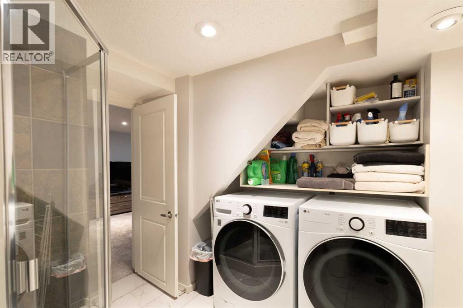
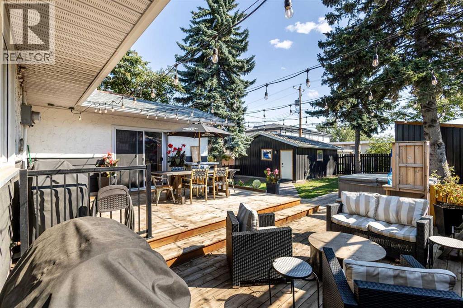
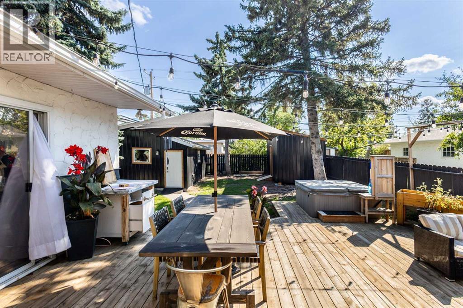
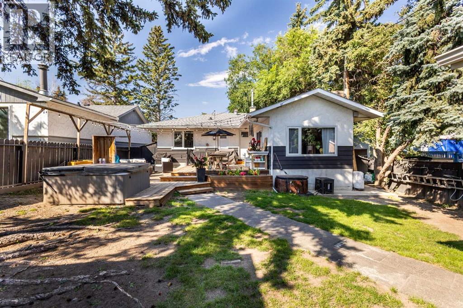
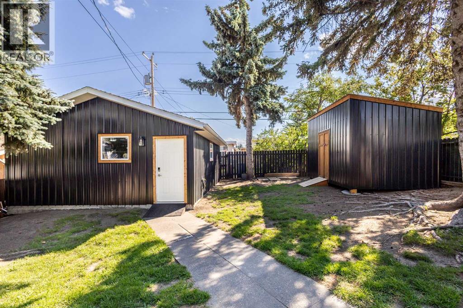
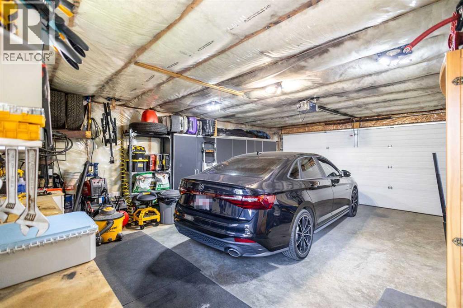
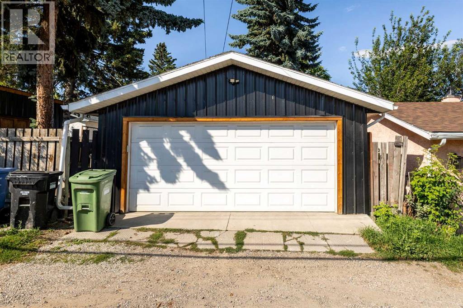
BACK ON MARKET DUE TO FINANCING !! OPEN HOUSE SATURDAY OCT 24 2-4PM! Welcome to 809 68 Ave SW, a beautifully renovated bungalow situated on an impressive 50’ x 122’ lot in the heart of Kingsland. Offering over 1100 sq ft on the main level with 2 bedrooms up and 2 additional bedrooms down, this home combines comfortable everyday living with an incredible backyard setup and a location that is hard to beat! The main floor features a spacious dining area, sunken living room with a gas fireplace, and an efficient kitchen complete with stainless steel appliances, double ovens, a NEW LG dishwasher, NEW FRIGIDARE Fridge, granite countertops, an eating bar and dedicated coffee station. The lower level is fully carpeted and offers a large recreation room, two additional bedrooms, a 3-piece bathroom and laundry with a new washer and dryer installed in February 2026. The storage room also provides plenty of built-in cabinetry and shelving. Step outside to approximately 550 sq ft of double-tiered deck with dedicated dining and lounging areas, a piped-in gas fire pit and overhead mood lighting. There is still plenty of room for your BBQ setup, along with raised garden and flower beds. Storage is no issue with a massive 16’ x 10’ custom-built shed with corrugated metal siding featuring high ceilings and built-in shelving, plus an additional 3’ x 6’ mini shed off the deck.The property also offers a 20’ x 24’ oversized insulated double garage in the rear and a newer concrete driveway/parking pad. Recent updates include shingles in 2018, furnace and A/C in 2020, gutters in 2023, and washer/dryer in 2026. Located just 3 blocks south of Chinook Centre and within walking distance to restaurants, parks, LRT Station and an elementary school, this is a fantastic opportunity to own a well-maintained home on a large lot in an established Calgary community! Call your favourite realtor to book your showing today! (id:25325)
| MLS® Number | A2354443 |
| Property Type | Single Family |
| Community Name | Kingsland |
| Amenities Near By | Playground, Schools, Shopping |
| Features | See Remarks |
| Parking Space Total | 4 |
| Plan | 1721go |
| Structure | Deck |
| Bathroom Total | 2 |
| Bedrooms Above Ground | 2 |
| Bedrooms Below Ground | 2 |
| Bedrooms Total | 4 |
| Appliances | Refrigerator, Dishwasher, Stove, Oven, Hood Fan, Washer & Dryer |
| Architectural Style | Bungalow |
| Basement Development | Finished |
| Basement Type | Full (finished) |
| Constructed Date | 1954 |
| Construction Material | Wood Frame |
| Construction Style Attachment | Detached |
| Cooling Type | Central Air Conditioning |
| Exterior Finish | Stucco, Wood Siding |
| Fireplace Present | Yes |
| Fireplace Total | 1 |
| Flooring Type | Carpeted, Ceramic Tile, Laminate |
| Foundation Type | Poured Concrete |
| Heating Fuel | Natural Gas |
| Heating Type | Forced Air |
| Stories Total | 1 |
| Size Interior | 1,100 Sqft |
| Total Finished Area | 1100.45 Sqft |
| Type | House |
| Detached Garage | 2 |
| Parking Pad |
| Acreage | No |
| Fence Type | Fence |
| Land Amenities | Playground, Schools, Shopping |
| Size Depth | 37.25 M |
| Size Frontage | 15.25 M |
| Size Irregular | 6114.57 |
| Size Total | 6114.57 Sqft|4,051 - 7,250 Sqft |
| Size Total Text | 6114.57 Sqft|4,051 - 7,250 Sqft |
| Zoning Description | Rc-2 |
| Level | Type | Length | Width | Dimensions |
|---|---|---|---|---|
| Basement | Recreational, Games Room | 11.25 Ft x 21.67 Ft | ||
| Basement | Furnace | 3.25 Ft x 6.83 Ft | ||
| Basement | Bedroom | 9.17 Ft x 9.17 Ft | ||
| Basement | Bedroom | 9.83 Ft x 9.83 Ft | ||
| Basement | 3pc Bathroom | 11.17 Ft x 8.67 Ft | ||
| Main Level | Living Room | 17.67 Ft x 11.58 Ft | ||
| Main Level | Other | 11.50 Ft x 9.50 Ft | ||
| Main Level | Dining Room | 15.67 Ft x 12.42 Ft | ||
| Main Level | Foyer | 4.92 Ft x 6.58 Ft | ||
| Main Level | Other | 3.83 Ft x 4.58 Ft | ||
| Main Level | Primary Bedroom | 11.83 Ft x 11.92 Ft | ||
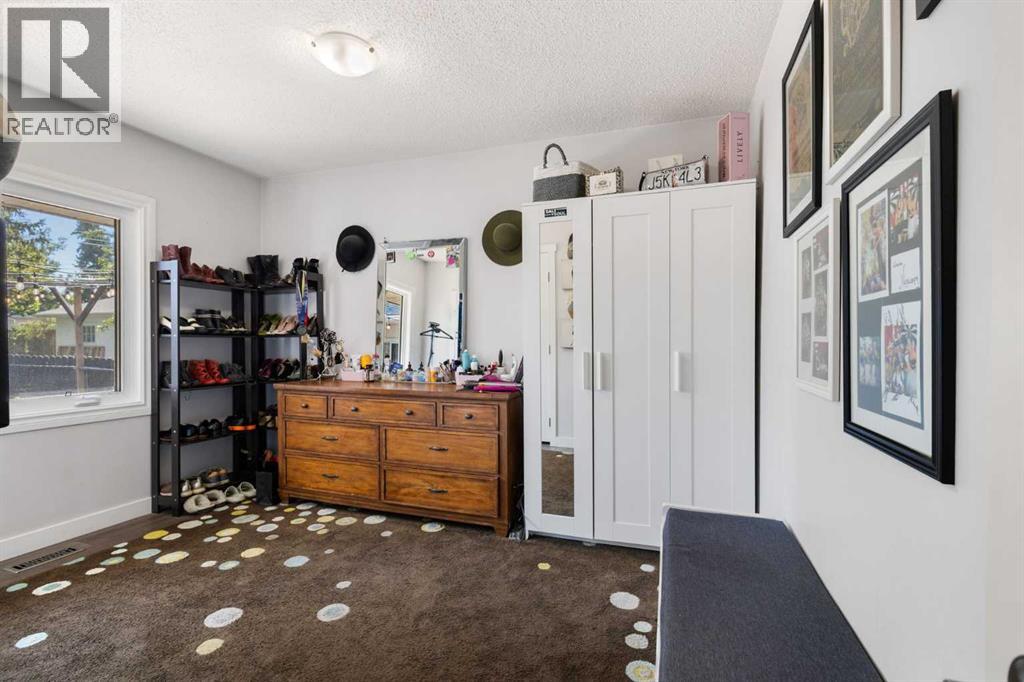
| Main Level | Bedroom | 8.83 Ft x 12.00 Ft | ||
| Main Level | 4pc Bathroom | 5.58 Ft x 7.58 Ft |
https://www.realtor.ca/real-estate/30439559/809-68-avenue-sw-calgary-kingsland

The trademarks REALTOR®, REALTORS®, and the REALTOR® logo are controlled by The Canadian Real Estate Association (CREA) and identify real estate professionals who are members of CREA. The trademarks MLS®, Multiple Listing Service® and the associated logos are owned by The Canadian Real Estate Association (CREA) and identify the quality of services provided by real estate professionals who are members of CREA. The trademark DDF® is owned by The Canadian Real Estate Association (CREA) and identifies CREA's Data Distribution Facility (DDF®)