0%


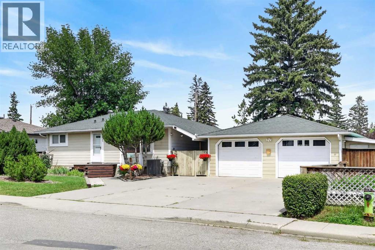
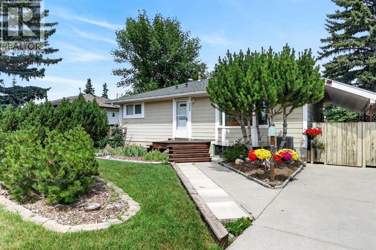
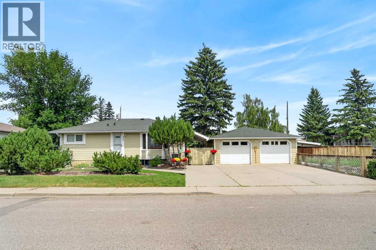
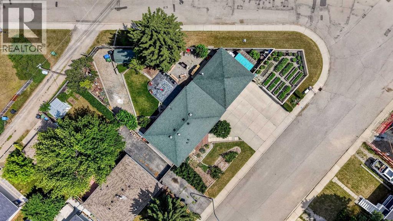
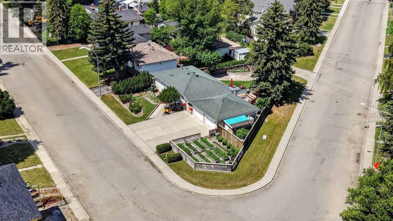
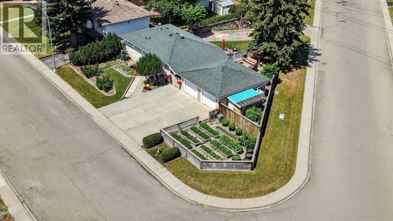
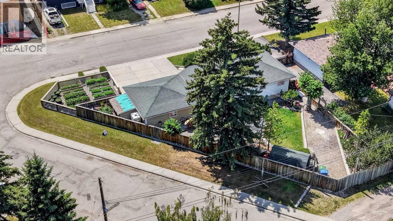
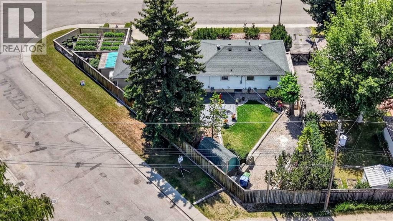
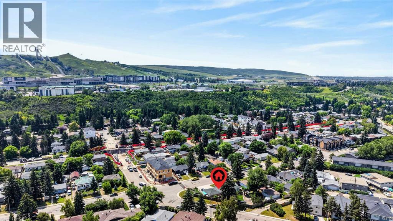
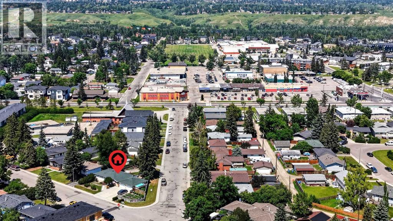
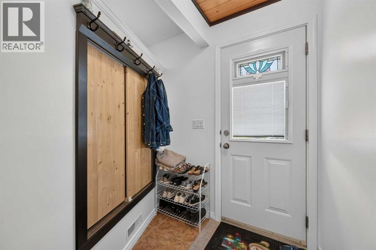
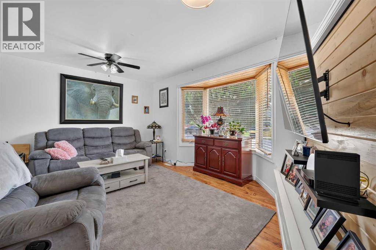
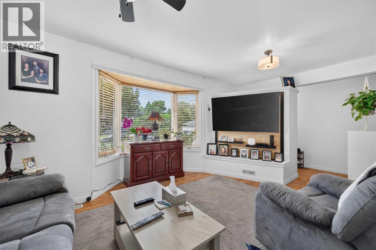
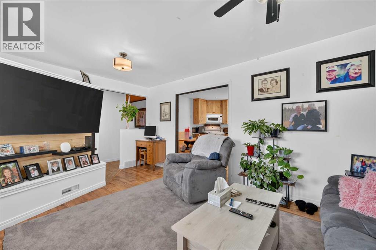
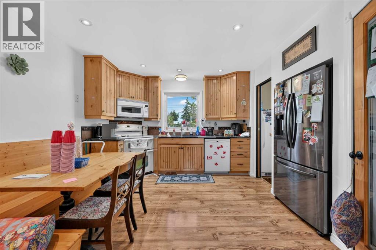
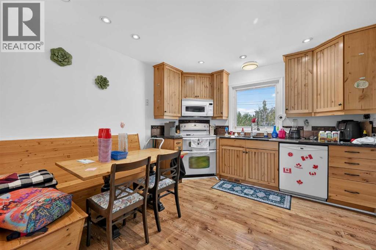
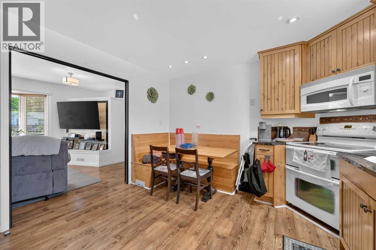
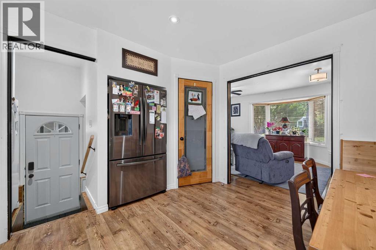
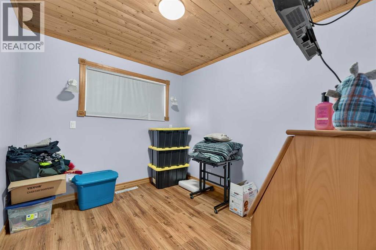
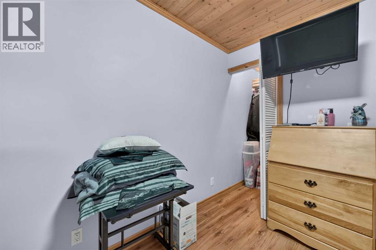
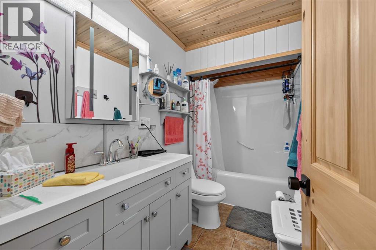
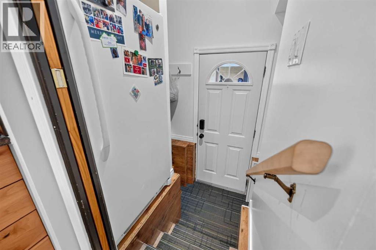
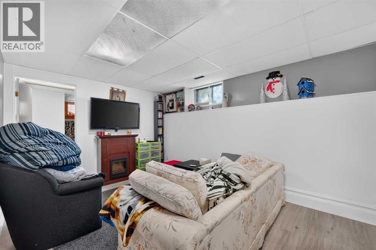
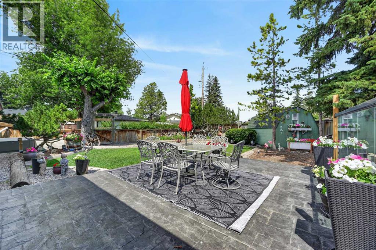
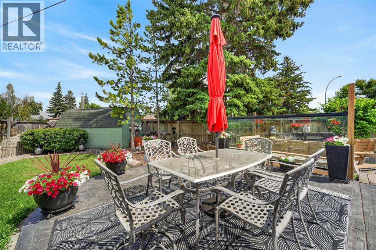
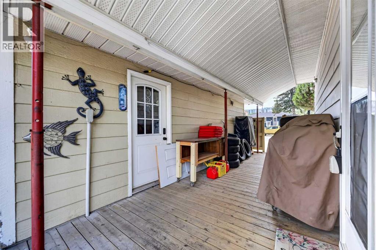
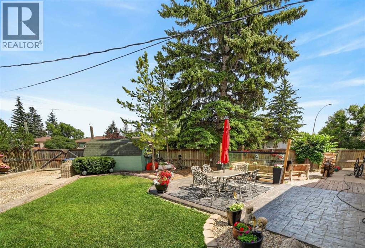
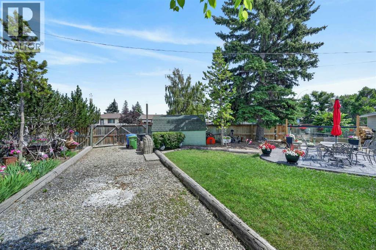
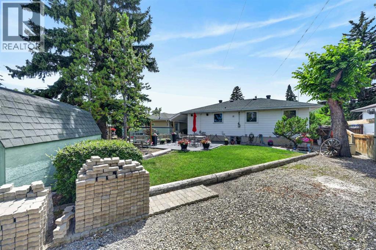
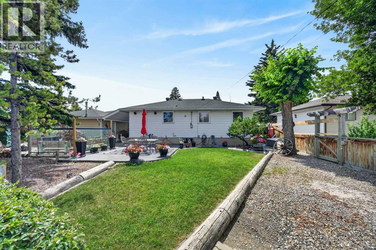
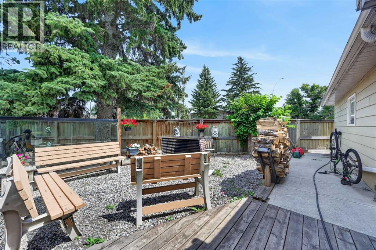
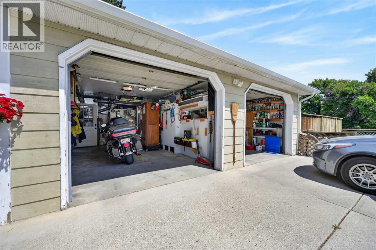
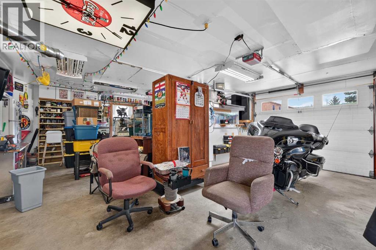
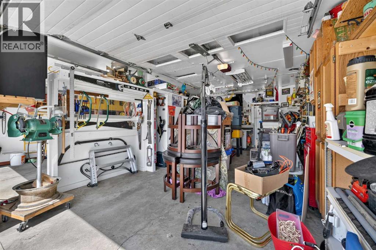
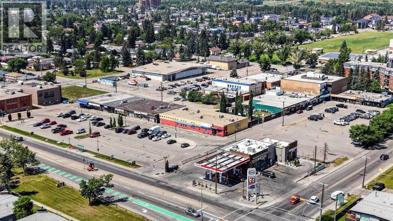
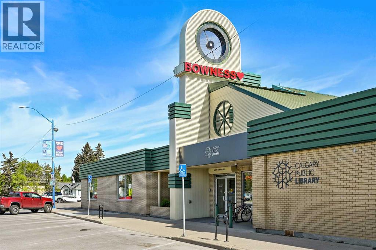
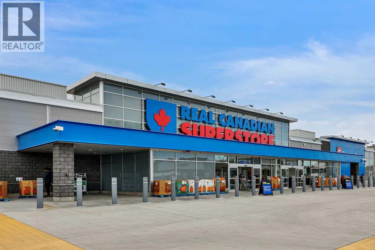
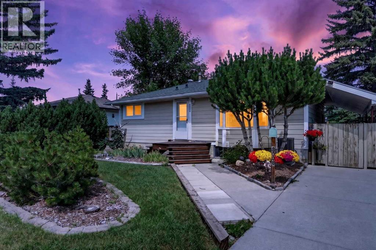
If you enjoy gardening on a massive, manicured corner lot, this is the home for you! This 4 bedroom property was lovingly preserved inside and out by the current owners for over 31 years! An extra-wide lot with 95ft frontage, prime for redevelopment, encompassing a massive 7,771 sq ft park-like yard. The house has had several updates over the years, including a newer forced-air furnace and air conditioning installed 3 years ago, an updated kitchen, newer bathrooms, and newer windows. There is a large heated 24x24 double-car garage, ample four-car parking pad out front, plus RV parking in the rear! There is a large, gorgeous stamped concrete patio and a lovely firepit area in a very private rear yard! Fantastic inner city location, only a few minutes away from Winsport and several box stores, a quick 7-8 minutes to the U of C, a short commute to downtown and easy access west to the mountains! Hurry on this wonderful inner city redevelopment opportunity!!! (id:25325)
| MLS® Number | A2329770 |
| Property Type | Single Family |
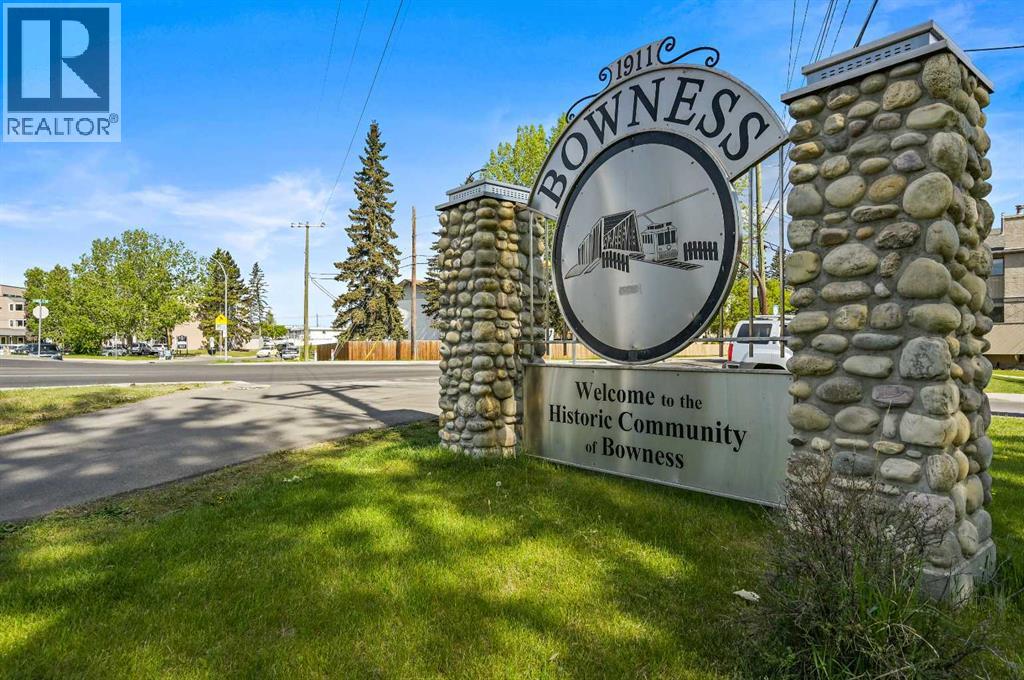
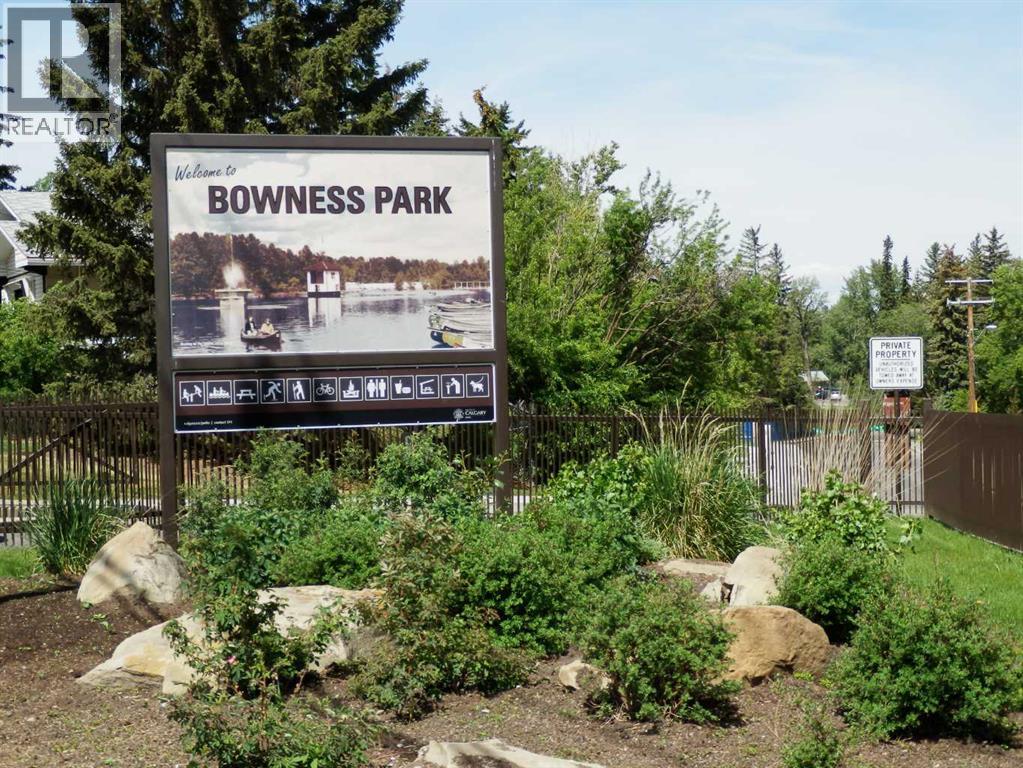
| Community Name | Bowness |
| Amenities Near By | Playground, Schools, Shopping |
| Features | See Remarks, Back Lane |
| Parking Space Total | 6 |
| Plan | 2429hg |
| Bathroom Total | 2 |
| Bedrooms Above Ground | 2 |
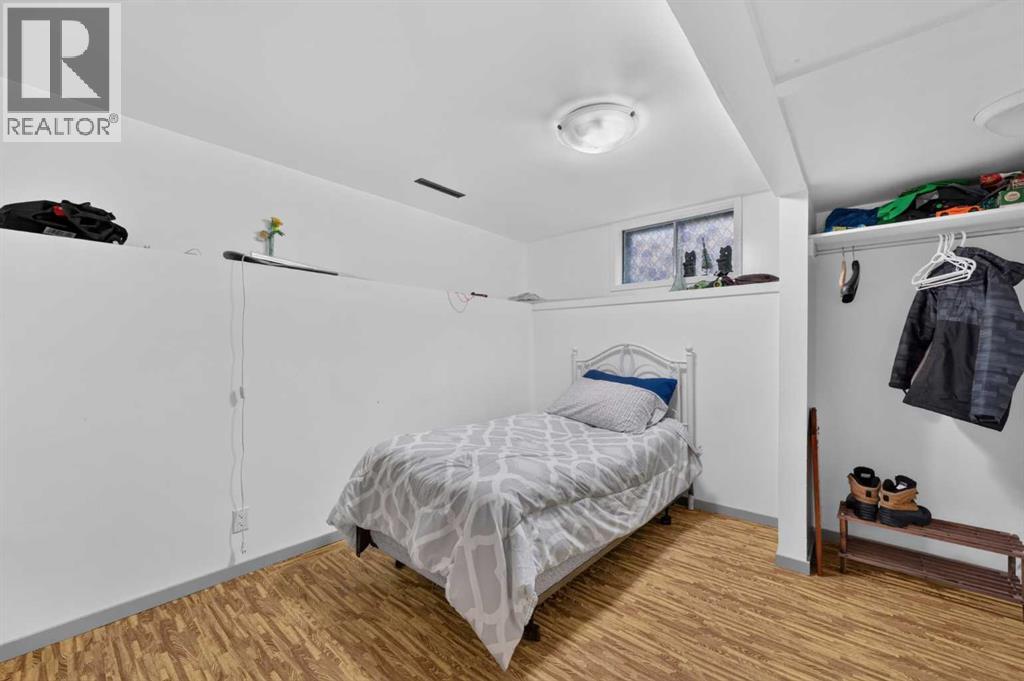
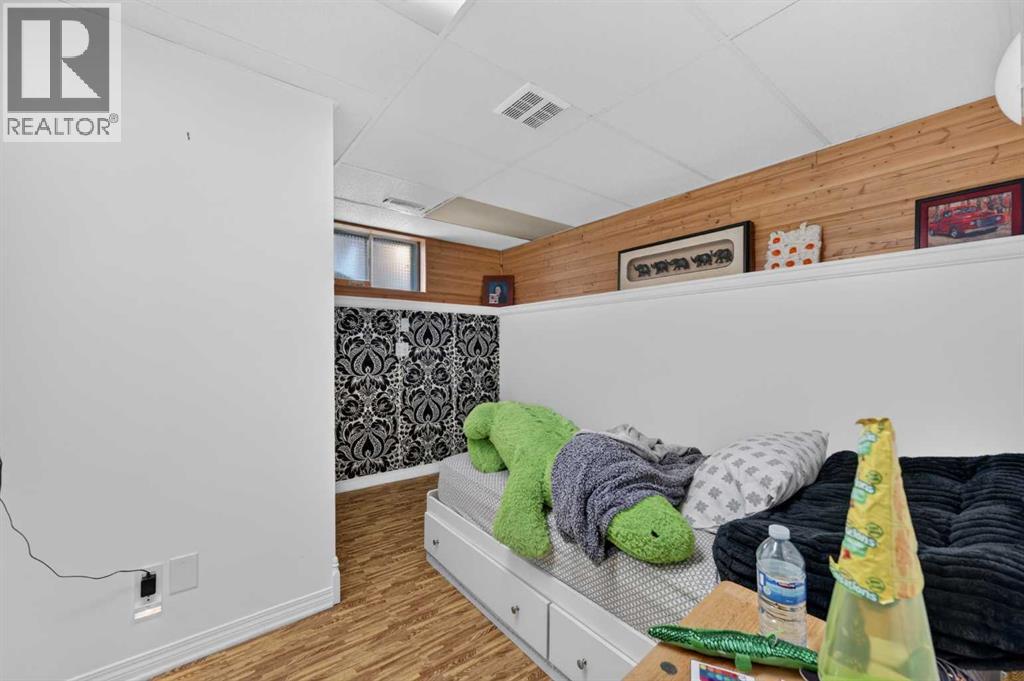
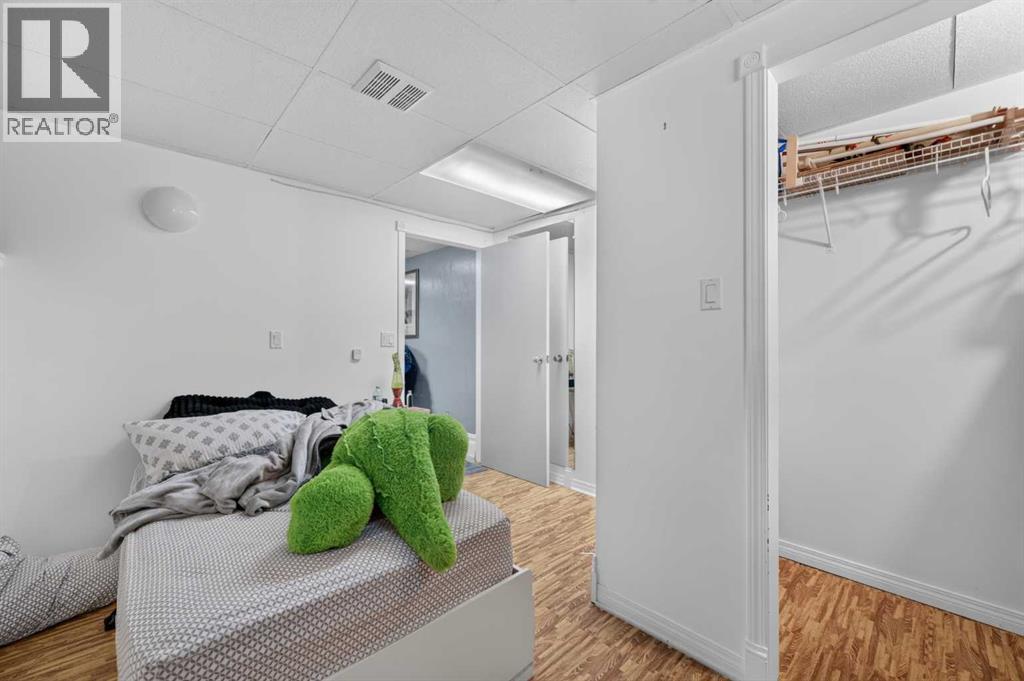
| Bedrooms Below Ground | 2 |
| Bedrooms Total | 4 |
| Appliances | Washer, Refrigerator, Dishwasher, Dryer, Microwave, Garage Door Opener |
| Architectural Style | Bungalow |
| Basement Development | Finished |
| Basement Type | Full (finished) |
| Constructed Date | 1958 |
| Construction Style Attachment | Detached |
| Cooling Type | Central Air Conditioning |
| Flooring Type | Laminate |
| Foundation Type | Block |
| Half Bath Total | 1 |
| Heating Fuel | Natural Gas |
| Heating Type | Forced Air |
| Stories Total | 1 |
| Size Interior | 880 Sqft |
| Total Finished Area | 879.57 Sqft |
| Type | House |
| Attached Garage | 2 |
| Garage | |
| Heated Garage | |
| Oversize | |
| Parking Pad | |
| R V |
| Acreage | No |
| Fence Type | Fence |
| Land Amenities | Playground, Schools, Shopping |
| Landscape Features | Fruit Trees |
| Size Depth | 33.61 M |
| Size Frontage | 28.98 M |
| Size Irregular | 722.00 |
| Size Total | 722 M2|7,251 - 10,889 Sqft |
| Size Total Text | 722 M2|7,251 - 10,889 Sqft |
| Zoning Description | M-c1 |
| Level | Type | Length | Width | Dimensions |
|---|---|---|---|---|
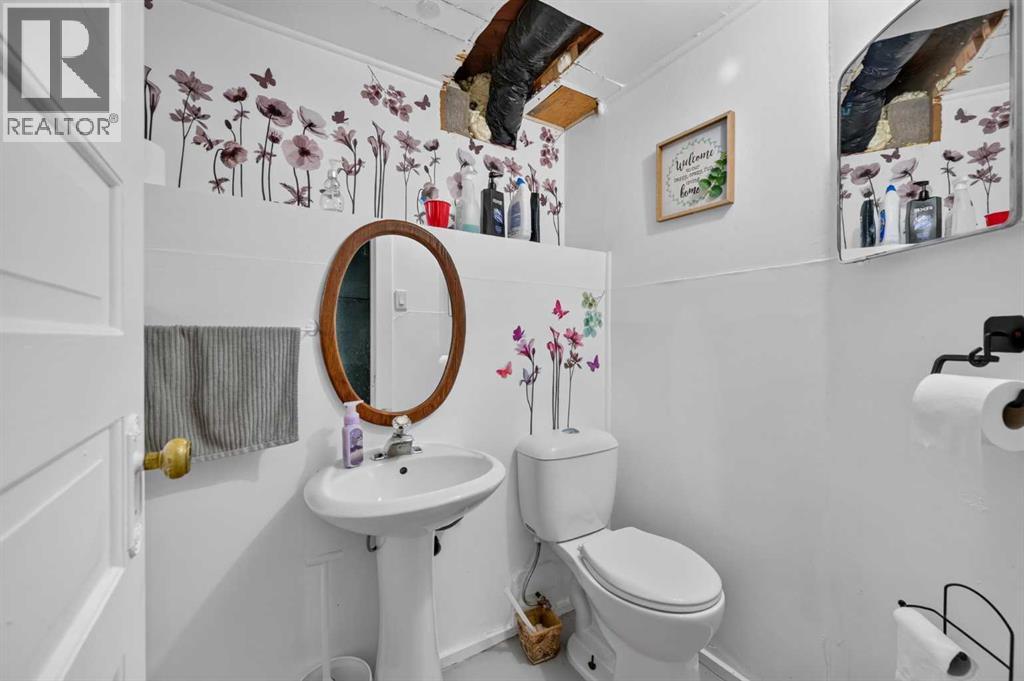
| Lower Level | 2pc Bathroom | Measurements not available | ||
| Lower Level | Family Room | 18.58 Ft x 9.83 Ft | ||
| Lower Level | Bedroom | 11.42 Ft x 10.17 Ft | ||
| Lower Level | Bedroom | 10.92 Ft x 9.83 Ft | ||
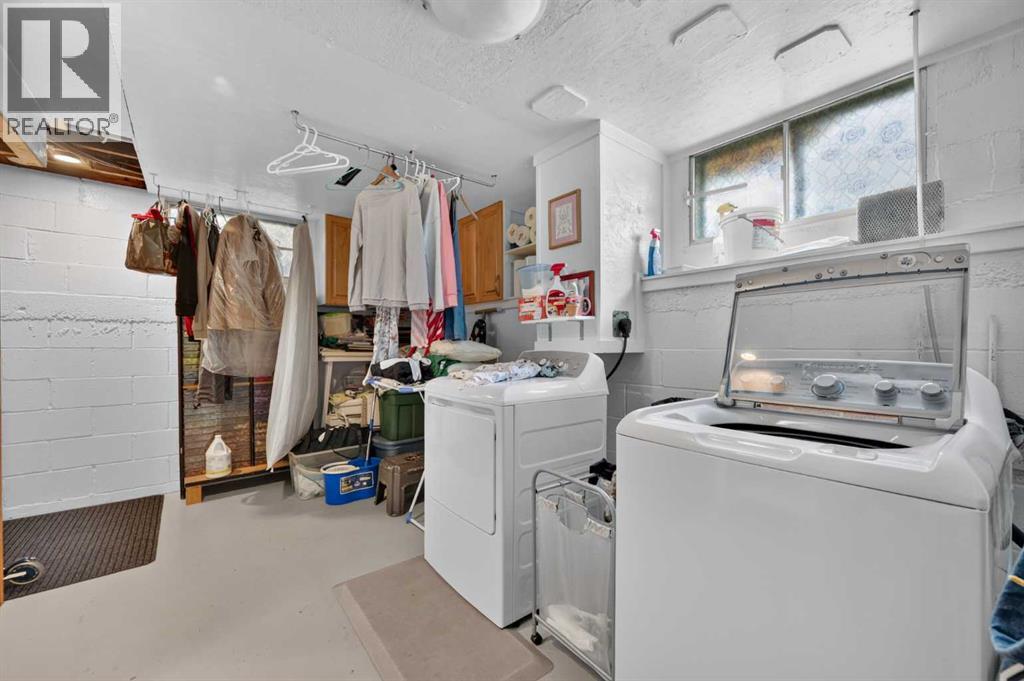
| Lower Level | Laundry Room | 13.33 Ft x 10.25 Ft | ||
| Lower Level | Furnace | 7.83 Ft x 5.50 Ft | ||
| Main Level | 4pc Bathroom | Measurements not available | ||
| Main Level | Living Room | 15.00 Ft x 10.75 Ft | ||
| Main Level | Kitchen | 12.08 Ft x 10.92 Ft | ||
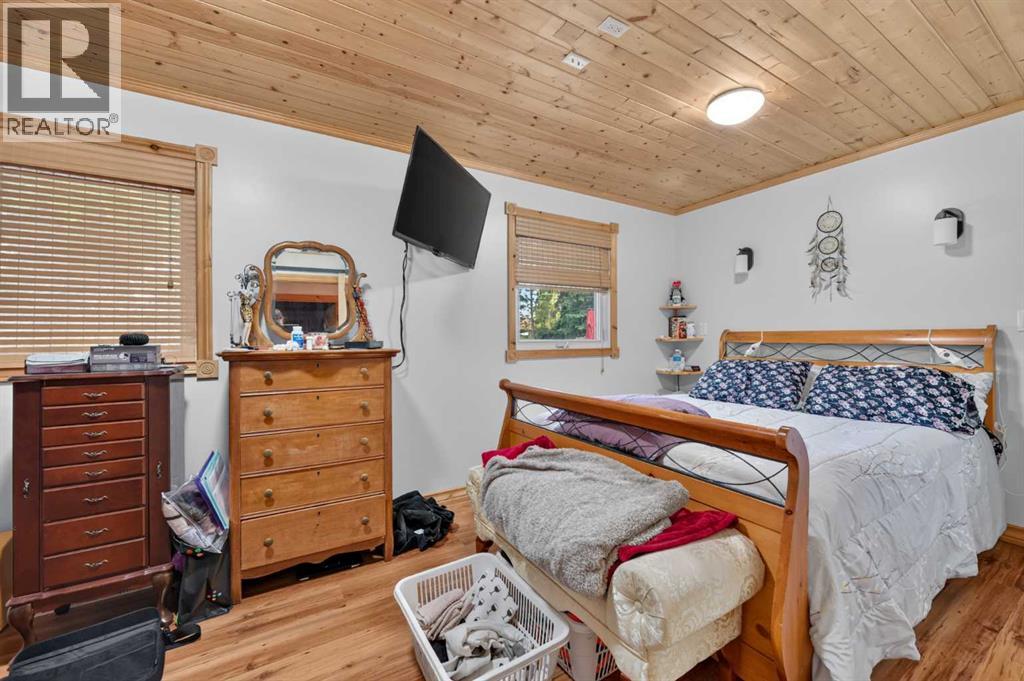
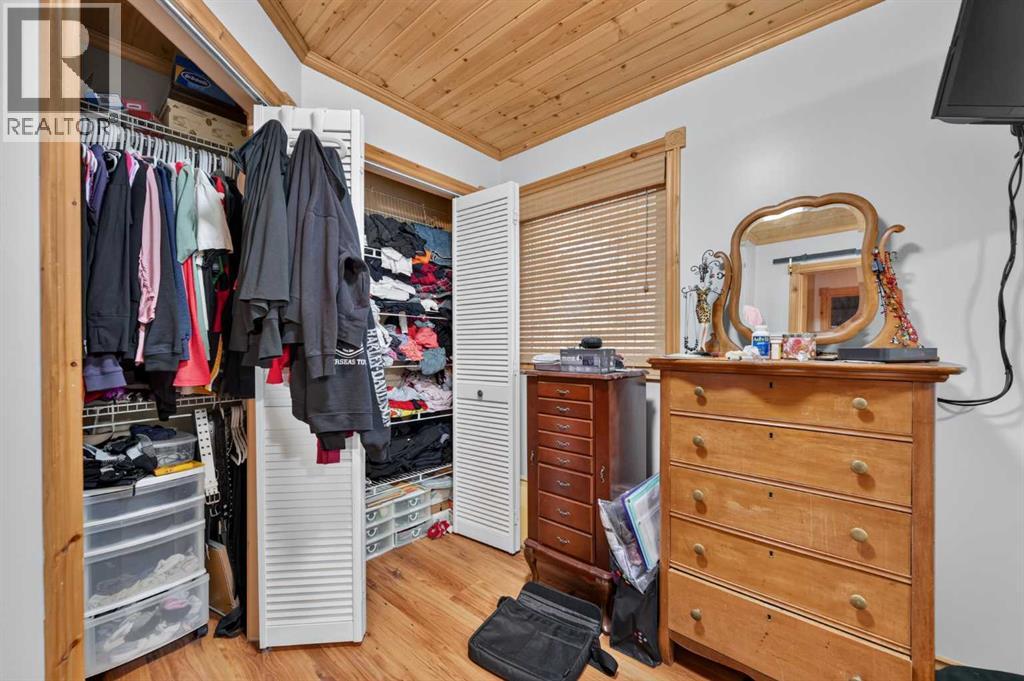
| Main Level | Primary Bedroom | 16.08 Ft x 8.92 Ft | ||
| Main Level | Bedroom | 9.92 Ft x 8.50 Ft |
https://www.realtor.ca/real-estate/30058223/8008-36-avenue-nw-calgary-bowness

The trademarks REALTOR®, REALTORS®, and the REALTOR® logo are controlled by The Canadian Real Estate Association (CREA) and identify real estate professionals who are members of CREA. The trademarks MLS®, Multiple Listing Service® and the associated logos are owned by The Canadian Real Estate Association (CREA) and identify the quality of services provided by real estate professionals who are members of CREA. The trademark DDF® is owned by The Canadian Real Estate Association (CREA) and identifies CREA's Data Distribution Facility (DDF®)