0%


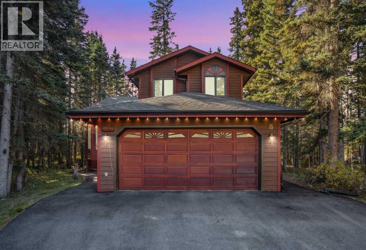
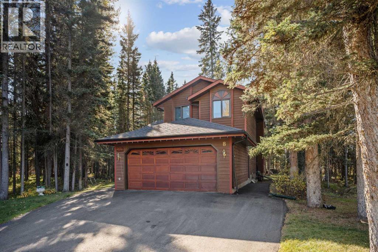
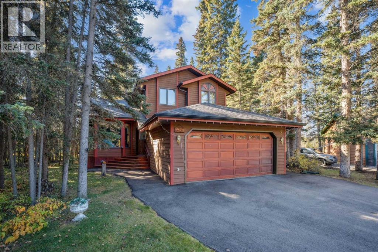
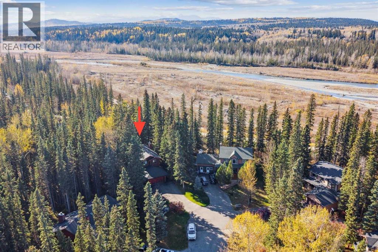
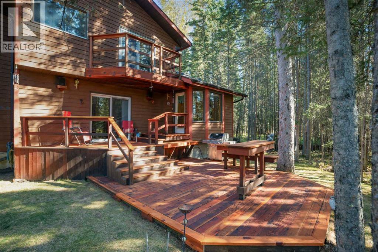
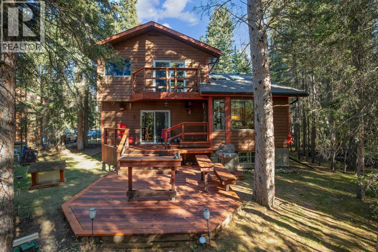
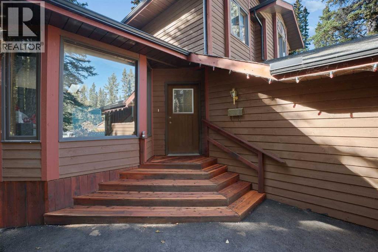
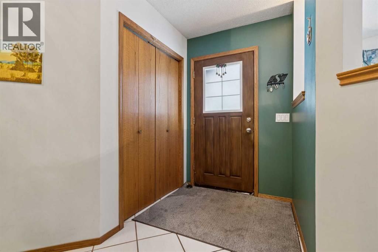
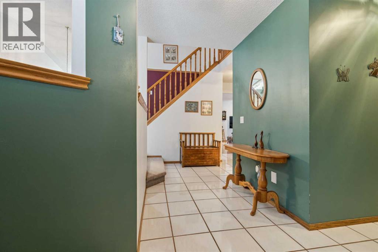
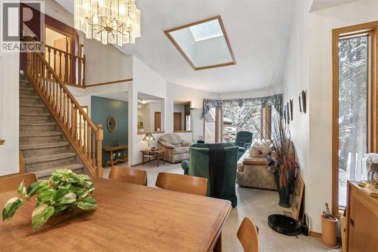
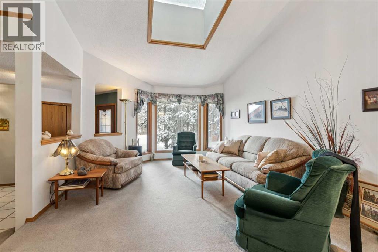
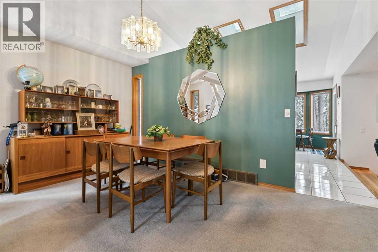
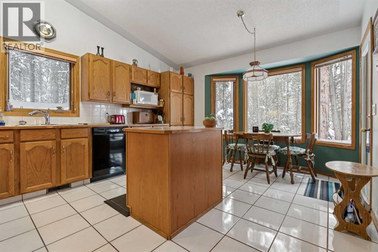
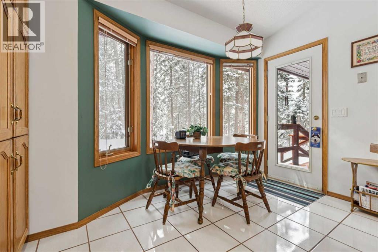
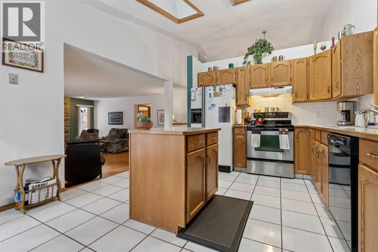
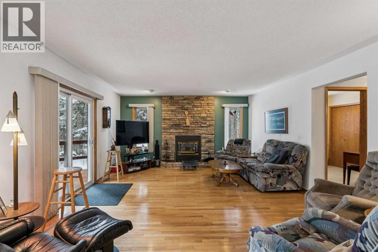
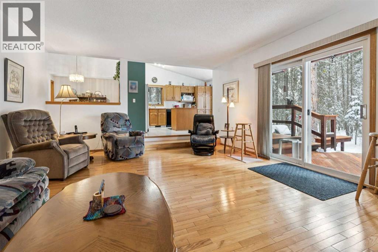
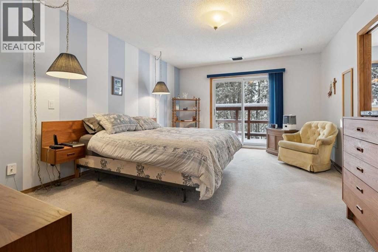
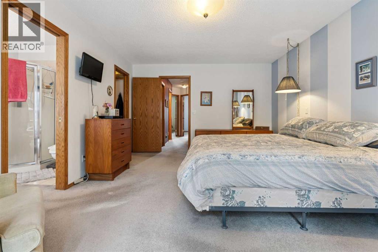
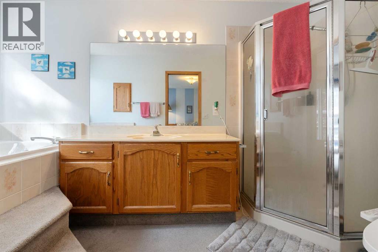
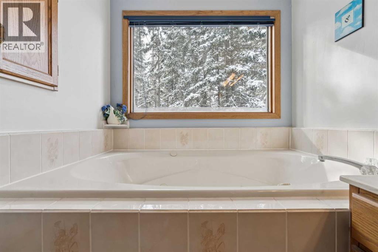
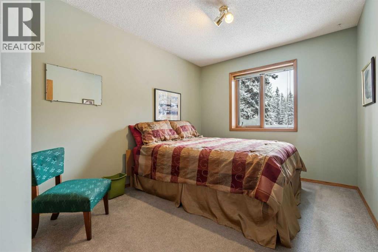
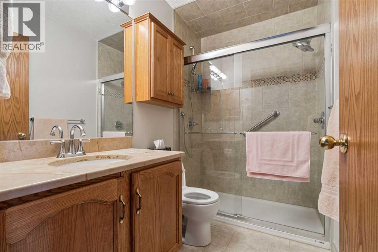
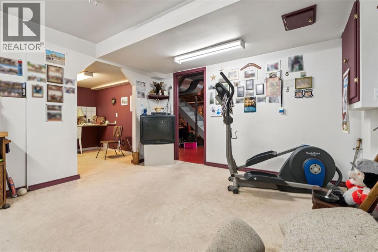
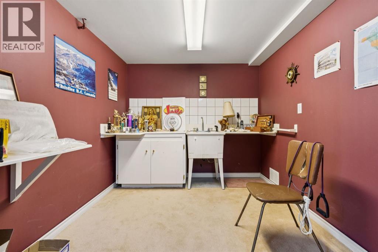
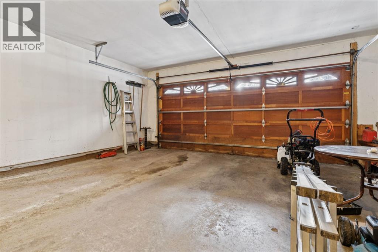
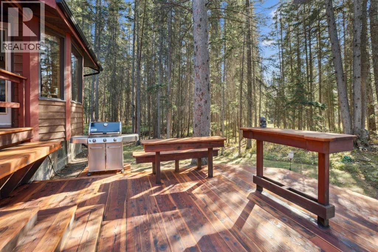
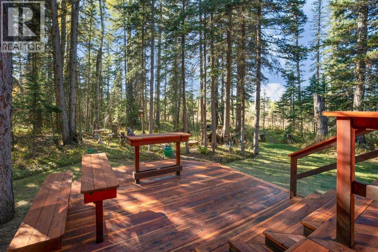
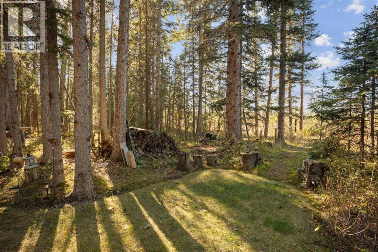
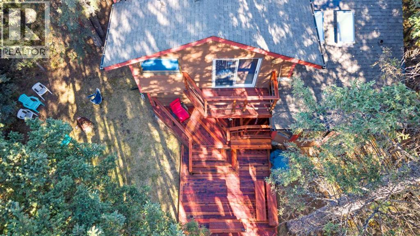
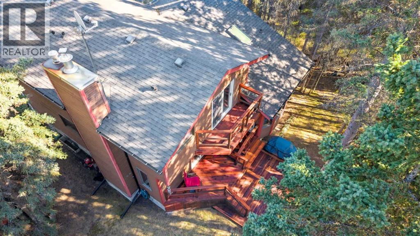
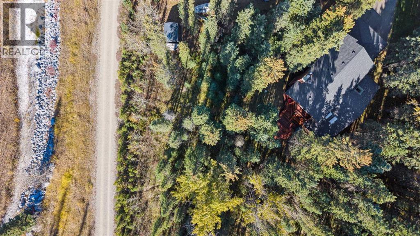
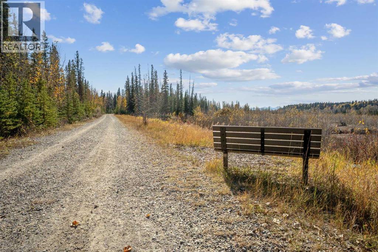
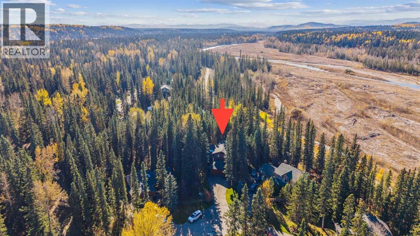
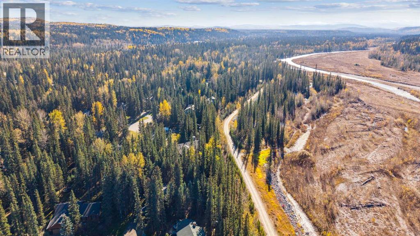
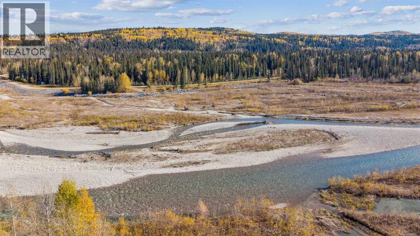
Lovely family home on one of the nicest lots in Redwood Meadows! This half acre lot is located in a quiet cul-de-sac, and backs directly onto the Berm Trail and Elbow River beyond. Enjoy hiking trails, mountain biking, x-country skiing and fishing directly from your backyard. Entering the home you find a large open living/dining area with soaring ceilings and skylights that brighten this area and the kitchen beyond. A cute breakfast nook over looks the forest, and leads to a nicely appointed family room with hardwood floors and gas fireplace. The main floor also has a flex room that could be a bedroom or office, a laundry, and a 2-piece bath. Upstairs features the primary retreat, a large room with 4-piece en-suite bath, walk-in closet, and a wonderful private balcony overlooking the forest and river beyond. There are two more bedrooms and another bath on this level. The basement has a workshop/craft room plus providing potential for further development. The front steps, balcony deck, and back deck are built with solid California redwood! The back deck, recently re-stained, is not only private but has a great barbecue area and built in bench and table. Great for entertaining! The house is completed by a large double attached garage. You cannot beat this location- check out the attached 3-D tour, and then come see it in person! (id:25325)
| MLS® Number | A2287270 |
| Property Type | Single Family |
| Community Name | Redwood Meadows |
| Amenities Near By | Golf Course, Park, Playground, Recreation Nearby, Schools, Shopping |
| Community Features | Golf Course Development, Fishing |
| Features | Treed, No Neighbours Behind, Closet Organizers |
| Parking Space Total | 4 |
| Plan | 811 |
| Structure | Deck |
| Bathroom Total | 3 |
| Bedrooms Above Ground | 4 |
| Bedrooms Total | 4 |
| Appliances | Washer, Refrigerator, Dishwasher, Stove, Dryer, Freezer, Hood Fan, Garage Door Opener |
| Basement Development | Partially Finished |
| Basement Type | Full (partially Finished) |
| Constructed Date | 1991 |
| Construction Material | Poured Concrete, Wood Frame |
| Construction Style Attachment | Detached |
| Cooling Type | None |
| Exterior Finish | Concrete, Wood Siding |
| Fireplace Present | Yes |
| Fireplace Total | 1 |
| Flooring Type | Carpeted, Tile, Wood |
| Half Bath Total | 1 |
| Heating Type | Forced Air |
| Stories Total | 2 |
| Size Interior | 2,029 Sqft |
| Total Finished Area | 2029 Sqft |
| Type | House |
| Utility Water | Municipal Water |
| Attached Garage | 2 |
| Acreage | No |
| Fence Type | Not Fenced |
| Land Amenities | Golf Course, Park, Playground, Recreation Nearby, Schools, Shopping |
| Sewer | Municipal Sewage System |
| Size Frontage | 11.89 M |
| Size Irregular | 0.51 |
| Size Total | 0.51 Ac|21,780 - 32,669 Sqft (1/2 - 3/4 Ac) |
| Size Total Text | 0.51 Ac|21,780 - 32,669 Sqft (1/2 - 3/4 Ac) |
| Zoning Description | R-1 |
| Level | Type | Length | Width | Dimensions |
|---|---|---|---|---|
| Second Level | 3pc Bathroom | 8.25 Ft x 5.00 Ft | ||
| Second Level | 4pc Bathroom | 6.00 Ft x 12.67 Ft | ||
| Second Level | Bedroom | 9.25 Ft x 12.00 Ft | ||
| Second Level | Bedroom | 9.33 Ft x 10.92 Ft | ||
| Second Level | Primary Bedroom | 12.58 Ft x 17.00 Ft | ||
| Second Level | Other | 6.00 Ft x 7.58 Ft | ||
| Main Level | 2pc Bathroom | 5.67 Ft x 4.67 Ft | ||
| Main Level | Bedroom | 9.08 Ft x 8.58 Ft | ||
| Main Level | Breakfast | 12.42 Ft x 6.42 Ft | ||
| Main Level | Dining Room | 14.42 Ft x 9.42 Ft | ||
| Main Level | Family Room | 19.00 Ft x 14.83 Ft | ||
| Main Level | Foyer | 8.33 Ft x 12.42 Ft | ||
| Main Level | Kitchen | 12.42 Ft x 10.58 Ft | ||
| Main Level | Laundry Room | 7.33 Ft x 5.33 Ft | ||
| Main Level | Living Room | 14.00 Ft x 15.25 Ft |

The trademarks REALTOR®, REALTORS®, and the REALTOR® logo are controlled by The Canadian Real Estate Association (CREA) and identify real estate professionals who are members of CREA. The trademarks MLS®, Multiple Listing Service® and the associated logos are owned by The Canadian Real Estate Association (CREA) and identify the quality of services provided by real estate professionals who are members of CREA. The trademark DDF® is owned by The Canadian Real Estate Association (CREA) and identifies CREA's Data Distribution Facility (DDF®)