0%


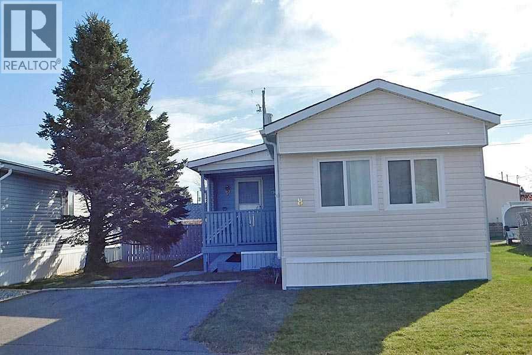
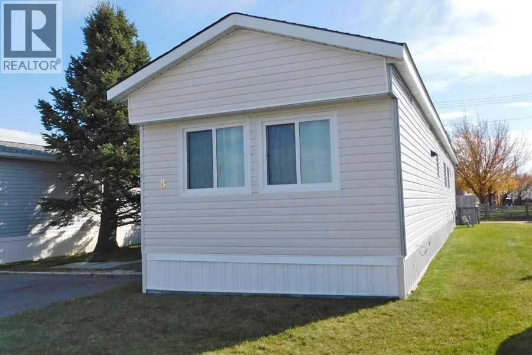
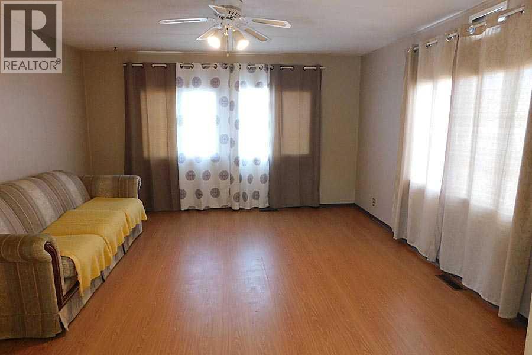
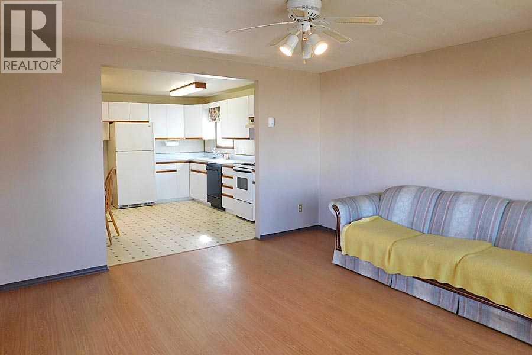
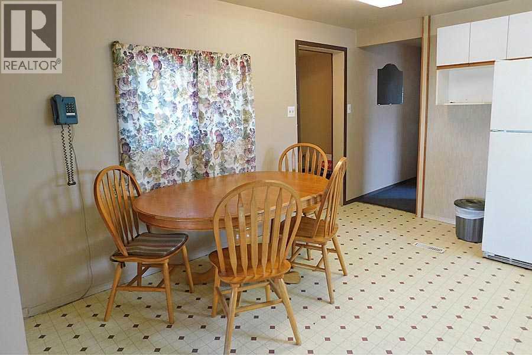
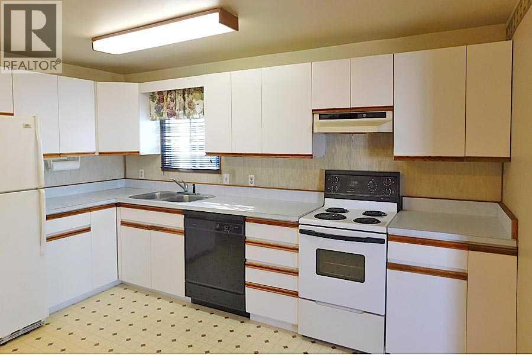
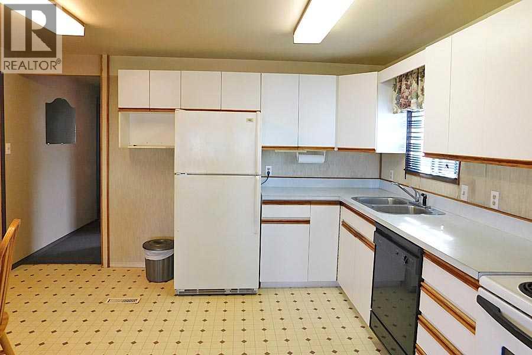
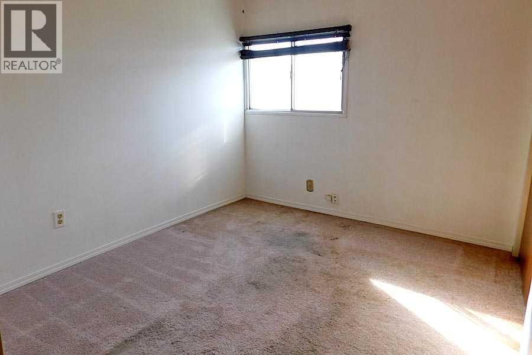
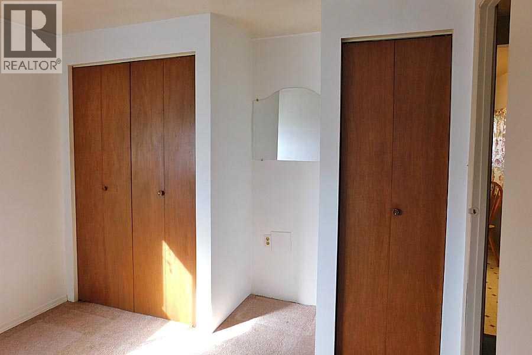
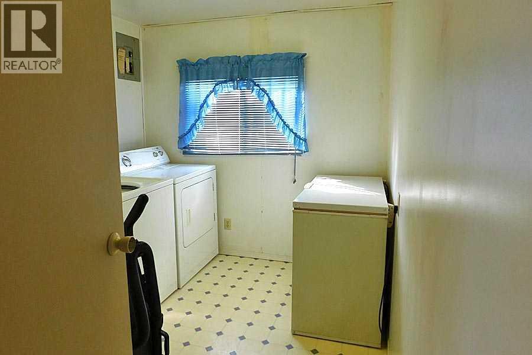
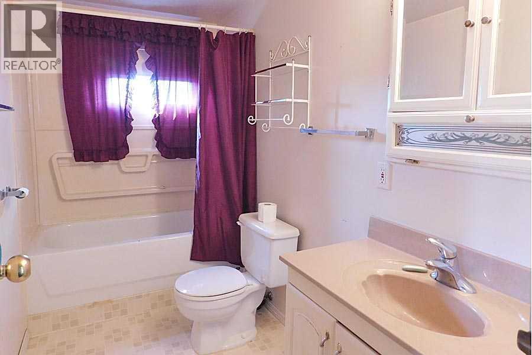
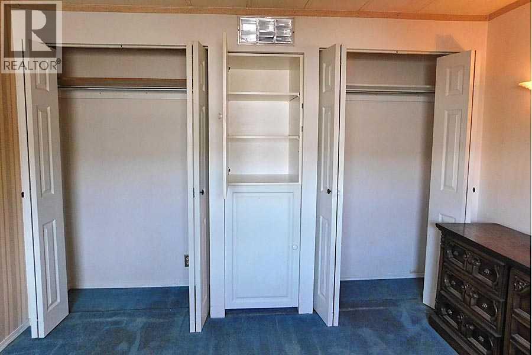
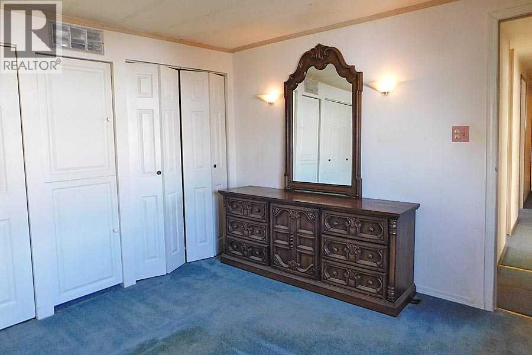
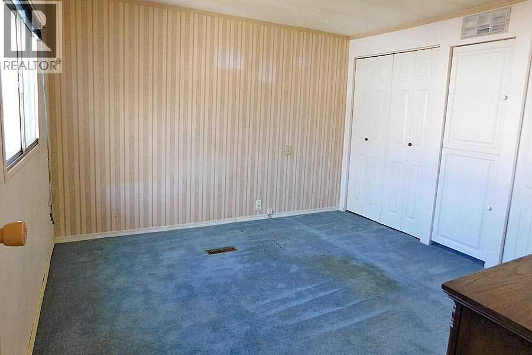
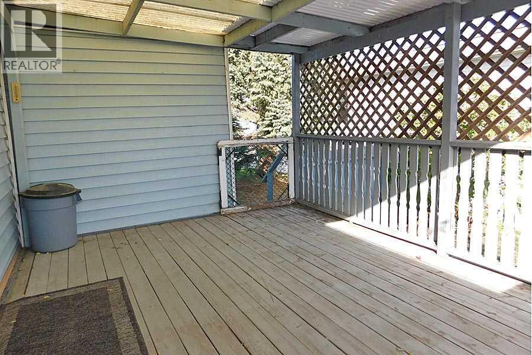
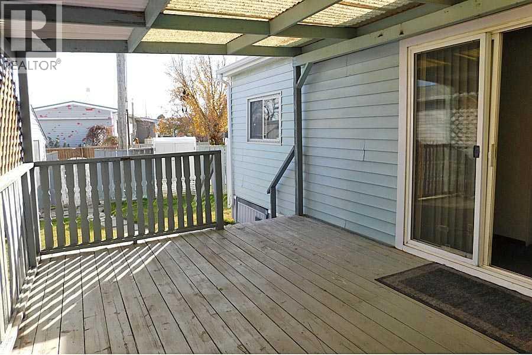
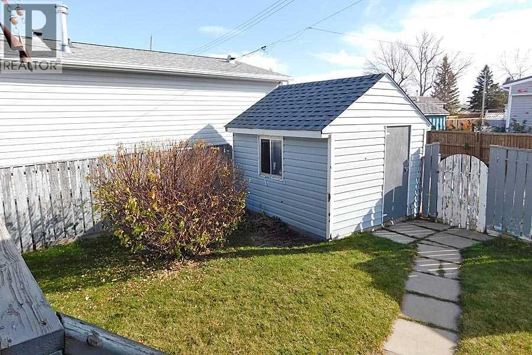
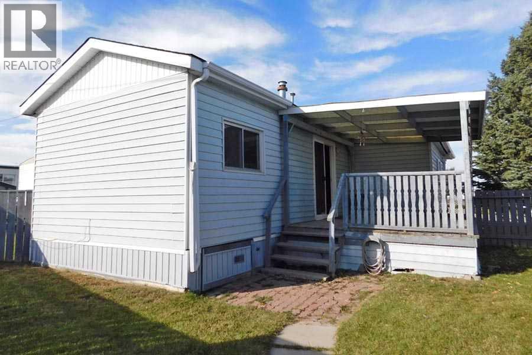
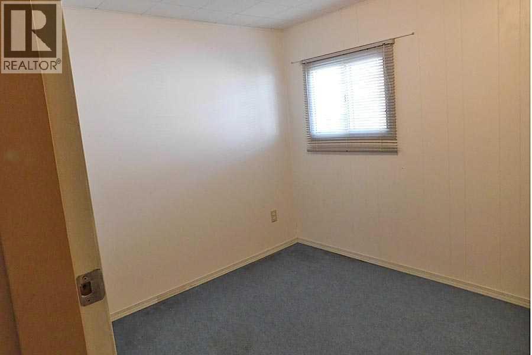
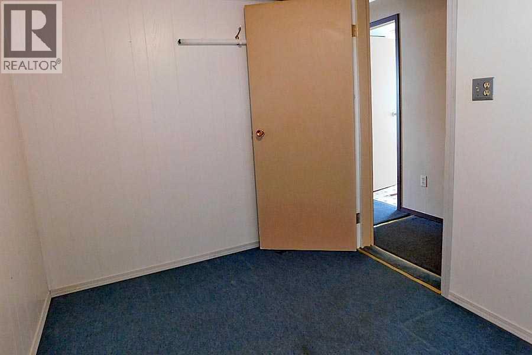
This affordable manufactured home in the Claresholm Mobile Home Park has 2 bedrooms, full bath, and an addition which adds a heated boot room and an unheated storage room. There are new windows at the front and siding curtesy the recent hailstorm and the shingles are within the last 2 years. There is a covered front deck and a large, covered back deck which has a fenced yard and a large storage shed. It does need some updating and flooring but it is an opportunity to make it your own. There is a freezer, table + 4 chairs, sofa, and large dresser included in the sale. This is an age 55+ park and you will require park approval for you and your pet if you have one. The $510 pad fee covers garbage, recycling, water and sewer. Book a showing with your favorite realtor and have a look. (id:25325)
| MLS® Number | A2353970 |
| Property Type | Single Family |
| Amenities Near By | Golf Course, Park, Playground, Recreation Nearby, Schools, Shopping |
| Community Features | Golf Course Development, Pets Allowed With Restrictions, Age Restrictions |
| Parking Space Total | 1 |
| Structure | Deck |
| Bathroom Total | 1 |
| Bedrooms Above Ground | 2 |
| Bedrooms Total | 2 |
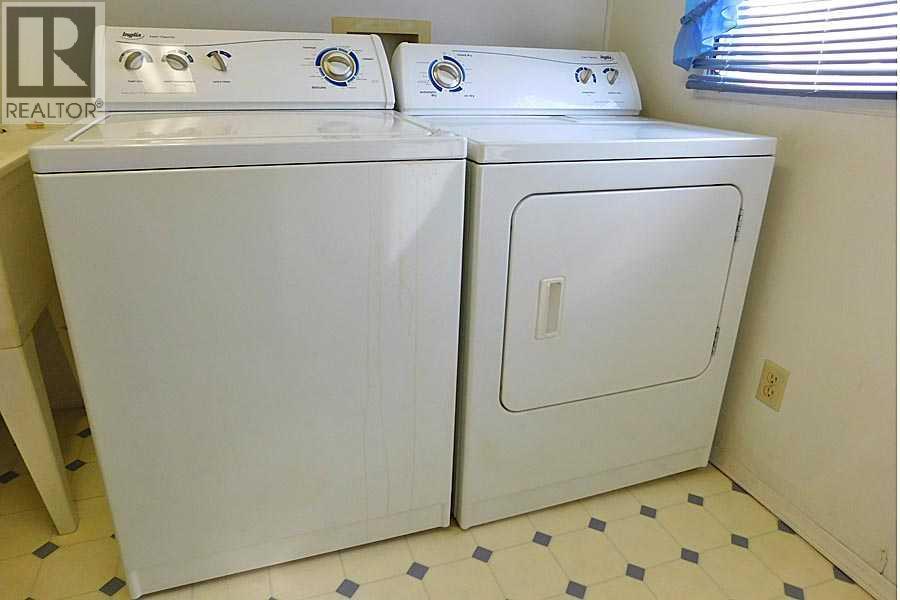
| Appliances | Washer, Refrigerator, Stove, Dryer, Freezer, Hood Fan, Window Coverings |
| Architectural Style | Mobile Home |
| Constructed Date | 1974 |
| Exterior Finish | Vinyl Siding |
| Flooring Type | Carpeted, Laminate, Vinyl |
| Foundation Type | Piled |
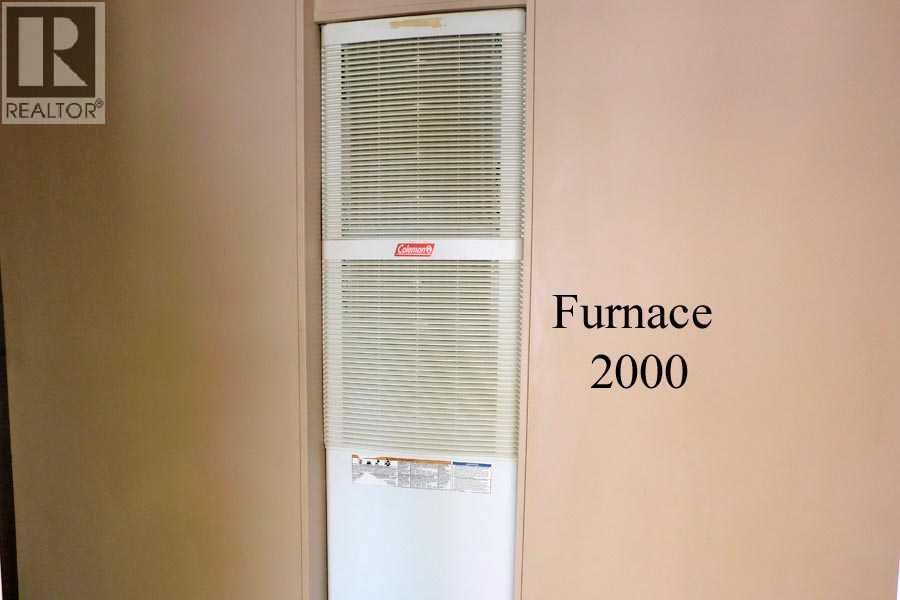
| Heating Type | Forced Air |
| Stories Total | 1 |
| Size Interior | 924 Sqft |
| Total Finished Area | 924 Sqft |
| Type | Mobile Home |
| Utility Power | Single Phase |
| Utility Water | Municipal Water |
| Parking Pad |
| Acreage | No |
| Fence Type | Fence |
| Land Amenities | Golf Course, Park, Playground, Recreation Nearby, Schools, Shopping |
| Sewer | Municipal Sewage System |
| Size Total Text | Mobile Home Pad (mhp) |
| Level | Type | Length | Width | Dimensions |
|---|---|---|---|---|
| Main Level | Living Room | 12.92 Ft x 14.00 Ft | ||
| Main Level | Other | 12.92 Ft x 12.67 Ft | ||
| Main Level | Bedroom | 8.33 Ft x 9.83 Ft | ||
| Main Level | Other | 4.83 Ft x 7.42 Ft | ||
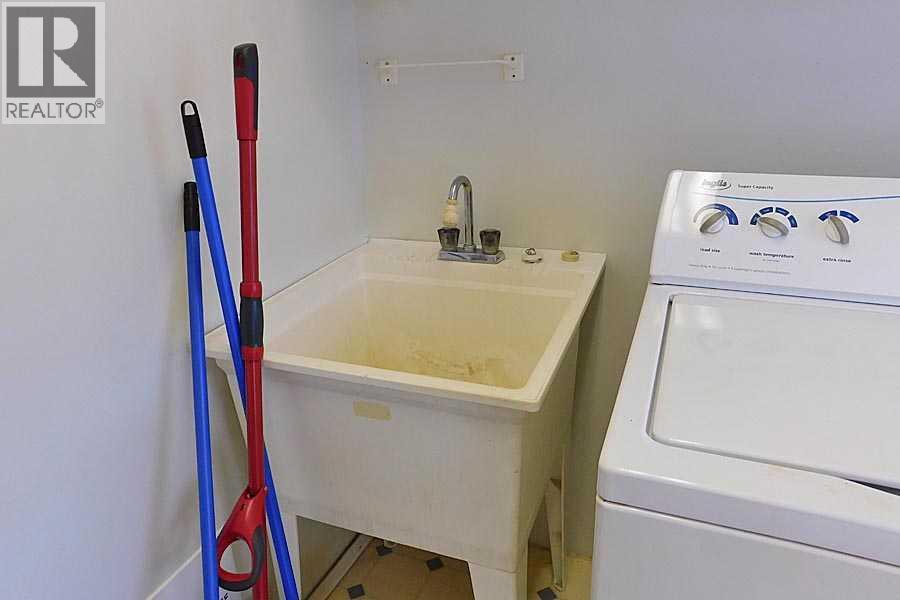
| Main Level | Laundry Room | 7.33 Ft x 9.83 Ft | ||
| Main Level | 4pc Bathroom | 4.83 Ft x 9.83 Ft | ||
| Main Level | Primary Bedroom | 11.00 Ft x 11.17 Ft |
| Electricity | Connected |
| Natural Gas | Connected |
| Sewer | Connected |
| Water | Connected |
https://www.realtor.ca/real-estate/30435438/8-5853-4-street-w-claresholm

The trademarks REALTOR®, REALTORS®, and the REALTOR® logo are controlled by The Canadian Real Estate Association (CREA) and identify real estate professionals who are members of CREA. The trademarks MLS®, Multiple Listing Service® and the associated logos are owned by The Canadian Real Estate Association (CREA) and identify the quality of services provided by real estate professionals who are members of CREA. The trademark DDF® is owned by The Canadian Real Estate Association (CREA) and identifies CREA's Data Distribution Facility (DDF®)