0%


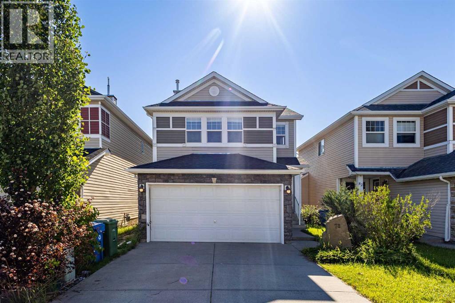
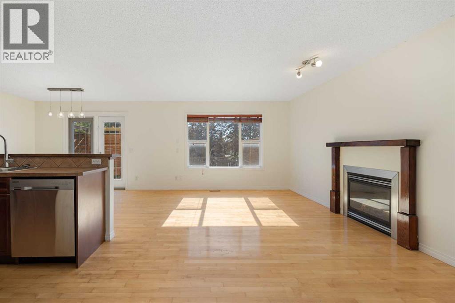
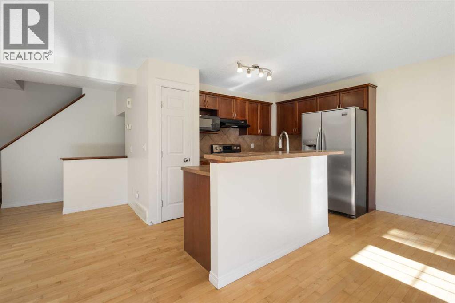
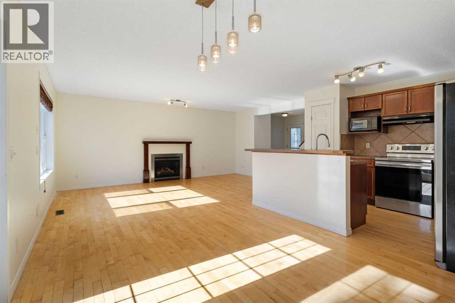
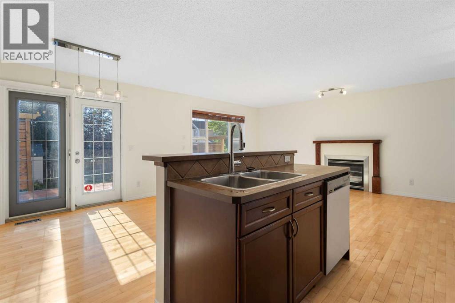
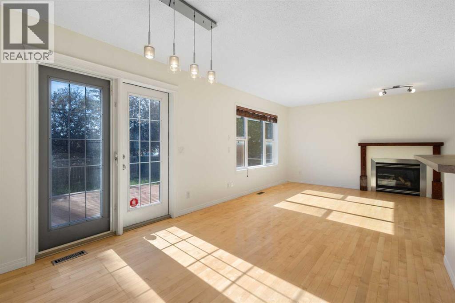
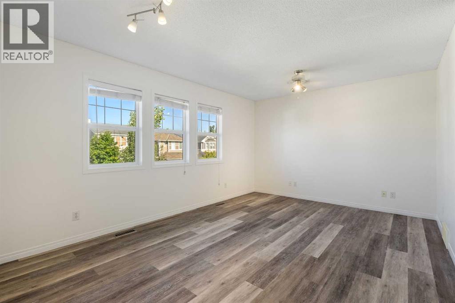
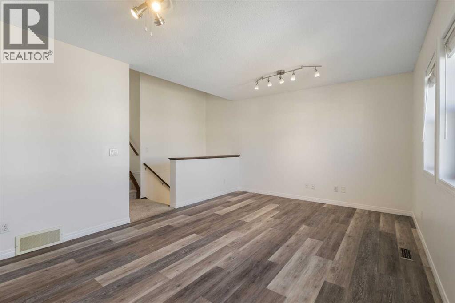
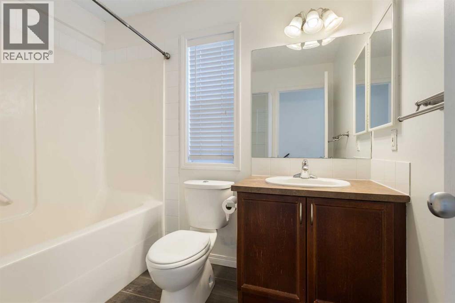
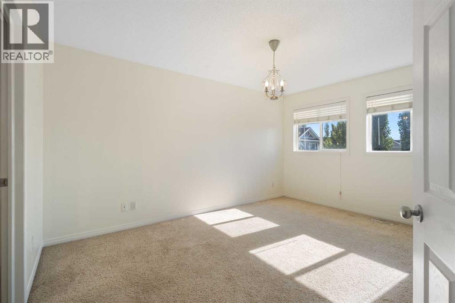
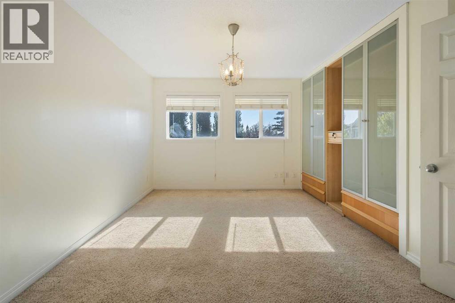
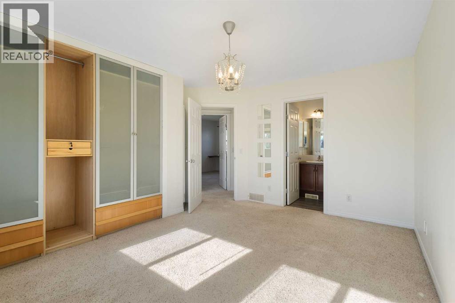
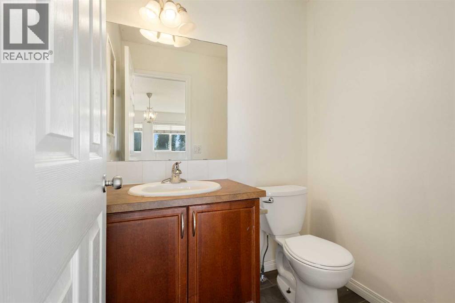
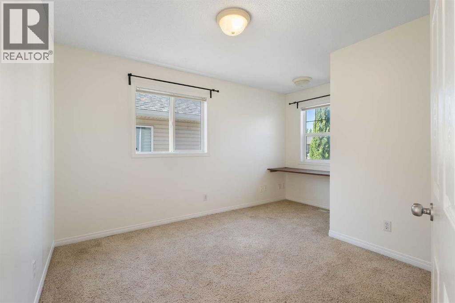
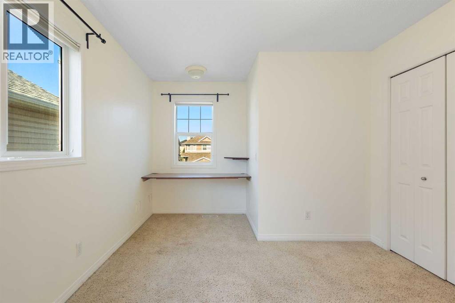
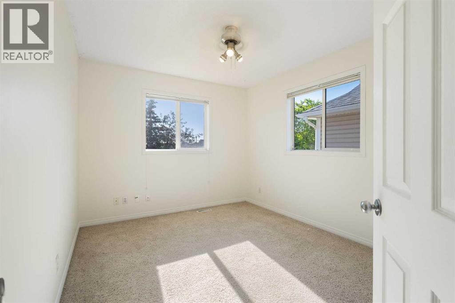
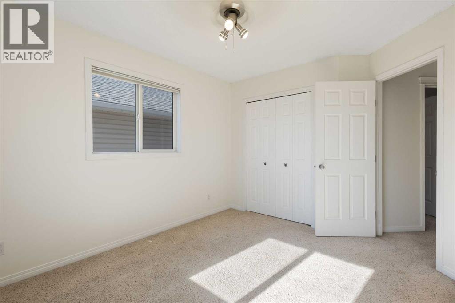
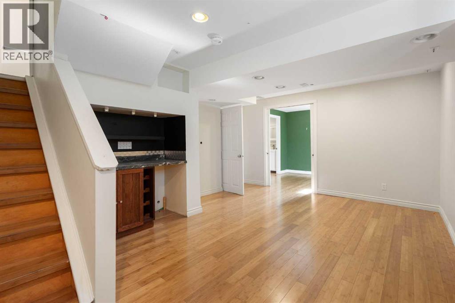
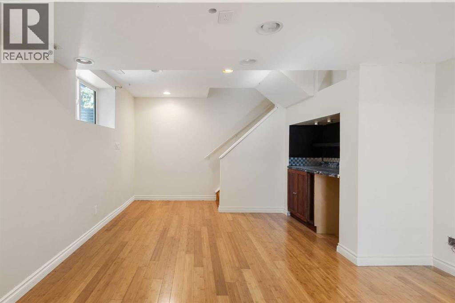
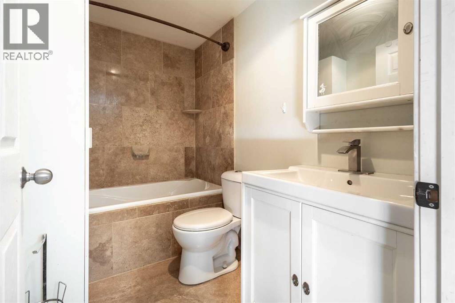
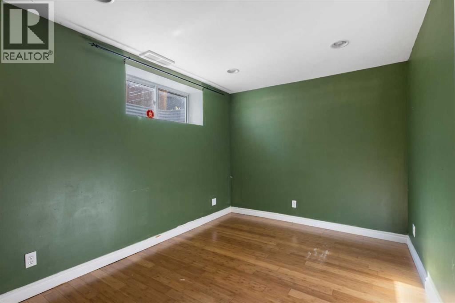
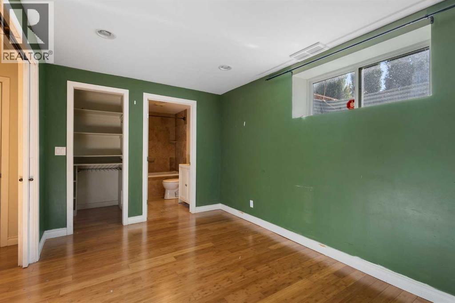
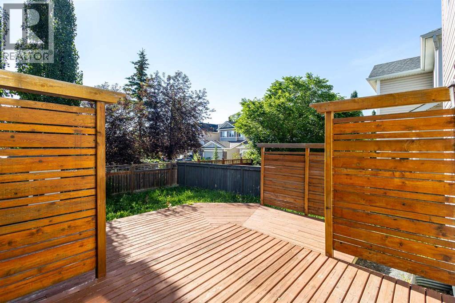
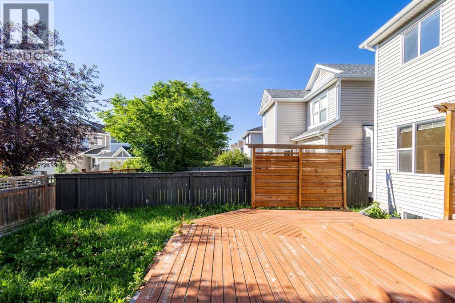
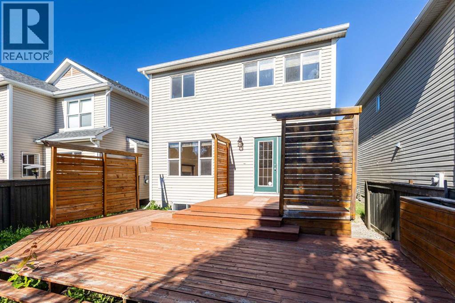
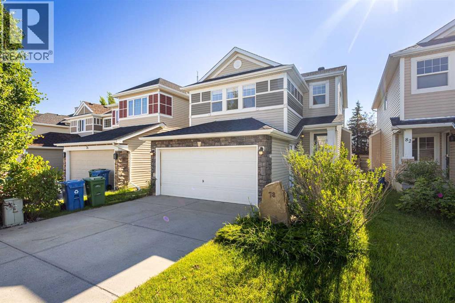
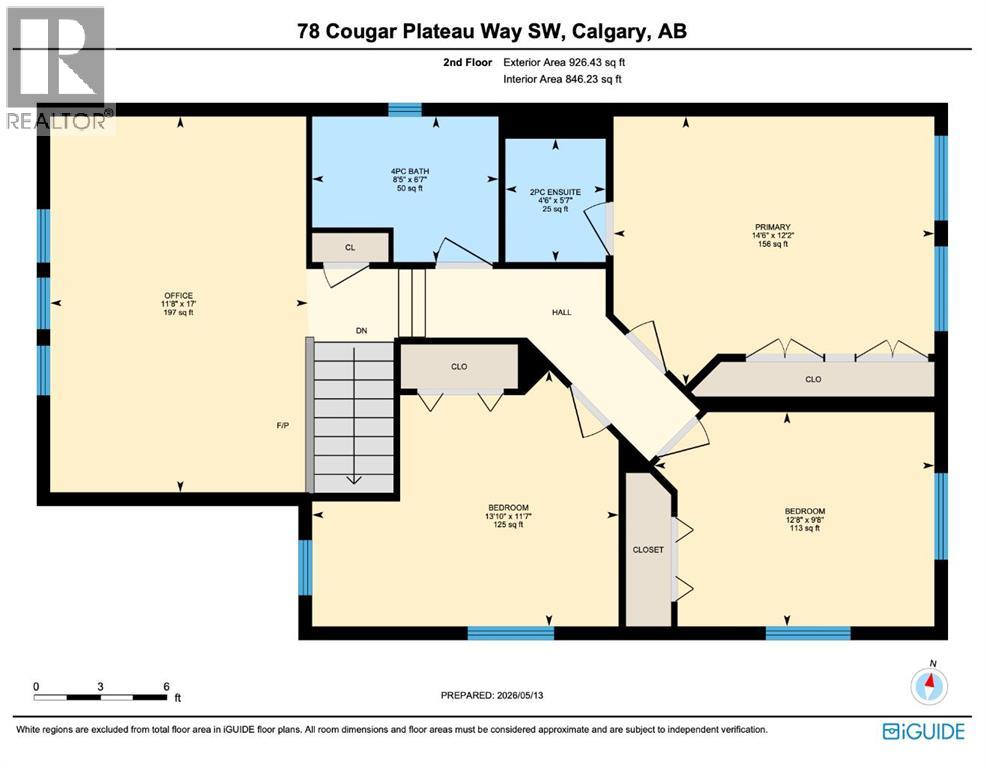
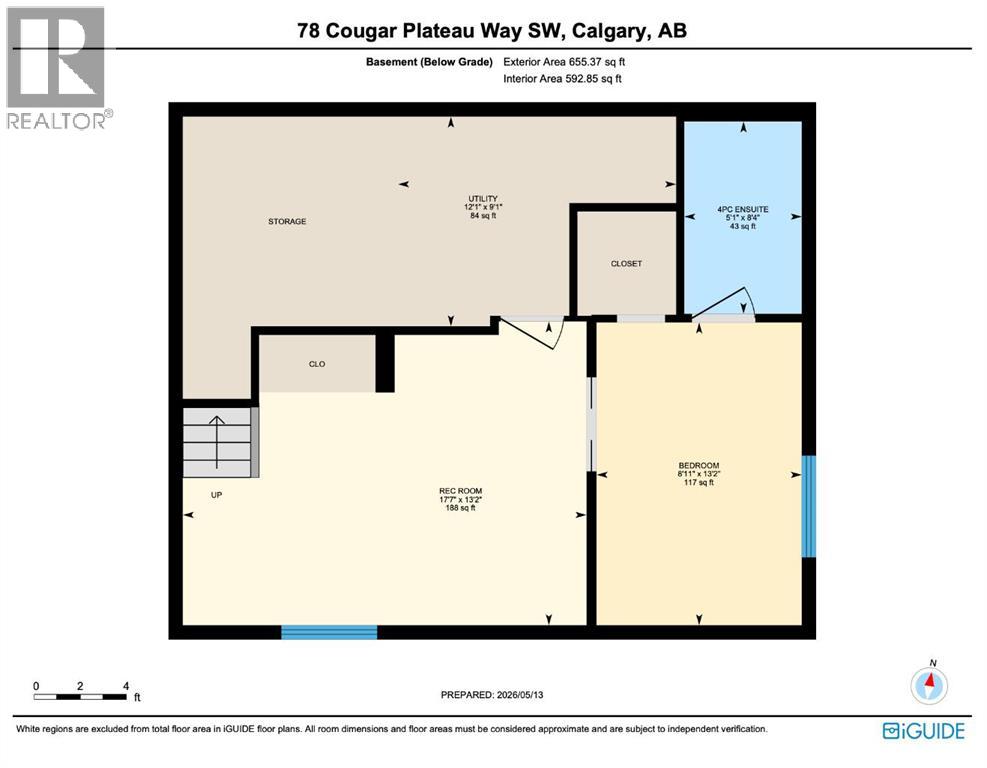
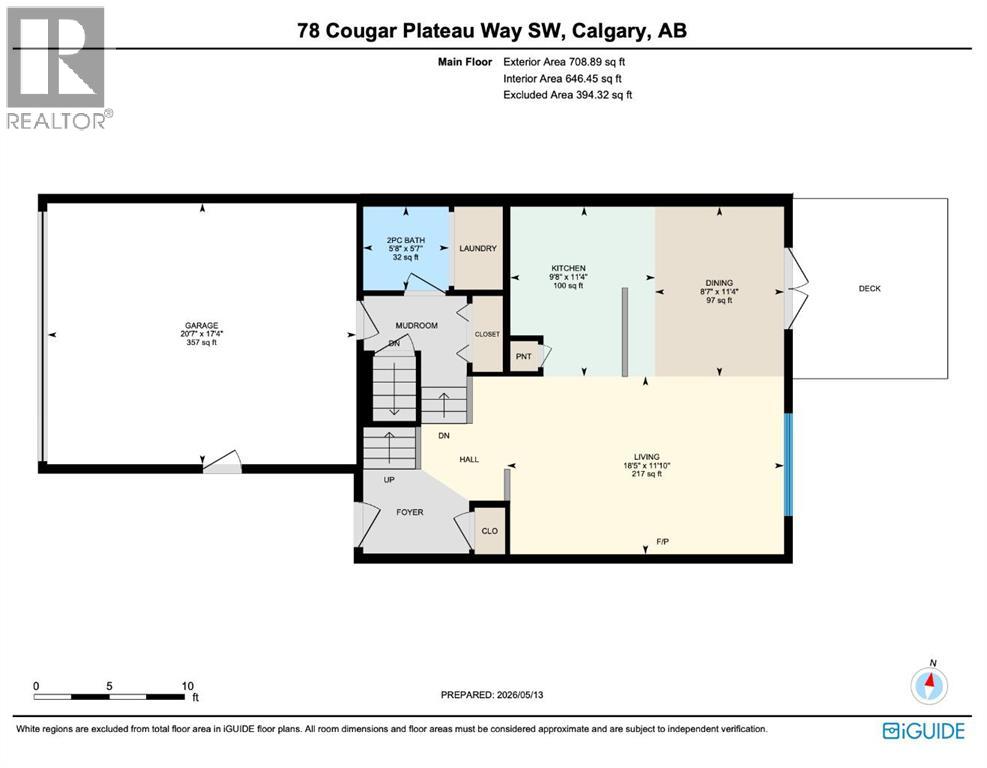
Discover exceptional value in this stunning family home located in the highly sought-after community of Cougar Ridge. Freshly new paint! The bright, open-concept main floor features sun lighted spaces, hardwood flooring, and a cozy gas fireplace in the spacious living room. Kitchen with stainless steel appliances, and a breakfast bar flowing seamlessly into the sunny dining area. Upstairs, a massive, light-filled bonus room provides the perfect secondary living space. The private primary suite overlooks the backyard and includes a 2-piece ensuite with excellent potential for expansion. Two additional bedrooms and a full 4-piece bathroom complete this level. The fully developed basement serves as an ideal guest or teen retreat, offering a large family room and a bedroom with a walk-in closet and a private 4-piece ensuite. Outside, enjoy a fully fenced, private backyard equipped with privacy screens, plus a double attached garage featuring built-in storage and a side entry. Located steps from a playground and minutes from downtown, this home sits close to top-rated schools and premium amenities. (id:25325)
| MLS® Number | A2331870 |
| Property Type | Single Family |
| Community Name | Cougar Ridge |
| Parking Space Total | 4 |
| Plan | 0410712 |
| Structure | Deck |
| Bathroom Total | 4 |
| Bedrooms Above Ground | 3 |
| Bedrooms Below Ground | 1 |
| Bedrooms Total | 4 |
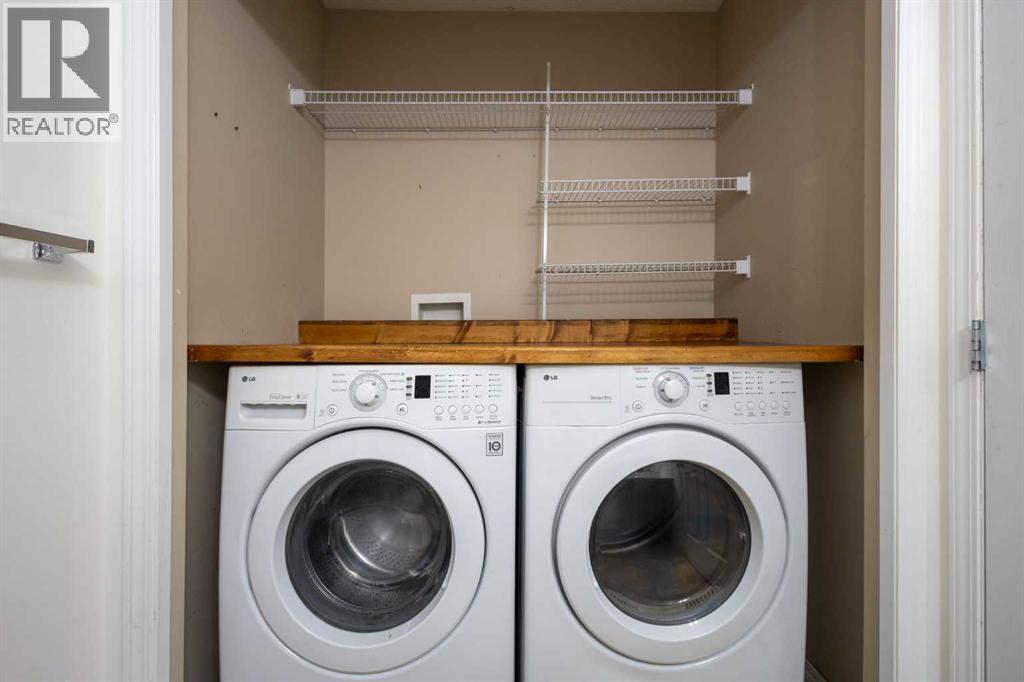
| Appliances | Refrigerator, Dishwasher, Stove, Window Coverings, Washer & Dryer |
| Basement Development | Finished |
| Basement Type | Full (finished) |
| Constructed Date | 2004 |
| Construction Material | Wood Frame |
| Construction Style Attachment | Detached |
| Cooling Type | None |
| Fireplace Present | Yes |
| Fireplace Total | 1 |
| Flooring Type | Carpeted, Hardwood, Tile |
| Foundation Type | Poured Concrete |
| Half Bath Total | 2 |
| Heating Type | Forced Air |
| Stories Total | 2 |
| Size Interior | 1,635 Sqft |
| Total Finished Area | 1635 Sqft |
| Type | House |
| Attached Garage | 2 |
| Acreage | No |
| Fence Type | Fence |
| Size Frontage | 8.2 M |
| Size Irregular | 328.00 |
| Size Total | 328 M2|0-4,050 Sqft |
| Size Total Text | 328 M2|0-4,050 Sqft |
| Zoning Description | R-g |
| Level | Type | Length | Width | Dimensions |
|---|---|---|---|---|
| Basement | 4pc Bathroom | 8.33 Ft x 5.08 Ft | ||
| Basement | Bedroom | 13.17 Ft x 8.92 Ft | ||
| Basement | Recreational, Games Room | 13.17 Ft x 17.58 Ft | ||
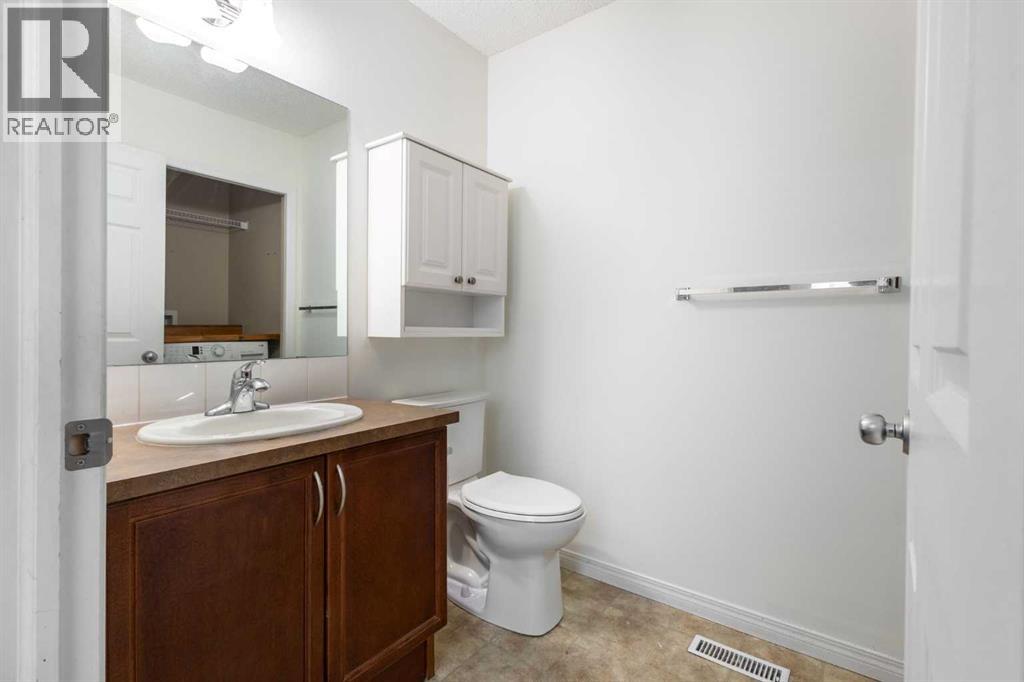
| Main Level | 2pc Bathroom | 5.58 Ft x 5.67 Ft | ||
| Main Level | Kitchen | 11.33 Ft x 9.67 Ft | ||
| Main Level | Dining Room | 11.33 Ft x 8.58 Ft | ||
| Main Level | Living Room | 11.83 Ft x 18.42 Ft | ||
| Upper Level | 2pc Bathroom | 5.58 Ft x 4.50 Ft | ||
| Upper Level | 4pc Bathroom | 6.58 Ft x 8.42 Ft | ||
| Upper Level | Bedroom | 9.67 Ft x 12.67 Ft | ||
| Upper Level | Bedroom | 11.58 Ft x 13.83 Ft | ||
| Upper Level | Primary Bedroom | 12.17 Ft x 14.50 Ft |
https://www.realtor.ca/real-estate/30073061/78-cougar-plateau-way-sw-calgary-cougar-ridge

The trademarks REALTOR®, REALTORS®, and the REALTOR® logo are controlled by The Canadian Real Estate Association (CREA) and identify real estate professionals who are members of CREA. The trademarks MLS®, Multiple Listing Service® and the associated logos are owned by The Canadian Real Estate Association (CREA) and identify the quality of services provided by real estate professionals who are members of CREA. The trademark DDF® is owned by The Canadian Real Estate Association (CREA) and identifies CREA's Data Distribution Facility (DDF®)