0%


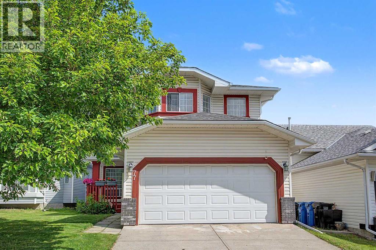
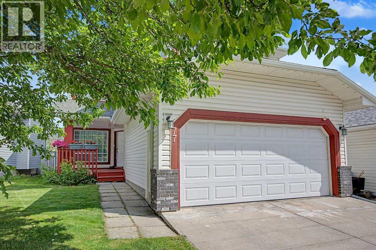
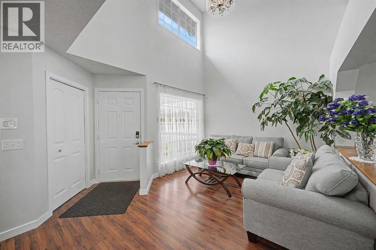
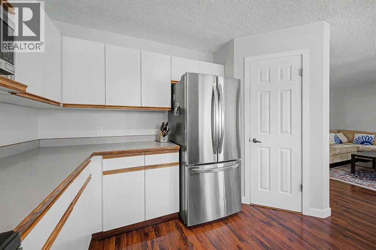
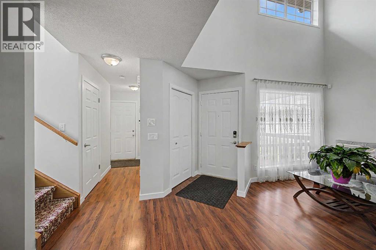
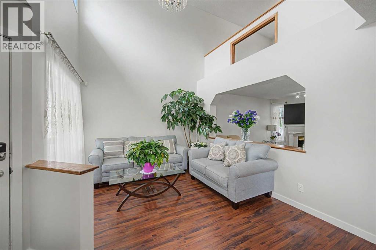
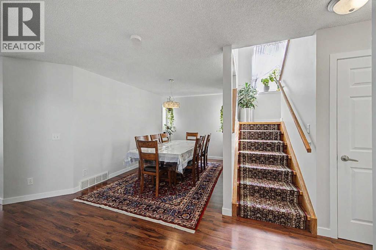
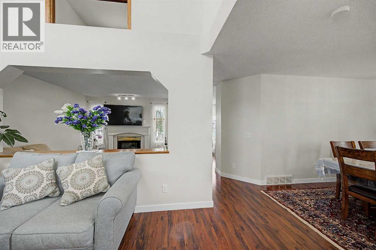
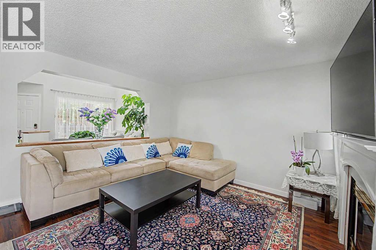
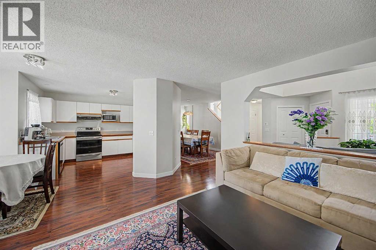
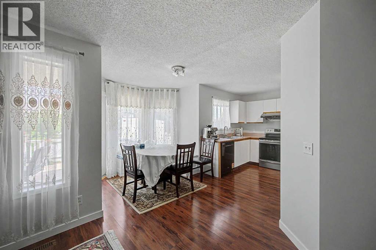
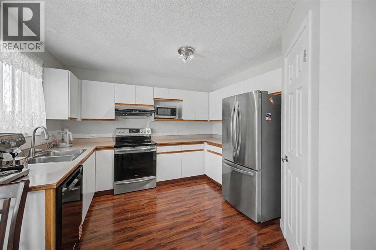
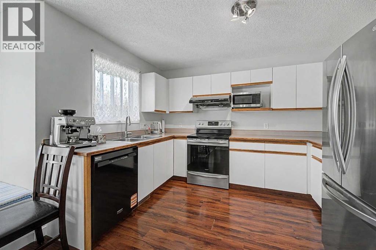
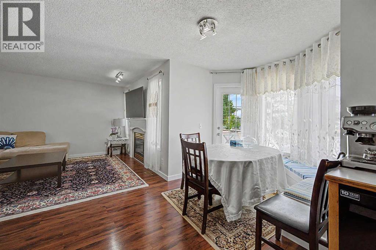
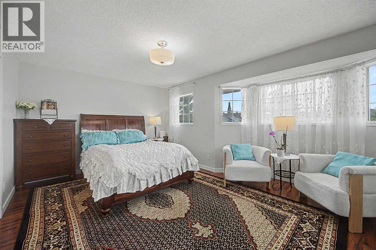
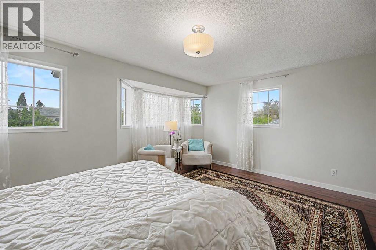
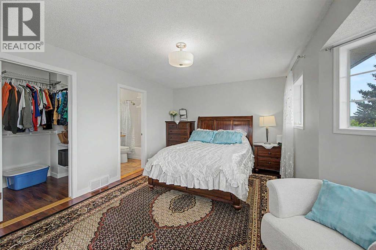
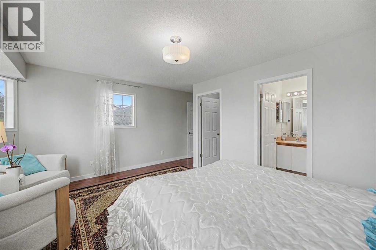
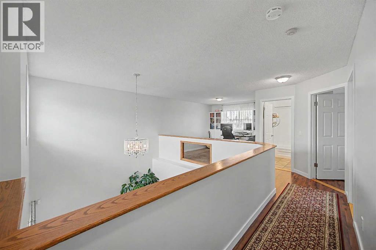
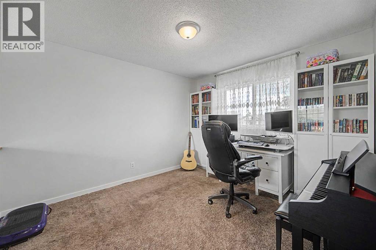
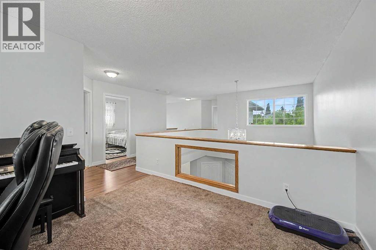
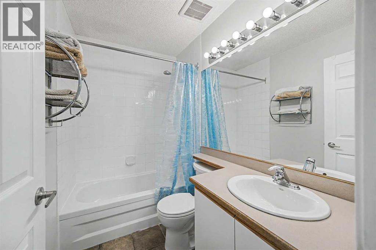
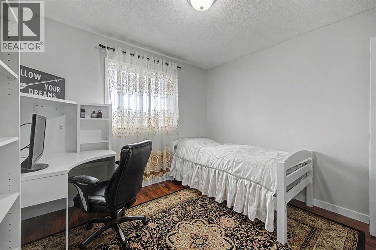
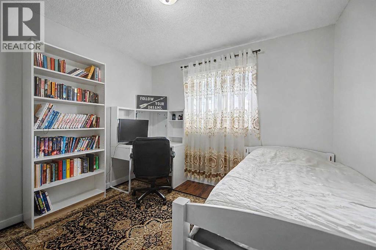
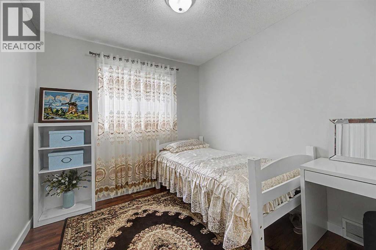
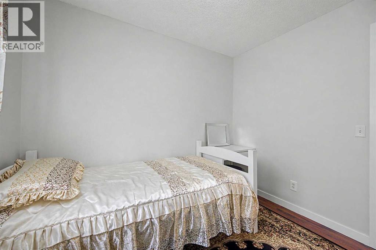
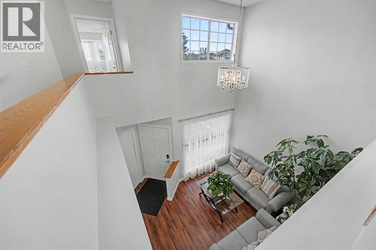
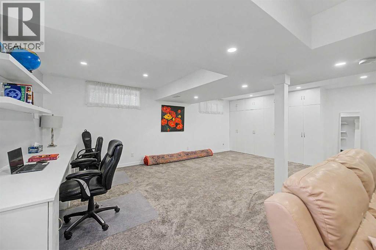
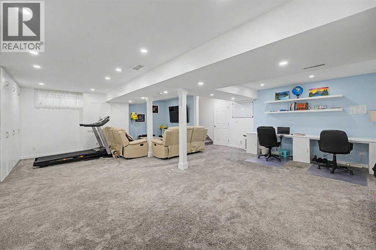
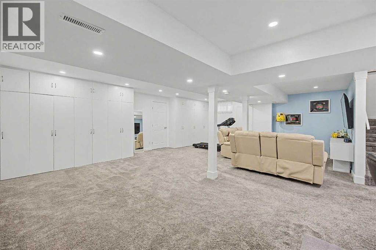
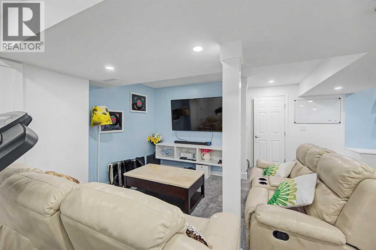
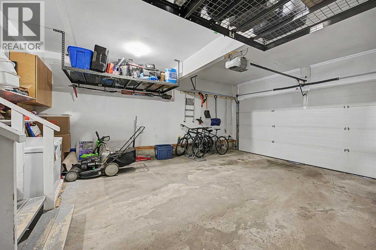
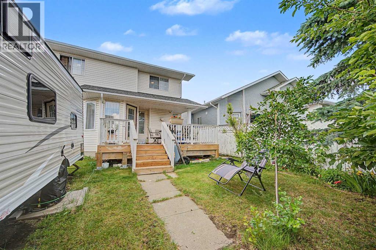
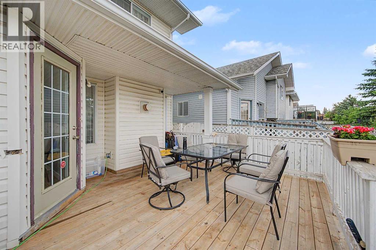
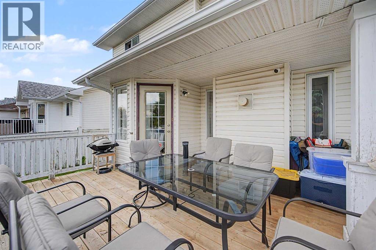
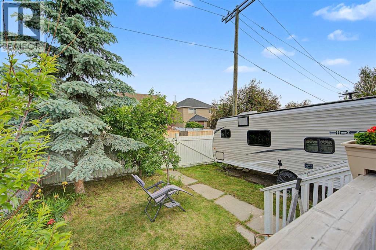
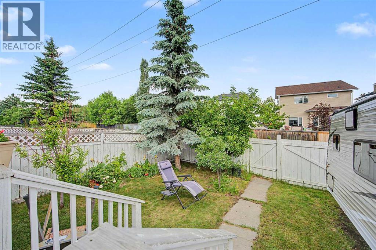
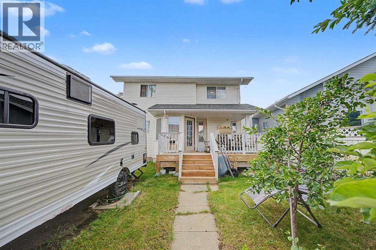
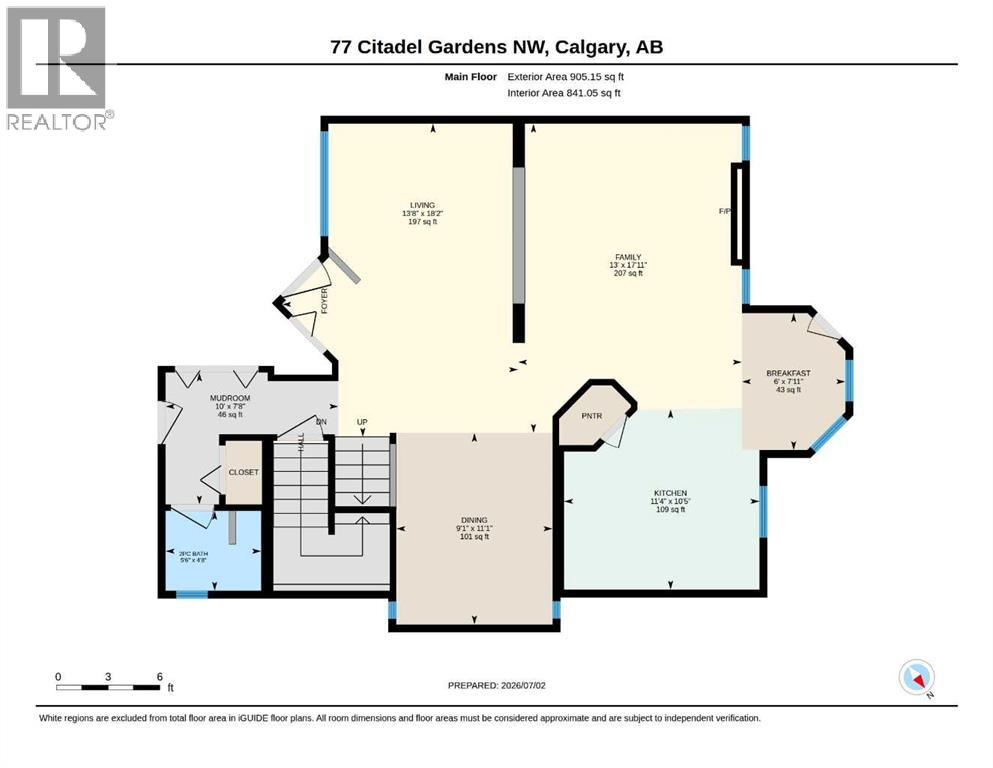
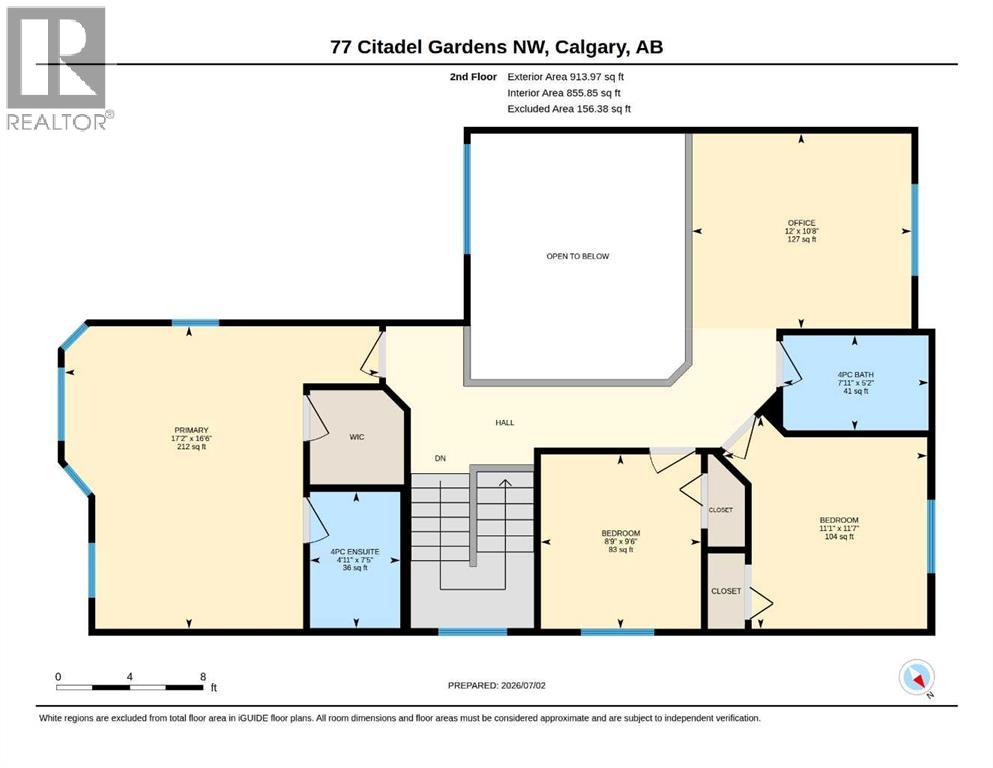
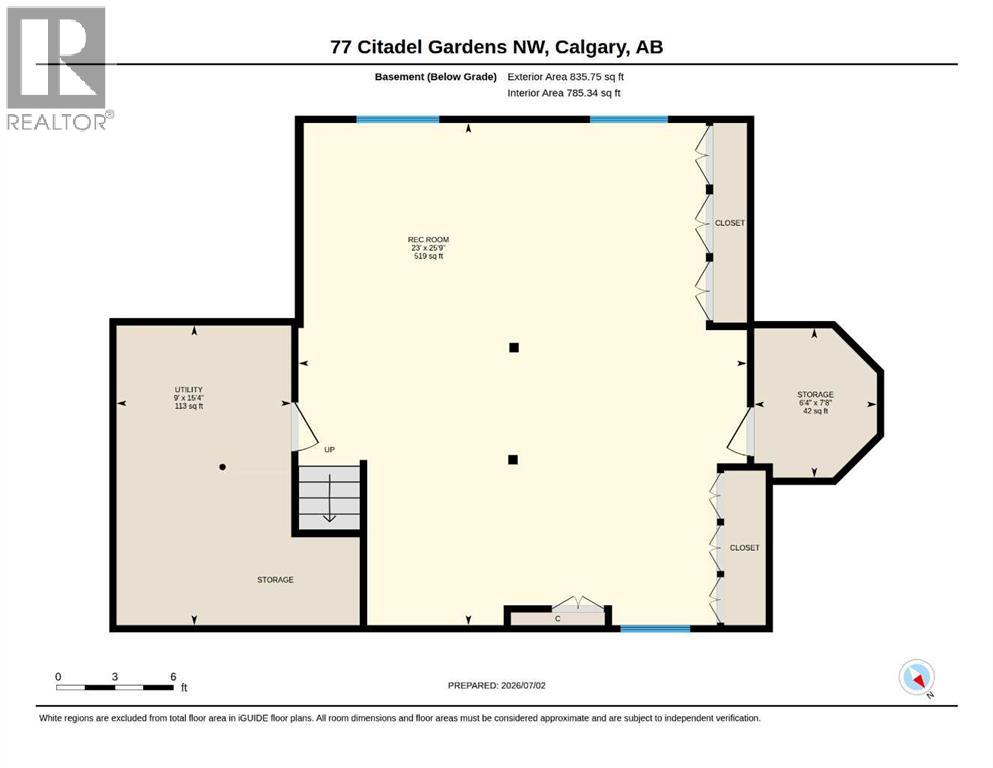
Great New Price!! Welcome to 77 Citadel Gardens NW, a beautifully maintained 1,800 sq. ft. two-storey home offering 3 bedrooms, a double attached garage, and a fully finished basement. Recent updates include fresh interior paint and brand-new PEX plumbing, with the Poly-B plumbing professionally removed for added peace of mind.Nestled on a quiet street in the highly sought-after community of Citadel, this home is conveniently located close to schools, parks, shopping, and all major amenities.Step inside to a bright and inviting foyer that opens to a spacious formal living room with an impressive open-to-above ceiling, creating a grand first impression. The main floor also features a separate formal dining room, a functional kitchen with a breakfast nook, and a comfortable family room. Patio doors lead to a raised rear deck overlooking a private, treed backyard with the added bonus of RV parking.Upstairs, you'll find three generously sized bedrooms, including a spacious primary retreat complete with a 4-piece ensuite. A second full bathroom and a versatile loft area provide the perfect space for a home office, reading nook, or study area.The fully finished basement offers a large recreation/media room, ample storage space, and endless possibilities for family living and entertaining.This move-in-ready home combines thoughtful updates, functional living space, and an exceptional location—making it a fantastic opportunity in one of NW Calgary's most desirable communities. (id:25325)
| MLS® Number | A2326310 |
| Property Type | Single Family |
| Community Name | Citadel |
| Amenities Near By | Playground, Schools, Shopping |
| Features | See Remarks, Back Lane |
| Parking Space Total | 2 |
| Plan | 9212087 |
| Structure | Deck |
| Bathroom Total | 3 |
| Bedrooms Above Ground | 3 |
| Bedrooms Total | 3 |
| Appliances | Refrigerator, Dishwasher, Stove, Hood Fan, Garage Door Opener, Washer & Dryer |
| Basement Development | Finished |
| Basement Type | Full (finished) |
| Constructed Date | 1993 |
| Construction Material | Wood Frame |
| Construction Style Attachment | Detached |
| Cooling Type | None |
| Flooring Type | Carpeted, Hardwood, Laminate |
| Foundation Type | Poured Concrete |
| Half Bath Total | 1 |
| Heating Fuel | Natural Gas |
| Heating Type | Forced Air |
| Stories Total | 2 |
| Size Interior | 1,819 Sqft |
| Total Finished Area | 1819.12 Sqft |
| Type | House |
| Attached Garage | 2 |
| Acreage | No |
| Fence Type | Fence |
| Land Amenities | Playground, Schools, Shopping |
| Size Depth | 31.4 M |
| Size Frontage | 11 M |
| Size Irregular | 380.00 |
| Size Total | 380 M2|4,051 - 7,250 Sqft |
| Size Total Text | 380 M2|4,051 - 7,250 Sqft |
| Zoning Description | R-cg |
| Level | Type | Length | Width | Dimensions |
|---|---|---|---|---|
| Second Level | 4pc Bathroom | 5.17 Ft x 7.92 Ft | ||
| Second Level | 4pc Bathroom | 7.42 Ft x 4.92 Ft | ||
| Second Level | Bedroom | 11.58 Ft x 11.08 Ft | ||
| Second Level | Bedroom | 9.50 Ft x 8.75 Ft | ||
| Second Level | Office | 10.67 Ft x 12.00 Ft | ||
| Second Level | Primary Bedroom | 16.25 Ft x 17.17 Ft | ||
| Basement | Recreational, Games Room | 25.75 Ft x 23.00 Ft | ||
| Basement | Storage | 7.67 Ft x 6.33 Ft | ||
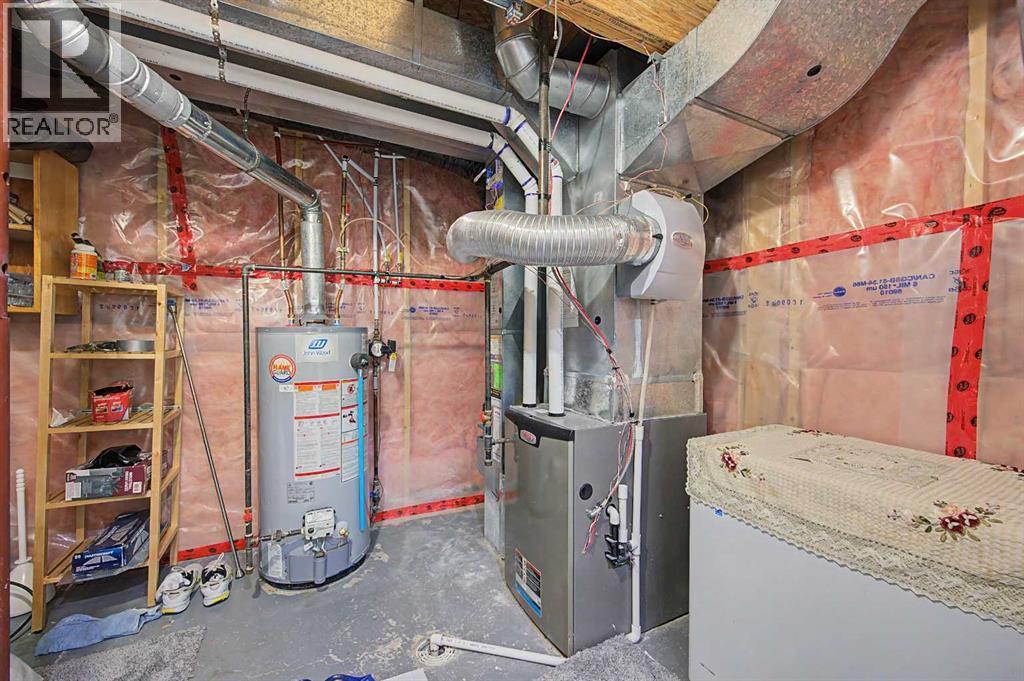
| Basement | Furnace | 15.33 Ft x 9.00 Ft | ||
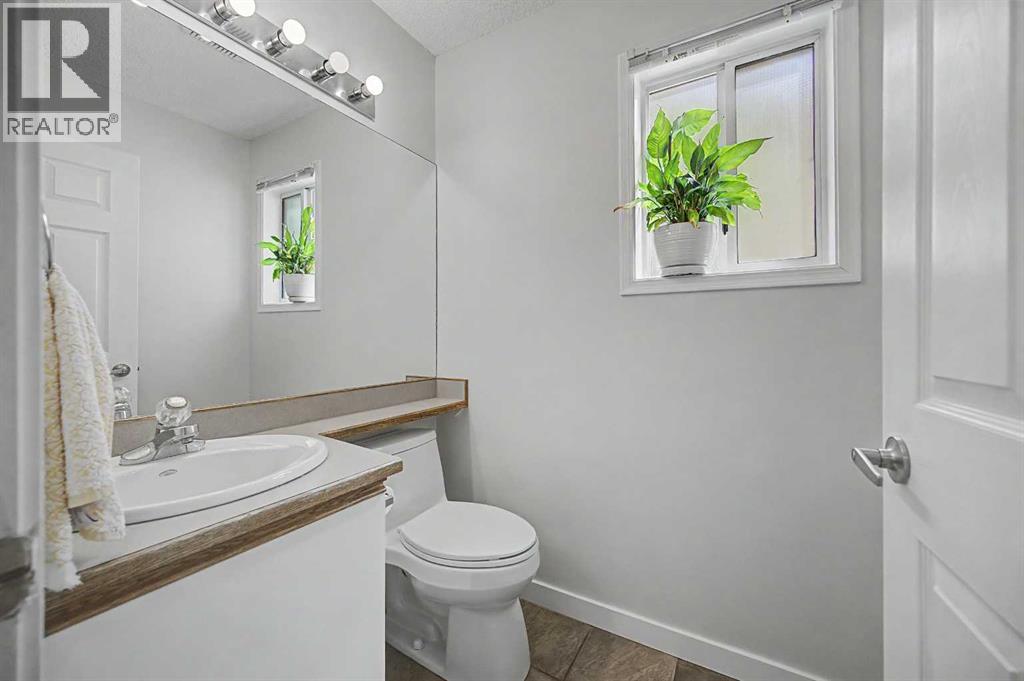
| Main Level | 2pc Bathroom | 4.67 Ft x 5.50 Ft | ||
| Main Level | Breakfast | 7.92 Ft x 6.00 Ft | ||
| Main Level | Dining Room | 11.08 Ft x 9.08 Ft | ||
| Main Level | Family Room | 17.92 Ft x 13.00 Ft | ||
| Main Level | Kitchen | 10.42 Ft x 11.33 Ft | ||
| Main Level | Living Room | 18.17 Ft x 13.67 Ft |
https://www.realtor.ca/real-estate/29986504/77-citadel-gardens-nw-calgary-citadel

The trademarks REALTOR®, REALTORS®, and the REALTOR® logo are controlled by The Canadian Real Estate Association (CREA) and identify real estate professionals who are members of CREA. The trademarks MLS®, Multiple Listing Service® and the associated logos are owned by The Canadian Real Estate Association (CREA) and identify the quality of services provided by real estate professionals who are members of CREA. The trademark DDF® is owned by The Canadian Real Estate Association (CREA) and identifies CREA's Data Distribution Facility (DDF®)