0%


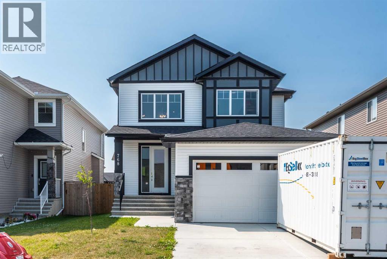
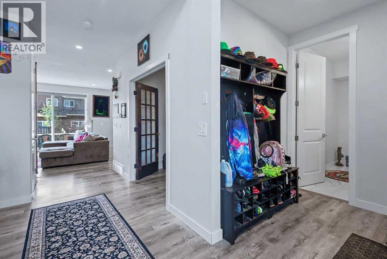
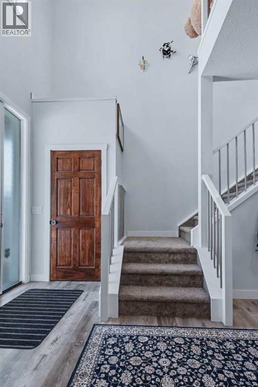
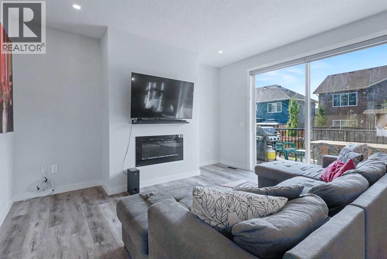
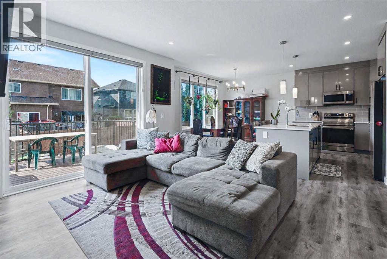
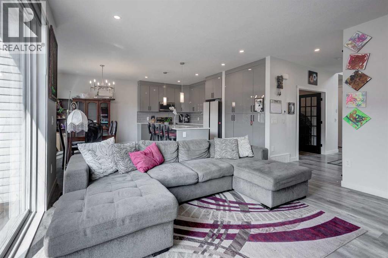
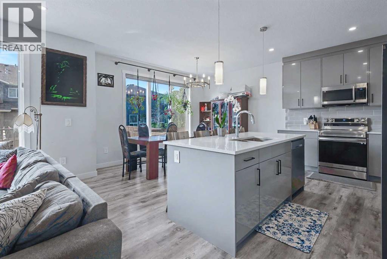
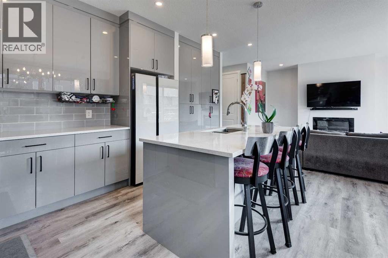
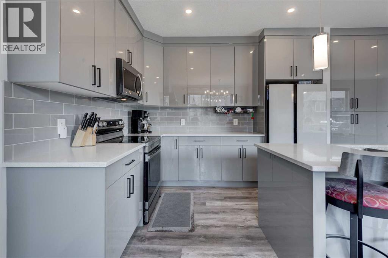
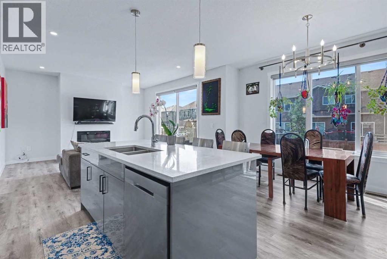
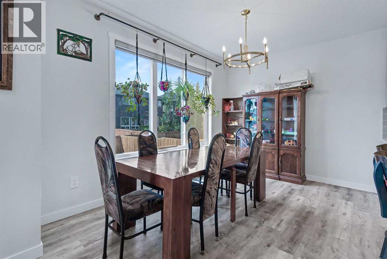
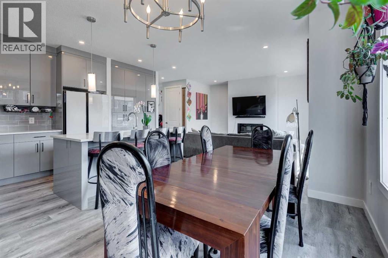
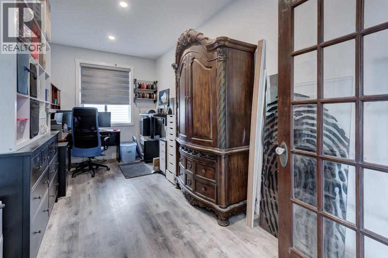
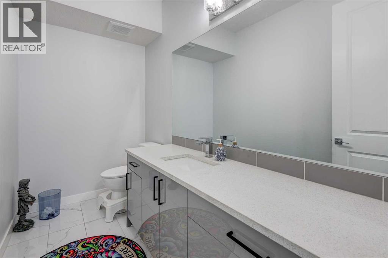
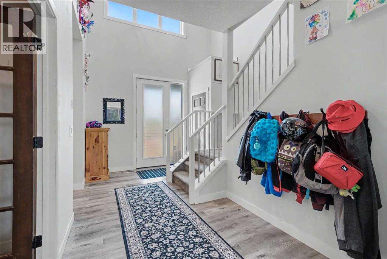
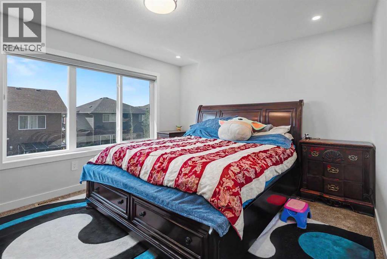
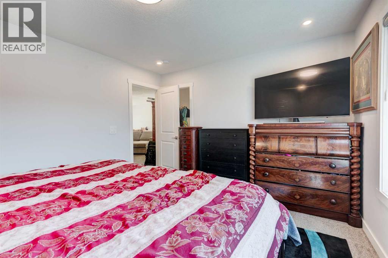
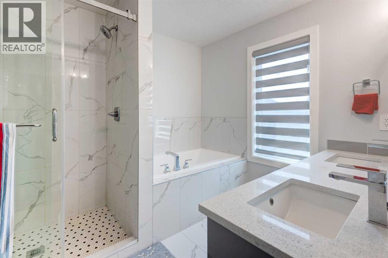
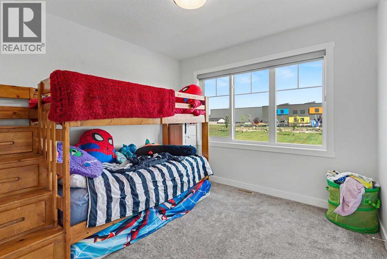
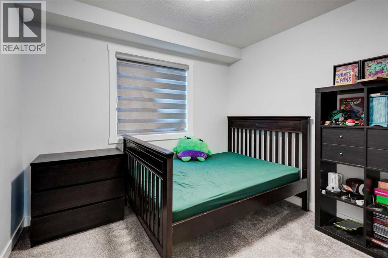
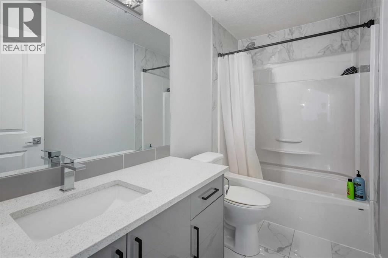
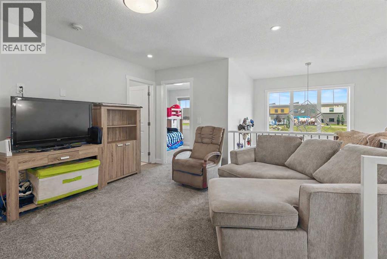
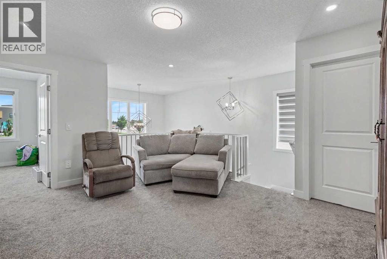
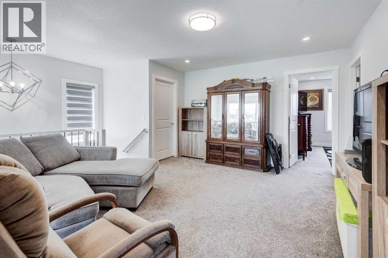
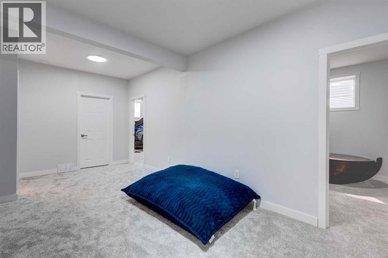
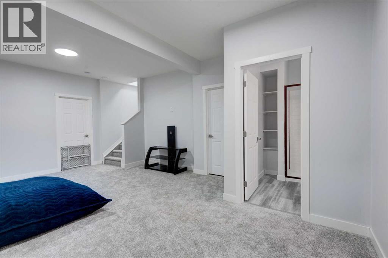
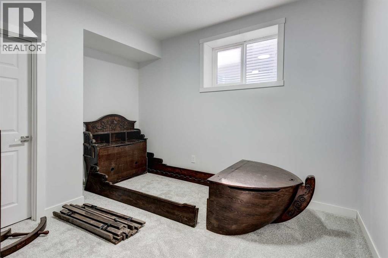
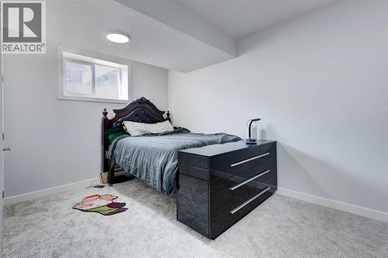
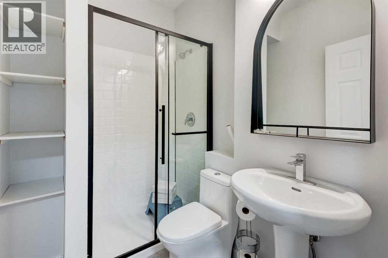
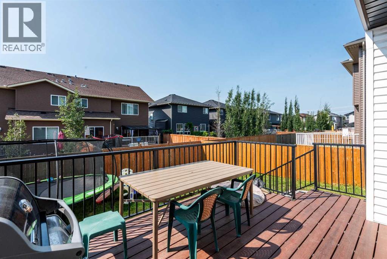
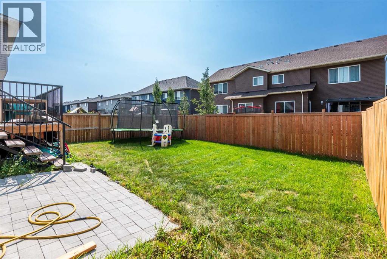
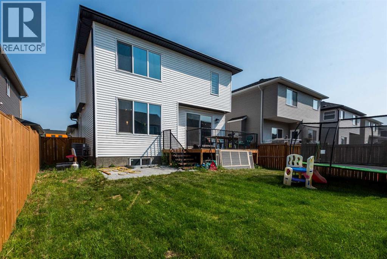
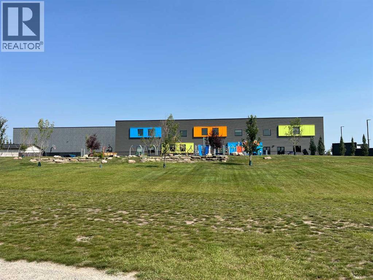
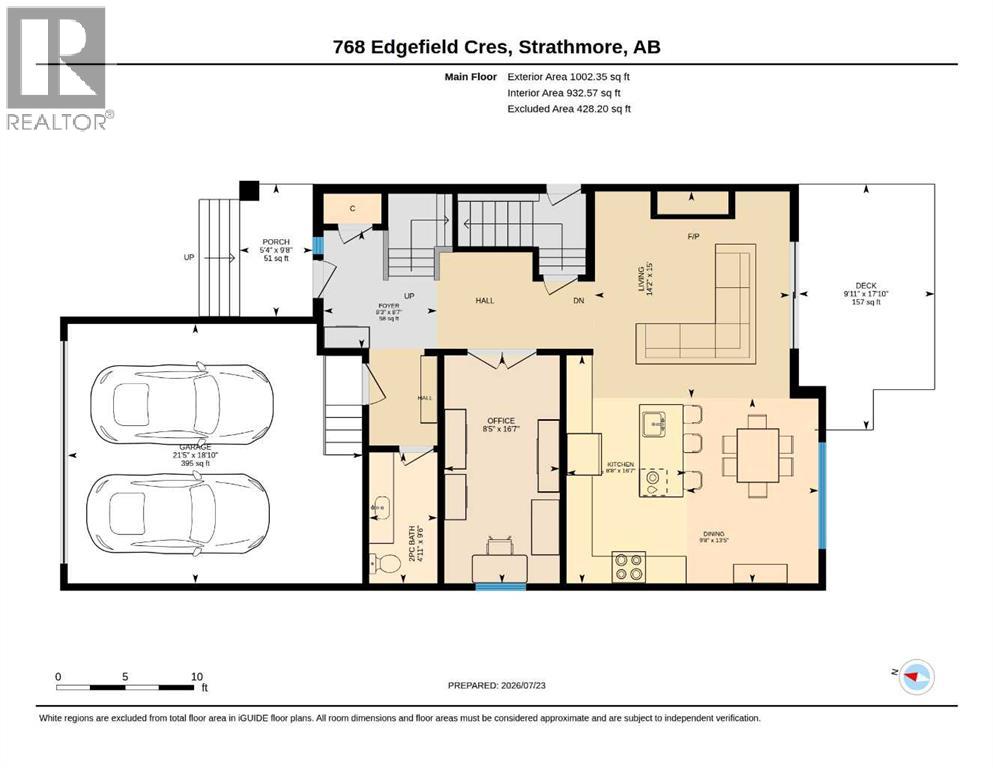
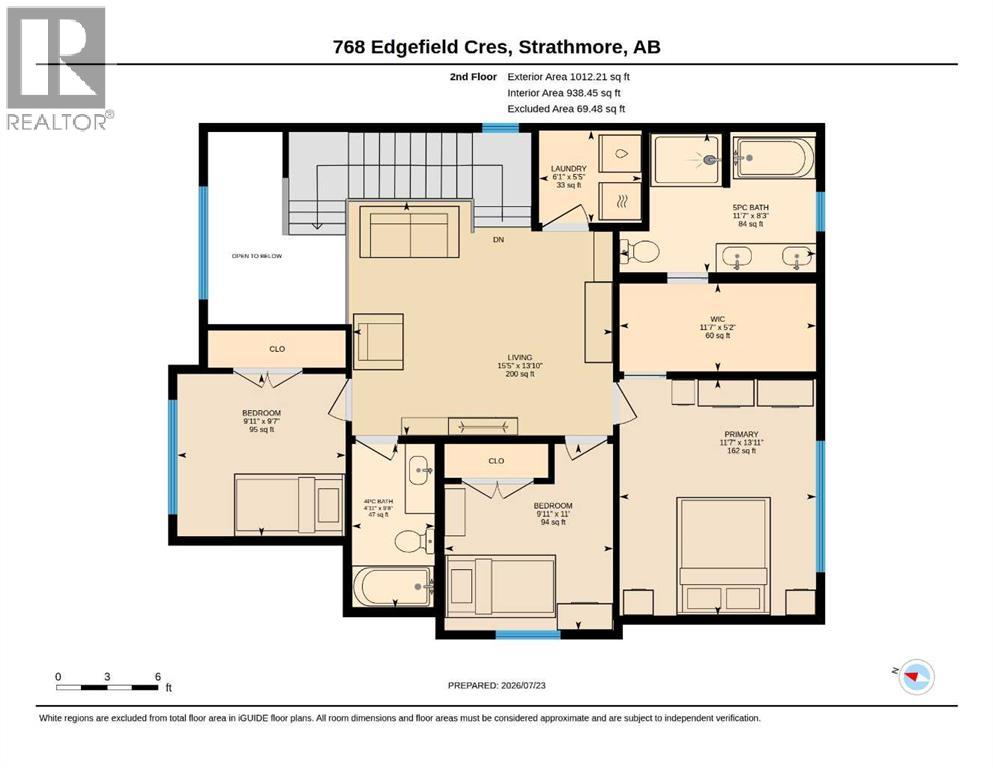
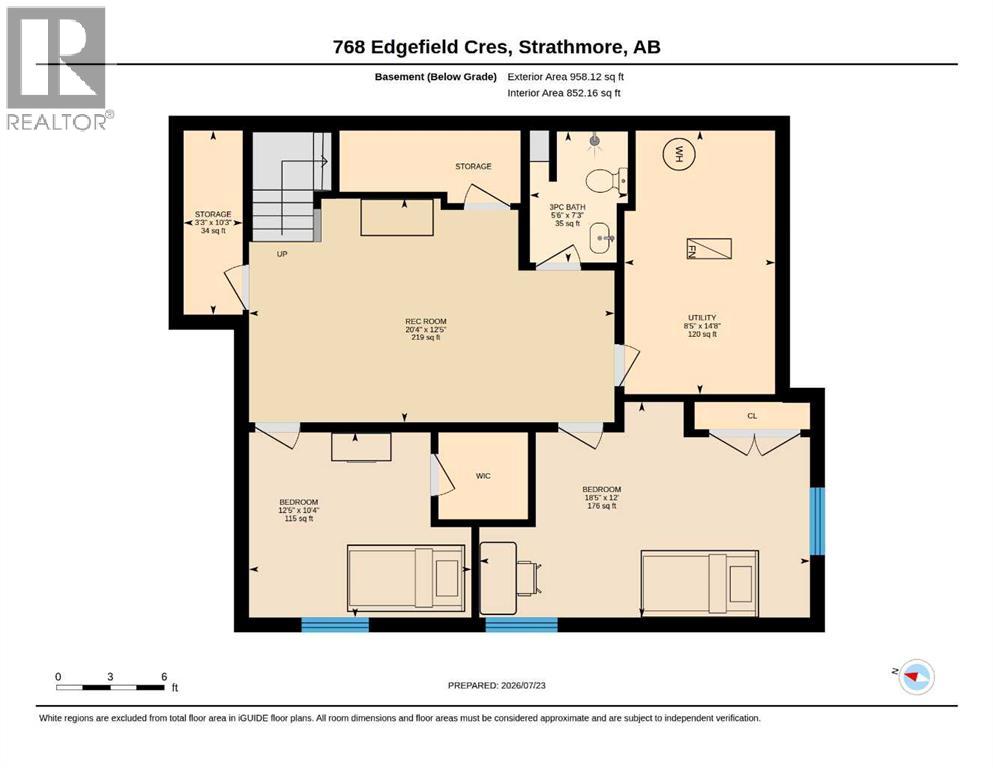
Welcome to 768 Edgefield Crescent in the family-friendly Strathmore community of Edgefield, and across from the K-9 George Freeman School. This well-designed home offers 5 bedrooms, 3.5 bathrooms, a front double attached garage, central air conditioning, and a fully finished basement with a separate entrance. The main floor features an open-to-above foyer, private office, 2-piece bathroom, and an open-concept living, dining, and kitchen area. The kitchen includes high-gloss grey cabinets, quartz countertops, and ample storage.Upstairs offers a bright bonus room, spacious primary bedroom with walk-in closet and ensuite, plus two additional bedrooms and a full bathroom.The finished basement includes a family room, 2 bedrooms, a full bathroom, and storage space. Situated on an approximately 4,400 sq. ft. lot with outdoor space and a dog run.Walking distance to green space and just minutes from Walmart, Sobeys, RONA, banks, restaurants, and Highway 1. A practical family home in a convenient location. (id:25325)
1:00 pm
Ends at:3:00 pm
| MLS® Number | A2330074 |
| Property Type | Single Family |
| Community Name | Edgefield |
| Amenities Near By | Park, Playground, Schools, Shopping |
| Features | No Smoking Home, Gas Bbq Hookup |
| Parking Space Total | 4 |
| Plan | 2010160 |
| Structure | Deck, Dog Run - Fenced In |
| Bathroom Total | 4 |
| Bedrooms Above Ground | 3 |
| Bedrooms Below Ground | 2 |
| Bedrooms Total | 5 |
| Appliances | Washer, Refrigerator, Range - Electric, Dishwasher, Dryer, Microwave Range Hood Combo, Window Coverings, Garage Door Opener |
| Basement Development | Finished |
| Basement Features | Separate Entrance |
| Basement Type | Full (finished) |
| Constructed Date | 2023 |
| Construction Material | Poured Concrete, Wood Frame |
| Construction Style Attachment | Detached |
| Cooling Type | Central Air Conditioning |
| Exterior Finish | Concrete, Vinyl Siding |
| Fireplace Present | Yes |
| Fireplace Total | 1 |
| Flooring Type | Carpeted, Ceramic Tile, Vinyl Plank |
| Foundation Type | Poured Concrete |
| Half Bath Total | 1 |
| Heating Type | Forced Air |
| Stories Total | 2 |
| Size Interior | 2,014 Sqft |
| Total Finished Area | 2014 Sqft |
| Type | House |
| Attached Garage | 2 |
| Acreage | No |
| Fence Type | Fence |
| Land Amenities | Park, Playground, Schools, Shopping |
| Size Depth | 33.71 M |
| Size Frontage | 12.19 M |
| Size Irregular | 409.60 |
| Size Total | 409.6 M2|4,051 - 7,250 Sqft |
| Size Total Text | 409.6 M2|4,051 - 7,250 Sqft |
| Zoning Description | R2 |
| Level | Type | Length | Width | Dimensions |
|---|---|---|---|---|
| Basement | 3pc Bathroom | 7.25 Ft x 5.50 Ft | ||
| Basement | Bedroom | 10.33 Ft x 12.42 Ft | ||
| Basement | Bedroom | 12.00 Ft x 18.42 Ft | ||
| Basement | Recreational, Games Room | 12.42 Ft x 20.33 Ft | ||
| Basement | Storage | 10.25 Ft x 3.25 Ft | ||
| Basement | Furnace | 14.67 Ft x 8.42 Ft | ||
| Main Level | 2pc Bathroom | 9.50 Ft x 4.92 Ft | ||
| Main Level | Dining Room | 13.42 Ft x 9.67 Ft | ||
| Main Level | Foyer | 8.58 Ft x 8.25 Ft | ||
| Main Level | Kitchen | 16.58 Ft x 8.67 Ft | ||
| Main Level | Living Room | 15.00 Ft x 14.17 Ft | ||
| Main Level | Office | 16.58 Ft x 8.42 Ft | ||
| Upper Level | 4pc Bathroom | 9.67 Ft x 4.92 Ft | ||
| Upper Level | 5pc Bathroom | 8.25 Ft x 11.58 Ft | ||
| Upper Level | Bedroom | 9.58 Ft x 9.92 Ft | ||
| Upper Level | Bedroom | 11.00 Ft x 9.92 Ft | ||
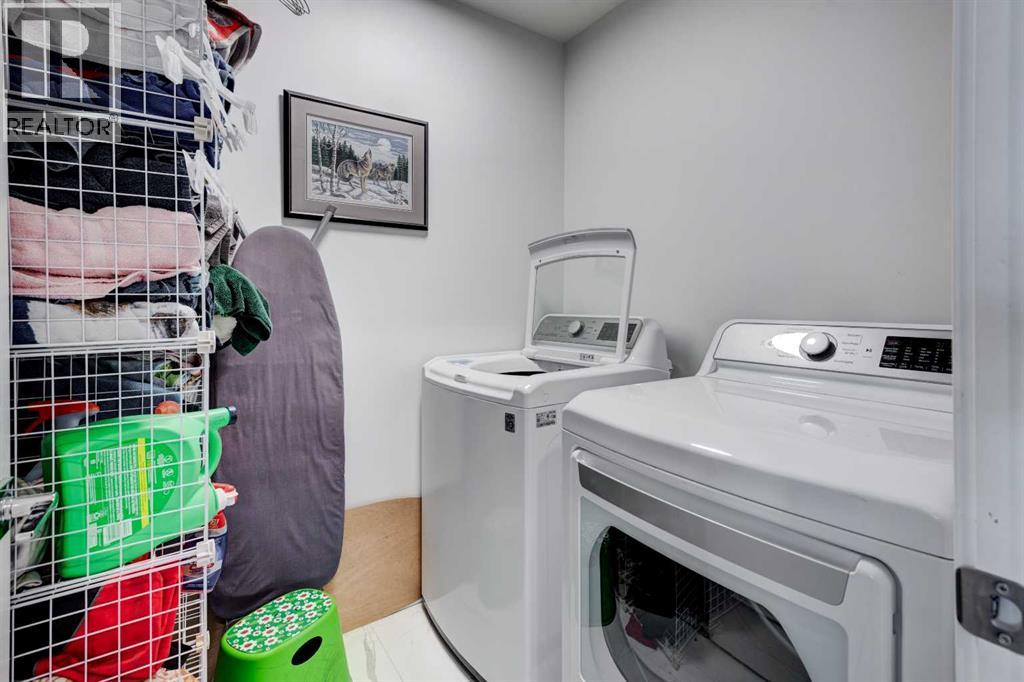
| Upper Level | Laundry Room | 5.42 Ft x 6.08 Ft | ||
| Upper Level | Bonus Room | 13.83 Ft x 11.58 Ft | ||
| Upper Level | Primary Bedroom | 13.92 Ft x 11.58 Ft | ||
| Upper Level | Other | 5.17 Ft x 11.58 Ft |
https://www.realtor.ca/real-estate/30073713/768-edgefield-crescent-strathmore-edgefield

The trademarks REALTOR®, REALTORS®, and the REALTOR® logo are controlled by The Canadian Real Estate Association (CREA) and identify real estate professionals who are members of CREA. The trademarks MLS®, Multiple Listing Service® and the associated logos are owned by The Canadian Real Estate Association (CREA) and identify the quality of services provided by real estate professionals who are members of CREA. The trademark DDF® is owned by The Canadian Real Estate Association (CREA) and identifies CREA's Data Distribution Facility (DDF®)