0%


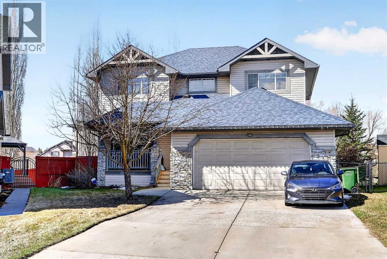
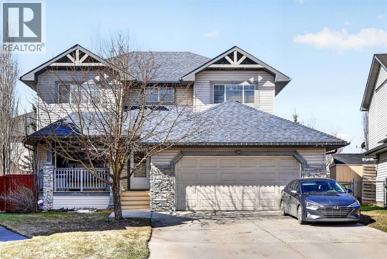
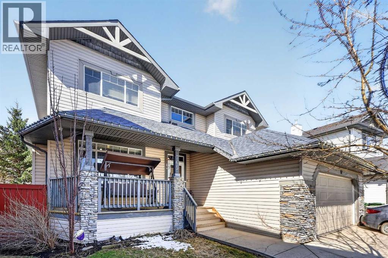
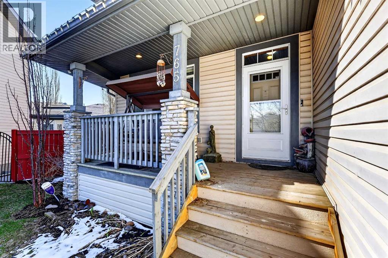
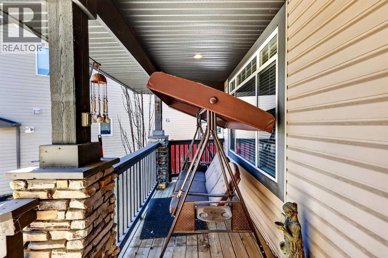
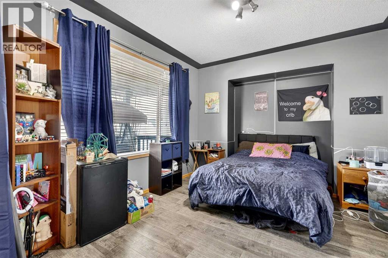
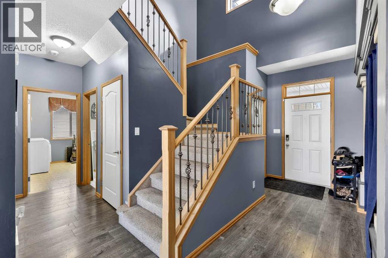
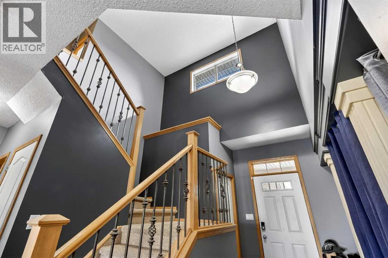
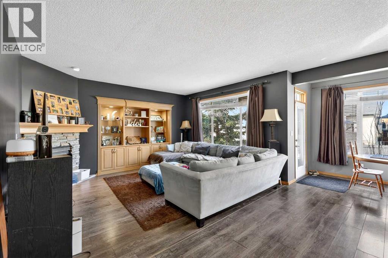
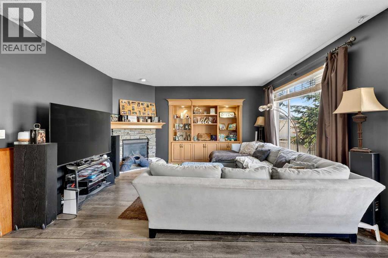
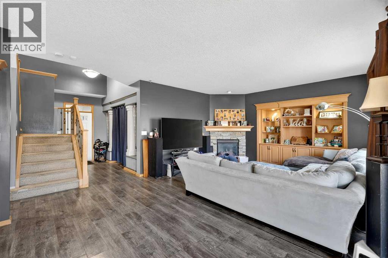
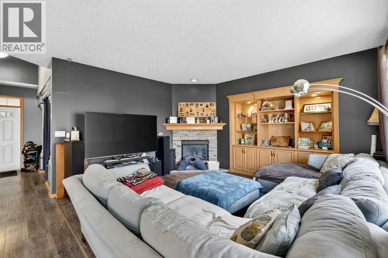
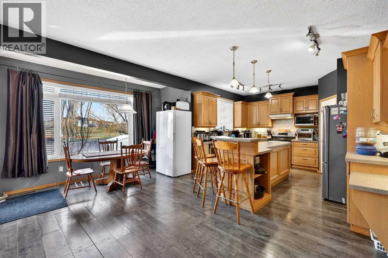
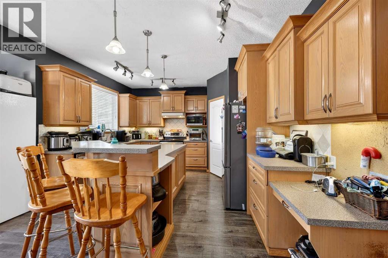
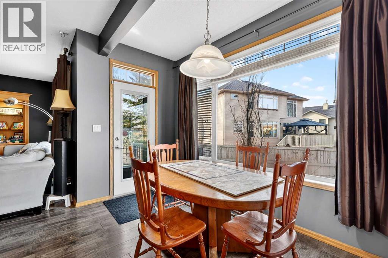
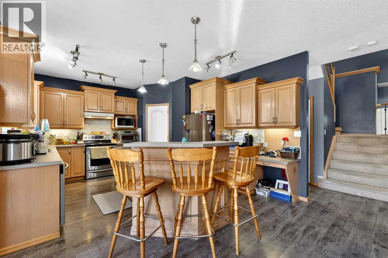
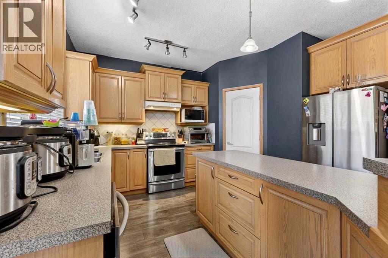
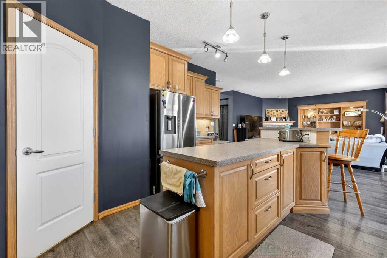
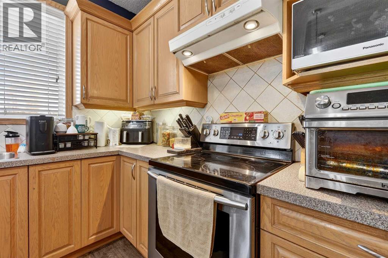
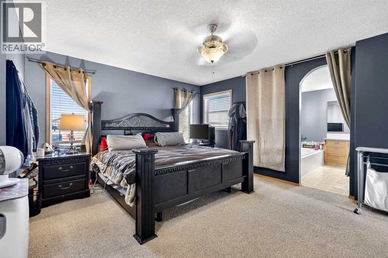
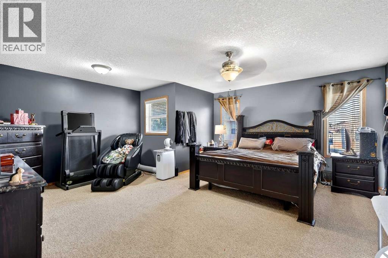
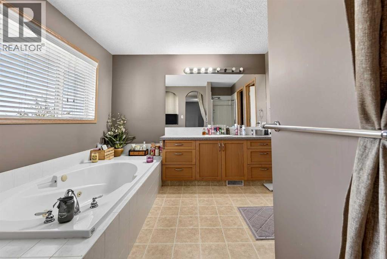
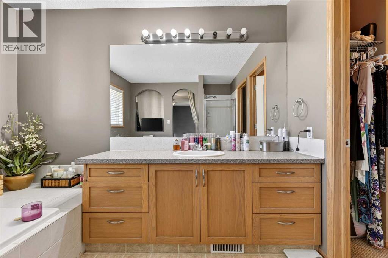
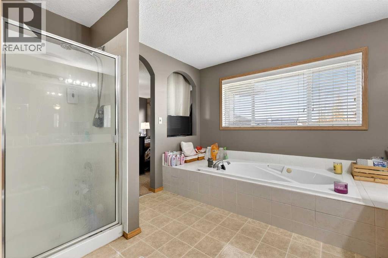
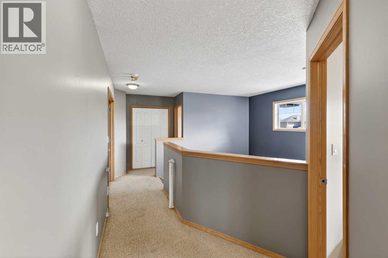
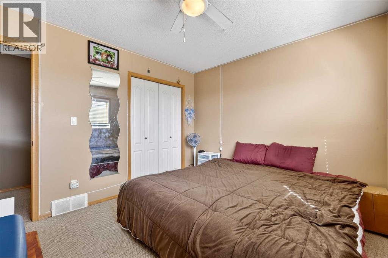
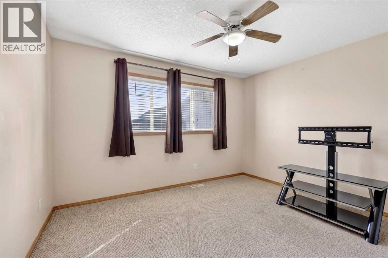
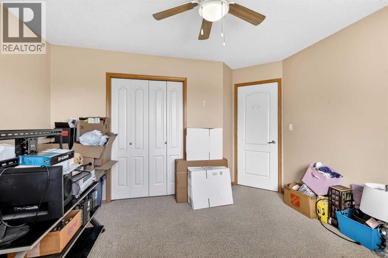
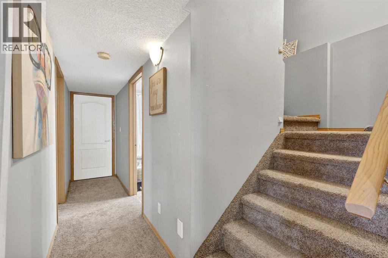
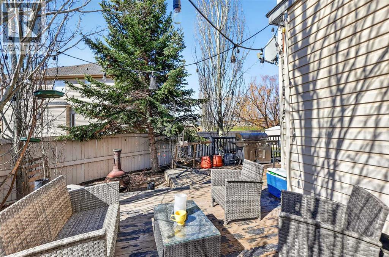
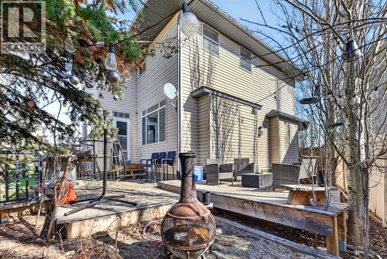
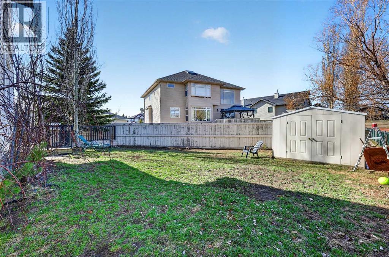
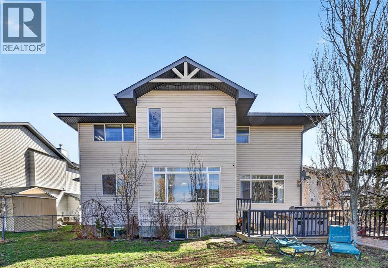
Welcome to this spacious family home tucked away in a quiet cul-de-sac with no through traffic, located in the thriving lake community of Chestermere. Offering plenty of room for a growing family, this home is ideally situated just minutes from schools, shopping, parks, and beautiful Chestermere Lake. Inside, you’ll find a bright open-concept floor plan with generously sized rooms designed for comfortable everyday living. The large primary bedroom is a true retreat, featuring an impressive ensuite complete with a relaxing jetted tub, walk-in closet, and full 4-piece bathroom.This home offers incredible potential for buyers looking to add their own style and personal touches. A fantastic opportunity to create the home you’ve always envisioned while enjoying all the amenities of this family-oriented community.Pet-friendly and full of possibilities — don’t miss your chance to make this home your own! Back yard has a good sized deck, shed and lawn area, front of the house has a deck as well. Roof covering (shingles), siding and downspouts repaired in 2017. (id:25325)
| MLS® Number | A2302194 |
| Property Type | Single Family |
| Community Name | The Beaches |
| Amenities Near By | Park, Playground, Schools, Shopping, Water Nearby |
| Community Features | Lake Privileges |
| Features | No Neighbours Behind, Level |
| Parking Space Total | 8 |
| Plan | 0013222 |
| Bathroom Total | 4 |
| Bedrooms Above Ground | 3 |
| Bedrooms Below Ground | 1 |
| Bedrooms Total | 4 |
| Appliances | Refrigerator, Dishwasher, Stove, Hood Fan, Garage Door Opener, Washer & Dryer |
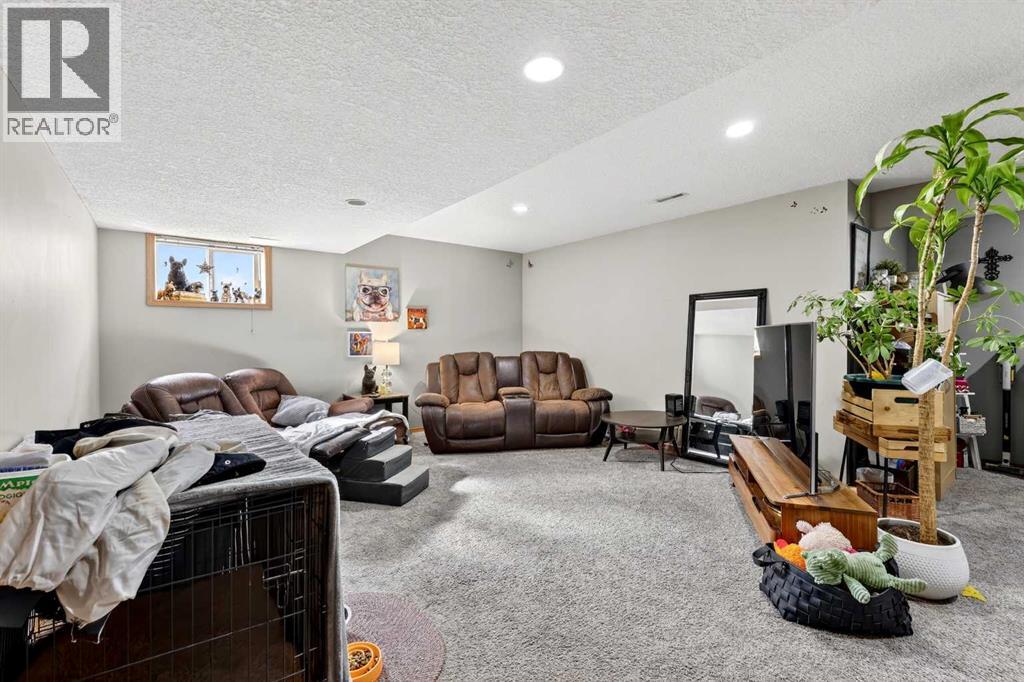
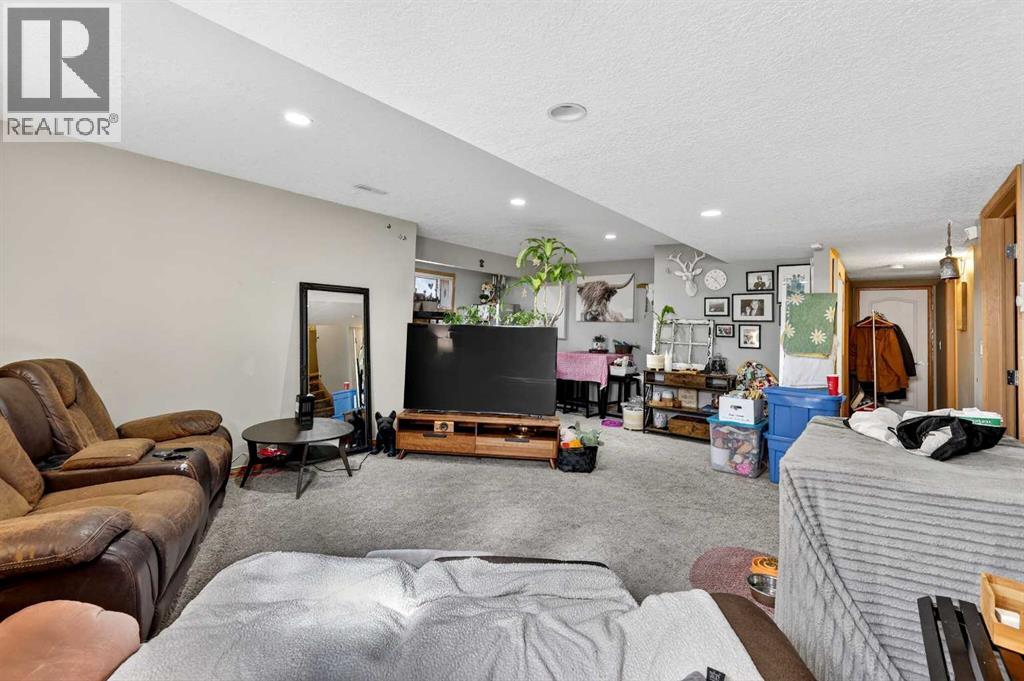
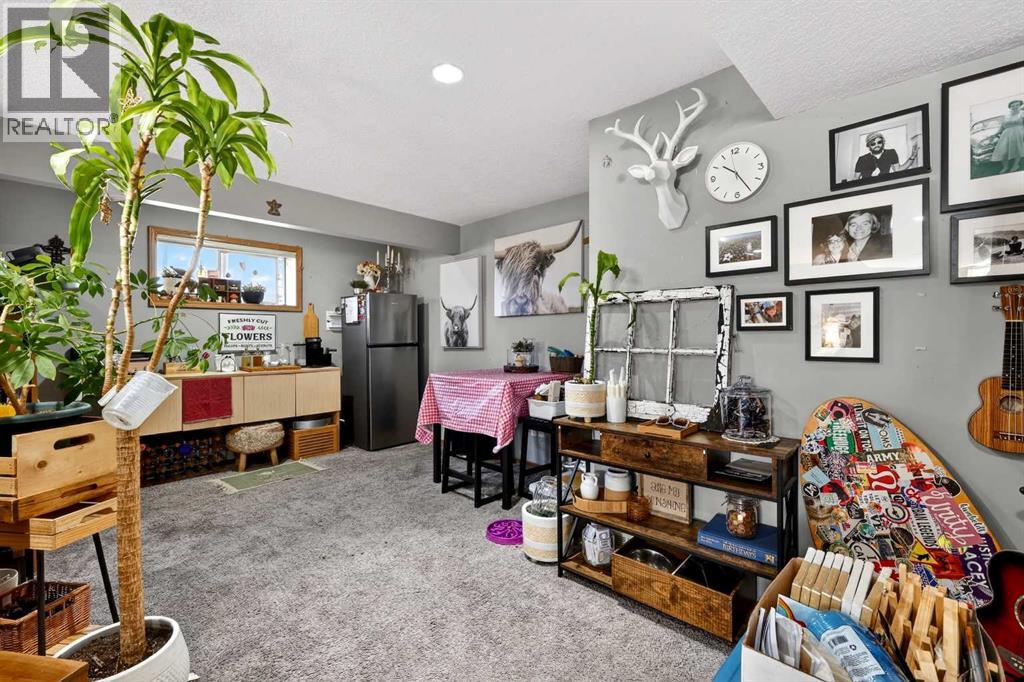
| Basement Development | Finished |
| Basement Type | Full (finished) |
| Constructed Date | 2002 |
| Construction Style Attachment | Detached |
| Cooling Type | Central Air Conditioning |
| Exterior Finish | Stone, Vinyl Siding |
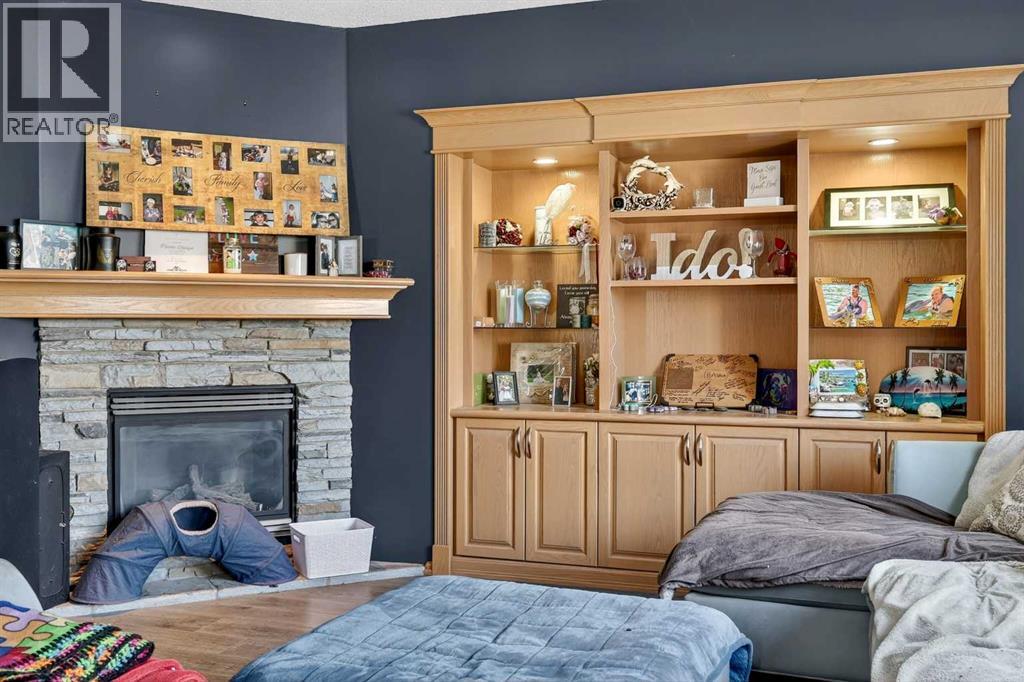
| Fireplace Present | Yes |
| Fireplace Total | 1 |
| Flooring Type | Carpeted, Linoleum, Vinyl Plank |
| Foundation Type | Poured Concrete |
| Half Bath Total | 1 |
| Heating Type | Other, Forced Air |
| Stories Total | 2 |
| Size Interior | 2,328 Sqft |
| Total Finished Area | 2328 Sqft |
| Type | House |
| Concrete | |
| Attached Garage | 2 |
| Acreage | No |
| Fence Type | Fence |
| Land Amenities | Park, Playground, Schools, Shopping, Water Nearby |
| Landscape Features | Fruit Trees, Lawn |
| Size Depth | 8.09 M |
| Size Frontage | 8.09 M |
| Size Irregular | 5904.00 |
| Size Total | 5904 Sqft|4,051 - 7,250 Sqft |
| Size Total Text | 5904 Sqft|4,051 - 7,250 Sqft |
| Zoning Description | R1 |
| Level | Type | Length | Width | Dimensions |
|---|---|---|---|---|
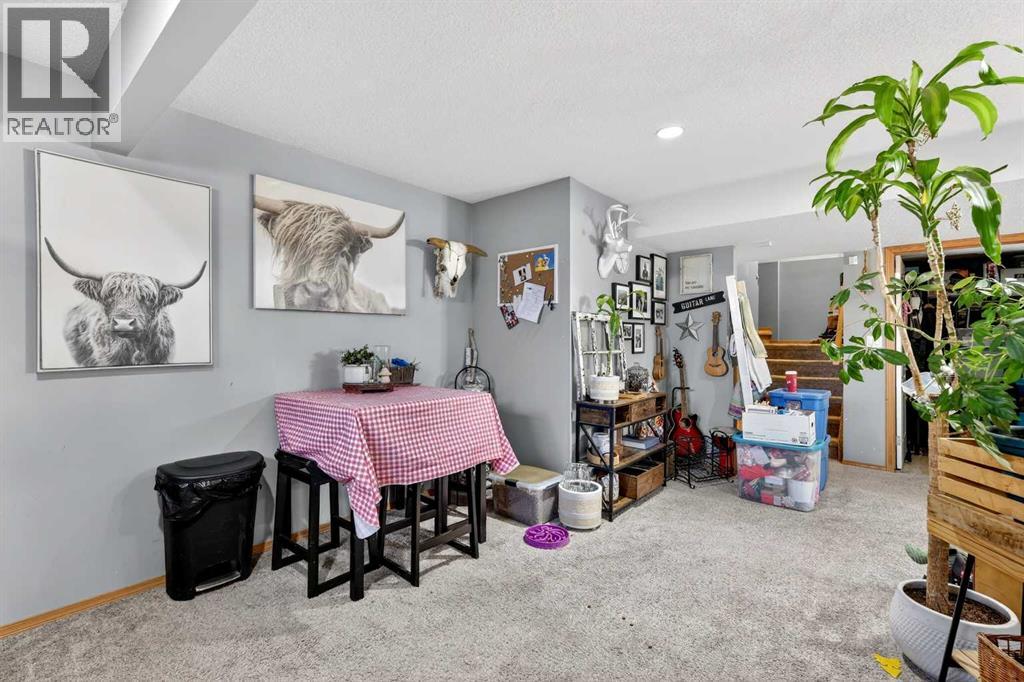
| Basement | Family Room | 21.42 Ft x 14.92 Ft | ||
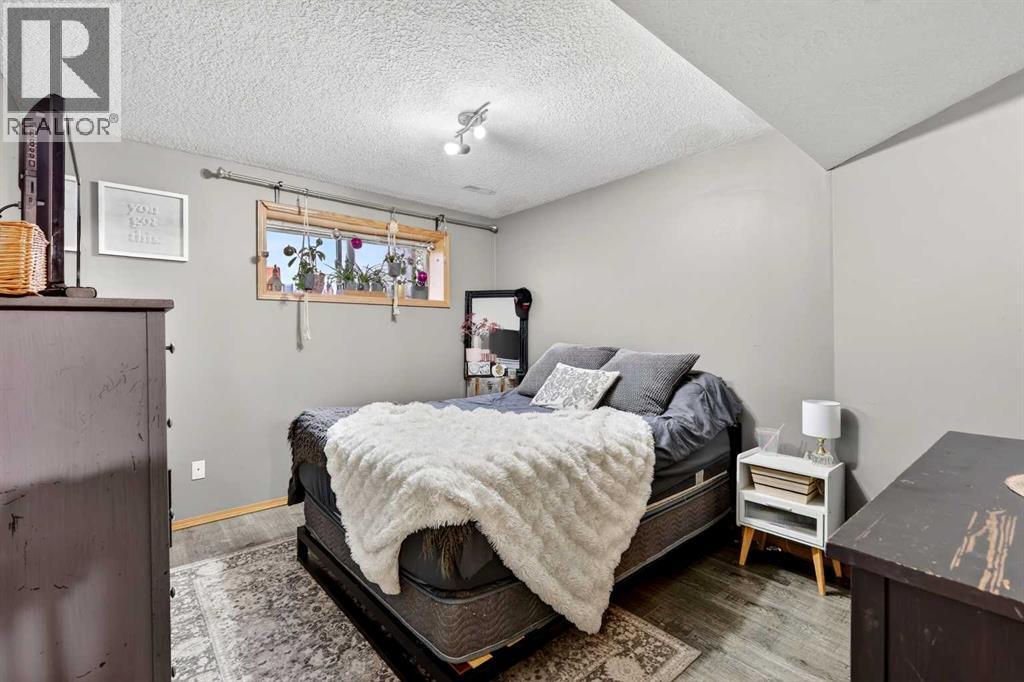
| Basement | Bedroom | 12.75 Ft x 10.58 Ft | ||
| Basement | Other | 11.75 Ft x 11.67 Ft | ||
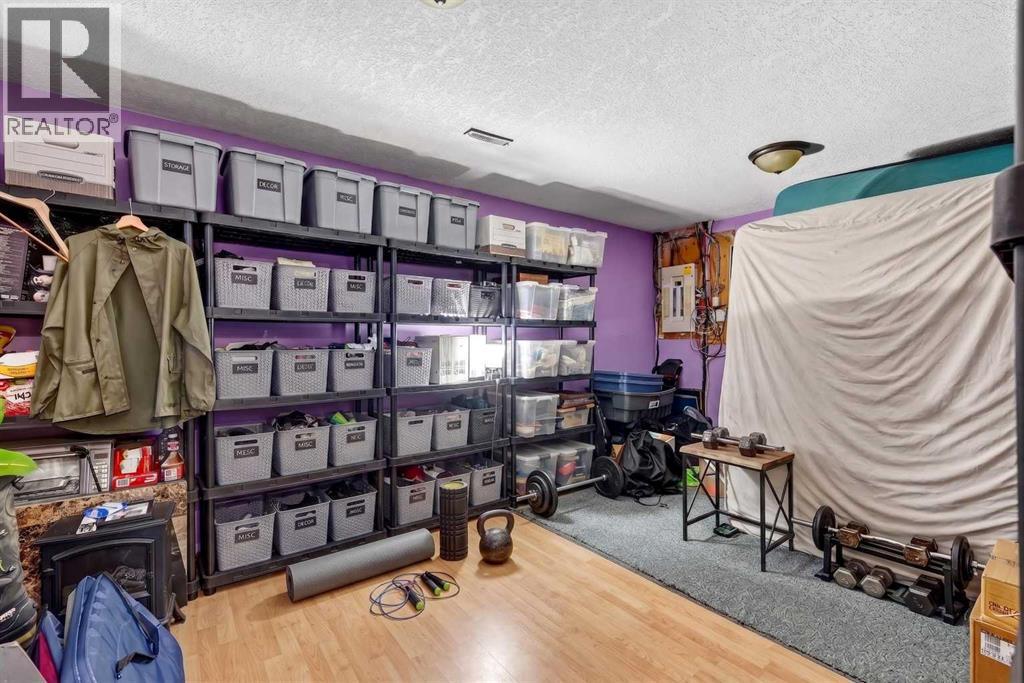
| Basement | Storage | 16.42 Ft x 11.42 Ft | ||
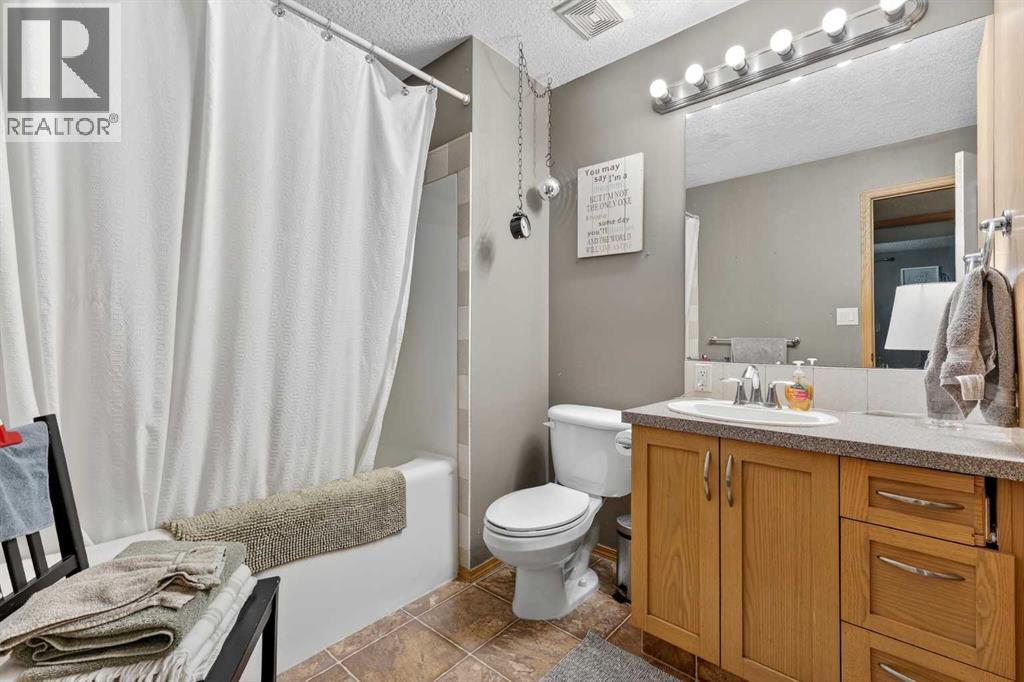
| Basement | 4pc Bathroom | 9.50 Ft x 6.75 Ft | ||
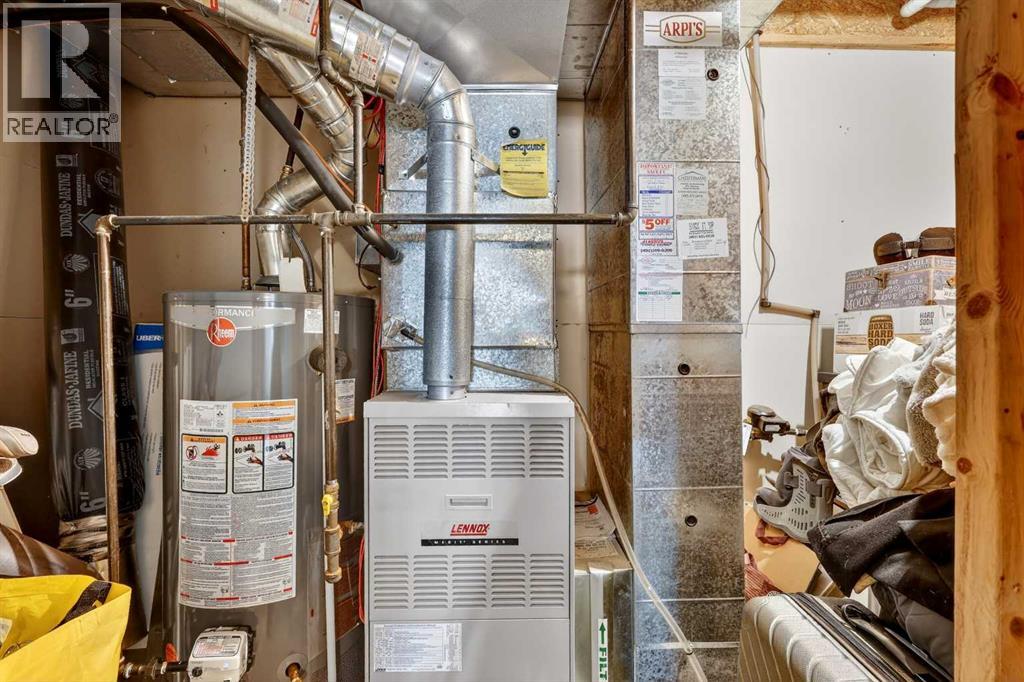
| Basement | Furnace | 14.17 Ft x 4.42 Ft | ||
| Main Level | Living Room | 19.17 Ft x 15.50 Ft | ||
| Main Level | Kitchen | 17.75 Ft x 13.25 Ft | ||
| Main Level | Dining Room | 14.50 Ft x 11.75 Ft | ||
| Main Level | Breakfast | 12.92 Ft x 6.00 Ft | ||
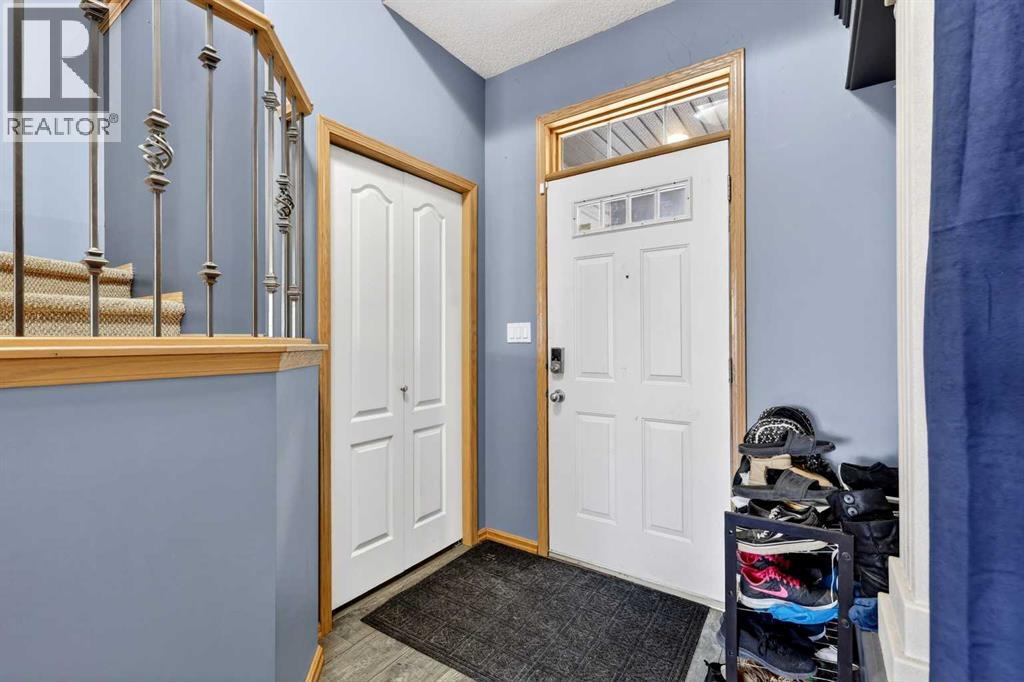
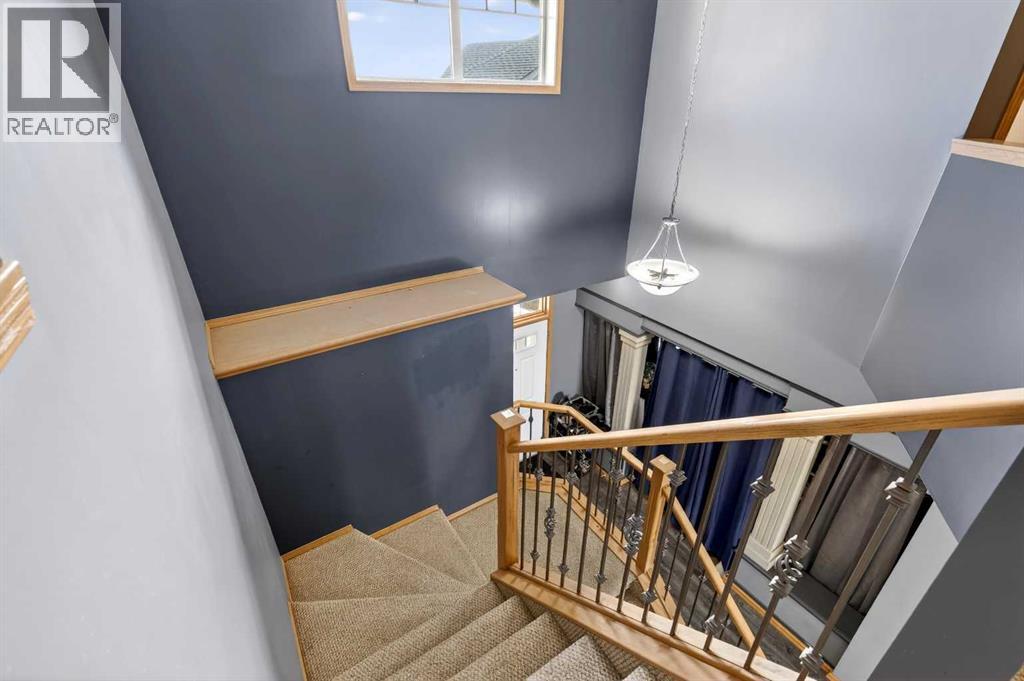
| Main Level | Foyer | 12.50 Ft x 4.08 Ft | ||
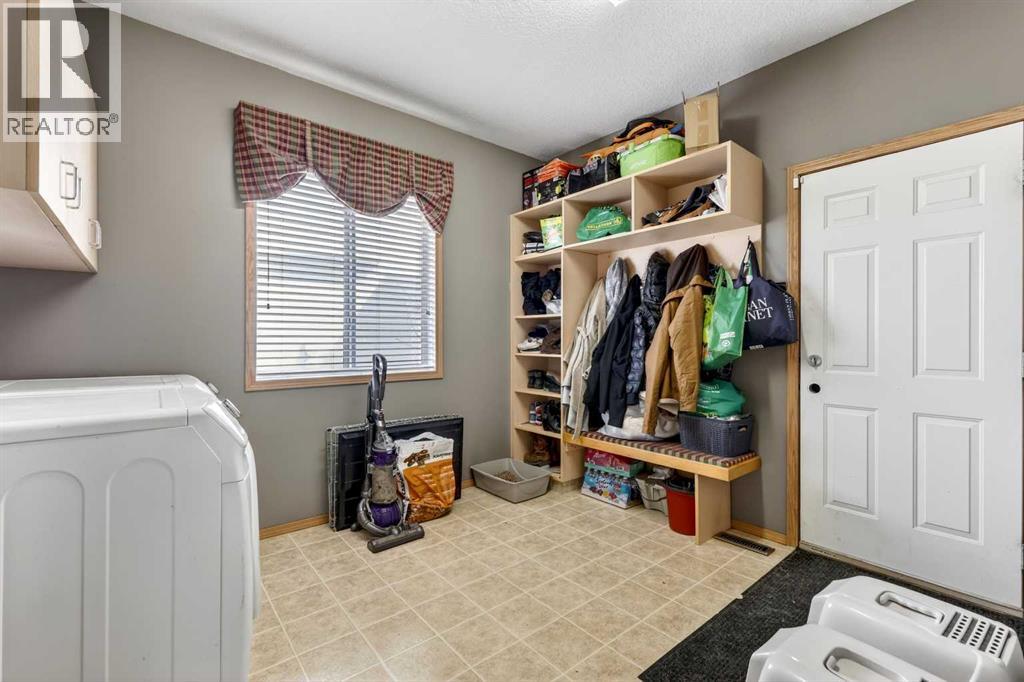
| Main Level | Laundry Room | 11.25 Ft x 9.58 Ft | ||
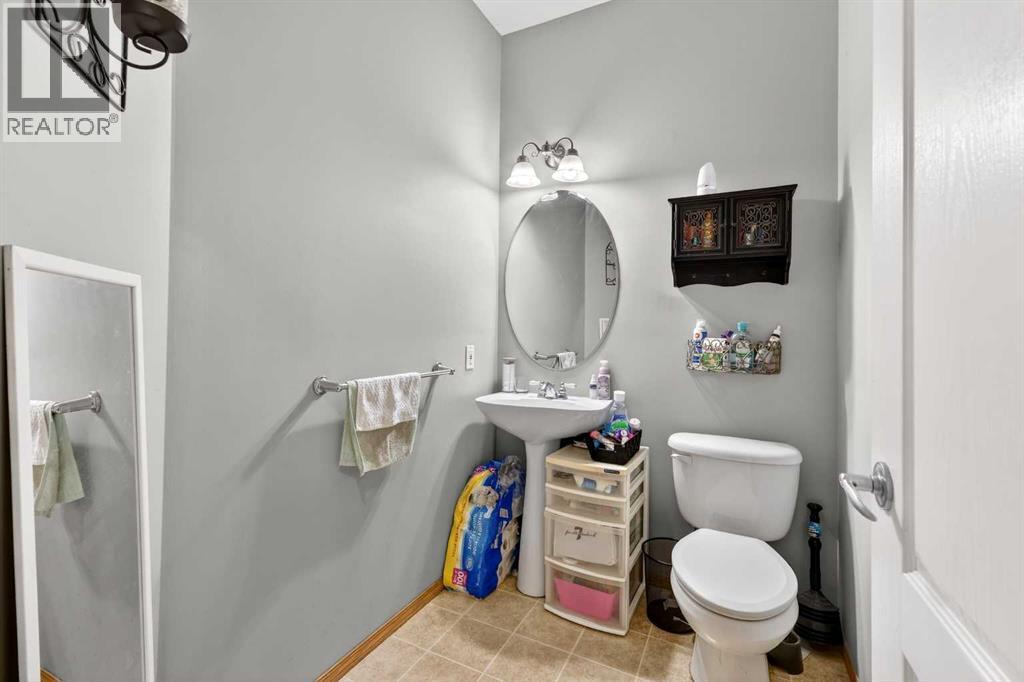
| Main Level | 2pc Bathroom | 6.67 Ft x 4.92 Ft | ||
| Upper Level | Primary Bedroom | 18.17 Ft x 17.17 Ft | ||
| Upper Level | Other | 10.58 Ft x 4.92 Ft | ||
| Upper Level | 4pc Bathroom | 10.58 Ft x 10.17 Ft | ||
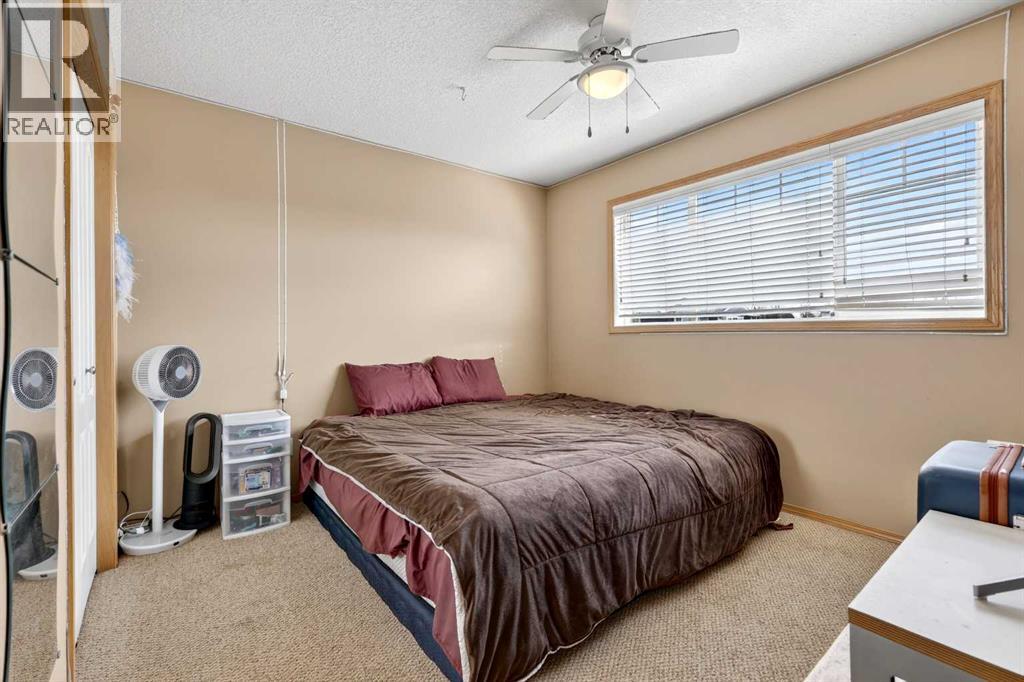
| Upper Level | Bedroom | 11.75 Ft x 10.00 Ft | ||
| Upper Level | Bedroom | 12.50 Ft x 10.83 Ft | ||
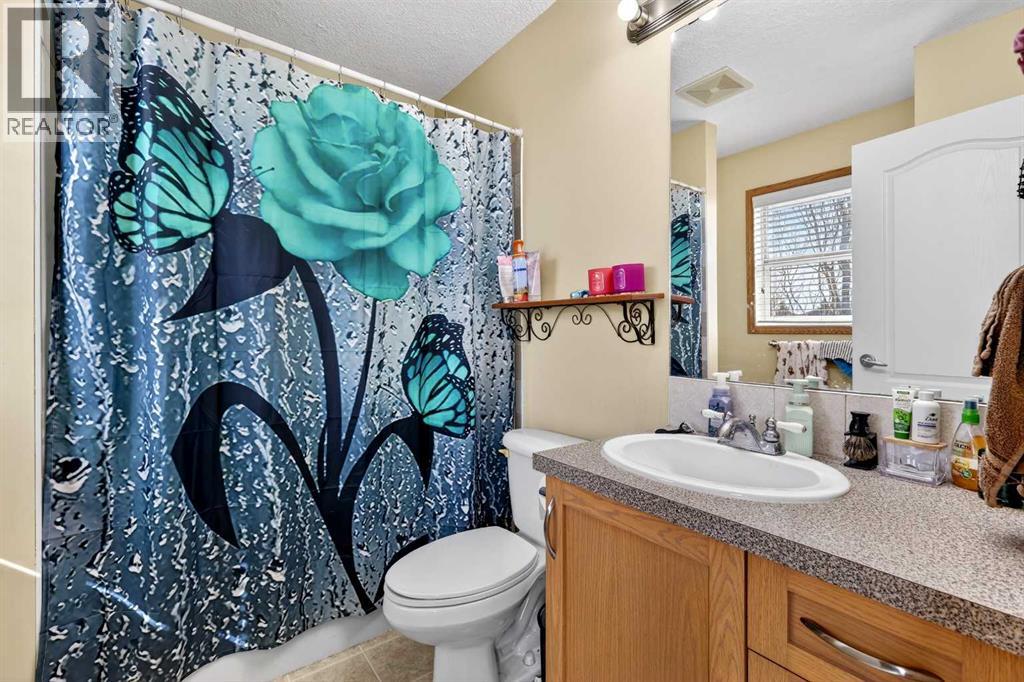
| Upper Level | 4pc Bathroom | 7.75 Ft x 7.25 Ft |
https://www.realtor.ca/real-estate/29731386/765-qualicum-beach-bay-chestermere-the-beaches

The trademarks REALTOR®, REALTORS®, and the REALTOR® logo are controlled by The Canadian Real Estate Association (CREA) and identify real estate professionals who are members of CREA. The trademarks MLS®, Multiple Listing Service® and the associated logos are owned by The Canadian Real Estate Association (CREA) and identify the quality of services provided by real estate professionals who are members of CREA. The trademark DDF® is owned by The Canadian Real Estate Association (CREA) and identifies CREA's Data Distribution Facility (DDF®)