0%


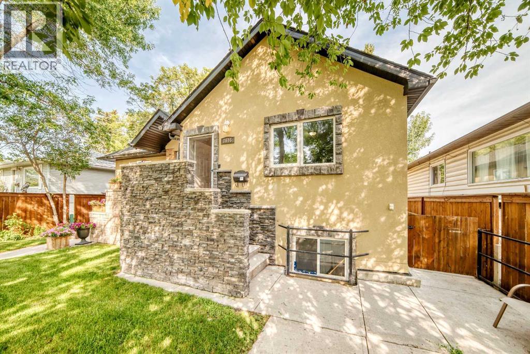
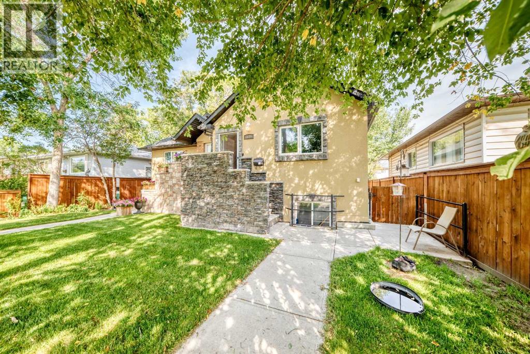
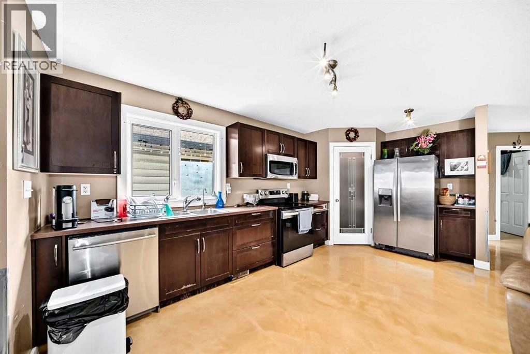
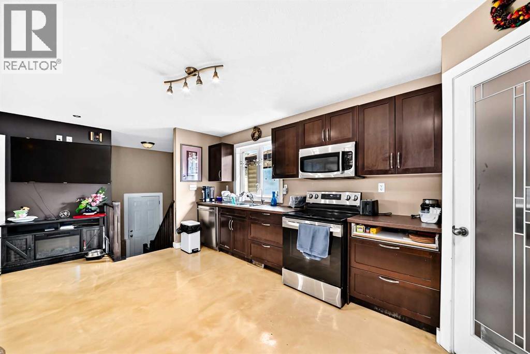
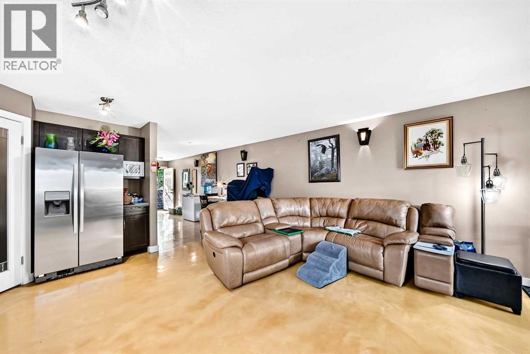
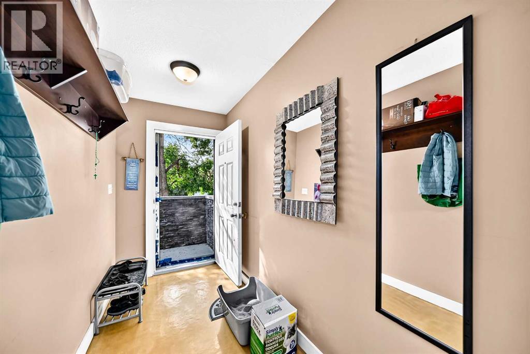
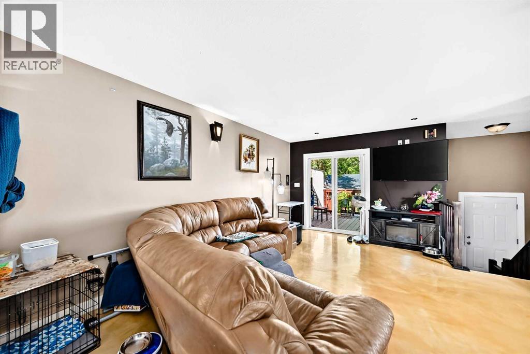
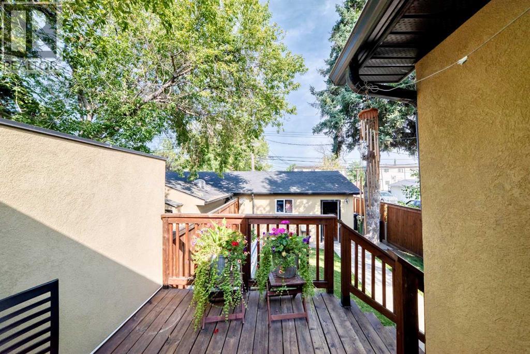
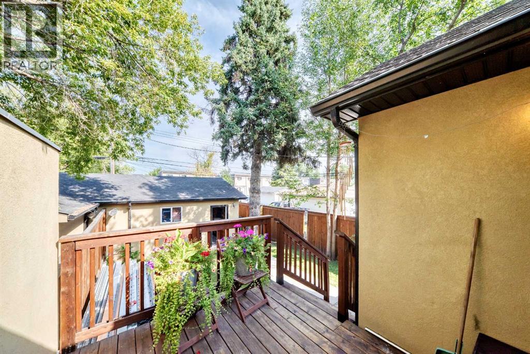
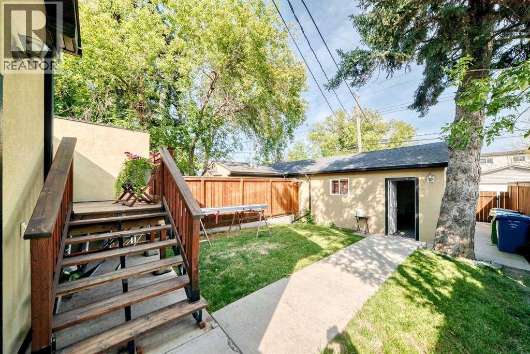
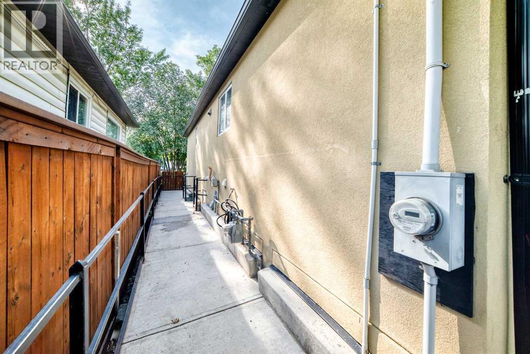
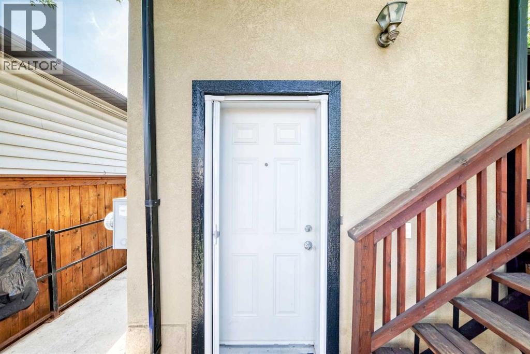
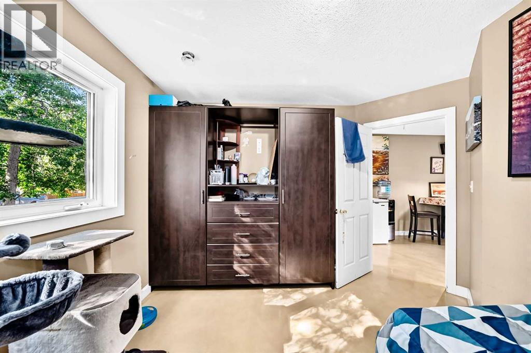
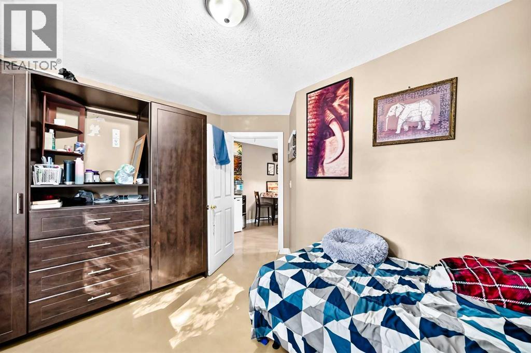
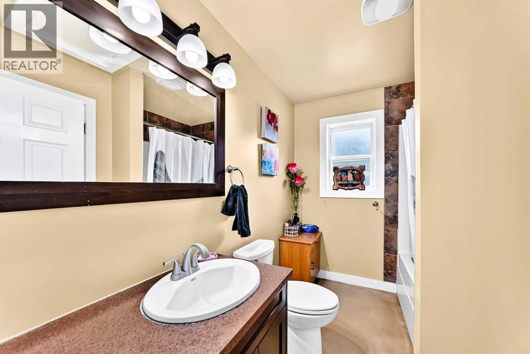
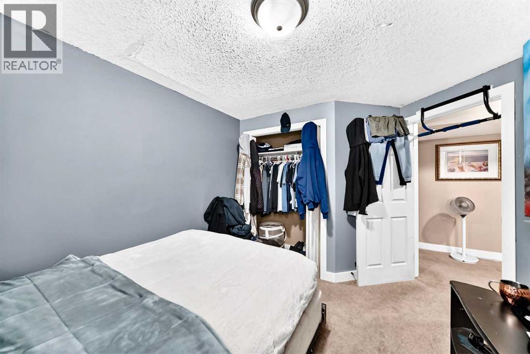
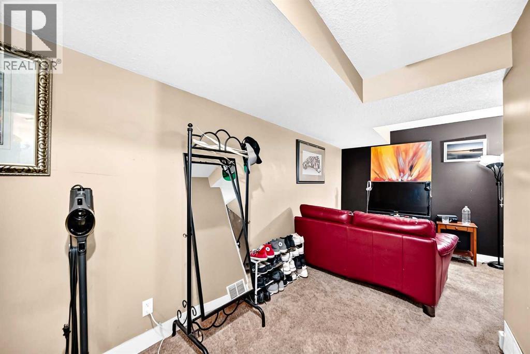
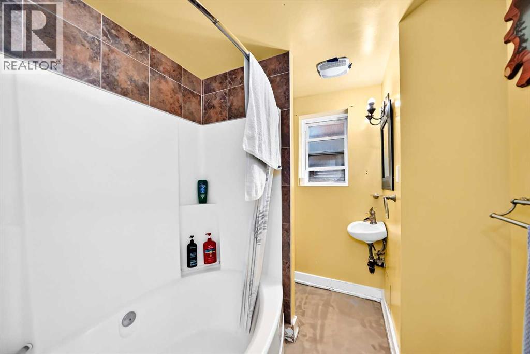
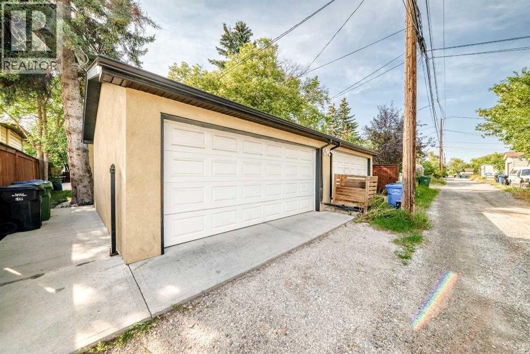
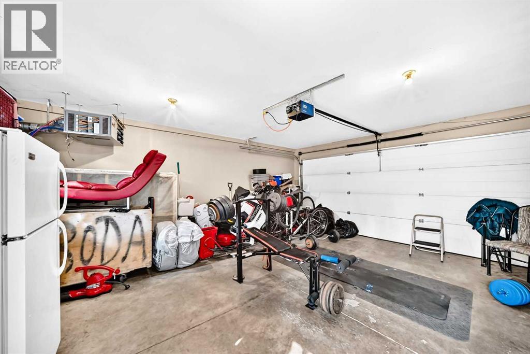
NO CONDO FEES.Amazing home on a Peaceful Tree lined street!This Craftsmen Quality built 1/2 Duplex features 3 bed and 2 Full bath.Featuring a Double heated garage,Stucco siding,open floorplan and private yard with newer deck and fencing.The Professionally Poured concrete sidewalks right from the street to back garage compliment the incredible Curb Appeal as well!Value is built right in top to bottom.Book your viewing! (id:25325)
| MLS® Number | A2339056 |
| Property Type | Single Family |
| Community Name | Ogden |
| Features | Back Lane, Pvc Window, No Smoking Home |
| Parking Space Total | 2 |
| Plan | 0811971 |
| Structure | Deck |
| Bathroom Total | 2 |
| Bedrooms Above Ground | 1 |
| Bedrooms Below Ground | 2 |
| Bedrooms Total | 3 |
| Appliances | Refrigerator, Dishwasher, Stove, Washer & Dryer |
| Architectural Style | Bi-level |
| Basement Development | Finished |
| Basement Type | Full (finished) |
| Constructed Date | 1926 |
| Construction Material | Wood Frame |
| Construction Style Attachment | Semi-detached |
| Cooling Type | None |
| Exterior Finish | Stucco |
| Fire Protection | Smoke Detectors |
| Flooring Type | Carpeted, Concrete, Linoleum |
| Foundation Type | Poured Concrete |
| Heating Type | Forced Air |
| Stories Total | 1 |
| Size Interior | 781 Sqft |
| Total Finished Area | 780.8 Sqft |
| Type | Duplex |
| Detached Garage | 2 |
| Garage | |
| Heated Garage |
| Acreage | No |
| Fence Type | Fence |
| Landscape Features | Landscaped, Lawn |
| Size Frontage | 6.2 M |
| Size Irregular | 280.00 |
| Size Total | 280 M2|0-4,050 Sqft |
| Size Total Text | 280 M2|0-4,050 Sqft |
| Zoning Description | R-cg |
| Level | Type | Length | Width | Dimensions |
|---|---|---|---|---|
| Lower Level | Family Room | 16.58 Ft x 6.75 Ft | ||
| Lower Level | Bedroom | 9.92 Ft x 10.25 Ft | ||
| Lower Level | Bedroom | 9.08 Ft x 9.92 Ft | ||
| Lower Level | 4pc Bathroom | 9.00 Ft x 6.58 Ft | ||
| Lower Level | Laundry Room | 8.92 Ft x 5.92 Ft | ||
| Main Level | Living Room | 18.83 Ft x 9.75 Ft | ||
| Main Level | Dining Room | 11.92 Ft x 8.25 Ft | ||
| Main Level | Primary Bedroom | 9.75 Ft x 10.17 Ft | ||
| Main Level | 4pc Bathroom | 8.92 Ft x 6.92 Ft | ||
| Main Level | Other | 6.42 Ft x 2.50 Ft |
https://www.realtor.ca/real-estate/30180915/7616-23-street-se-calgary-ogden

The trademarks REALTOR®, REALTORS®, and the REALTOR® logo are controlled by The Canadian Real Estate Association (CREA) and identify real estate professionals who are members of CREA. The trademarks MLS®, Multiple Listing Service® and the associated logos are owned by The Canadian Real Estate Association (CREA) and identify the quality of services provided by real estate professionals who are members of CREA. The trademark DDF® is owned by The Canadian Real Estate Association (CREA) and identifies CREA's Data Distribution Facility (DDF®)