0%


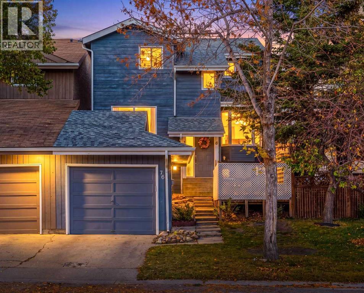
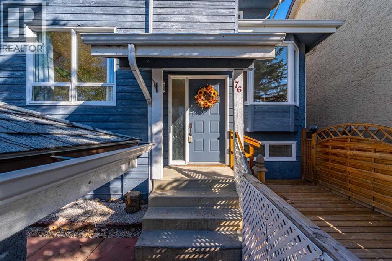
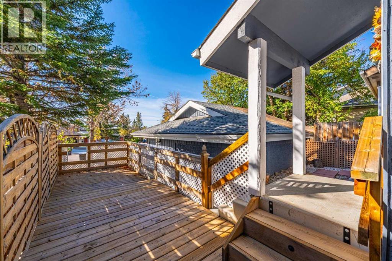
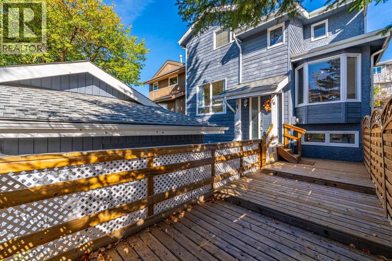
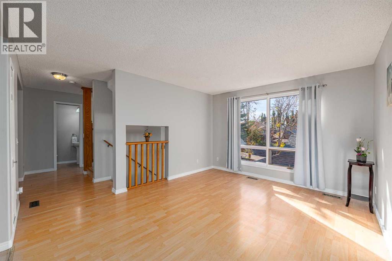
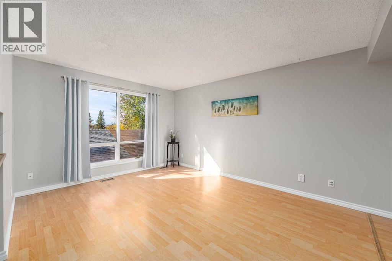
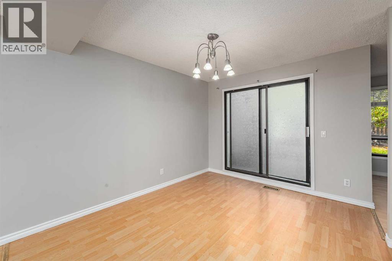
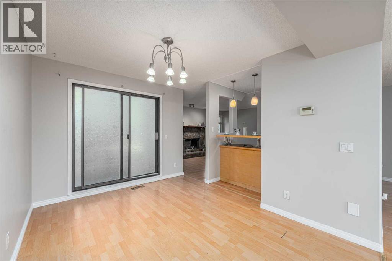
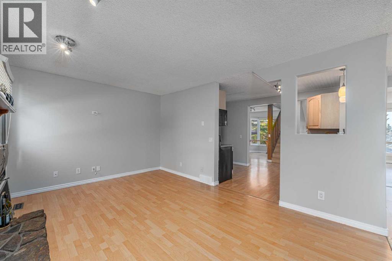
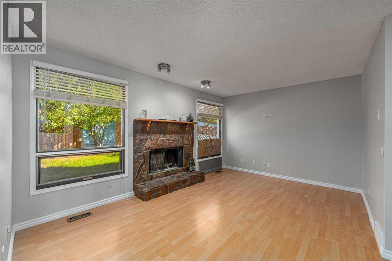
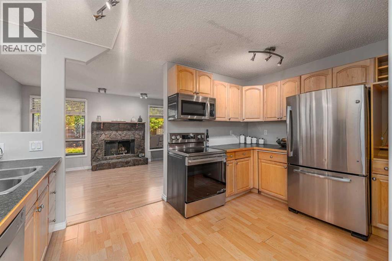
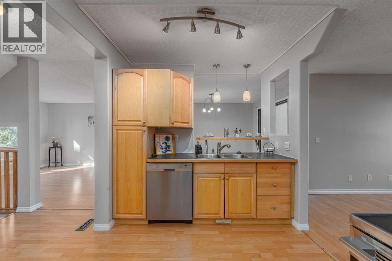
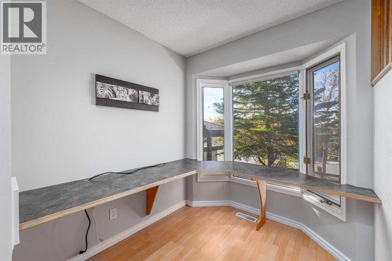
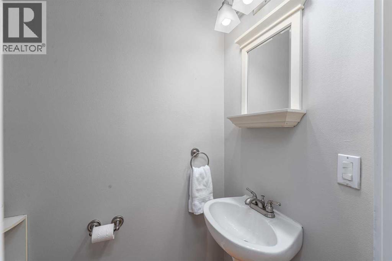
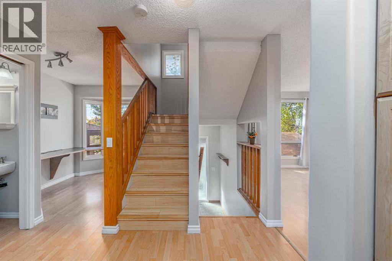
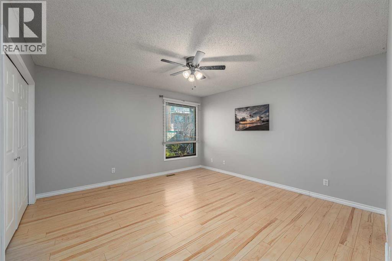
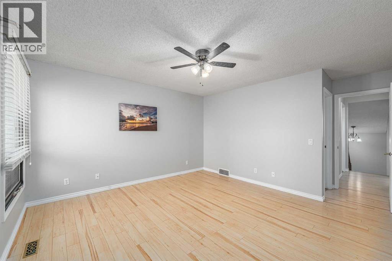
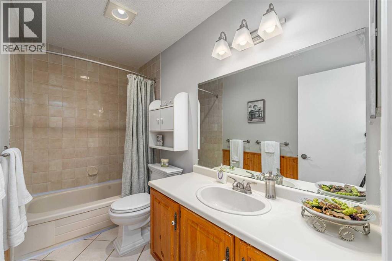
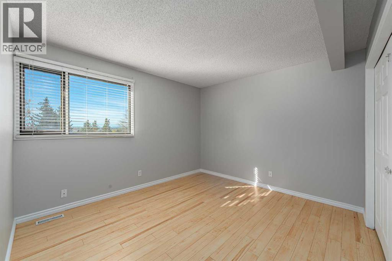
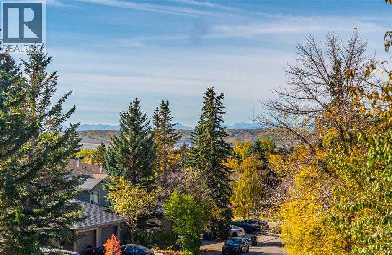
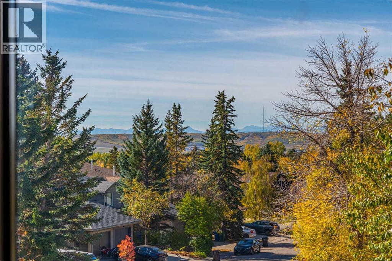
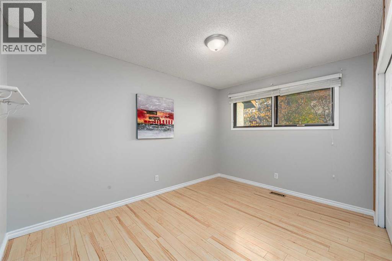
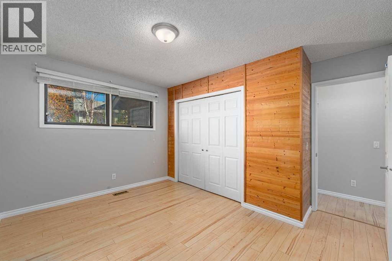
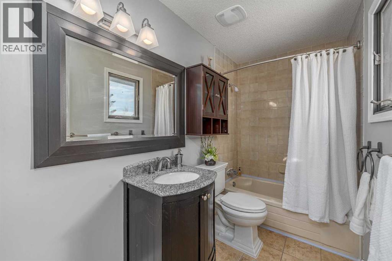
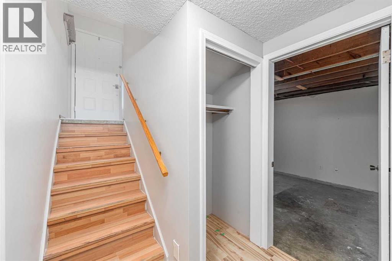
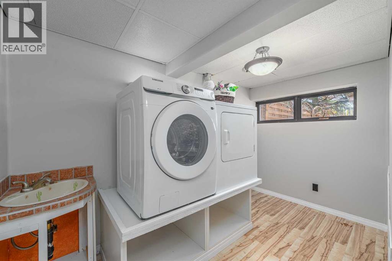
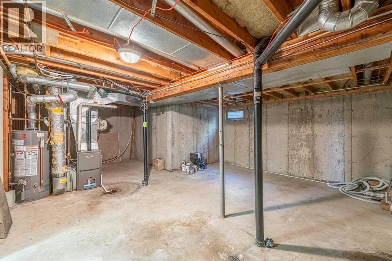
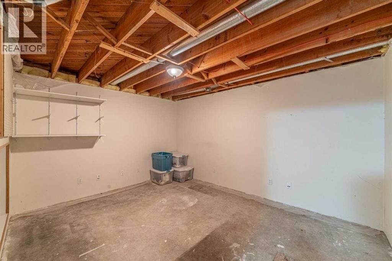
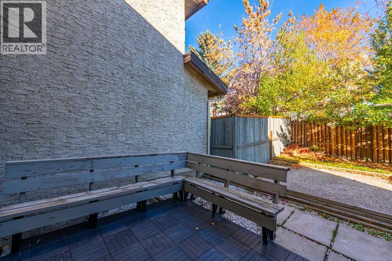
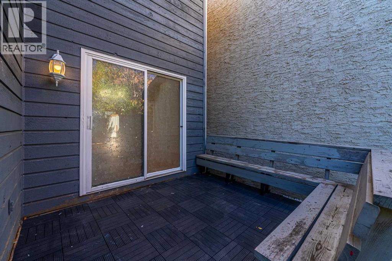
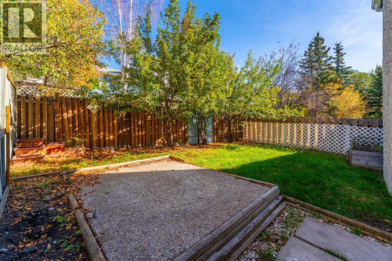
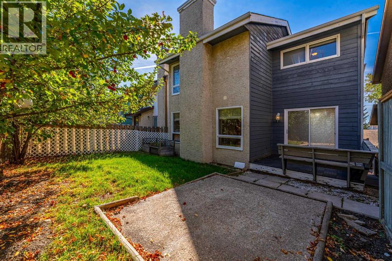
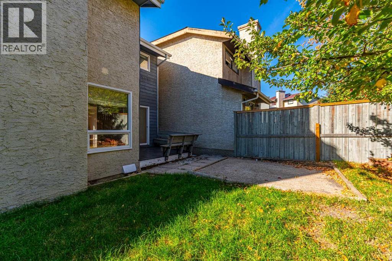
Welcome to this updated Hawkwood home, ideally located on a quiet cul-de-sac and offering over 1577 sq. ft. of developed living space. Fresh paint throughout, including all walls, trim and doors, gives the home a clean refreshed feel. The main floor features a spacious living room/ dining room that fills the room with natural light, family room with fireplace, dedicated home office, and convenient 2-piece bathroom. The kitchen is open to the living area and offers modern lighting, ample cabinetry and counter space, and stainless-steel appliances, including a new stove. Upstairs features three spacious bedrooms, including a generous primary bedroom with room for a king-sized bed, his and hers closets, and a private 4-piece ensuite. A second 4-piece bathroom completes the upper level. Major updates include a furnace (2022), hot water tank, and roof. The fully fenced backyard is ideal for outdoor entertaining and BBQs, While the single detached garage provides added storage convenience and room for 1 car. The basement offers laundry, a large storage room and unfinished area that is waiting for your personal touch. The front yard has a large 2 tier deck that would great for gardening and patio time with your family. Enjoy a prime Hawkwood location close to parks, schools, Crowfoot Centre, public transit, Stoney Trail and easy access to the mountains. A well-maintained home with a functional layout, numerous updates and an excellent location, offered at $550,000. (id:25325)
| MLS® Number | A2350911 |
| Property Type | Single Family |
| Community Name | Hawkwood |
| Amenities Near By | Playground, Schools, Shopping |
| Features | Cul-de-sac |
| Parking Space Total | 1 |
| Plan | 8110895 |
| Structure | Deck |
| Bathroom Total | 3 |
| Bedrooms Above Ground | 3 |
| Bedrooms Total | 3 |
| Appliances | Washer, Refrigerator, Dishwasher, Stove, Dryer, Window Coverings |
| Basement Development | Unfinished |
| Basement Type | Full (unfinished) |
| Constructed Date | 1982 |
| Construction Material | Poured Concrete, Wood Frame |
| Construction Style Attachment | Detached |
| Cooling Type | None |
| Exterior Finish | Concrete, Stucco, Wood Siding |
| Fireplace Present | Yes |
| Fireplace Total | 1 |
| Flooring Type | Ceramic Tile, Laminate |
| Foundation Type | Poured Concrete |
| Half Bath Total | 1 |
| Heating Type | Forced Air |
| Stories Total | 2 |
| Size Interior | 1,577 Sqft |
| Total Finished Area | 1577 Sqft |
| Type | House |
| Detached Garage | 1 |
| Acreage | No |
| Fence Type | Fence |
| Land Amenities | Playground, Schools, Shopping |
| Size Depth | 31.21 M |
| Size Frontage | 7.57 M |
| Size Irregular | 289.00 |
| Size Total | 289 M2|0-4,050 Sqft |
| Size Total Text | 289 M2|0-4,050 Sqft |
| Zoning Description | M-c1 D32 |
| Level | Type | Length | Width | Dimensions |
|---|---|---|---|---|
| Main Level | Foyer | 5.25 Ft x 6.00 Ft | ||
| Main Level | Kitchen | 7.75 Ft x 14.00 Ft | ||
| Main Level | Family Room | 10.75 Ft x 15.67 Ft | ||
| Main Level | Dining Room | 11.75 Ft x 9.33 Ft | ||
| Main Level | Living Room | 11.58 Ft x 14.25 Ft | ||
| Main Level | Office | 7.75 Ft x 6.75 Ft | ||
| Main Level | 2pc Bathroom | 3.00 Ft x 4.92 Ft | ||
| Upper Level | Primary Bedroom | 16.67 Ft x 13.33 Ft | ||
| Upper Level | Bedroom | 11.75 Ft x 12.67 Ft | ||
| Upper Level | Bedroom | 12.92 Ft x 11.75 Ft | ||
| Upper Level | 4pc Bathroom | 9.75 Ft x 4.92 Ft | ||
| Upper Level | 4pc Bathroom | 9.75 Ft x 5.00 Ft |
https://www.realtor.ca/real-estate/30382619/76-hawkville-place-nw-calgary-hawkwood

The trademarks REALTOR®, REALTORS®, and the REALTOR® logo are controlled by The Canadian Real Estate Association (CREA) and identify real estate professionals who are members of CREA. The trademarks MLS®, Multiple Listing Service® and the associated logos are owned by The Canadian Real Estate Association (CREA) and identify the quality of services provided by real estate professionals who are members of CREA. The trademark DDF® is owned by The Canadian Real Estate Association (CREA) and identifies CREA's Data Distribution Facility (DDF®)