0%


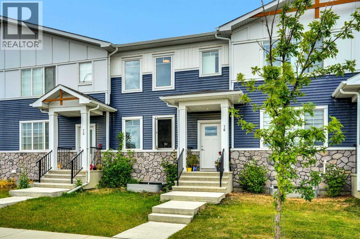
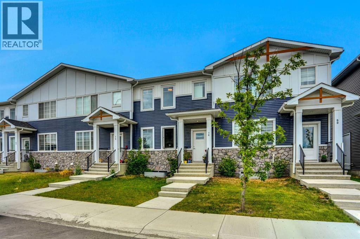
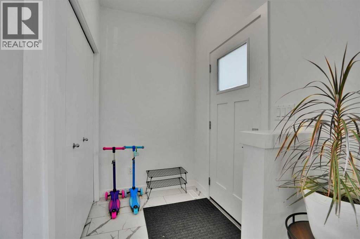
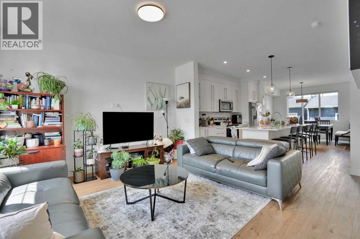
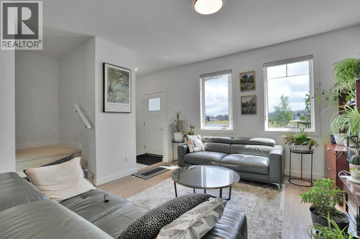
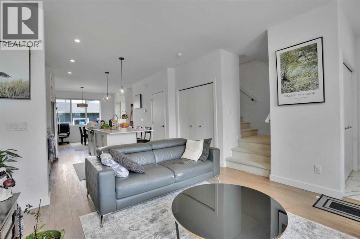
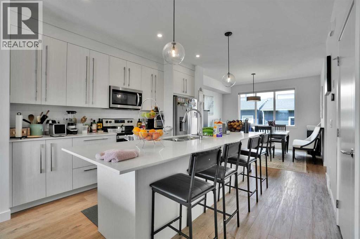
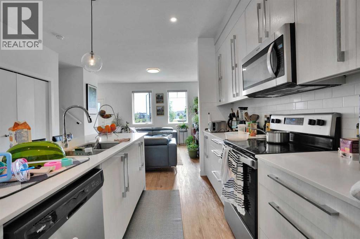
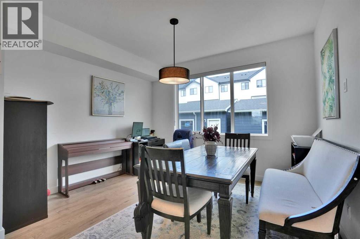
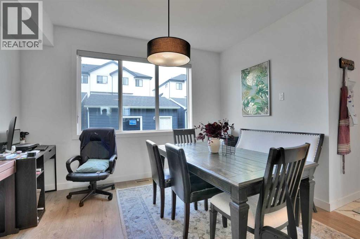
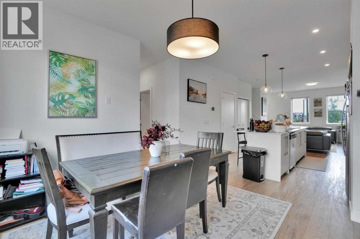
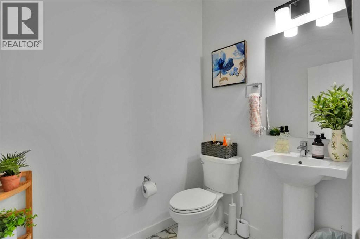
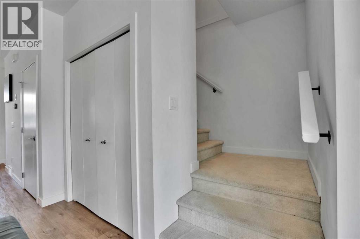
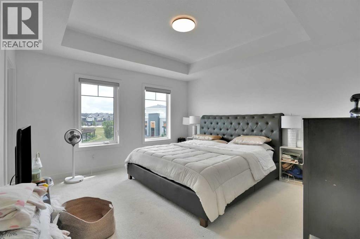
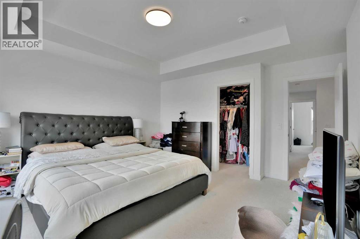
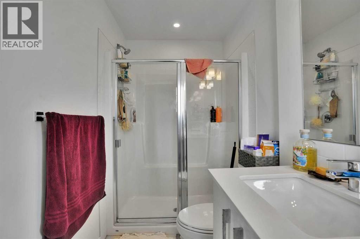
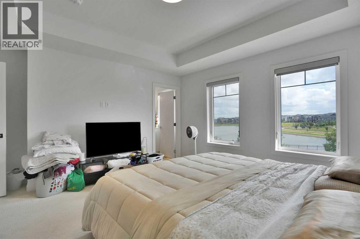
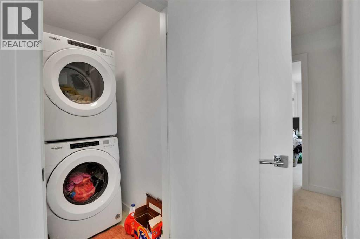
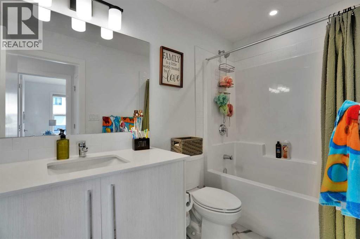
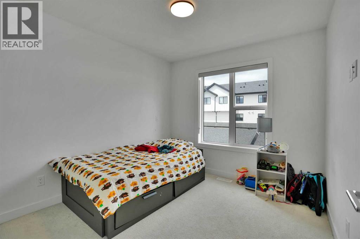
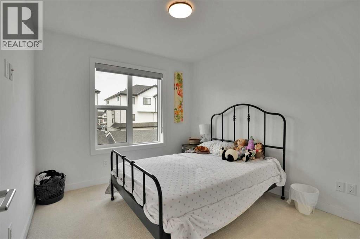
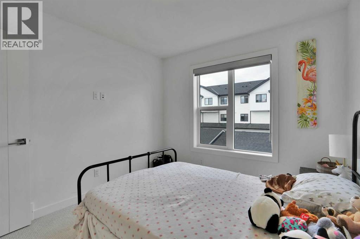
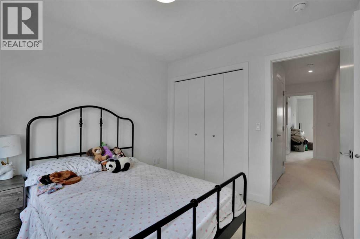
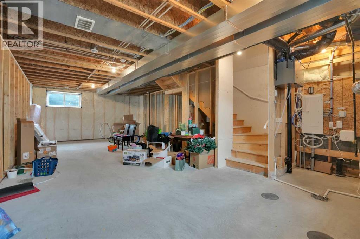
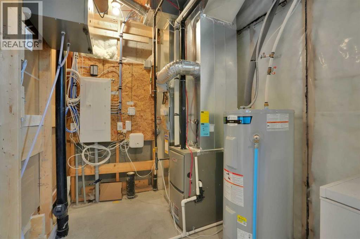
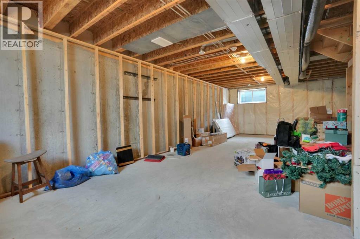
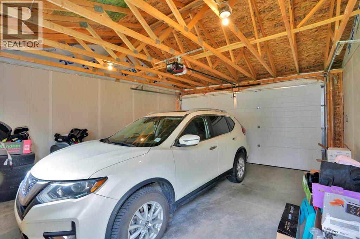
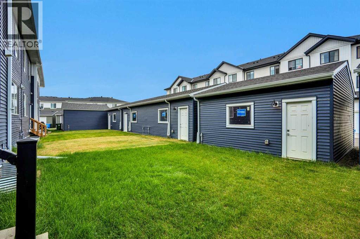
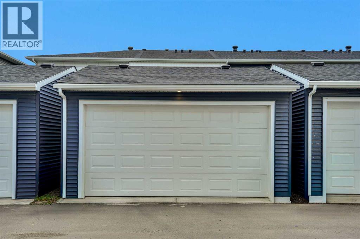
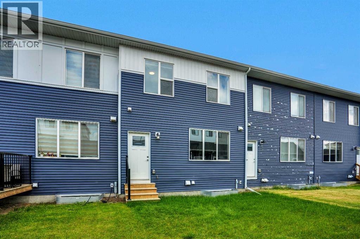
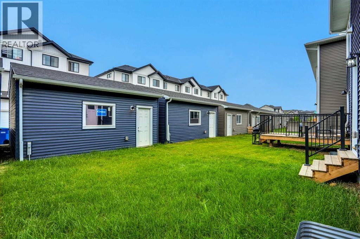
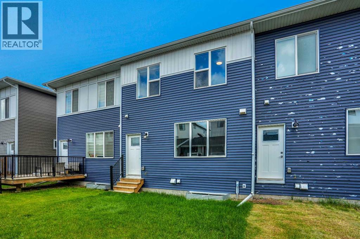
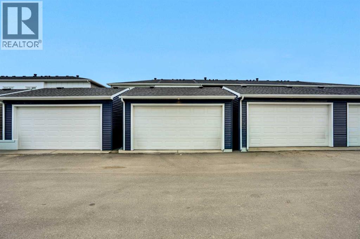
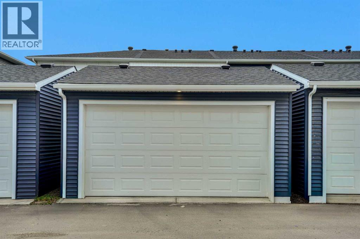
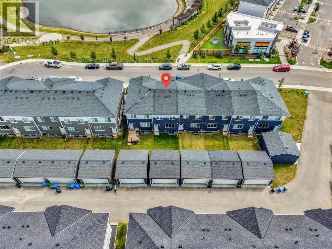
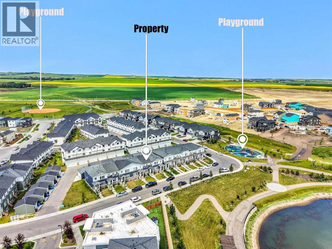
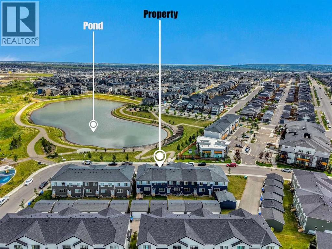
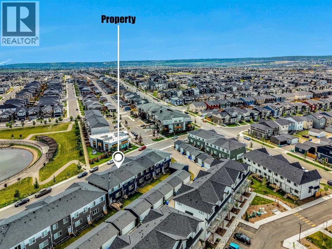
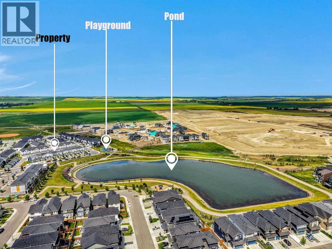
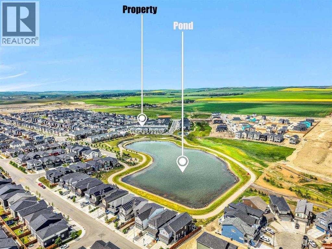
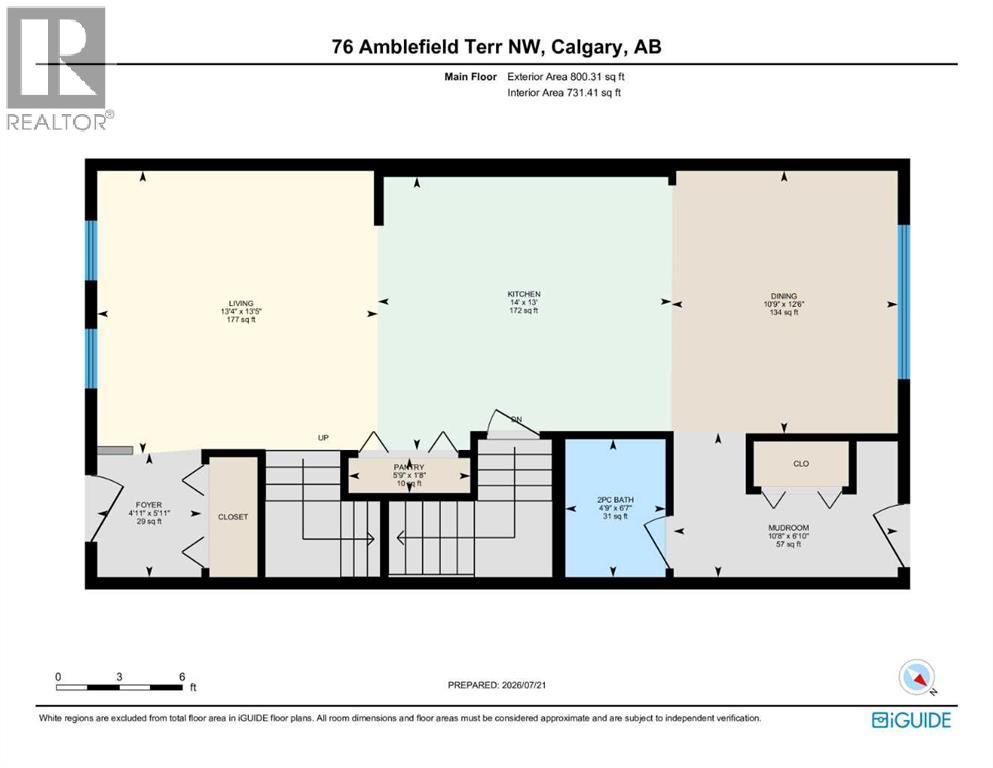
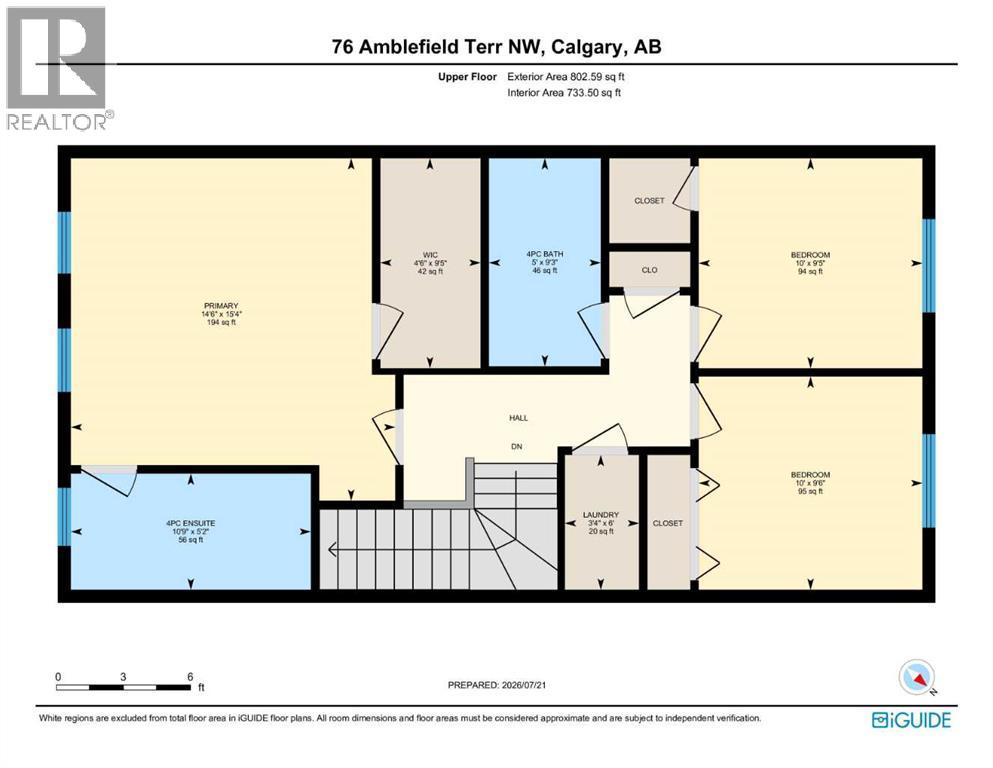
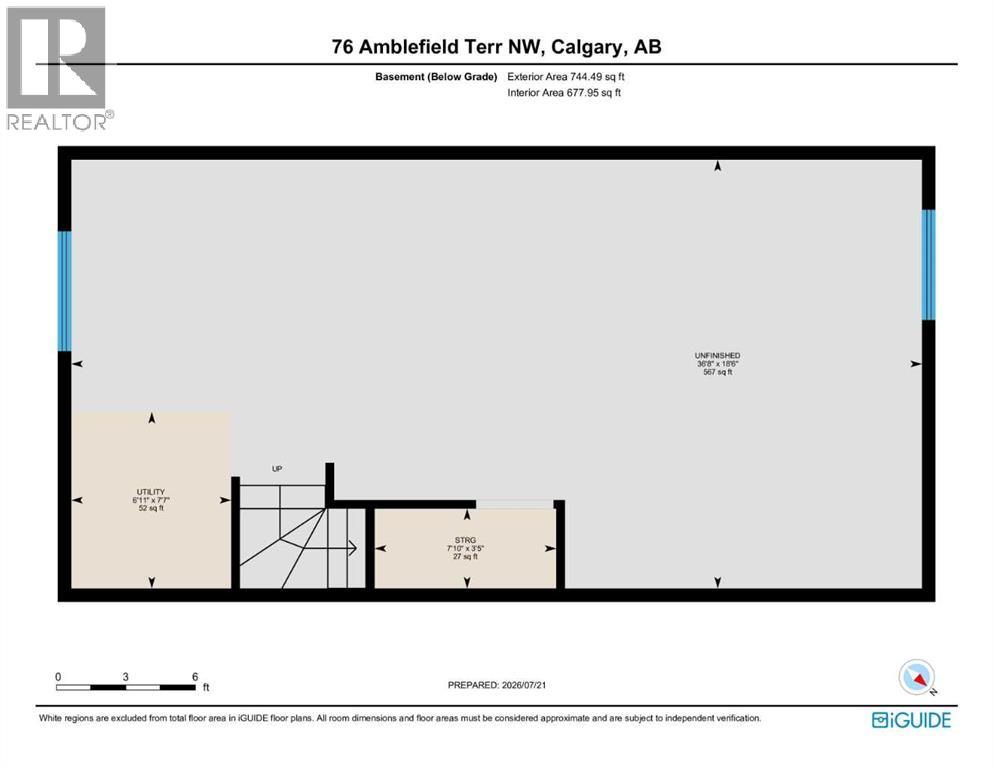
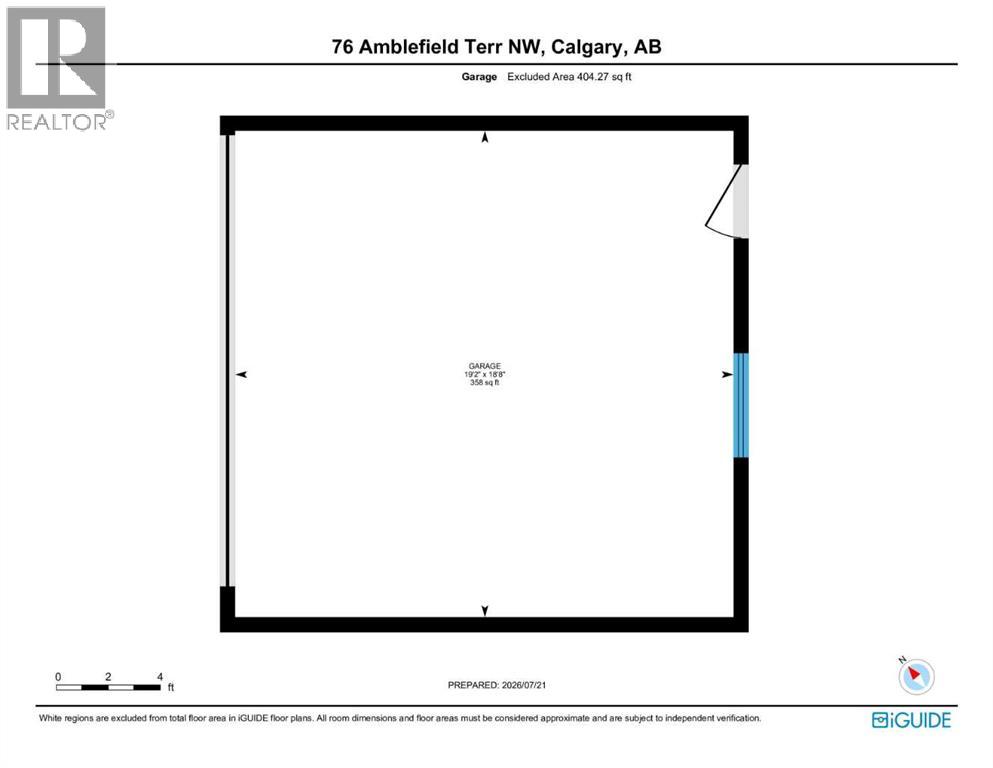
3 bedroom home with 2.5 baths. Main floor is bright and is open concept with large kitchen island. There is a living room in the front and in the rear is the dining area . Access to the double garage is through the mud room situated at the back. A 2 pc. bathroom is conveniently lactated on this main floor. Upstairs you have the primary bedroom with an ensuite bathroom and a walk-in closet. Two additional bedrooms and another 4 pc bathroom as well as your upper floor laundry are located on this floor. The basement is unfinished and waiting for your own finishing ideas. This home is occupied by a wonderful tenant so we need at least 24Hrs. notice. Thanks. (id:25325)
| MLS® Number | A2332304 |
| Property Type | Single Family |
| Community Name | Moraine |
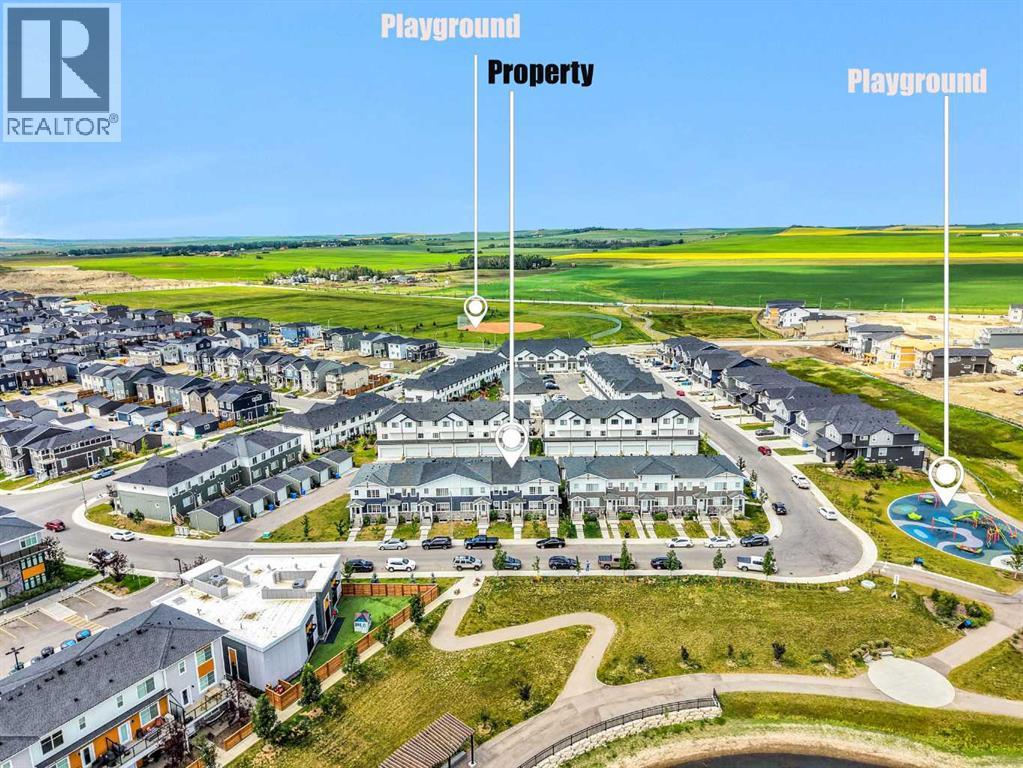
| Amenities Near By | Park, Playground |
| Features | Back Lane, Pvc Window, No Animal Home, No Smoking Home |
| Parking Space Total | 2 |
| Plan | 2210484 |
| Structure | None |
| View Type | View |
| Bathroom Total | 3 |
| Bedrooms Above Ground | 3 |
| Bedrooms Total | 3 |
| Appliances | Washer, Refrigerator, Dishwasher, Stove, Dryer, Microwave Range Hood Combo, Garage Door Opener |
| Basement Development | Unfinished |
| Basement Type | Full (unfinished) |
| Constructed Date | 2022 |
| Construction Material | Wood Frame |
| Construction Style Attachment | Attached |
| Cooling Type | None |
| Exterior Finish | Brick, Stucco |
| Flooring Type | Carpeted, Vinyl |
| Foundation Type | Poured Concrete |
| Half Bath Total | 1 |
| Heating Fuel | Natural Gas |
| Heating Type | Forced Air |
| Stories Total | 2 |
| Size Interior | 1,603 Sqft |
| Total Finished Area | 1602.9 Sqft |
| Type | Row / Townhouse |
| Detached Garage | 2 |
| Acreage | No |
| Fence Type | Not Fenced |
| Land Amenities | Park, Playground |
| Landscape Features | Landscaped |
| Size Depth | 32.05 M |
| Size Frontage | 6.11 M |
| Size Irregular | 195.00 |
| Size Total | 195 M2|0-4,050 Sqft |
| Size Total Text | 195 M2|0-4,050 Sqft |
| Surface Water | Creek Or Stream |
| Zoning Description | R-gm |
| Level | Type | Length | Width | Dimensions |
|---|---|---|---|---|
| Second Level | Primary Bedroom | 15.33 Ft x 14.67 Ft | ||
| Second Level | Bedroom | 9.42 Ft x 10.00 Ft | ||
| Second Level | Bedroom | 9.50 Ft x 10.00 Ft | ||
| Second Level | 4pc Bathroom | 5.17 Ft x 10.75 Ft | ||
| Second Level | 4pc Bathroom | 9.25 Ft x 5.00 Ft | ||
| Second Level | Laundry Room | 6.00 Ft x 3.33 Ft | ||
| Second Level | Other | 9.42 Ft x 4.50 Ft | ||
| Main Level | Living Room | 13.42 Ft x 13.33 Ft | ||
| Main Level | Kitchen | 13.00 Ft x 14.00 Ft | ||
| Main Level | Dining Room | 12.50 Ft x 10.75 Ft | ||
| Main Level | 2pc Bathroom | 6.58 Ft x 4.75 Ft |
https://www.realtor.ca/real-estate/30090784/76-amblefield-terrace-nw-calgary-moraine

The trademarks REALTOR®, REALTORS®, and the REALTOR® logo are controlled by The Canadian Real Estate Association (CREA) and identify real estate professionals who are members of CREA. The trademarks MLS®, Multiple Listing Service® and the associated logos are owned by The Canadian Real Estate Association (CREA) and identify the quality of services provided by real estate professionals who are members of CREA. The trademark DDF® is owned by The Canadian Real Estate Association (CREA) and identifies CREA's Data Distribution Facility (DDF®)