0%


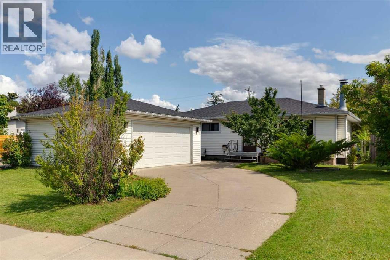
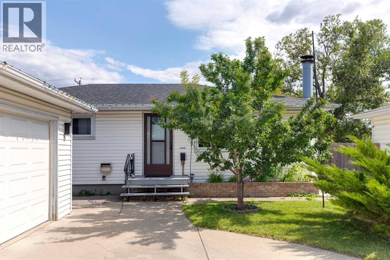
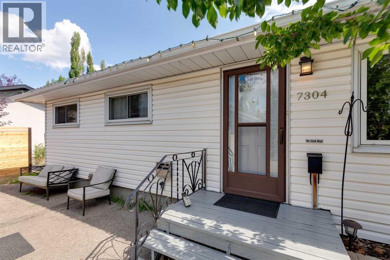
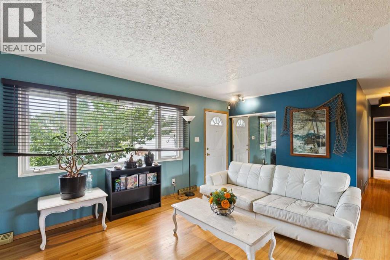
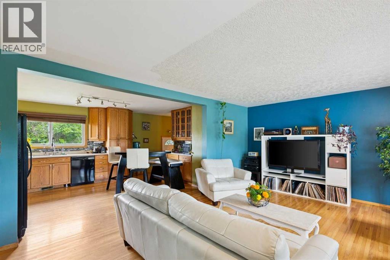
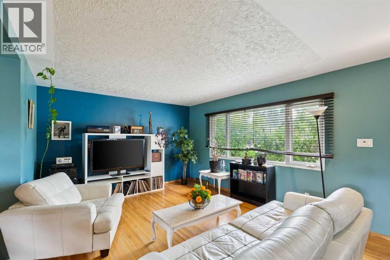
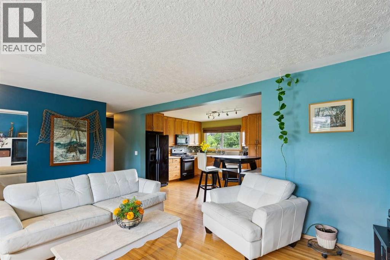
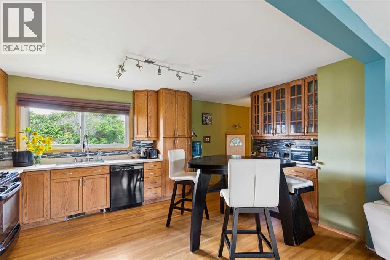
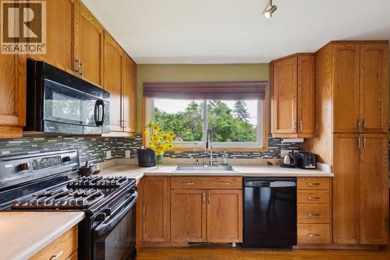
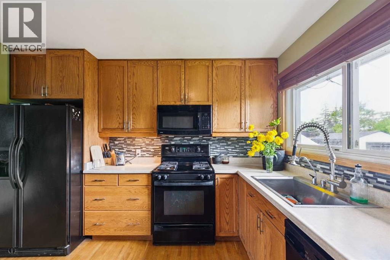
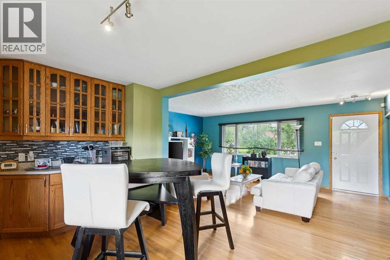
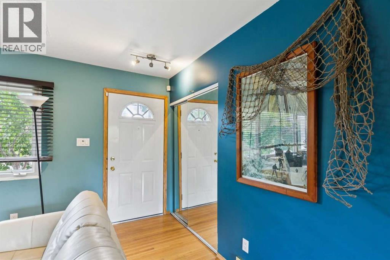
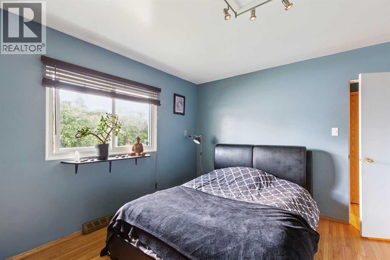
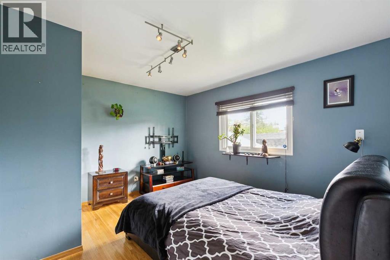
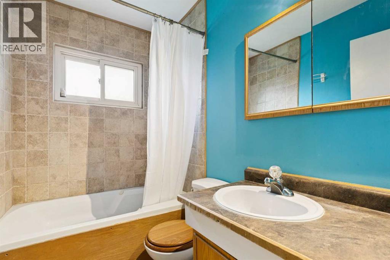
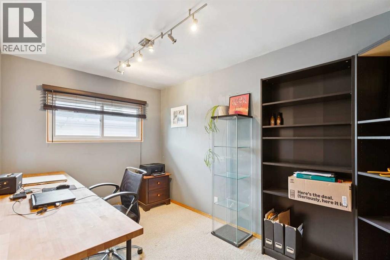
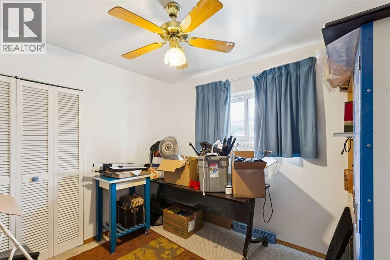
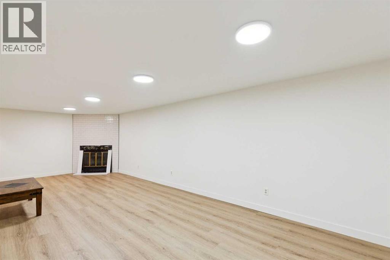
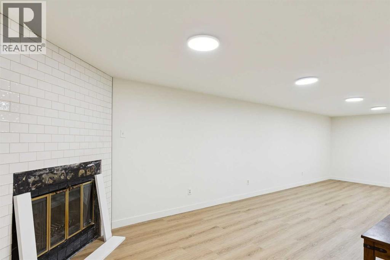
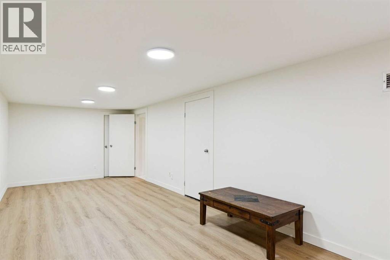
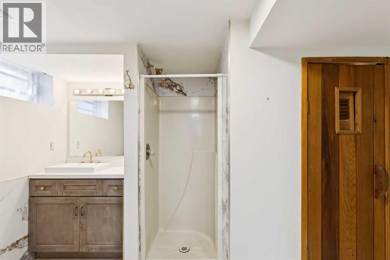
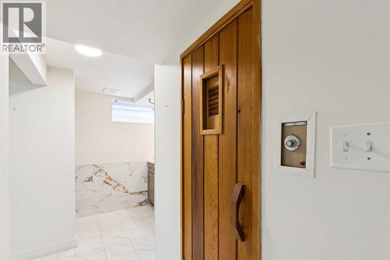
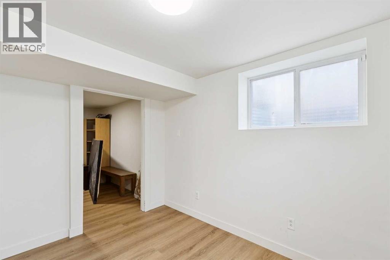
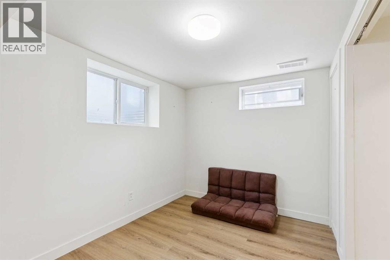
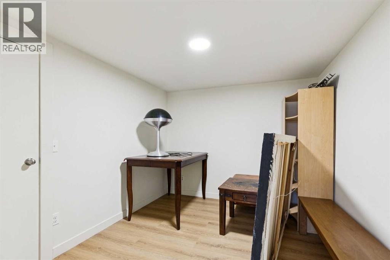
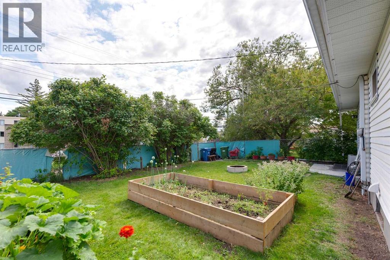
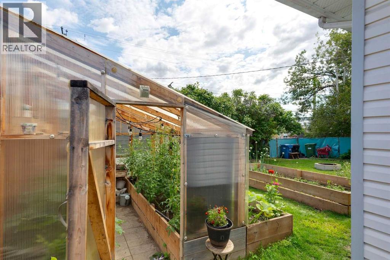
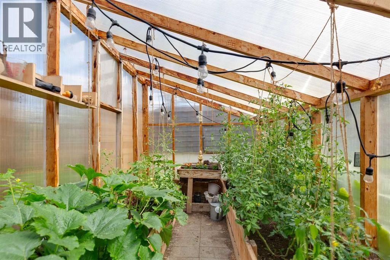
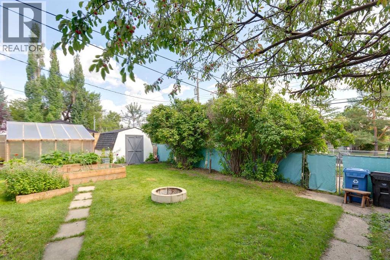
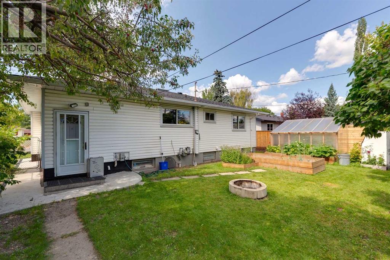
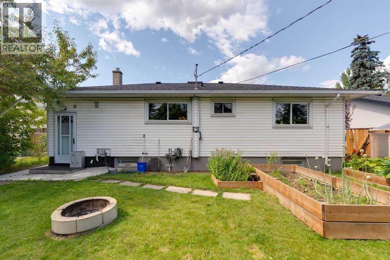
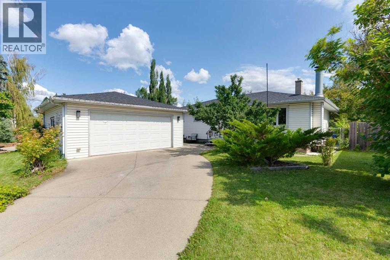
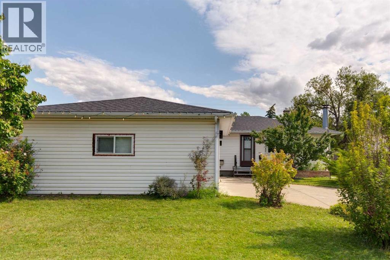
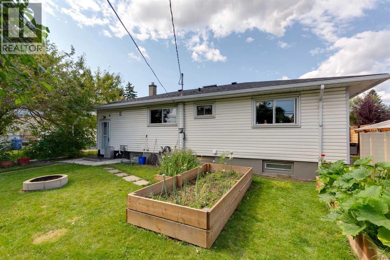
Welcome to this solid, character filled home on a quiet street in the heart of Kingsland. With great bones, a functional layout, and a long list of practical updates already done, this is a fantastic opportunity for buyers looking to add their own personal touch.The main floor offers an open concept layout with original oak hardwood floors and a charming kitchen with oak cabinets. Upstairs you will find three comfortable bedrooms and a four-piece bathroom. The fully finished basement adds square footage with a rec room, bedroom, den, and three-piece bathroom. A natural gas fireplace adds warmth and character, and there is a sauna for those who appreciate a little extra. The laundry room offers huge storage space. Out back, enjoy a good sized fully fenced yard with garden boxes, a greenhouse, and a shed. The garage is insulated and drywalled.The big ticket items are already taken care of: furnace replaced 6 years ago, roof replaced 5 years ago, windows in good shape, water filtration system, water softener, security system hardware, and a gas BBQ hookup. And the location really does check all the boxes. You are just minutes from the LRT station, making commuting a breeze, with shopping, parks, schools, and everyday amenities all close by. A solid home in a well-established, family-friendly community, ready for your vision. (id:25325)
| MLS® Number | A2339958 |
| Property Type | Single Family |
| Community Name | Kingsland |
| Amenities Near By | Playground, Schools, Shopping |
| Features | Back Lane |
| Parking Space Total | 4 |
| Plan | 3215hg |
| Bathroom Total | 2 |
| Bedrooms Above Ground | 3 |
| Bedrooms Below Ground | 1 |
| Bedrooms Total | 4 |
| Appliances | Washer, Refrigerator, Gas Stove(s), Dishwasher, Dryer, Garburator, Microwave Range Hood Combo |
| Architectural Style | Bungalow |
| Basement Development | Finished |
| Basement Type | Full (finished) |
| Constructed Date | 1957 |
| Construction Style Attachment | Detached |
| Cooling Type | None |
| Exterior Finish | Vinyl Siding |
| Fireplace Present | Yes |
| Fireplace Total | 1 |
| Flooring Type | Carpeted, Hardwood |
| Foundation Type | Poured Concrete |
| Heating Type | Forced Air |
| Stories Total | 1 |
| Size Interior | 1,000 Sqft |
| Total Finished Area | 999.89 Sqft |
| Type | House |
| Detached Garage | 2 |
| Acreage | No |
| Fence Type | Fence |
| Land Amenities | Playground, Schools, Shopping |
| Size Depth | 30.7 M |
| Size Frontage | 16.81 M |
| Size Irregular | 515.00 |
| Size Total | 515 M2|4,051 - 7,250 Sqft |
| Size Total Text | 515 M2|4,051 - 7,250 Sqft |
| Zoning Description | R-cg |
| Level | Type | Length | Width | Dimensions |
|---|---|---|---|---|
| Lower Level | Family Room | 28.25 Ft x 10.67 Ft | ||
| Lower Level | Den | 10.83 Ft x 9.08 Ft | ||
| Lower Level | Bedroom | 11.83 Ft x 7.92 Ft | ||
| Lower Level | 3pc Bathroom | 8.92 Ft x 6.58 Ft | ||
| Main Level | Kitchen | 16.58 Ft x 11.25 Ft | ||
| Main Level | Foyer | 4.67 Ft x 3.50 Ft | ||
| Main Level | Living Room | 18.25 Ft x 12.42 Ft | ||
| Main Level | Primary Bedroom | 13.00 Ft x 11.42 Ft | ||
| Main Level | Bedroom | 12.42 Ft x 8.00 Ft | ||
| Main Level | Bedroom | 9.92 Ft x 9.08 Ft | ||
| Main Level | 4pc Bathroom | 8.00 Ft x 5.00 Ft |
https://www.realtor.ca/real-estate/30194566/7304-5-street-sw-calgary-kingsland

The trademarks REALTOR®, REALTORS®, and the REALTOR® logo are controlled by The Canadian Real Estate Association (CREA) and identify real estate professionals who are members of CREA. The trademarks MLS®, Multiple Listing Service® and the associated logos are owned by The Canadian Real Estate Association (CREA) and identify the quality of services provided by real estate professionals who are members of CREA. The trademark DDF® is owned by The Canadian Real Estate Association (CREA) and identifies CREA's Data Distribution Facility (DDF®)