0%


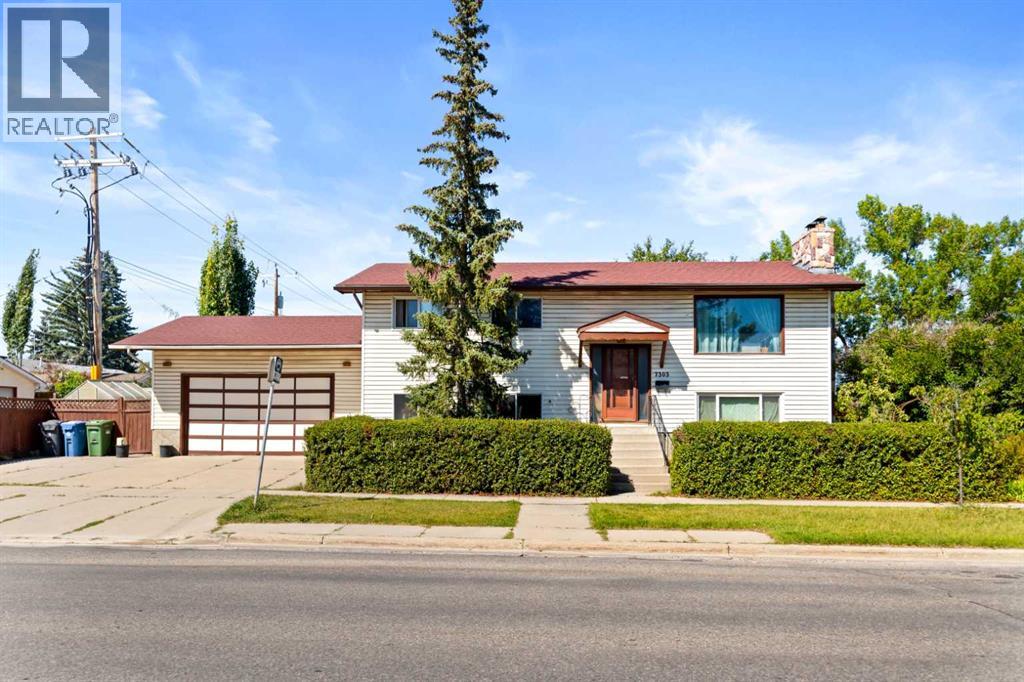
This property presents a rare opportunity for investors, renovators, builders, and those seeking their next project. Occupied by a long-term smoker for approximately 26 years, this home requires extensive renovation and remediation and is being sold strictly as-is, where-is, with no warranties or representations. The asking price recognizes the scope of the renovations required. The property is not in showable condition and is best suited for a complete renovation or redevelopment. Due to the condition of the property, interior viewings will be granted only upon an accepted offer. (id:25325)
| MLS® Number | A2340703 |
| Property Type | Single Family |
| Community Name | Huntington Hills |
| Amenities Near By | Schools, Shopping |
| Features | See Remarks |
| Parking Space Total | 4 |
| Plan | 686lk |
| Structure | None |
| Bathroom Total | 2 |
| Bedrooms Above Ground | 3 |
| Bedrooms Below Ground | 2 |
| Bedrooms Total | 5 |
| Appliances | Refrigerator, Stove, Hood Fan, Garage Door Opener, Washer & Dryer |
| Architectural Style | Bi-level |
| Basement Development | Finished |
| Basement Features | Suite |
| Basement Type | Full (finished) |
| Constructed Date | 1973 |
| Construction Material | Wood Frame |
| Construction Style Attachment | Detached |
| Cooling Type | None |
| Exterior Finish | Vinyl Siding |
| Fireplace Present | Yes |
| Fireplace Total | 2 |
| Flooring Type | Carpeted, Linoleum |
| Foundation Type | Pillars & Posts, Poured Concrete |
| Heating Type | Forced Air |
| Size Interior | 1,238 Sqft |
| Total Finished Area | 1238 Sqft |
| Type | House |
| Attached Garage | 2 |
| Acreage | No |
| Fence Type | Partially Fenced |
| Land Amenities | Schools, Shopping |
| Landscape Features | Landscaped |
| Size Depth | 30.78 M |
| Size Frontage | 10.67 M |
| Size Irregular | 459.00 |
| Size Total | 459 M2|4,051 - 7,250 Sqft |
| Size Total Text | 459 M2|4,051 - 7,250 Sqft |
| Zoning Description | R-cg |
| Level | Type | Length | Width | Dimensions |
|---|---|---|---|---|
| Lower Level | Living Room | 15.08 Ft x 14.83 Ft | ||
| Lower Level | Dining Room | 11.00 Ft x 8.92 Ft | ||
| Lower Level | Kitchen | 10.08 Ft x 10.08 Ft | ||
| Lower Level | Bedroom | 11.33 Ft x 8.00 Ft | ||
| Lower Level | Bedroom | 11.08 Ft x 10.42 Ft | ||
| Lower Level | Office | 11.33 Ft x 9.67 Ft | ||
| Lower Level | 4pc Bathroom | 11.00 Ft x 4.92 Ft | ||
| Lower Level | Other | 10.00 Ft x 9.83 Ft | ||
| Main Level | Living Room | 15.92 Ft x 14.75 Ft | ||
| Main Level | Dining Room | 12.58 Ft x 9.50 Ft | ||
| Main Level | Kitchen | 11.17 Ft x 10.92 Ft | ||
| Main Level | Primary Bedroom | 12.33 Ft x 10.50 Ft | ||
| Main Level | Bedroom | 11.50 Ft x 7.92 Ft | ||
| Main Level | Bedroom | 10.00 Ft x 10.00 Ft | ||
| Main Level | 4pc Bathroom | 12.17 Ft x 4.92 Ft |
https://www.realtor.ca/real-estate/30205944/7303-huntington-street-ne-calgary-huntington-hills

The trademarks REALTOR®, REALTORS®, and the REALTOR® logo are controlled by The Canadian Real Estate Association (CREA) and identify real estate professionals who are members of CREA. The trademarks MLS®, Multiple Listing Service® and the associated logos are owned by The Canadian Real Estate Association (CREA) and identify the quality of services provided by real estate professionals who are members of CREA. The trademark DDF® is owned by The Canadian Real Estate Association (CREA) and identifies CREA's Data Distribution Facility (DDF®)