0%


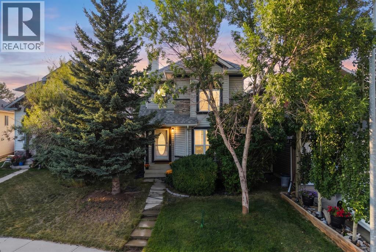
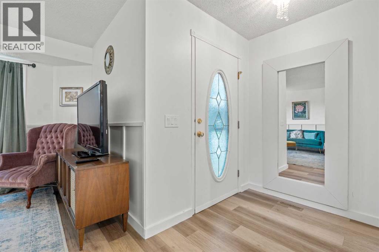
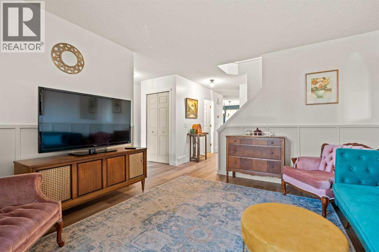
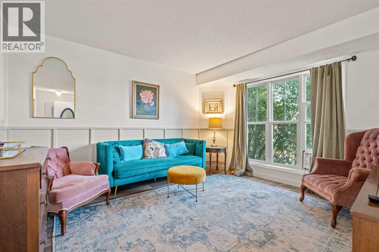
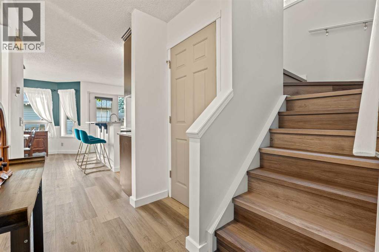
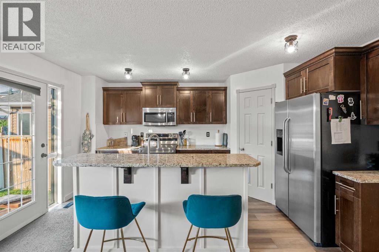
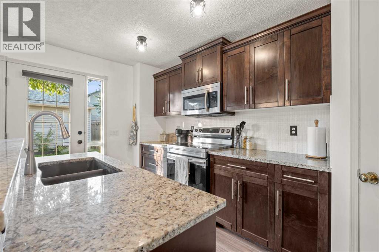
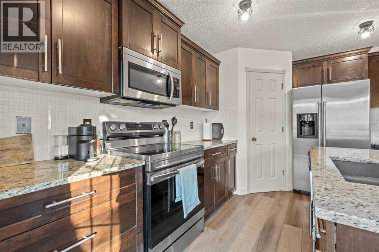
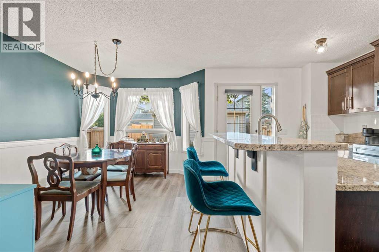
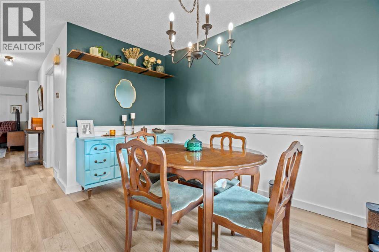
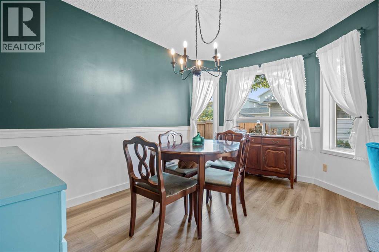
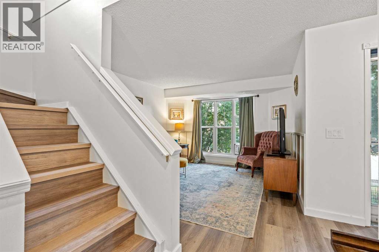
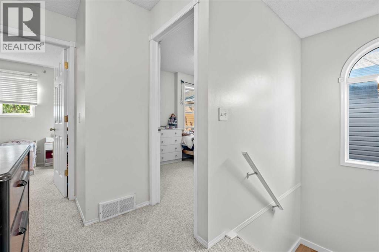
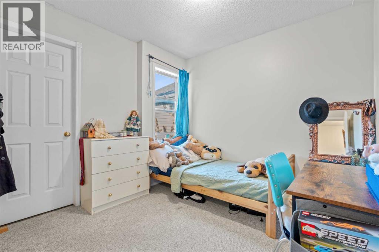
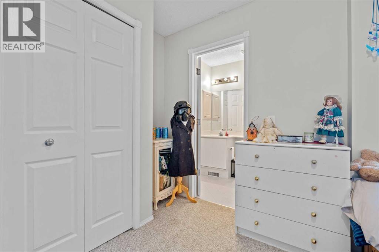
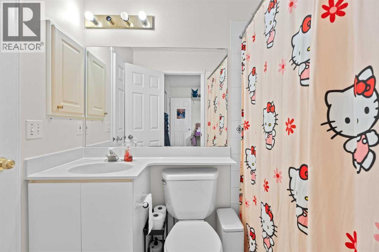
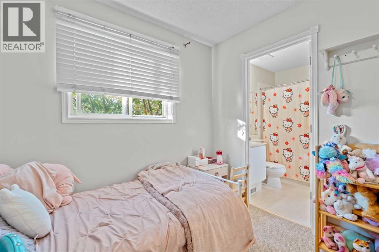
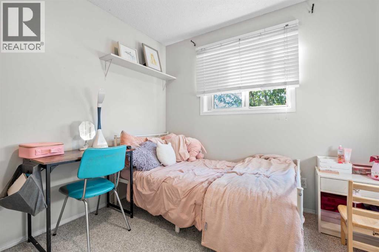
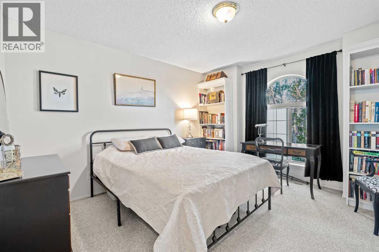
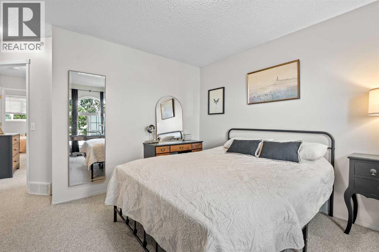
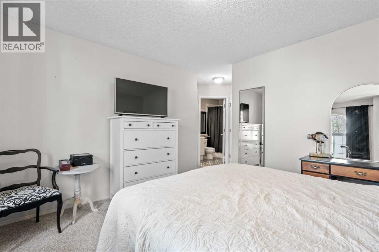
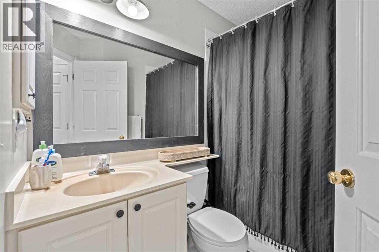
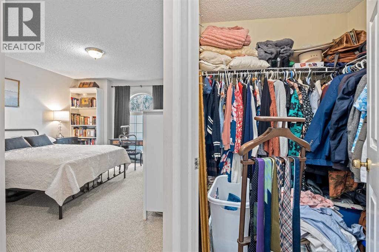
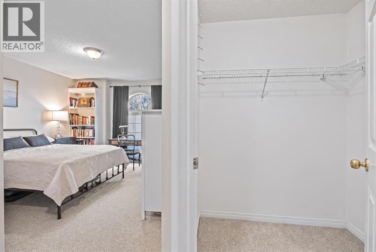
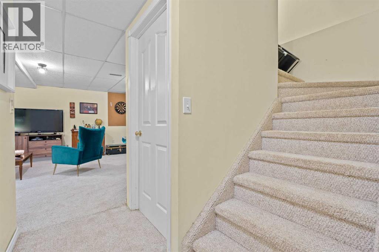
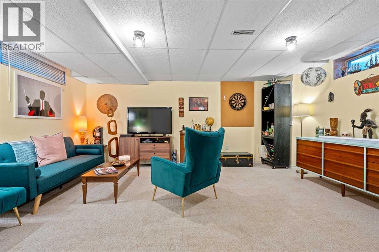
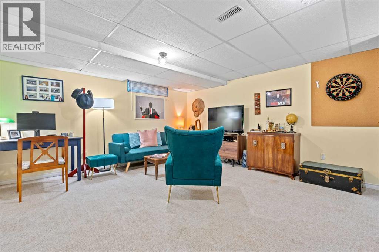
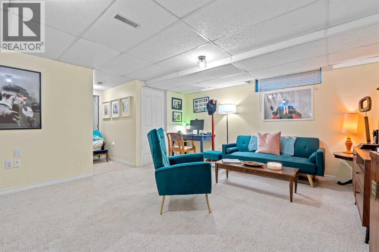
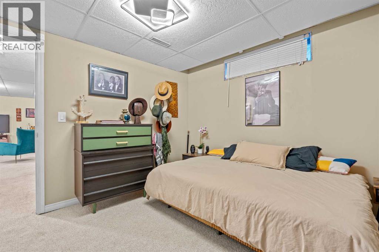
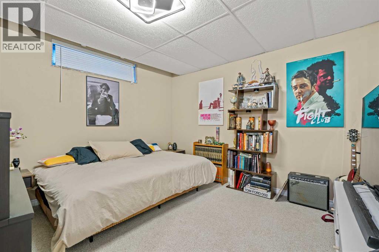
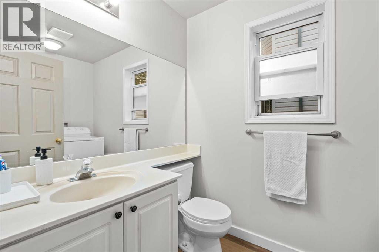
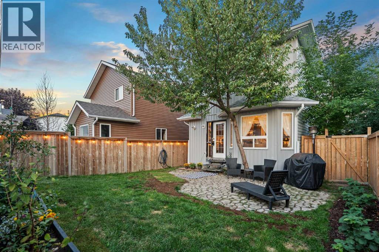
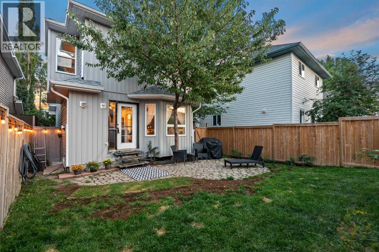
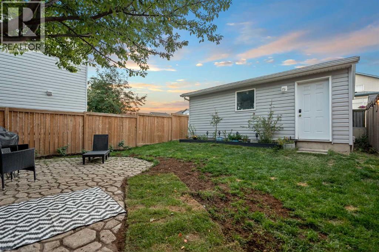
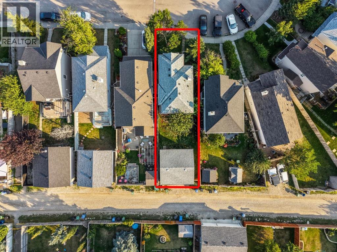
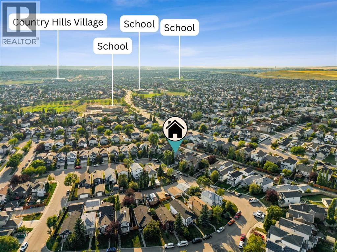
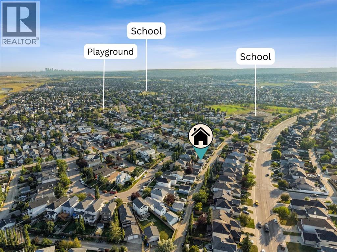
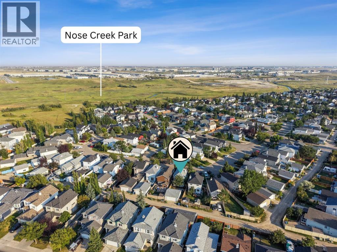
4 BEDROOMS + DEVELOPED BASEMENT | UPGRADED GRANITE KITCHEN WITH CORNER PANTRY | MAIN-FLOOR LAUNDRY | OVERSIZED 21' x 21' DETACHED DOUBLE GARAGE | LARGE FULLY FENCED YARD WITH MATURE TREES | COVENTRY HILLS. Four bedrooms, two and a half baths, a finished basement and a 451-square-foot double garage on a private, tree-lined lot: this is the detached family home most buyers under $530,000 are told they cannot find. Mature landscaping and established trees create privacy from the moment you arrive. Inside, a spacious front living room fills with natural light. The upgraded kitchen showcases rich cabinetry, granite countertops, stainless steel appliances, generous prep space and a convenient corner pantry, with an adjoining dining area that handles family dinners and entertaining. Main-floor laundry and a 2-piece powder room add everyday convenience. Upstairs are three well-proportioned bedrooms and two full bathrooms, including a primary retreat of approximately 14'1" x 17'7" with its own 4-piece ensuite. The fully developed basement adds a generous 240-square-foot recreation room for movie nights, a games area or a home gym, plus a fourth bedroom for teens, guests or a private office, and extra storage. Outside, a large, fully fenced backyard surrounded by mature trees gives children and pets a private setting for summer barbecues and evenings outdoors. The detached double garage measures approximately 21' x 21', with excellent room for parking, bikes, tools and storage. Coventry Hills offers schools, shopping and quick access to Stoney Trail and Deerfoot. Space, upgrades, a big yard and an oversized garage: a lot of house for the money. (id:25325)
| MLS® Number | A2340187 |
| Property Type | Single Family |
| Community Name | Coventry Hills |
| Amenities Near By | Schools, Shopping |
| Features | No Smoking Home |
| Parking Space Total | 2 |
| Plan | 9710130 |
| Structure | None |
| Bathroom Total | 3 |
| Bedrooms Above Ground | 3 |
| Bedrooms Below Ground | 1 |
| Bedrooms Total | 4 |
| Appliances | Washer, Refrigerator, Dishwasher, Stove, Dryer, Microwave Range Hood Combo |
| Basement Development | Finished |
| Basement Type | Full (finished) |
| Constructed Date | 1997 |
| Construction Material | Wood Frame |
| Construction Style Attachment | Detached |
| Cooling Type | None |
| Flooring Type | Carpeted, Laminate, Tile |
| Foundation Type | Poured Concrete |
| Half Bath Total | 1 |
| Heating Type | Central Heating |
| Stories Total | 2 |
| Size Interior | 1,262 Sqft |
| Total Finished Area | 1262.01 Sqft |
| Type | House |
| Detached Garage | 2 |
| Acreage | No |
| Fence Type | Fence |
| Land Amenities | Schools, Shopping |
| Size Depth | 32.69 M |
| Size Frontage | 9.43 M |
| Size Irregular | 301.00 |
| Size Total | 301 M2|0-4,050 Sqft |
| Size Total Text | 301 M2|0-4,050 Sqft |
| Zoning Description | R-g |
| Level | Type | Length | Width | Dimensions |
|---|---|---|---|---|
| Basement | Bedroom | 10.92 Ft x 10.42 Ft | ||
| Basement | Recreational, Games Room | 16.92 Ft x 14.25 Ft | ||
| Basement | Furnace | 5.58 Ft x 10.67 Ft | ||
| Main Level | Dining Room | 9.42 Ft x 12.08 Ft | ||
| Main Level | Kitchen | 8.67 Ft x 14.75 Ft | ||
| Main Level | Living Room | 12.00 Ft x 14.33 Ft | ||
| Main Level | 2pc Bathroom | 5.33 Ft x 8.25 Ft | ||
| Upper Level | 4pc Bathroom | 7.08 Ft x 4.92 Ft | ||
| Upper Level | 4pc Bathroom | 5.83 Ft x 8.08 Ft | ||
| Upper Level | Bedroom | 9.00 Ft x 8.83 Ft | ||
| Upper Level | Bedroom | 10.50 Ft x 9.42 Ft | ||
| Upper Level | Primary Bedroom | 14.08 Ft x 17.58 Ft |
https://www.realtor.ca/real-estate/30211936/73-coverton-circle-ne-calgary-coventry-hills

The trademarks REALTOR®, REALTORS®, and the REALTOR® logo are controlled by The Canadian Real Estate Association (CREA) and identify real estate professionals who are members of CREA. The trademarks MLS®, Multiple Listing Service® and the associated logos are owned by The Canadian Real Estate Association (CREA) and identify the quality of services provided by real estate professionals who are members of CREA. The trademark DDF® is owned by The Canadian Real Estate Association (CREA) and identifies CREA's Data Distribution Facility (DDF®)