0%


Maintenance, Common Area Maintenance, Ground Maintenance, Parking, Property Management, Reserve Fund Contributions, Waste Removal
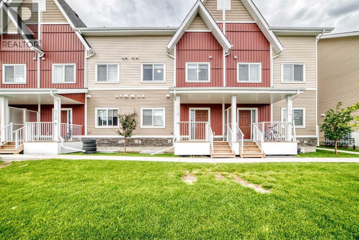
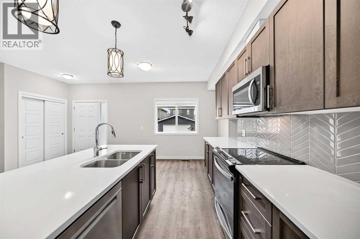
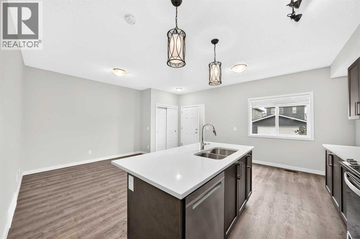
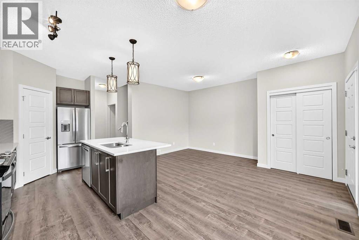
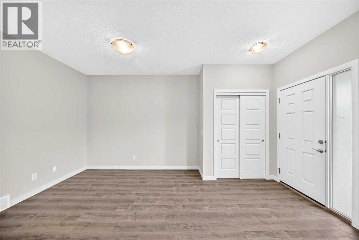
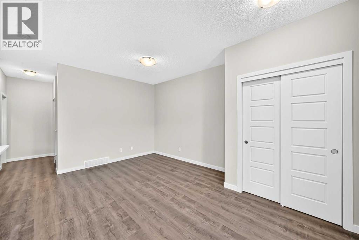
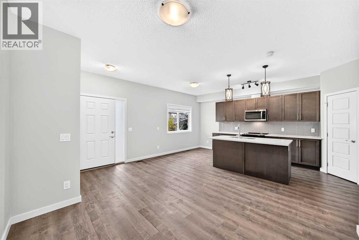
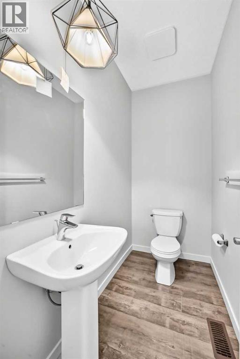
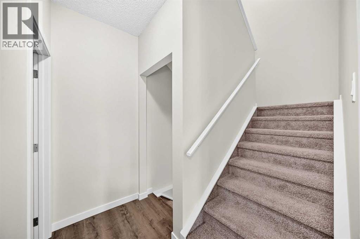
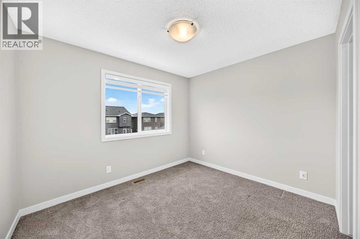
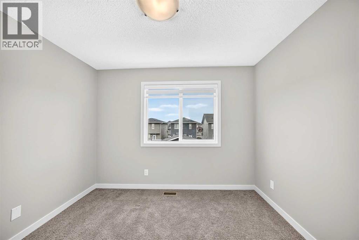
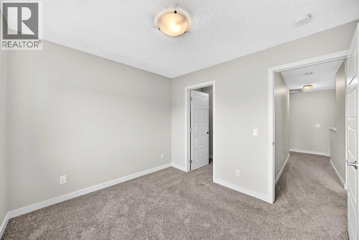
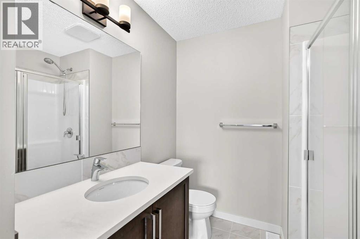
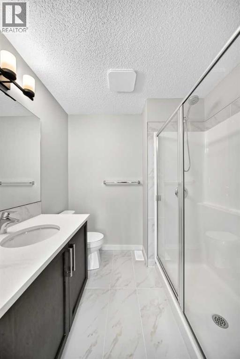
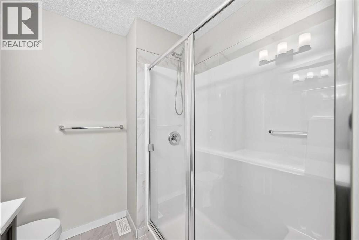
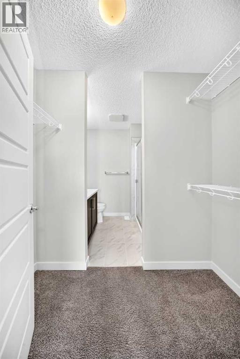
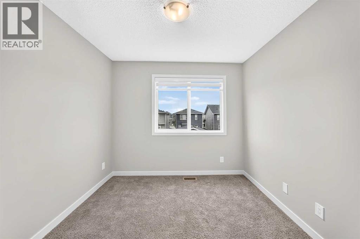
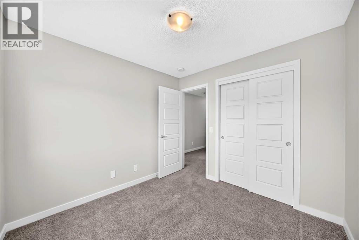
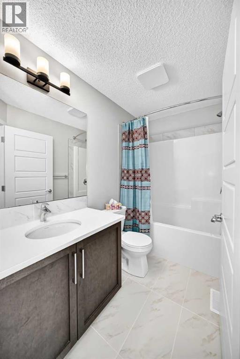
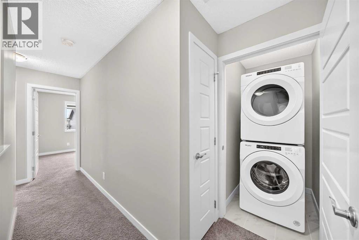
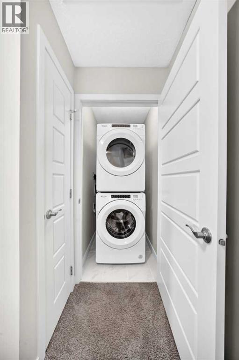
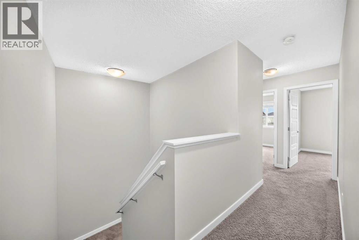
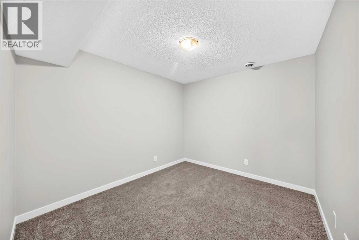
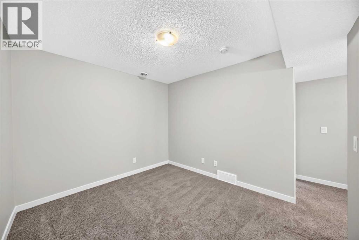
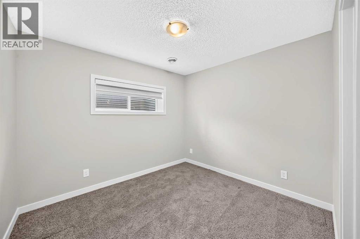
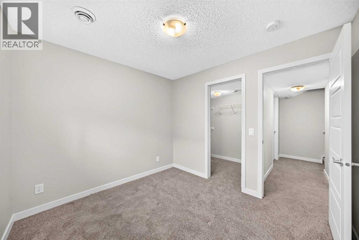
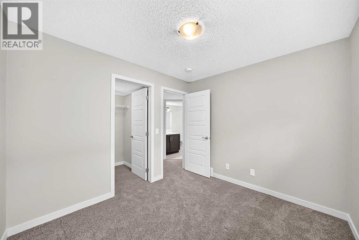
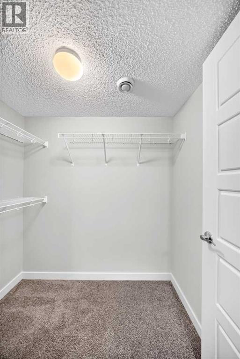
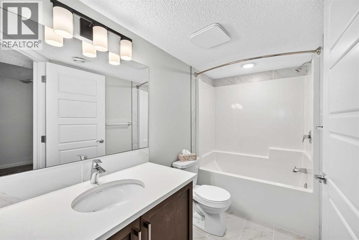
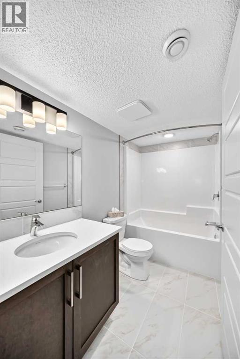
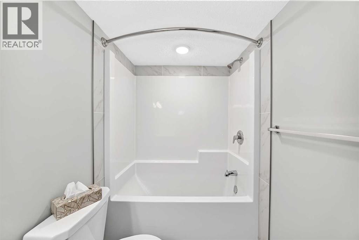
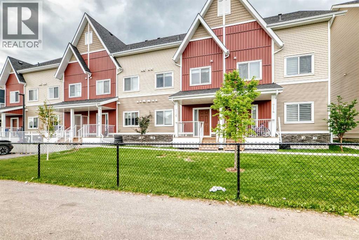
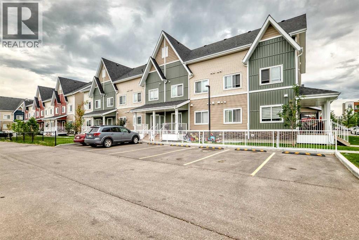
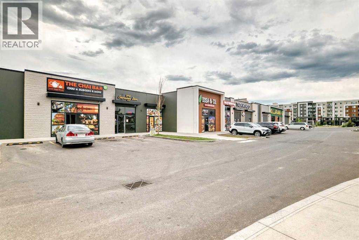
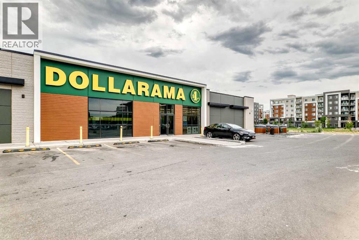
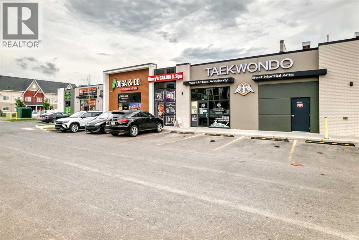
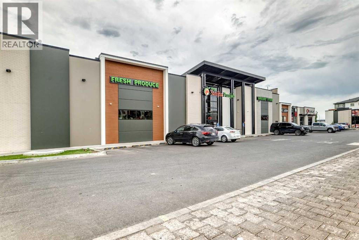
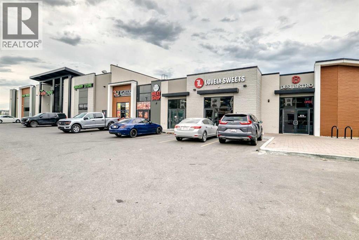
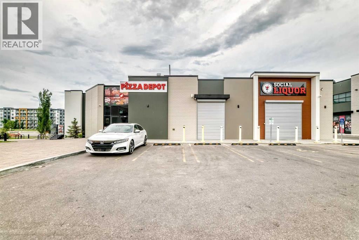
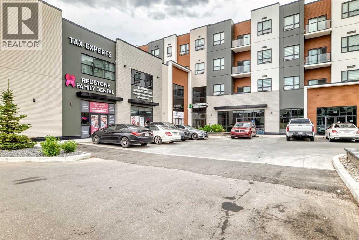
$240.97 MonthlyWelcome to the growing community of Redstone—an excellent opportunity for first-time buyers and investors. Offering low-maintenance living and a thoughtfully designed layout, this 2-bedroom and 2 full-bathroom on the upper level and a finished basement with a family room, bedroom and a full washroom home, delivers both comfort and long-term value. The upper level offers two well-sized bedrooms, including a primary suite featuring a walkthrough closet and private 3-piece ensuite. A second full bathroom and convenient upper-floor laundry complete this level. The dining and living areas flow seamlessly together, while a tucked-away 2-piece powder room adds convenience on the main floor.Ideally located with quick access to a shopping plaza with a walking distance of 150 meters which consists of indian grocery store Sanjha Punjab, Chai Bar, Dollarama, Pizza store, Daycare center, Taekwondo classes and much more with a nearby drive to Stoney Trail and Metis Trail, Redstone is a thriving community with expanding amenities and strong future growth—making this a smart choice for first time home buyers and investors. (id:25325)
| MLS® Number | A2331002 |
| Property Type | Single Family |
| Community Name | Redstone |
| Amenities Near By | Park, Shopping |
| Community Features | Pets Allowed With Restrictions |
| Features | Pvc Window, No Animal Home, No Smoking Home, Level |
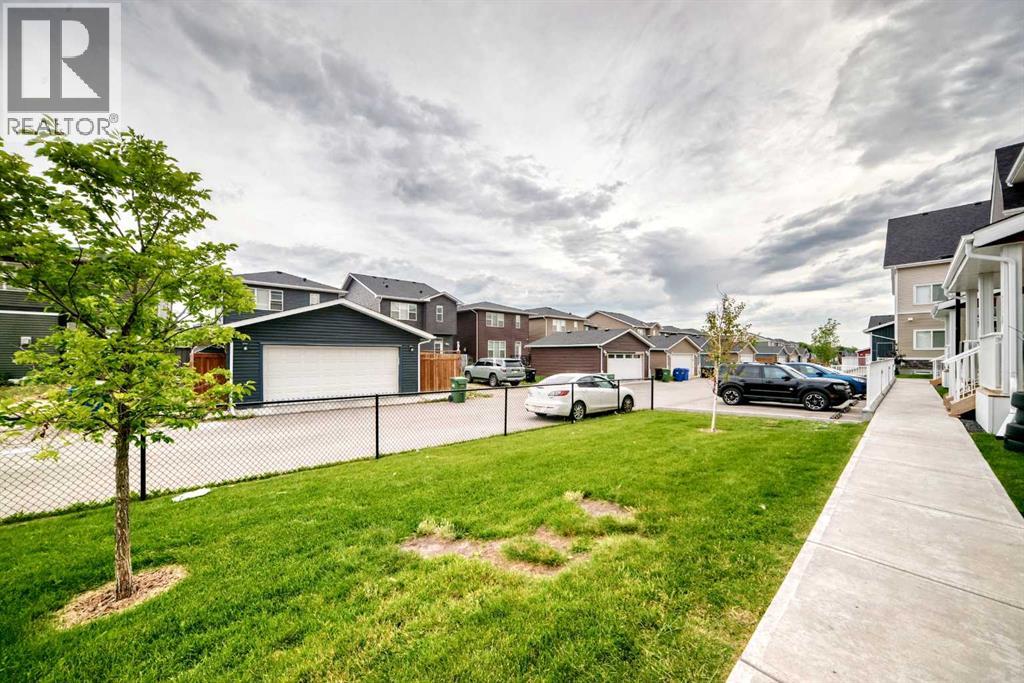
| Parking Space Total | 1 |
| Plan | 1911062 |
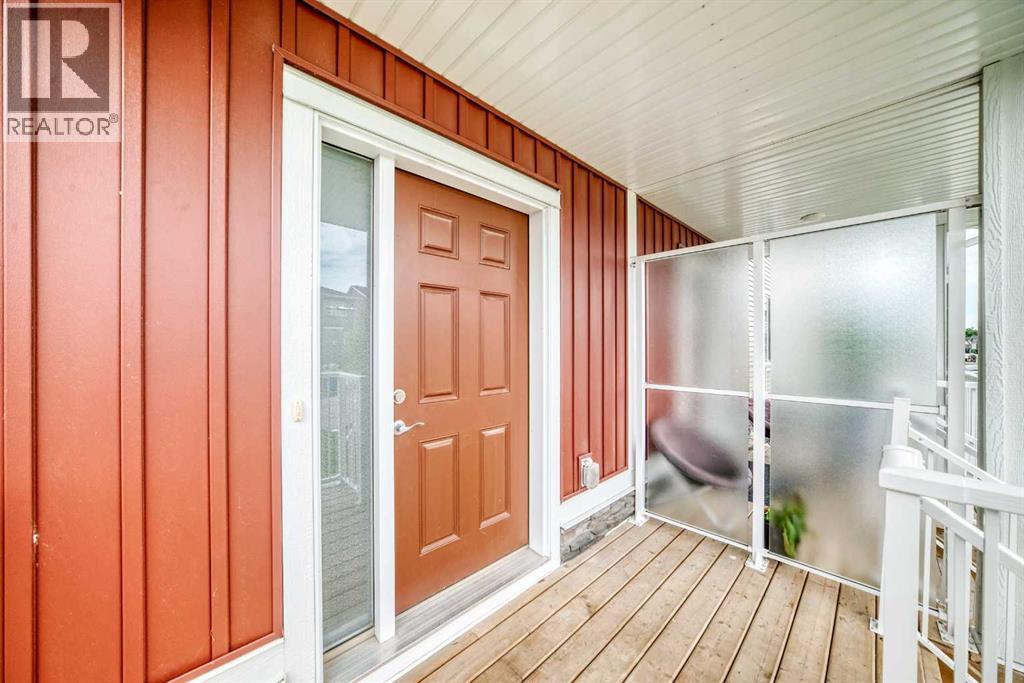
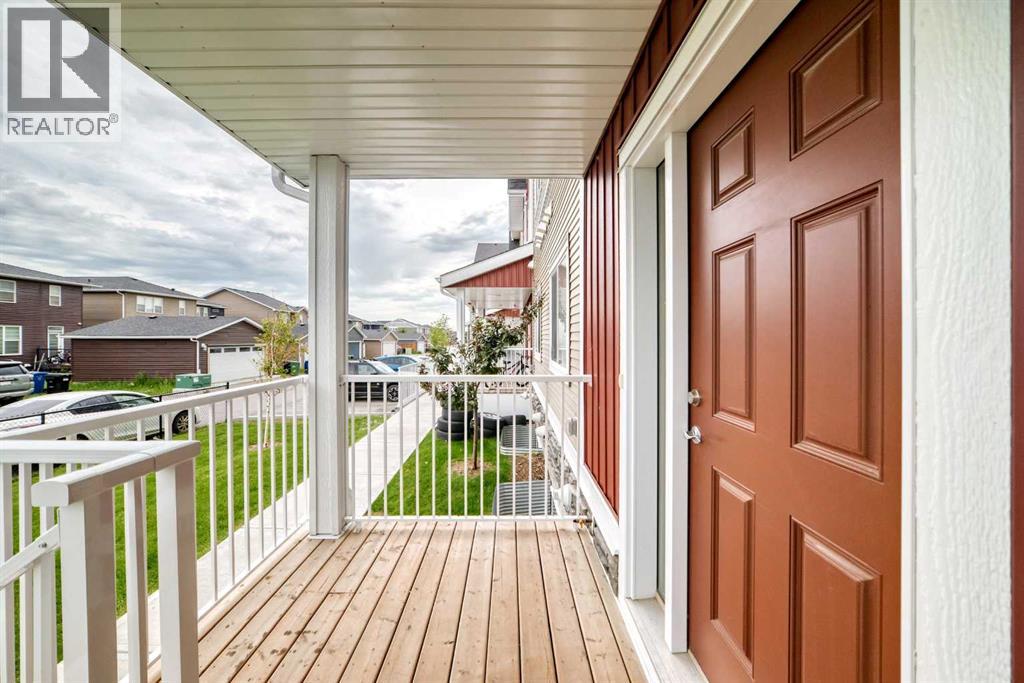
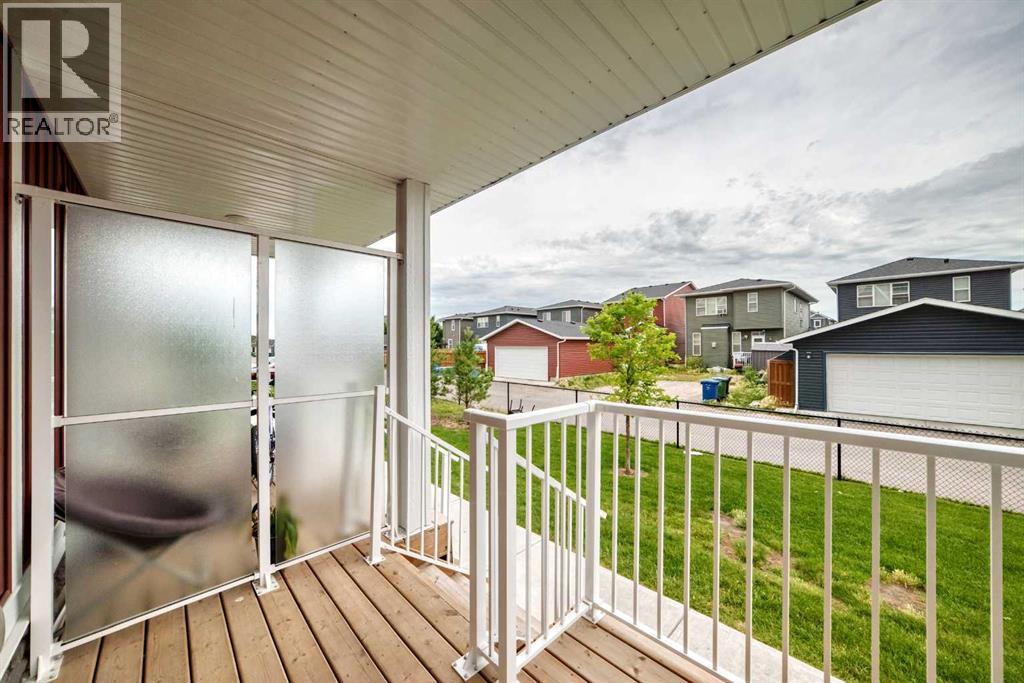
| Structure | Deck |
| Bathroom Total | 4 |
| Bedrooms Above Ground | 2 |
| Bedrooms Below Ground | 1 |
| Bedrooms Total | 3 |
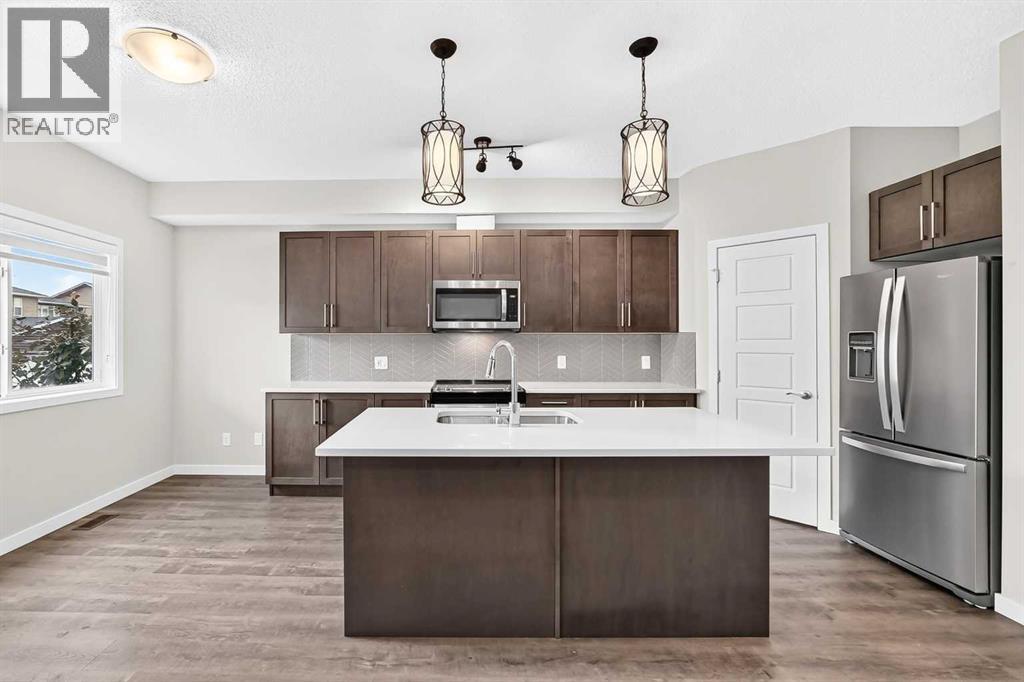
| Appliances | Refrigerator, Gas Stove(s), Dishwasher, Microwave, Washer & Dryer |
| Basement Development | Finished |
| Basement Type | Full (finished) |
| Constructed Date | 2021 |
| Construction Style Attachment | Attached |
| Cooling Type | None |
| Exterior Finish | Composite Siding, Vinyl Siding |
| Flooring Type | Carpeted, Laminate, Tile |
| Foundation Type | Poured Concrete |
| Half Bath Total | 1 |
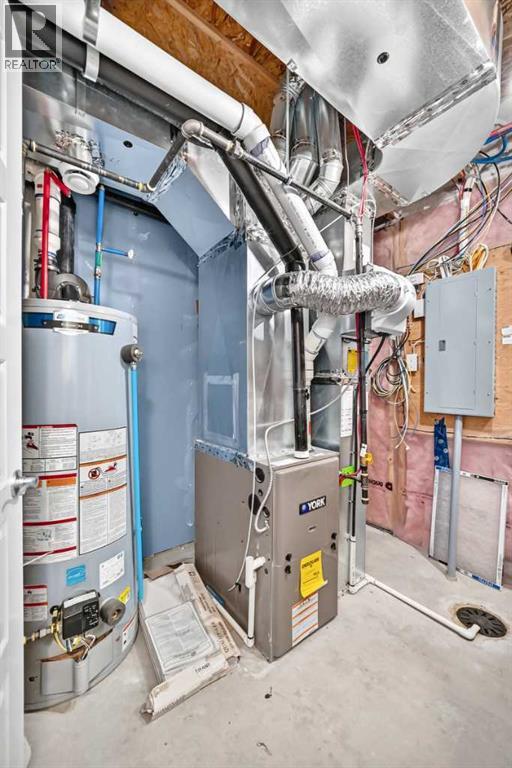
| Heating Type | Forced Air |
| Stories Total | 2 |
| Size Interior | 1,090 Sqft |
| Total Finished Area | 1090.4 Sqft |
| Type | Row / Townhouse |
| Acreage | No |
| Fence Type | Not Fenced |
| Land Amenities | Park, Shopping |
| Size Depth | 10.14 M |
| Size Frontage | 6.38 M |
| Size Irregular | 64.69 |
| Size Total | 64.69 M2|0-4,050 Sqft |
| Size Total Text | 64.69 M2|0-4,050 Sqft |
| Zoning Description | M-1 |
| Level | Type | Length | Width | Dimensions |
|---|---|---|---|---|
| Second Level | Primary Bedroom | 10.50 Ft x 9.25 Ft | ||
| Second Level | Other | 7.17 Ft x 4.25 Ft | ||
| Second Level | 3pc Bathroom | 7.08 Ft x 6.42 Ft | ||
| Second Level | Bedroom | 9.25 Ft x 9.25 Ft | ||
| Second Level | 4pc Bathroom | 9.00 Ft x 4.92 Ft | ||
| Second Level | Laundry Room | 4.50 Ft x 3.42 Ft | ||
| Basement | Family Room | 9.58 Ft x 10.92 Ft | ||
| Basement | 3pc Bathroom | 9.67 Ft x 4.92 Ft | ||
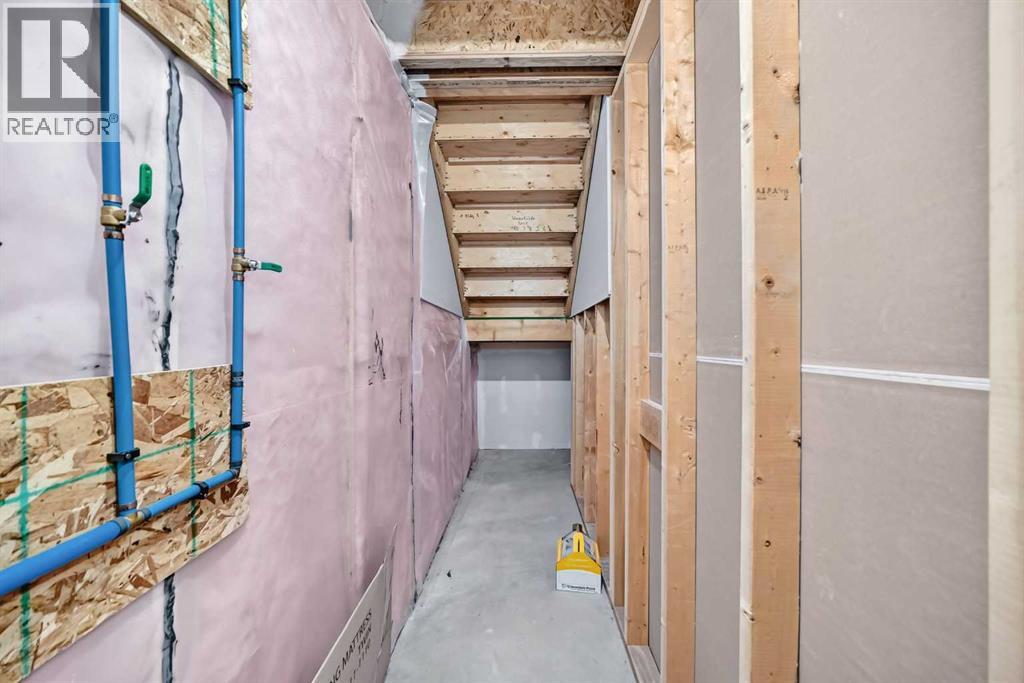
| Basement | Storage | 9.83 Ft x 3.17 Ft | ||
| Lower Level | Other | 6.42 Ft x 5.00 Ft | ||
| Lower Level | Bedroom | 10.08 Ft x 9.08 Ft | ||
| Main Level | Dining Room | 12.92 Ft x 7.50 Ft | ||
| Main Level | Kitchen | 8.50 Ft x 12.75 Ft | ||
| Main Level | Living Room | 11.67 Ft x 10.83 Ft | ||
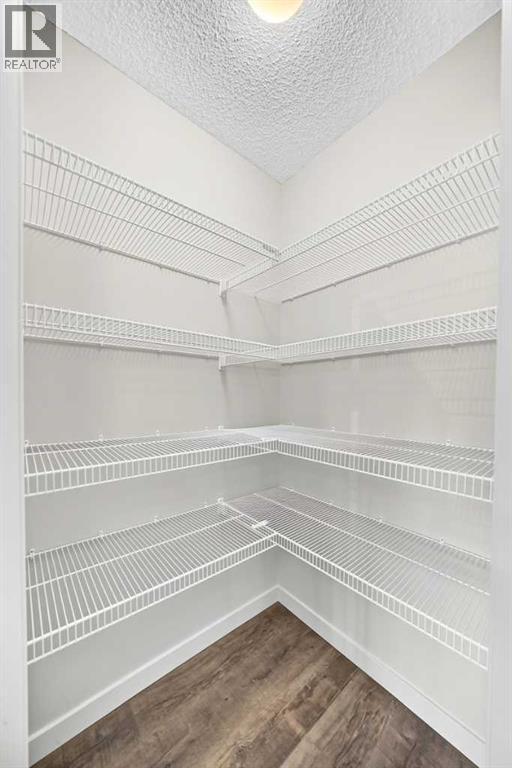
| Main Level | Pantry | 3.92 Ft x 4.08 Ft | ||
| Main Level | 2pc Bathroom | 6.92 Ft x 4.00 Ft | ||
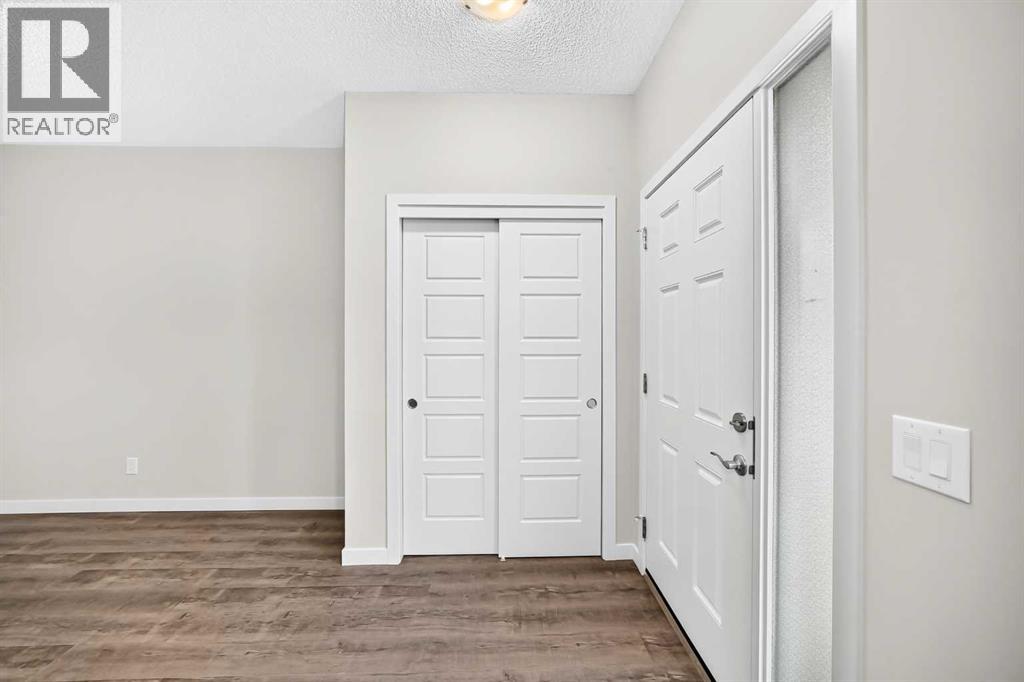
| Main Level | Other | 4.83 Ft x 5.58 Ft |
https://www.realtor.ca/real-estate/30085139/716-32-red-embers-parade-ne-calgary-redstone

The trademarks REALTOR®, REALTORS®, and the REALTOR® logo are controlled by The Canadian Real Estate Association (CREA) and identify real estate professionals who are members of CREA. The trademarks MLS®, Multiple Listing Service® and the associated logos are owned by The Canadian Real Estate Association (CREA) and identify the quality of services provided by real estate professionals who are members of CREA. The trademark DDF® is owned by The Canadian Real Estate Association (CREA) and identifies CREA's Data Distribution Facility (DDF®)