0%


Maintenance, Common Area Maintenance, Heat, Insurance, Parking, Property Management, Reserve Fund Contributions, Sewer, Waste Removal, Water
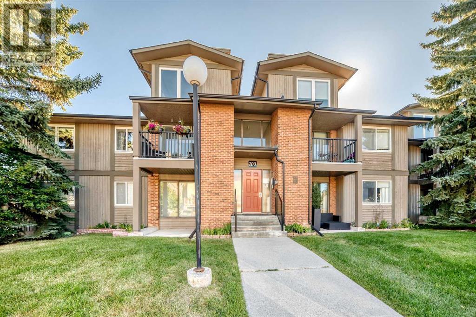
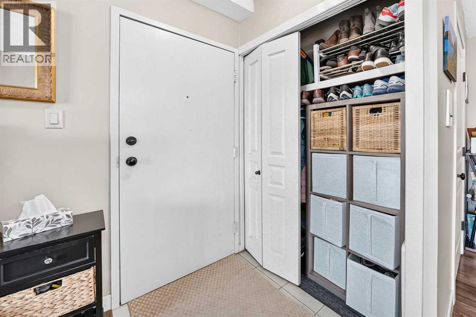
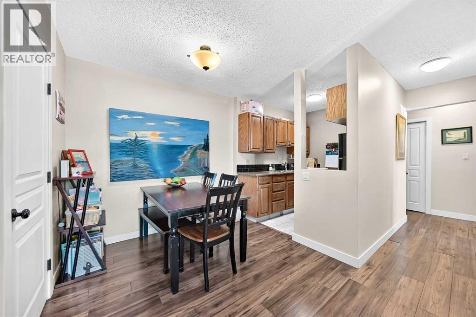
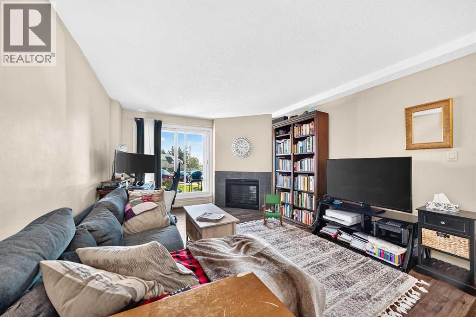
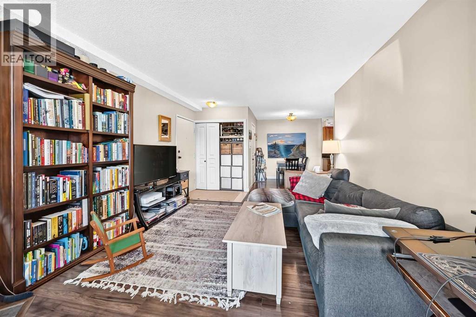
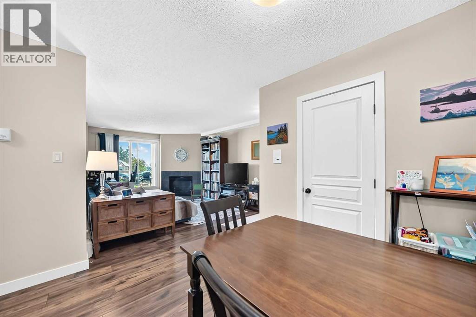
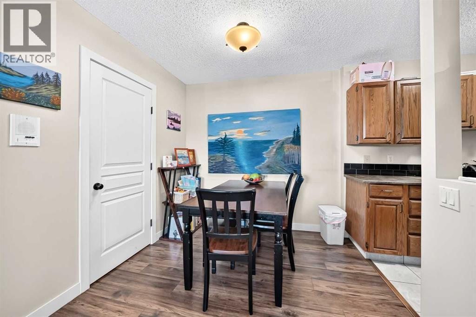
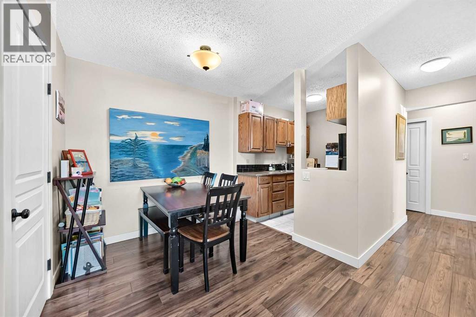
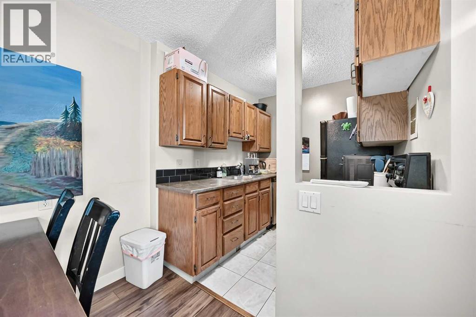
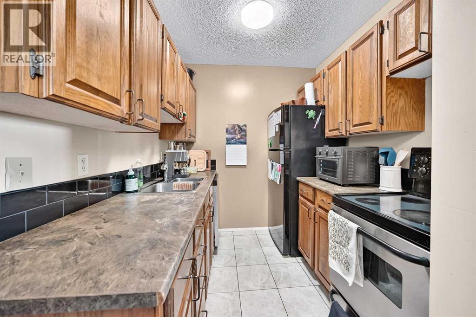
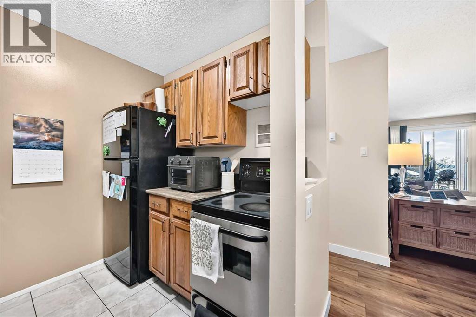
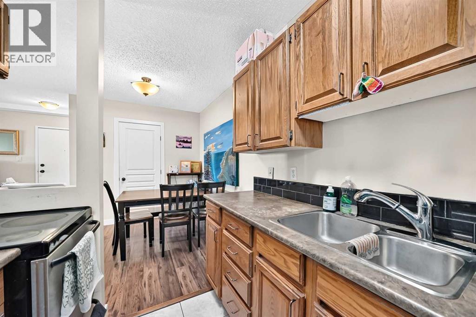
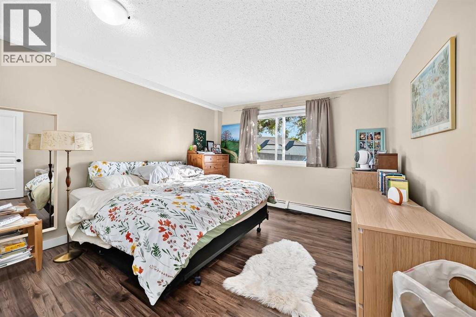
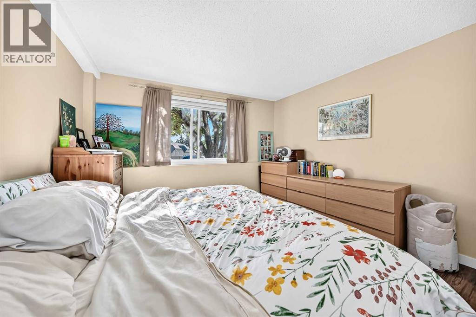
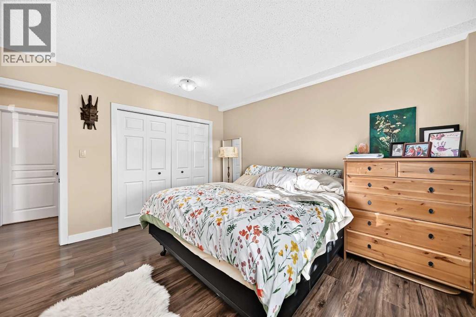
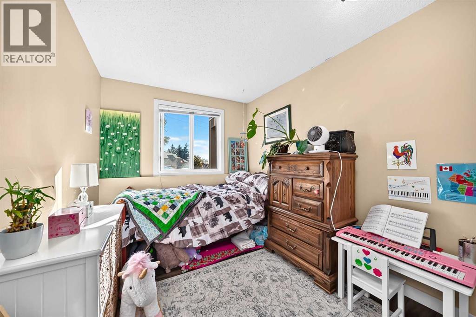
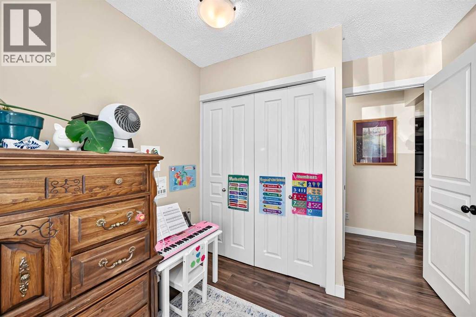
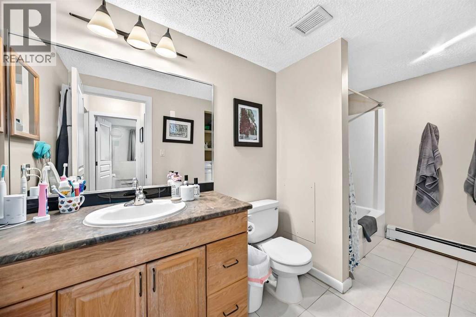
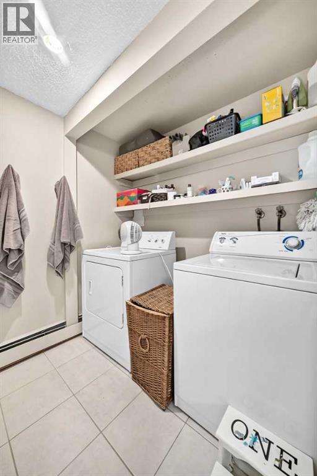
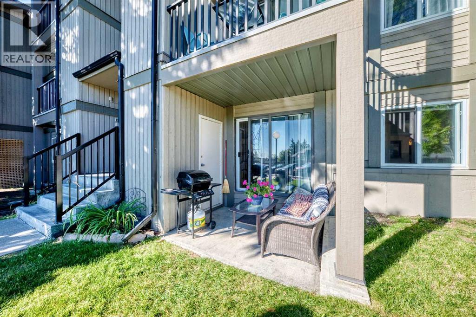
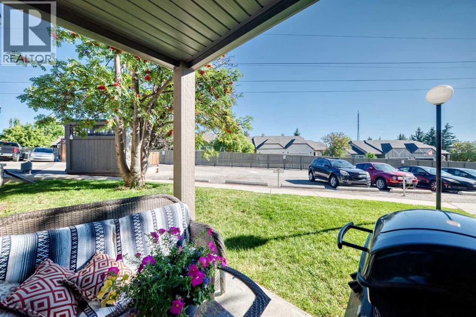
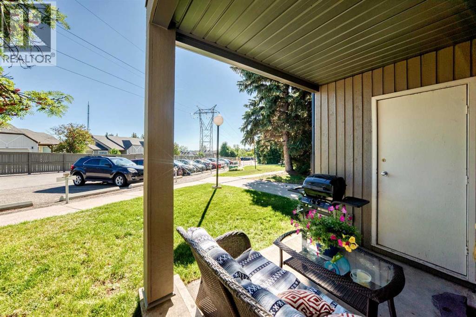
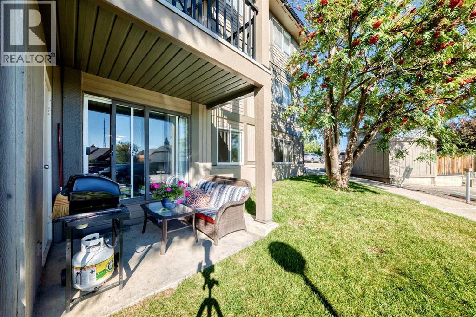
$693.69 MonthlyA sanctuary awaits within this meticulously crafted apartment nestled within the desirable Coach Hill community in Southwest Calgary. This inviting two-bedroom, one-bathroom residence at 842 square feet, offers a comfortable and stylish living experience within a low rise structure characterized by its apartment-single level unit architectural style. Warmth radiates throughout the thoughtfully designed space, accentuated by ceramic tile and laminate flooring, complemented by laminate counters and a convenient pantry for culinary pursuits. An electric fireplace provides cozy ambiance, while the convenience of an integrated laundry unit simplifies daily routines. Residents enjoy access to a party room within the condominium association amenities, enhancing social opportunities. Assigned off street parking near your door for one vehicle. Convenience location with quick access to a rich West Side via Sarcee or Stoney for an escape and also a quick commute via Bow Trail. (id:25325)
| MLS® Number | A2340121 |
| Property Type | Single Family |
| Community Name | Coach Hill |
| Community Features | Pets Allowed With Restrictions |
| Parking Space Total | 1 |
| Plan | 7910850 |
| Structure | None |
| Bathroom Total | 1 |
| Bedrooms Above Ground | 2 |
| Bedrooms Total | 2 |
| Amenities | Party Room |
| Appliances | Washer, Refrigerator, Dishwasher, Stove, Dryer, Window Coverings |
| Constructed Date | 1978 |
| Construction Material | Wood Frame |
| Construction Style Attachment | Attached |
| Cooling Type | None |
| Exterior Finish | Wood Siding |
| Fireplace Present | Yes |
| Fireplace Total | 1 |
| Flooring Type | Ceramic Tile, Laminate |
| Heating Type | Baseboard Heaters |
| Stories Total | 4 |
| Size Interior | 842 Sqft |
| Total Finished Area | 842 Sqft |
| Type | Apartment |
| Other |
| Acreage | No |
| Size Total Text | Unknown |
| Zoning Description | M-c1 D75 |
| Level | Type | Length | Width | Dimensions |
|---|---|---|---|---|
| Main Level | Living Room | 17.58 Ft x 12.17 Ft | ||
| Main Level | Dining Room | 10.67 Ft x 8.42 Ft | ||
| Main Level | Kitchen | 7.33 Ft x 6.92 Ft | ||
| Main Level | Primary Bedroom | 13.00 Ft x 12.25 Ft | ||
| Main Level | Bedroom | 10.83 Ft x 8.42 Ft | ||
| Main Level | 4pc Bathroom | 12.25 Ft x 5.00 Ft | ||
| Main Level | Pantry | 5.58 Ft x 5.00 Ft |
https://www.realtor.ca/real-estate/30478462/714-6400-coach-hill-road-sw-calgary-coach-hill

The trademarks REALTOR®, REALTORS®, and the REALTOR® logo are controlled by The Canadian Real Estate Association (CREA) and identify real estate professionals who are members of CREA. The trademarks MLS®, Multiple Listing Service® and the associated logos are owned by The Canadian Real Estate Association (CREA) and identify the quality of services provided by real estate professionals who are members of CREA. The trademark DDF® is owned by The Canadian Real Estate Association (CREA) and identifies CREA's Data Distribution Facility (DDF®)