0%


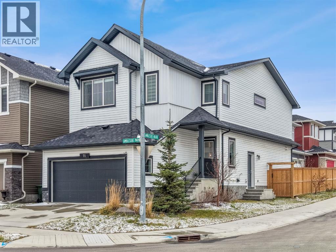
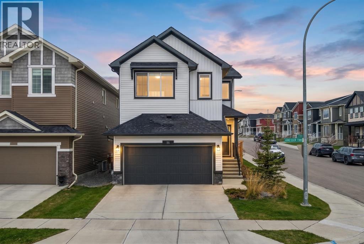
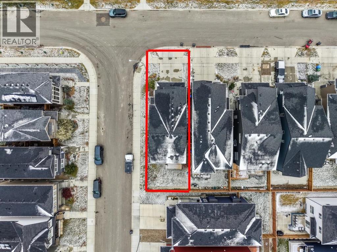
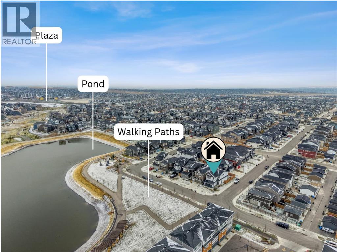
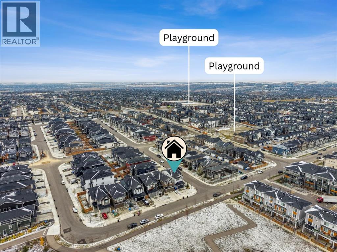
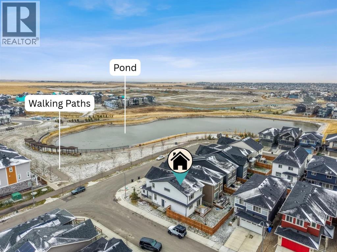
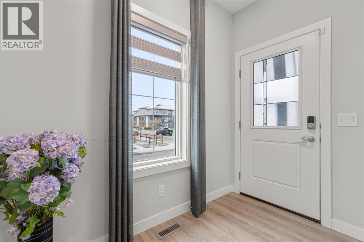
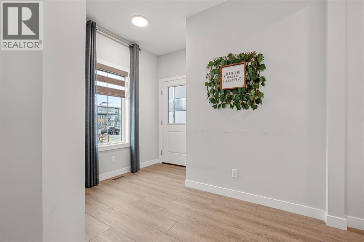
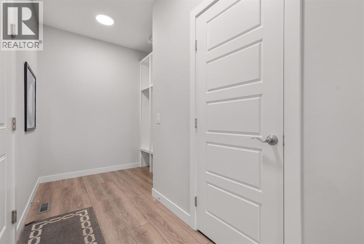
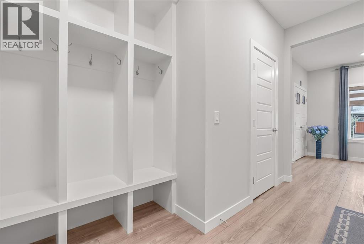
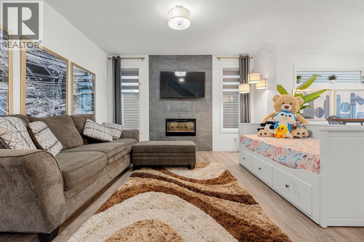
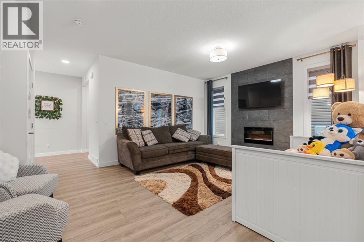
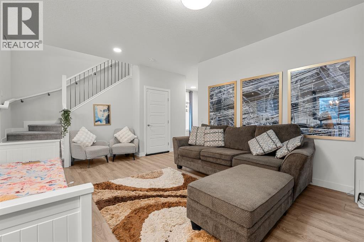
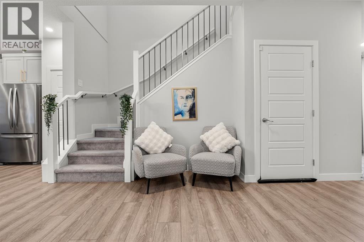
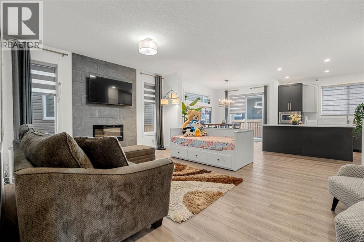
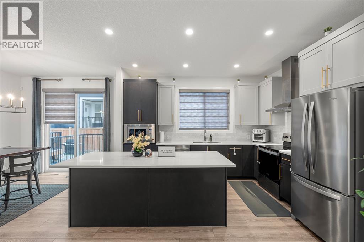
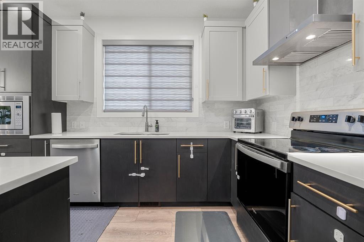
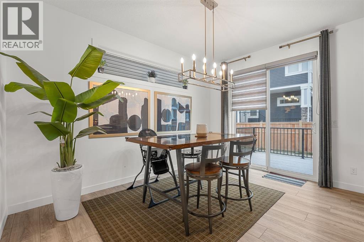
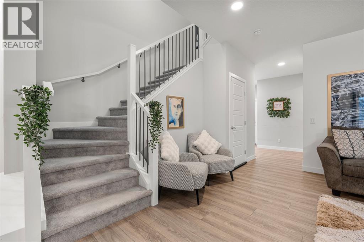
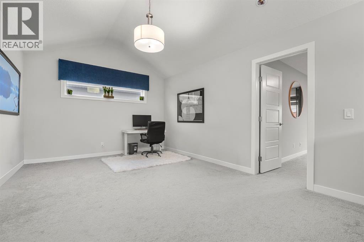
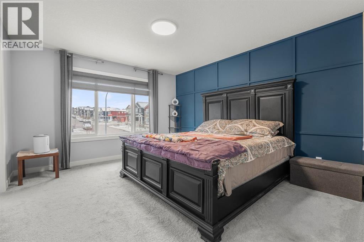
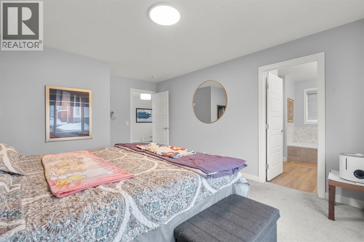
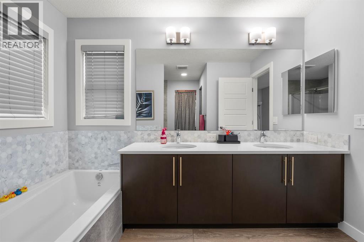
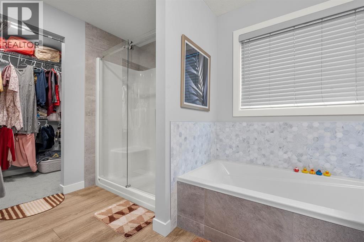
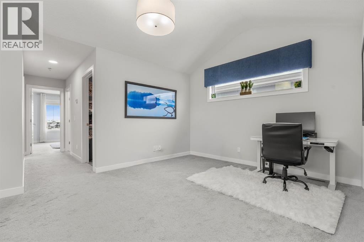
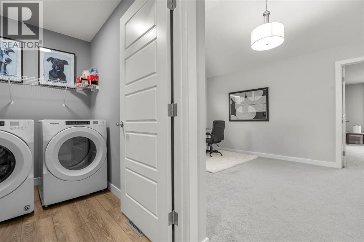
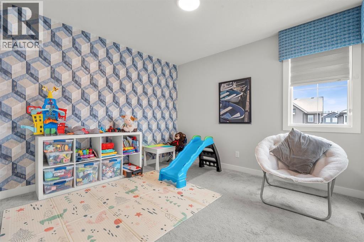
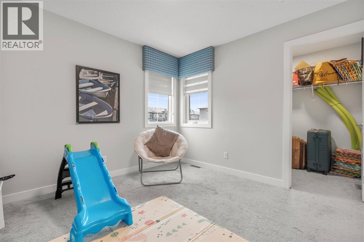
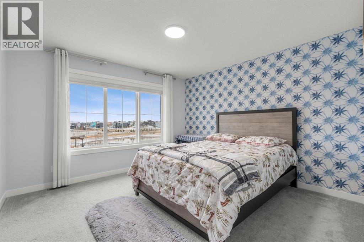
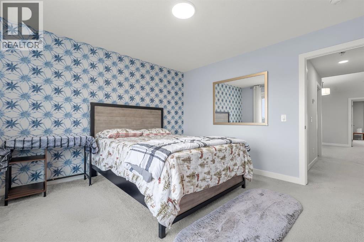
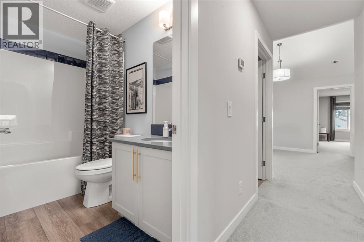
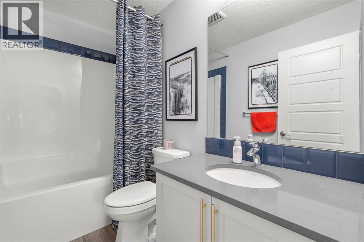
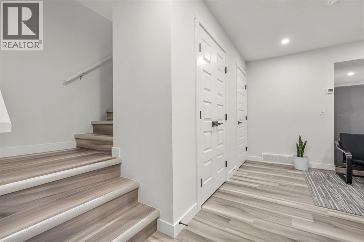
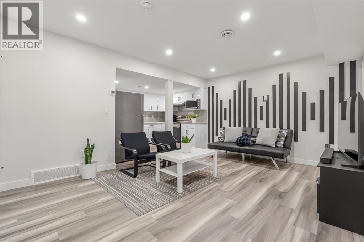
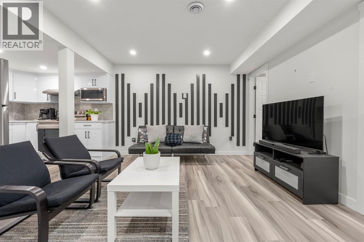
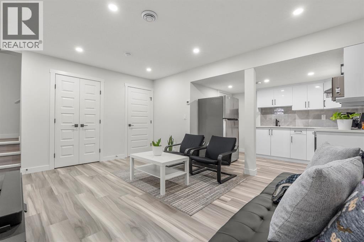
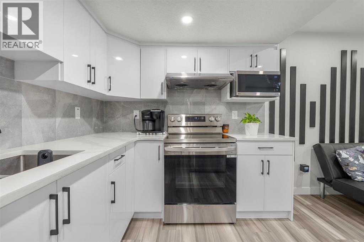
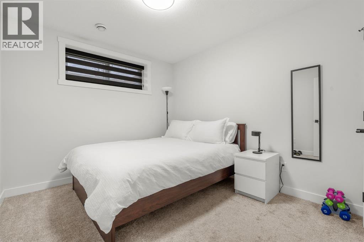
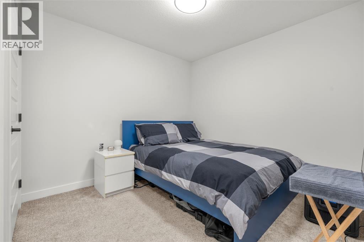
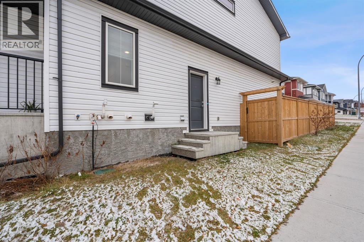
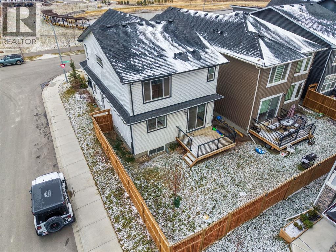
**FORMER SHOW HOME | PREMIUM POND-FACING CORNER LOT | UNOBSTRUCTED VIEWS ON 3 SIDES | 2-BED LEGAL BASEMENT SUITE!** Welcome to this stunning, extensively upgraded former show home, perfectly positioned on a premium traditional corner lot overlooking a picturesque pond! Built in 2021 but occupied only since 2024, this exceptional property offers the perfect blend of luxury, privacy, and income potential. Enjoy the rare advantage of **unobstructed views on THREE sides**, abundant natural light from windows on all sides, and exceptional privacy. Featuring soaring vaulted ceilings, elegant feature walls, designer wall accents, upholstered window cornices, and numerous premium builder show-home upgrades throughout. Step outside to a fully fenced backyard and spacious deck, ideal for relaxing or entertaining. The thoughtfully positioned lot offers additional privacy, with the rear facing a neighbouring driveway rather than another home. Adding tremendous value is the **2-BEDROOM LEGAL BASEMENT SUITE**, currently rented for **$1,550/month**, providing immediate rental income! **BONUS: NEW ROOF AND SIDING REPLACED FOLLOWING THE 2024 HAILSTORM!** A rare opportunity to own a beautifully upgraded former show home offering breathtaking pond views, remarkable privacy, and built-in income potential. **TRULY A MUST-SEE!** (id:25325)
| MLS® Number | A2356727 |
| Property Type | Single Family |
| Community Name | Moraine |
| Amenities Near By | Playground, Schools, Shopping |
| Features | No Animal Home, No Smoking Home |
| Parking Space Total | 4 |
| Plan | 2012140 |
| Structure | Deck |
| View Type | View |
| Bathroom Total | 4 |
| Bedrooms Above Ground | 3 |
| Bedrooms Below Ground | 2 |
| Bedrooms Total | 5 |
| Amenities | Daycare |
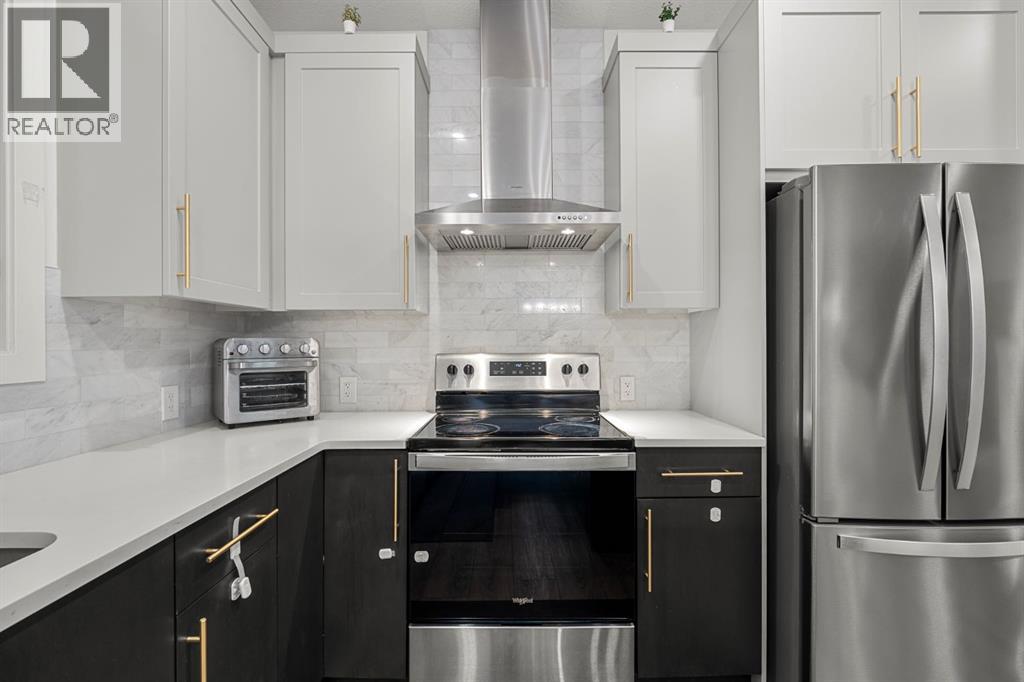
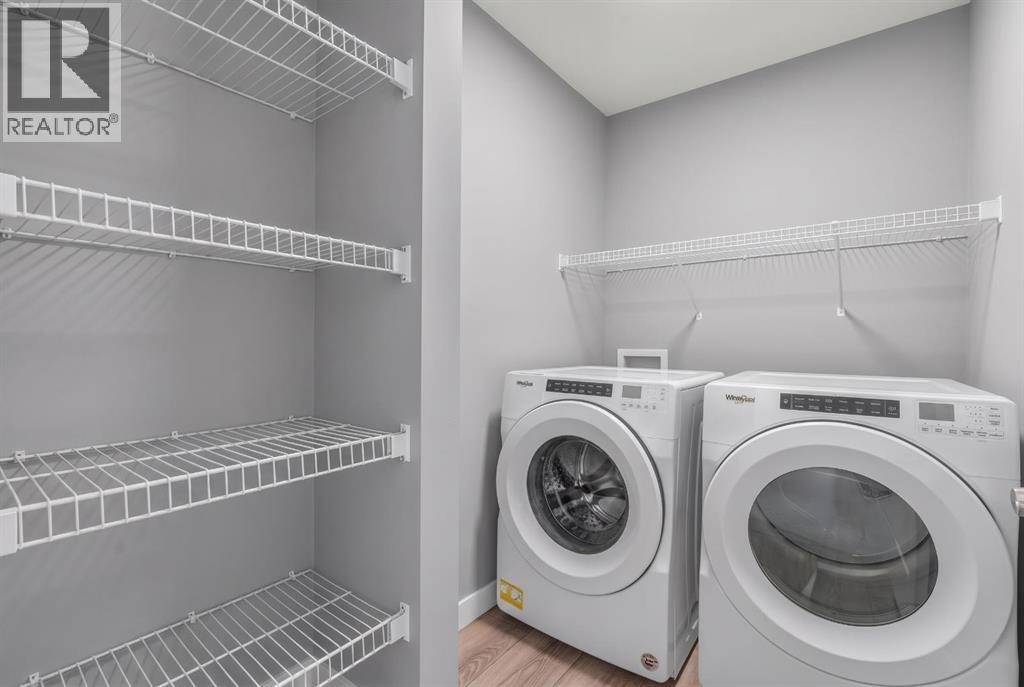
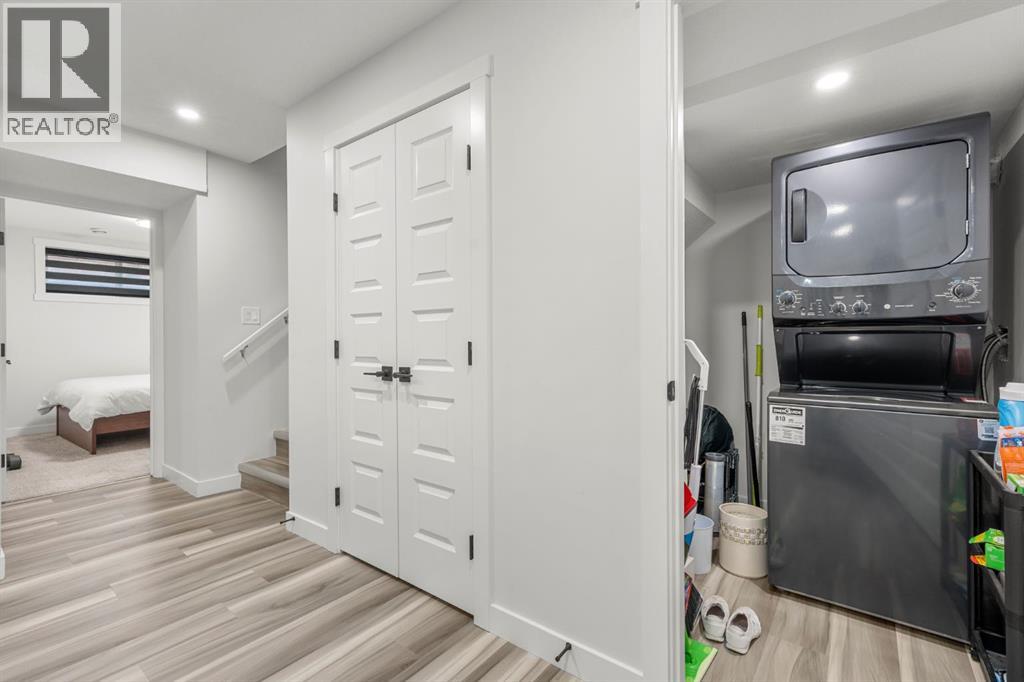
| Appliances | Refrigerator, Dishwasher, Stove, Oven, Microwave, Hood Fan, Window Coverings, Garage Door Opener, Washer/dryer Stack-up, Water Heater - Tankless |
| Basement Development | Finished |
| Basement Features | Separate Entrance, Suite |
| Basement Type | Full (finished) |
| Constructed Date | 2021 |
| Construction Material | Wood Frame |
| Construction Style Attachment | Detached |
| Cooling Type | Central Air Conditioning |
| Exterior Finish | Vinyl Siding |
| Fire Protection | Smoke Detectors |
| Fireplace Present | Yes |
| Fireplace Total | 1 |
| Flooring Type | Carpeted, Vinyl Plank |
| Foundation Type | Poured Concrete |
| Half Bath Total | 1 |
| Heating Type | Central Heating, Other |
| Stories Total | 2 |
| Size Interior | 2,130 Sqft |
| Total Finished Area | 2129.55 Sqft |
| Type | House |
| Attached Garage | 2 |
| Street |
| Acreage | No |
| Fence Type | Fence |
| Land Amenities | Playground, Schools, Shopping |
| Landscape Features | Landscaped, Underground Sprinkler |
| Size Depth | 32.04 M |
| Size Frontage | 10.33 M |
| Size Irregular | 3439.00 |
| Size Total | 3439 Sqft|0-4,050 Sqft |
| Size Total Text | 3439 Sqft|0-4,050 Sqft |
| Surface Water | Creek Or Stream |
| Zoning Description | R-g |
| Level | Type | Length | Width | Dimensions |
|---|---|---|---|---|
| Second Level | 4pc Bathroom | 8.25 Ft x 4.92 Ft | ||
| Second Level | 5pc Bathroom | 10.25 Ft x 11.17 Ft | ||
| Second Level | Bedroom | 12.25 Ft x 11.92 Ft | ||
| Second Level | Bedroom | 10.33 Ft x 11.08 Ft | ||
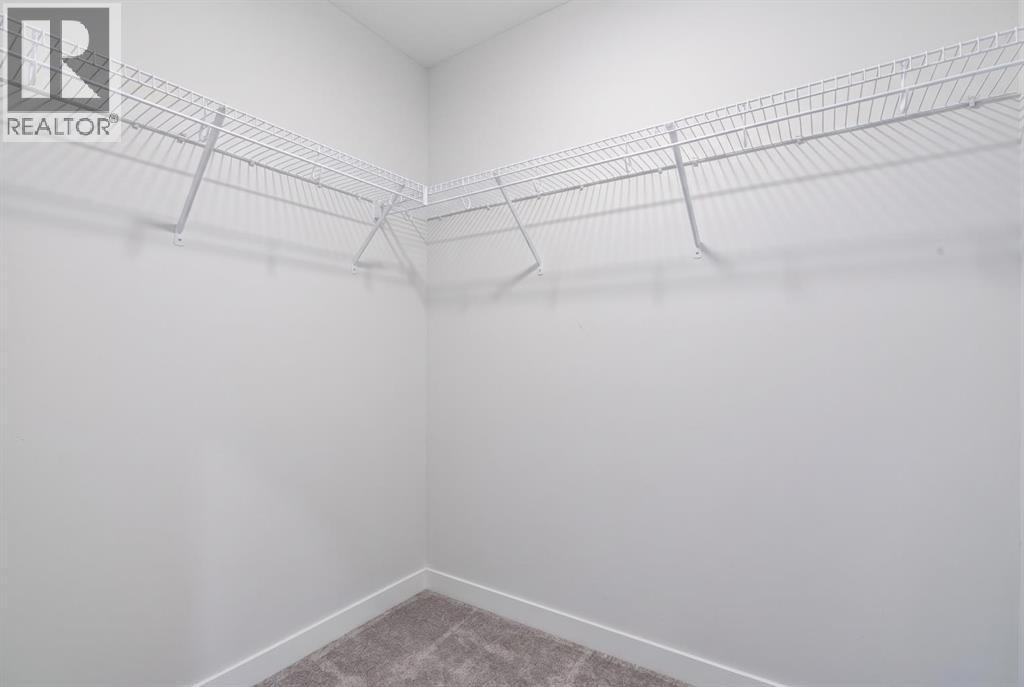
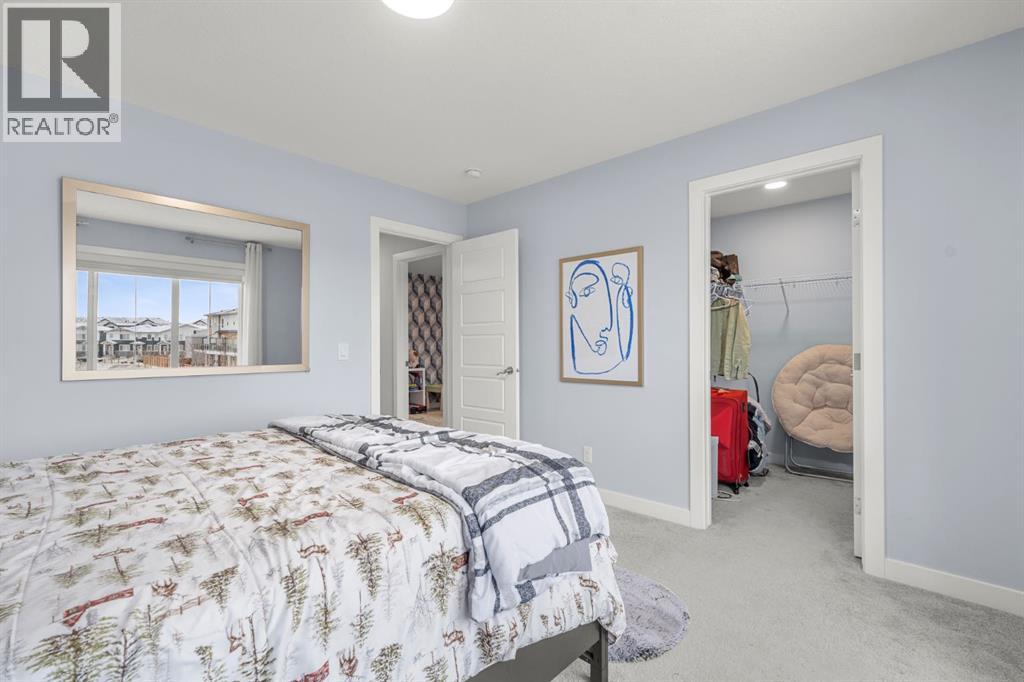
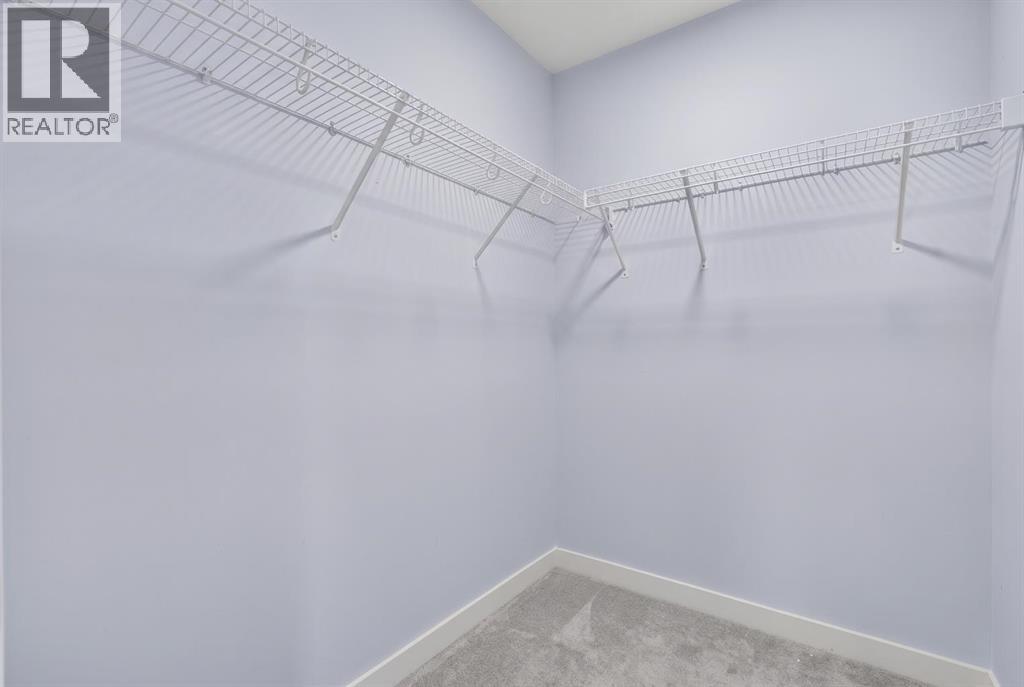
| Second Level | Primary Bedroom | 12.33 Ft x 16.58 Ft | ||
| Second Level | Bonus Room | 16.67 Ft x 11.58 Ft | ||
| Second Level | Laundry Room | 8.08 Ft x 5.00 Ft | ||
| Second Level | Other | 10.25 Ft x 4.92 Ft | ||
| Basement | Furnace | 10.75 Ft x 10.17 Ft | ||
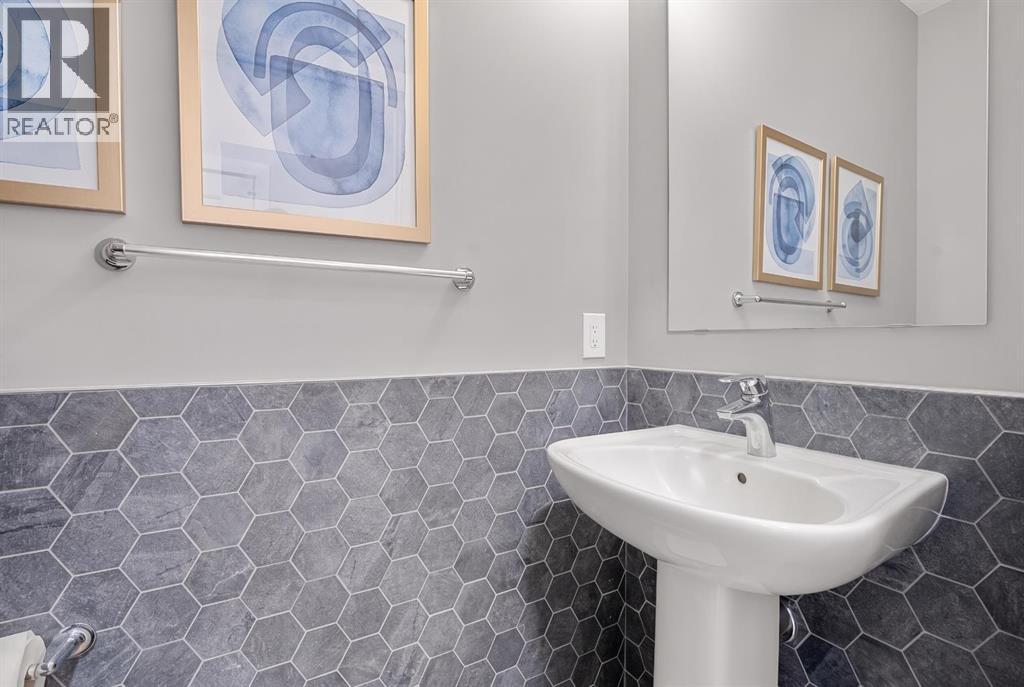
| Main Level | 2pc Bathroom | 6.67 Ft x 3.08 Ft | ||
| Main Level | Living Room | 18.42 Ft x 13.92 Ft | ||
| Main Level | Dining Room | 10.17 Ft x 13.58 Ft | ||
| Main Level | Kitchen | 12.75 Ft x 13.58 Ft | ||
| Main Level | Other | 12.33 Ft x 7.92 Ft | ||
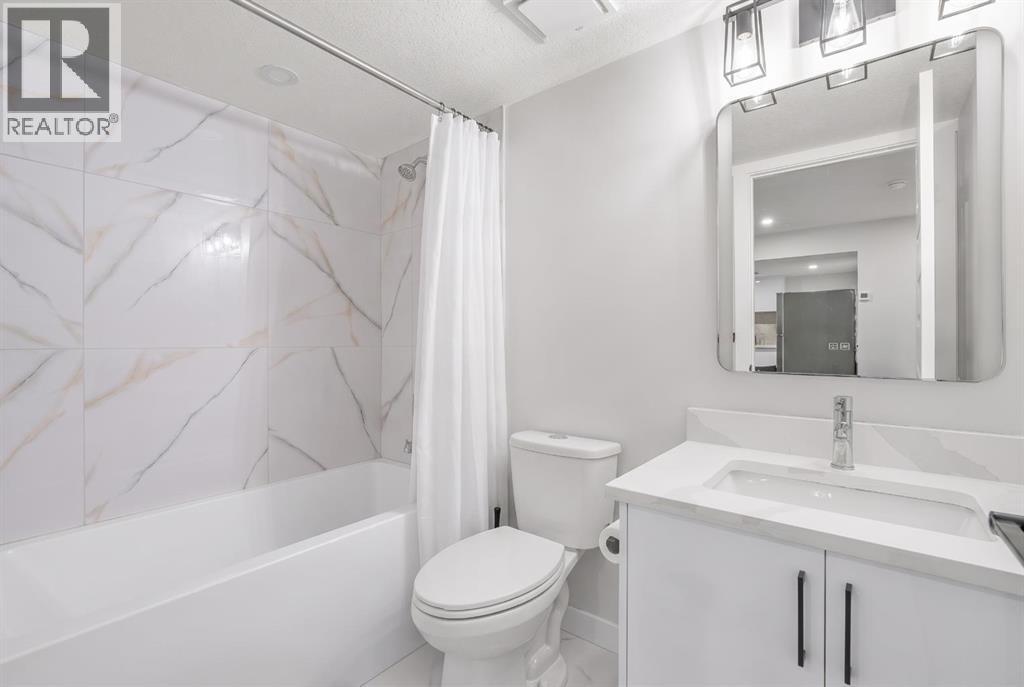
| Unknown | 4pc Bathroom | 7.83 Ft x 4.92 Ft | ||
| Unknown | Bedroom | 9.42 Ft x 10.33 Ft | ||
| Unknown | Bedroom | 11.75 Ft x 14.67 Ft | ||
| Unknown | Kitchen | 10.33 Ft x 7.67 Ft | ||
| Unknown | Recreational, Games Room | 15.67 Ft x 11.83 Ft |
https://www.realtor.ca/real-estate/30478901/71-ambleside-park-nw-calgary-moraine

The trademarks REALTOR®, REALTORS®, and the REALTOR® logo are controlled by The Canadian Real Estate Association (CREA) and identify real estate professionals who are members of CREA. The trademarks MLS®, Multiple Listing Service® and the associated logos are owned by The Canadian Real Estate Association (CREA) and identify the quality of services provided by real estate professionals who are members of CREA. The trademark DDF® is owned by The Canadian Real Estate Association (CREA) and identifies CREA's Data Distribution Facility (DDF®)