0%


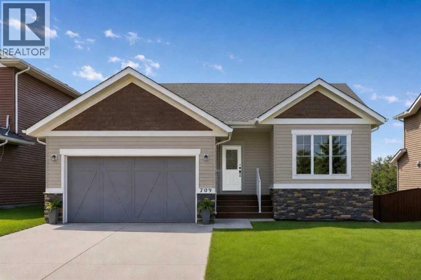
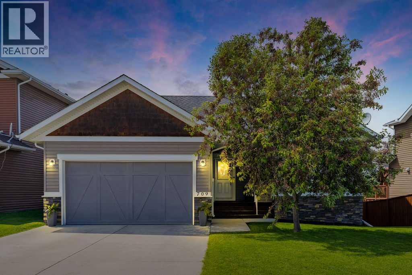
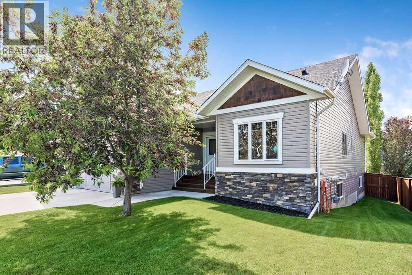
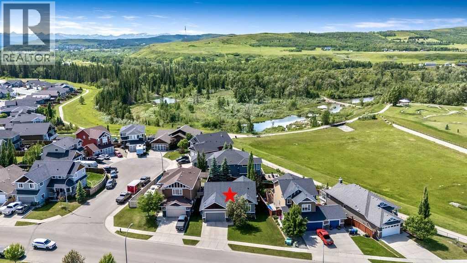
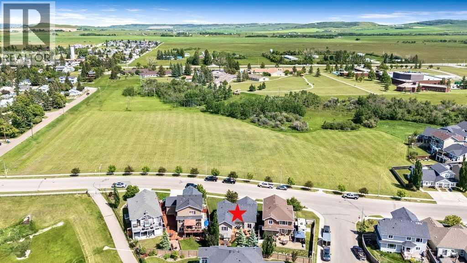
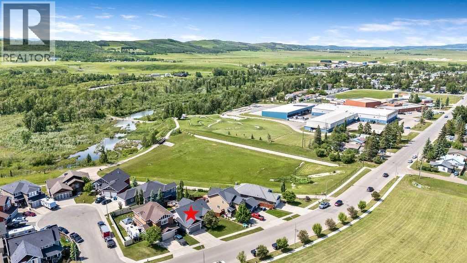
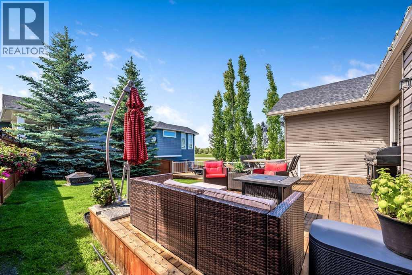
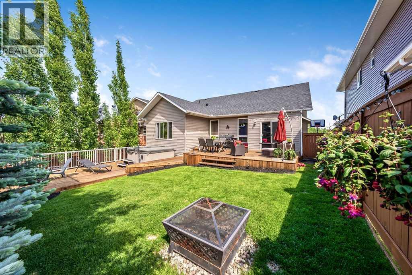
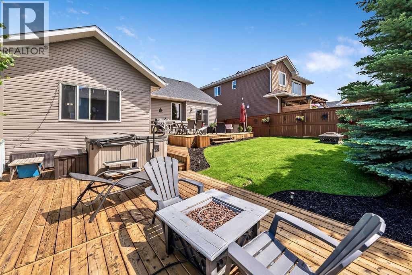
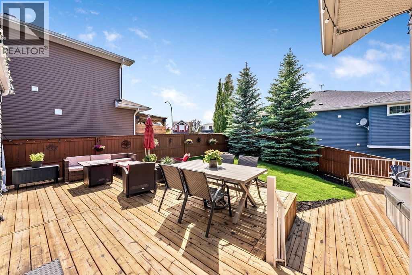
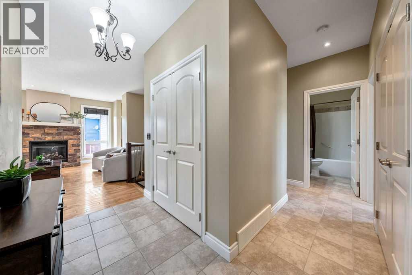
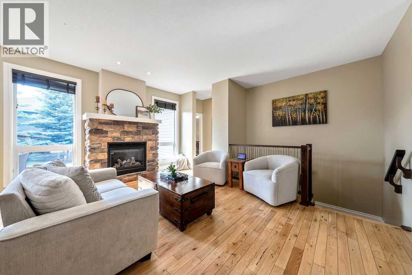
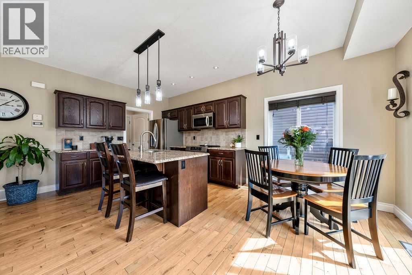
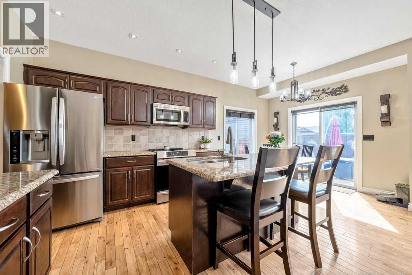
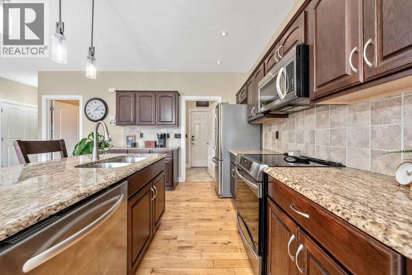
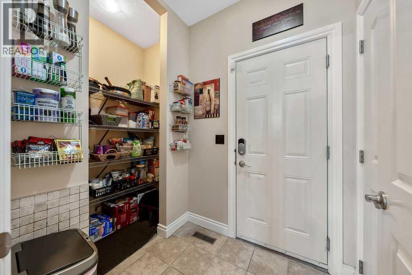
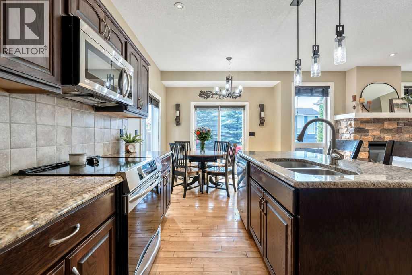
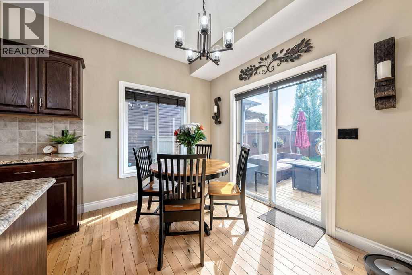
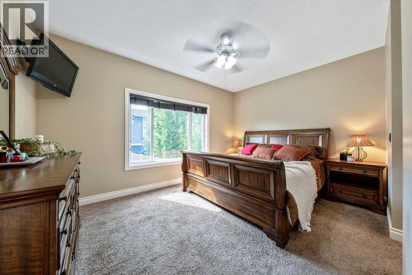
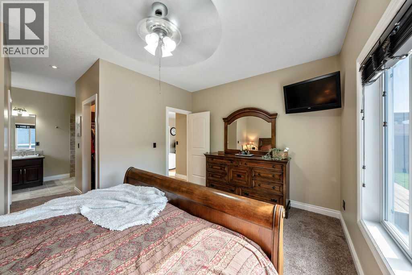
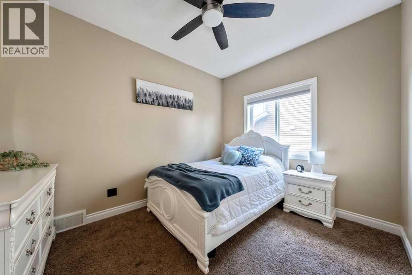
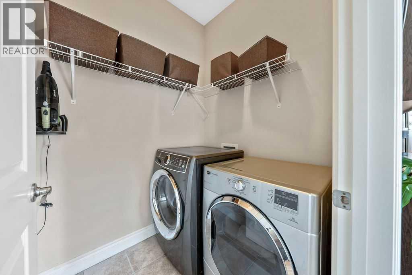
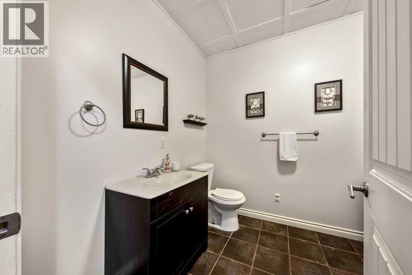
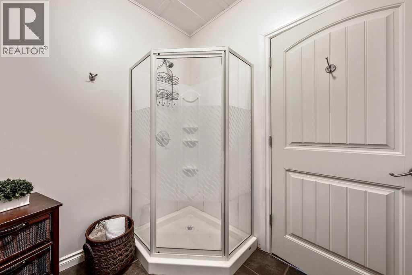
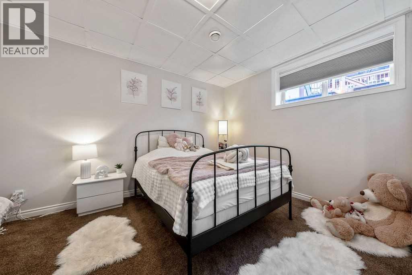
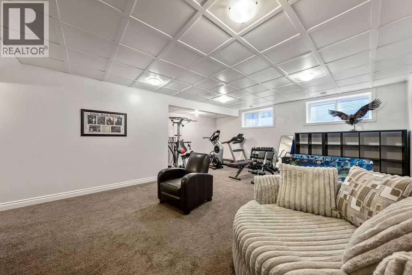
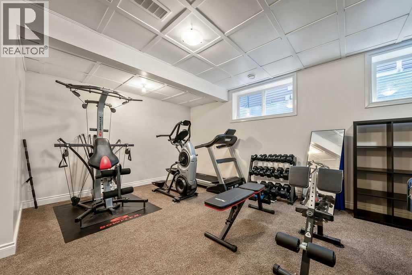
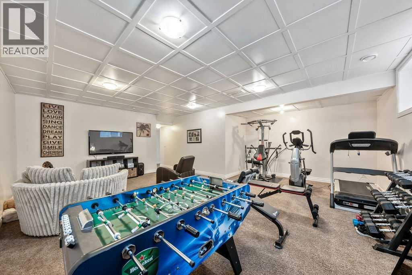
Discover this beautifully finished 4-bedroom, 3-bathroom bungalow nestled in the prestigious Riverwood Estates subdivision, just steps from a scenic network of riverfront walking paths. Bungalows in this desirable community are sought after, and this one does not disappoint. The main floor welcomes you with an open-concept great room that is thoughtfully laid out and flooded with natural light through south and west-facing windows, while the kitchen impresses with abundant storage, rich maple cabinetry, sleek granite countertops, and a full stainless steel appliance package. From the dining area, step outside through the sliding glass doors to a stunning, professionally landscaped backyard complete with a dramatic three-tiered deck — an entertainer's dream and a perfect retreat for those who love the outdoors. The main level is further complemented by a convenient laundry room, two additional bedrooms ideal for guests, a home office, or flex space, and a generous pantry just off the kitchen. The lower level impresses with soaring ceilings and a versatile layout that hosts a spacious fourth bedroom, a three-piece bathroom, a dedicated office or den with potential as a fifth bedroom, and an expansive family room currently configured with a home gym, games area, and theatre/TV lounge — offering something for every member of the family. A truly turn-key property in one of the area's most desirable neighbourhoods. (id:25325)
| MLS® Number | A2333334 |
| Property Type | Single Family |
| Community Name | Riverwood Estates |
| Amenities Near By | Golf Course, Park, Playground |
| Community Features | Golf Course Development |
| Parking Space Total | 2 |
| Plan | 0910930 |
| Structure | Deck |
| Bathroom Total | 3 |
| Bedrooms Above Ground | 3 |
| Bedrooms Below Ground | 1 |
| Bedrooms Total | 4 |
| Appliances | Refrigerator, Range - Electric, Dishwasher, Microwave, Washer & Dryer |
| Architectural Style | Bungalow |
| Basement Development | Finished |
| Basement Type | Full (finished) |
| Constructed Date | 2011 |
| Construction Material | Wood Frame |
| Construction Style Attachment | Detached |
| Cooling Type | None |
| Exterior Finish | Stone, Vinyl Siding |
| Fireplace Present | Yes |
| Fireplace Total | 1 |
| Flooring Type | Carpeted, Hardwood, Linoleum |
| Foundation Type | Poured Concrete |
| Heating Fuel | Natural Gas |
| Heating Type | Forced Air |
| Stories Total | 1 |
| Size Interior | 1,366 Sqft |
| Total Finished Area | 1366.25 Sqft |
| Type | House |
| Attached Garage | 2 |
| Acreage | No |
| Fence Type | Fence |
| Land Amenities | Golf Course, Park, Playground |
| Landscape Features | Landscaped |
| Size Depth | 38.46 M |
| Size Frontage | 22.26 M |
| Size Irregular | 650.00 |
| Size Total | 650 M2|4,051 - 7,250 Sqft |
| Size Total Text | 650 M2|4,051 - 7,250 Sqft |
| Zoning Description | R-1 |
| Level | Type | Length | Width | Dimensions |
|---|---|---|---|---|
| Basement | Recreational, Games Room | 21.00 Ft x 12.42 Ft | ||
| Basement | Family Room | 15.83 Ft x 10.50 Ft | ||
| Basement | Bedroom | 13.83 Ft x 10.25 Ft | ||
| Basement | Office | 16.17 Ft x 6.83 Ft | ||
| Basement | Storage | 10.42 Ft x 7.58 Ft | ||
| Basement | Other | 10.00 Ft x 7.83 Ft | ||
| Main Level | Other | 11.42 Ft x 4.83 Ft | ||
| Main Level | Living Room | 15.42 Ft x 14.83 Ft | ||
| Main Level | Dining Room | 9.83 Ft x 7.67 Ft | ||
| Main Level | Kitchen | 10.75 Ft x 10.17 Ft | ||
| Main Level | Laundry Room | 5.50 Ft x 5.00 Ft | ||
| Main Level | Other | 5.50 Ft x 5.00 Ft | ||
| Main Level | Primary Bedroom | 15.00 Ft x 11.00 Ft | ||
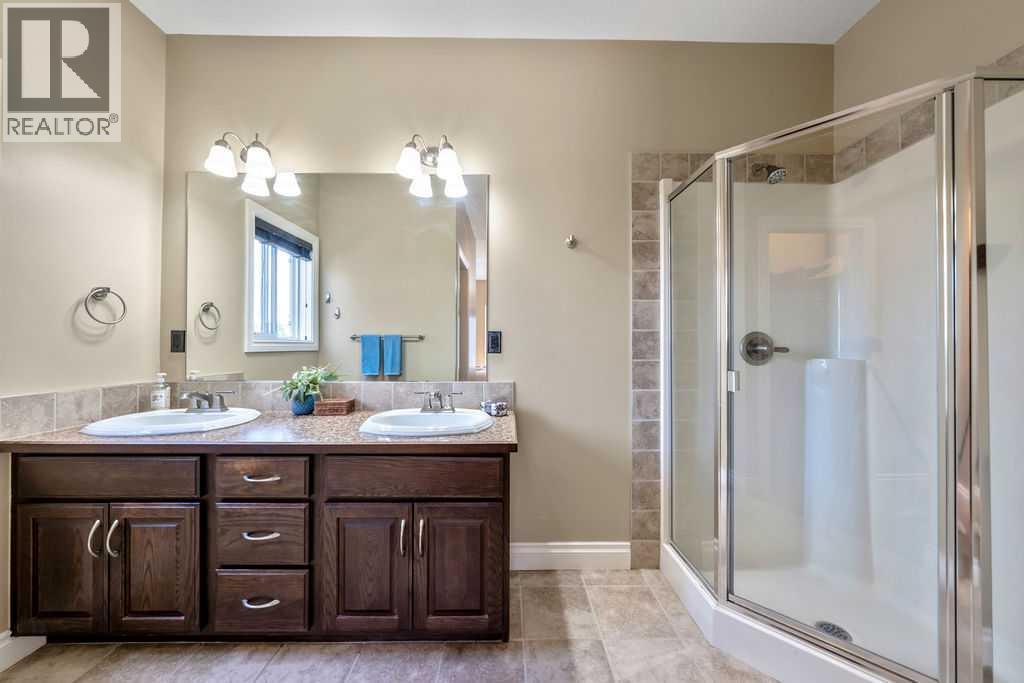
| Main Level | 4pc Bathroom | 11.42 Ft x 6.00 Ft | ||
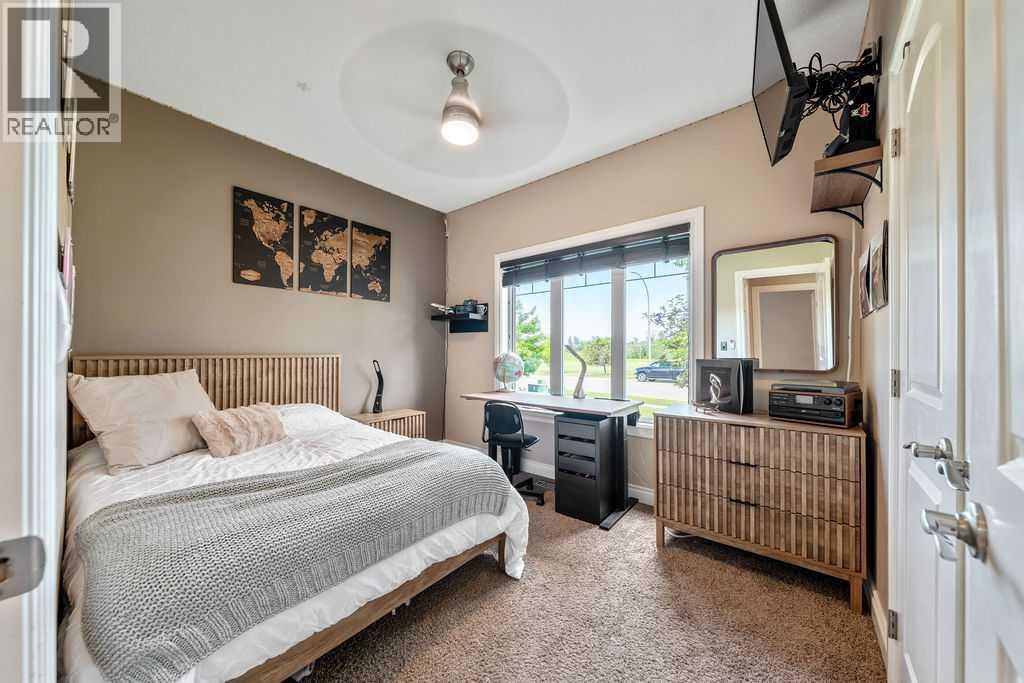
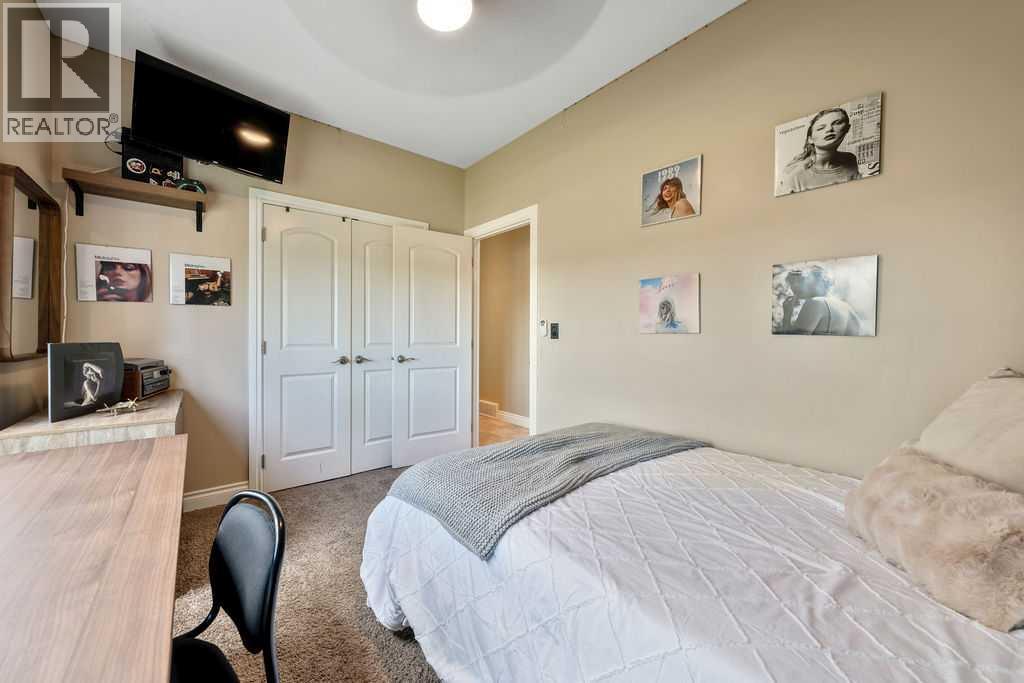
| Main Level | Bedroom | 11.42 Ft x 9.00 Ft | ||
| Main Level | Bedroom | 11.42 Ft x 9.17 Ft | ||
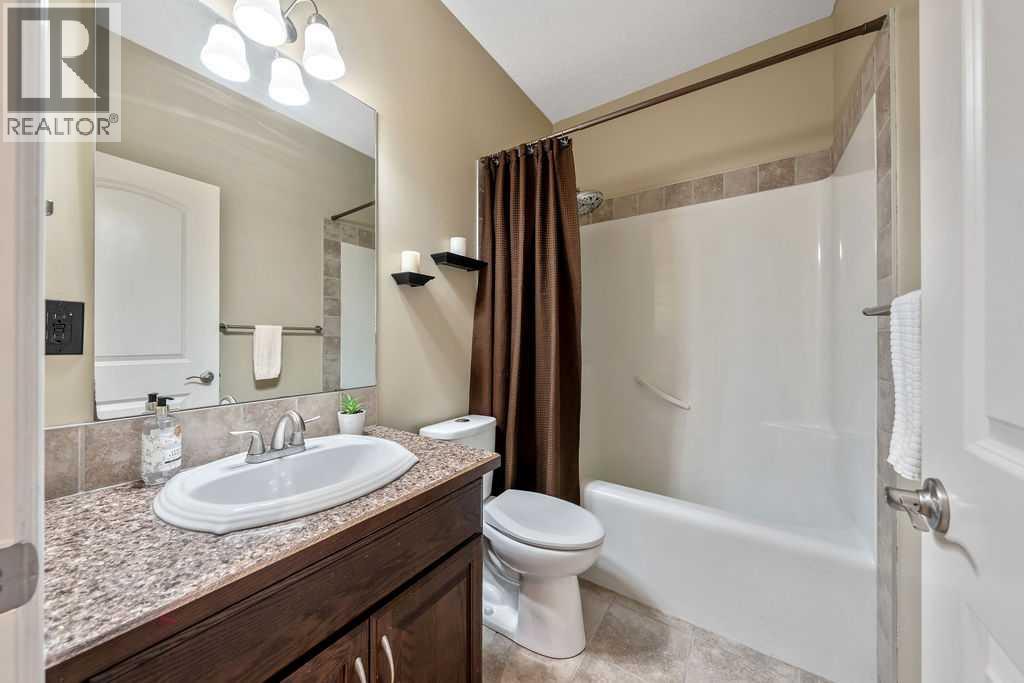
| Main Level | 4pc Bathroom | 8.00 Ft x 5.00 Ft | ||
| Main Level | 3pc Bathroom | 11.42 Ft x 9.17 Ft |
https://www.realtor.ca/real-estate/30094448/709-3-street-sw-diamond-valley-riverwood-estates

The trademarks REALTOR®, REALTORS®, and the REALTOR® logo are controlled by The Canadian Real Estate Association (CREA) and identify real estate professionals who are members of CREA. The trademarks MLS®, Multiple Listing Service® and the associated logos are owned by The Canadian Real Estate Association (CREA) and identify the quality of services provided by real estate professionals who are members of CREA. The trademark DDF® is owned by The Canadian Real Estate Association (CREA) and identifies CREA's Data Distribution Facility (DDF®)