0%


Maintenance, Condominium Amenities, Common Area Maintenance, Heat, Insurance, Parking, Property Management, Reserve Fund Contributions, Sewer, Water
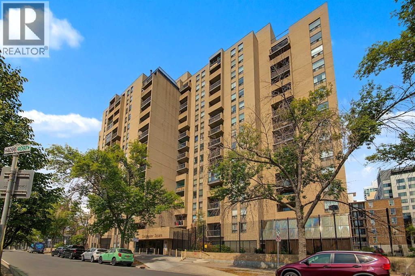
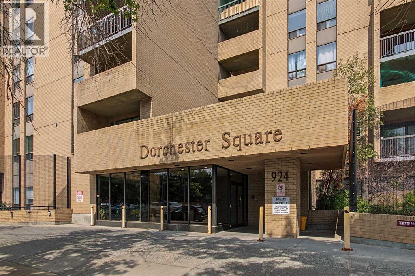
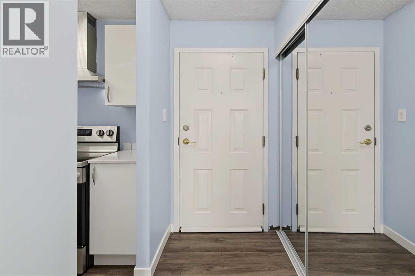
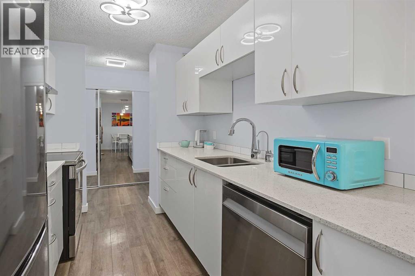
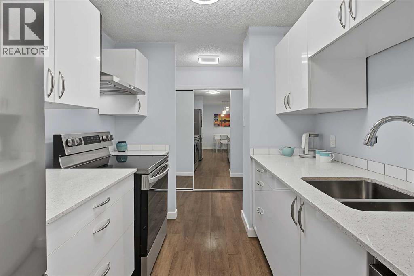
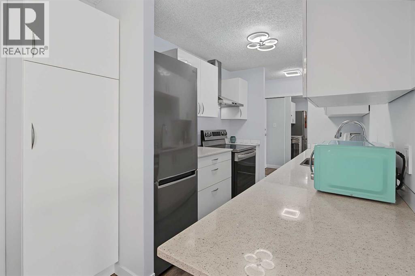
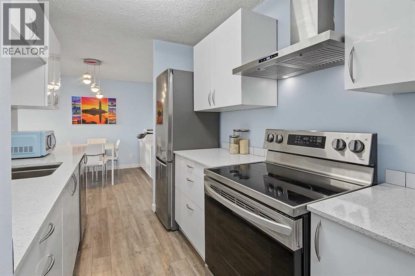
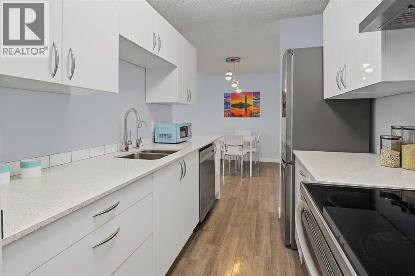
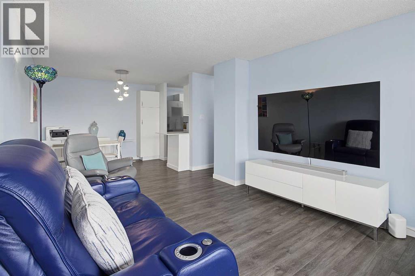
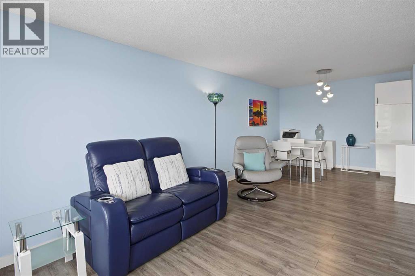
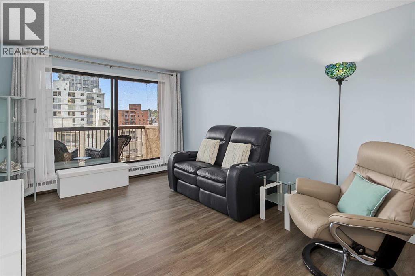
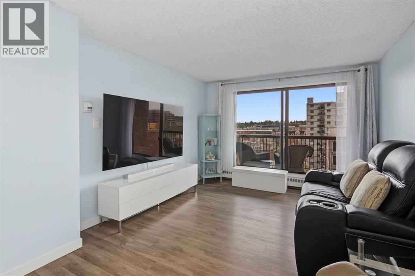
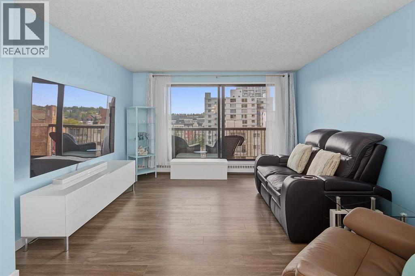
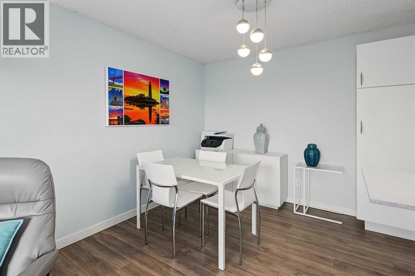
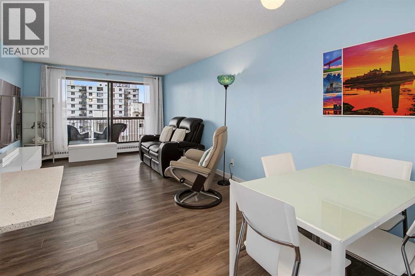
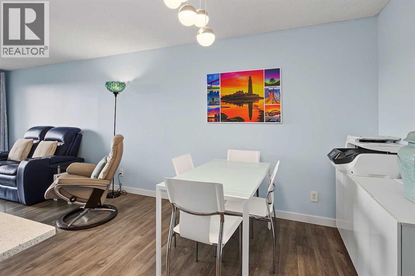
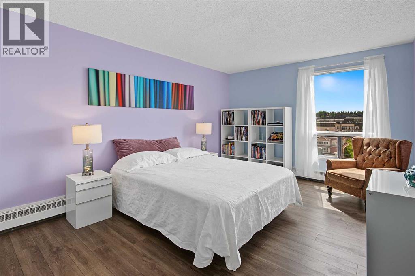

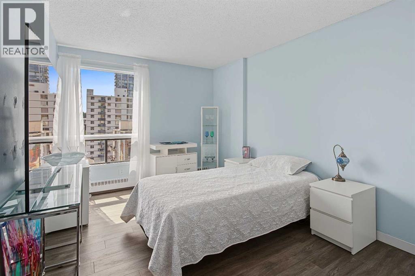
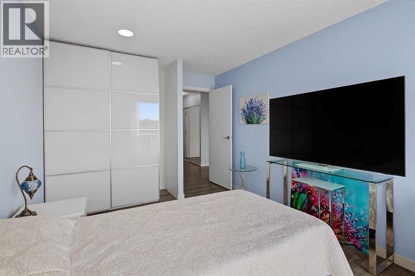
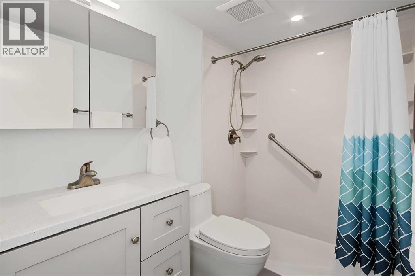
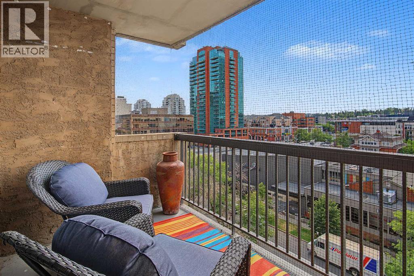
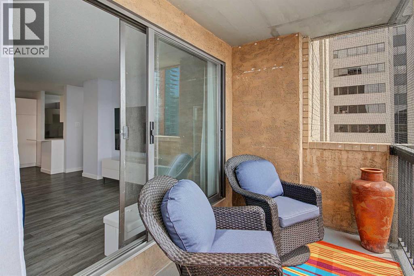
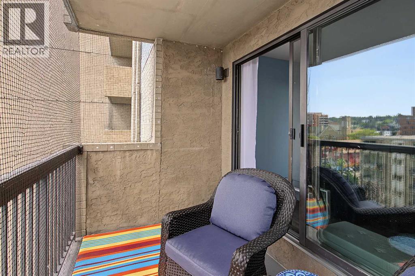
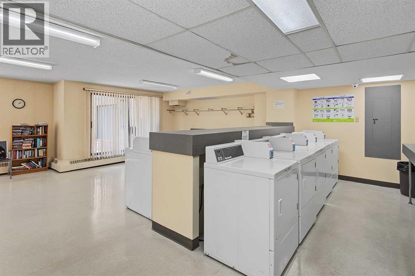
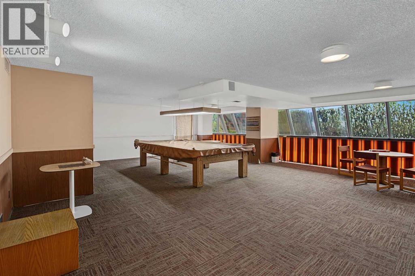
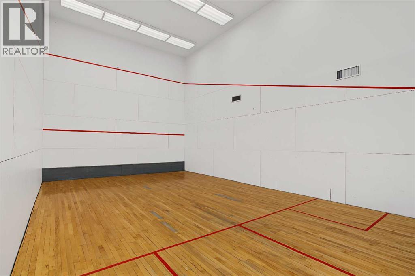
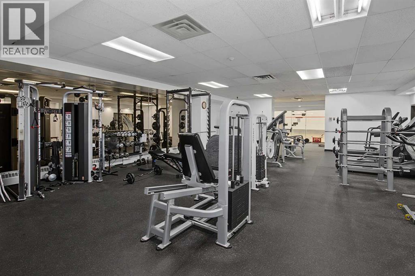
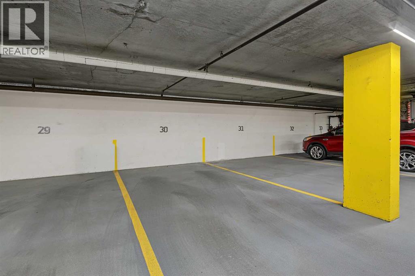
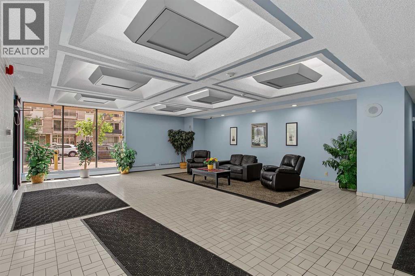
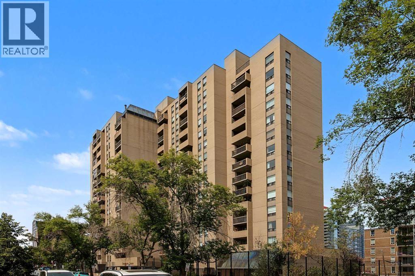
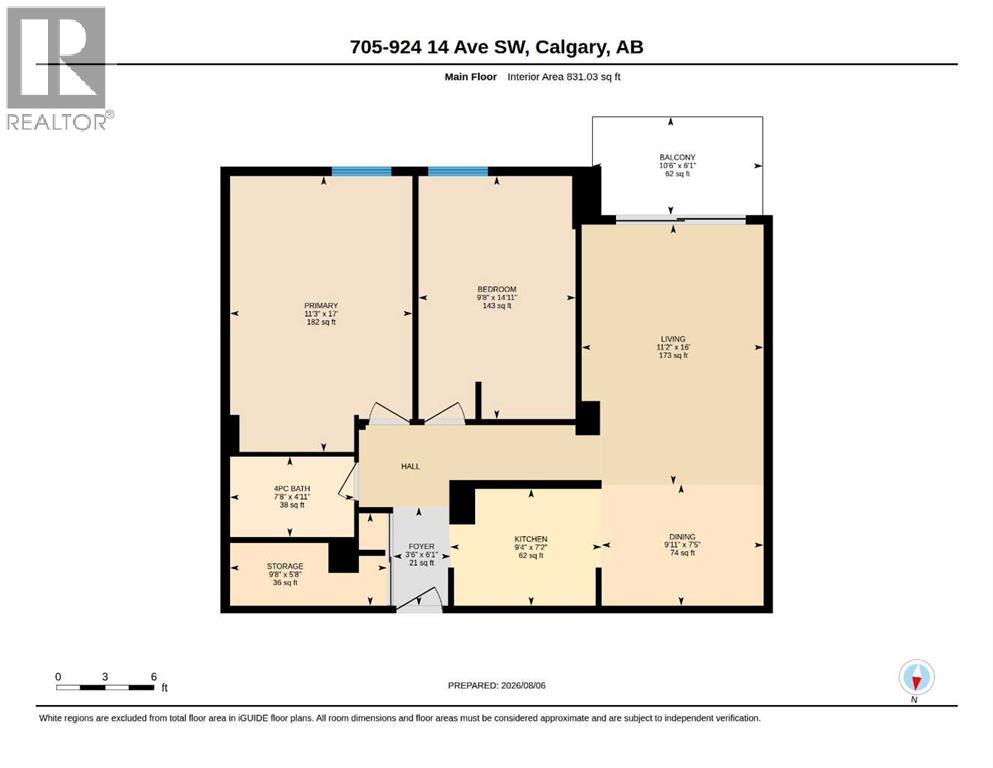
$717.35 MonthlyWelcome to Dorchester Square, where exceptional value meets vibrant Beltline living in one of Calgary’s premier inner-city communities. Located on a tree-lined street just steps from 17th Avenue and the downtown core, this clean, pet and smoke-free condo offers 831 square feet of beautifully updated, maintenance-free living space. Bright south exposure fills the home with natural warmth, light, and sweeping city views.The open-concept layout flows effortlessly throughout, highlighted by vinyl plank flooring and modern window coverings. The updated kitchen is equipped with sleek quartz countertops and ample cabinet space, adjoining a dining area and a large storage room that easily doubles as a generous pantry. Relax or entertain in the expansive living room, which opens directly to the sunny South facing covered balcony. Both bedrooms are well-proportioned, featuring a spacious primary retreat alongside a versatile secondary bedroom perfect for a home office, guest room, or nursery.Residents of this popular, secure concrete high-rise enjoy an impressive array of lifestyle amenities, including a fitness centre, squash court, sauna, billiards room, party lounge, clean communal laundry facilities, and a beautifully landscaped private garden with a gazebo. Added conveniences include a titled underground parking stall positioned close to the elevators on P1, with condo fees covering heat, water, sewer, parking, and full amenity access.With an unbeatable walk score, your daily commute and weekend plans are effortless. Stroll to local favorites like Barb Scott Park, historic Lougheed House, Cafe Beano, and Made by Marcus, or stock up on essentials at nearby Urban Fare, Canadian Tire, and West Elm. Whether you are a first-time home buyer or an investor seeking top-tier quality and convenience, this turn-key property is inner-city living at its absolute finest. Book Your Showing Today! (id:25325)
| MLS® Number | A2335012 |
| Property Type | Single Family |
| Community Name | Beltline |
| Amenities Near By | Park, Playground, Schools, Shopping |
| Community Features | Pets Allowed With Restrictions |
| Features | No Animal Home, No Smoking Home, Sauna, Parking |
| Parking Space Total | 1 |
| Plan | 8911258 |
| Bathroom Total | 1 |
| Bedrooms Above Ground | 2 |
| Bedrooms Total | 2 |
| Amenities | Exercise Centre, Party Room, Recreation Centre, Sauna |
| Appliances | Refrigerator, Dishwasher, Stove, Window Coverings |
| Constructed Date | 1981 |
| Construction Material | Poured Concrete |
| Construction Style Attachment | Attached |
| Cooling Type | None |
| Exterior Finish | Brick, Concrete |
| Flooring Type | Vinyl Plank |
| Heating Type | Baseboard Heaters |
| Stories Total | 16 |
| Size Interior | 831 Sqft |
| Total Finished Area | 831.03 Sqft |
| Type | Apartment |
| Underground |
| Acreage | No |
| Land Amenities | Park, Playground, Schools, Shopping |
| Size Total Text | Unknown |
| Zoning Description | Cc-mh |
| Level | Type | Length | Width | Dimensions |
|---|---|---|---|---|
| Main Level | Foyer | 6.08 Ft x 3.50 Ft | ||
| Main Level | Living Room | 16.00 Ft x 11.17 Ft | ||
| Main Level | Kitchen | 7.17 Ft x 9.33 Ft | ||
| Main Level | Dining Room | 7.42 Ft x 9.92 Ft | ||
| Main Level | Primary Bedroom | 17.00 Ft x 11.25 Ft | ||
| Main Level | Bedroom | 14.92 Ft x 9.67 Ft | ||
| Main Level | 4pc Bathroom | 4.92 Ft x 7.67 Ft | ||
| Main Level | Storage | 5.67 Ft x 9.67 Ft |
https://www.realtor.ca/real-estate/30123198/705-924-14-avenue-sw-calgary-beltline

The trademarks REALTOR®, REALTORS®, and the REALTOR® logo are controlled by The Canadian Real Estate Association (CREA) and identify real estate professionals who are members of CREA. The trademarks MLS®, Multiple Listing Service® and the associated logos are owned by The Canadian Real Estate Association (CREA) and identify the quality of services provided by real estate professionals who are members of CREA. The trademark DDF® is owned by The Canadian Real Estate Association (CREA) and identifies CREA's Data Distribution Facility (DDF®)