0%


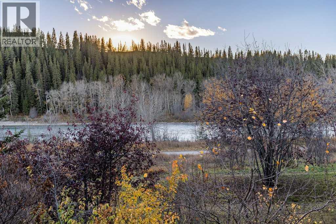
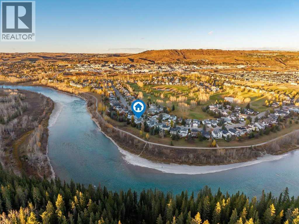
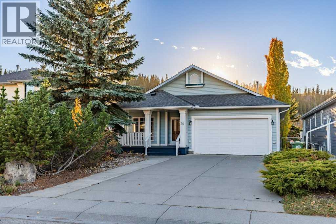
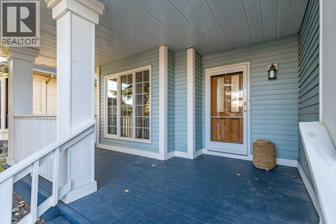
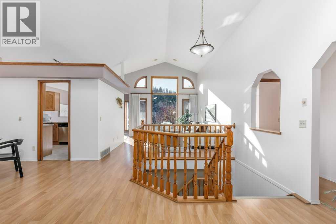
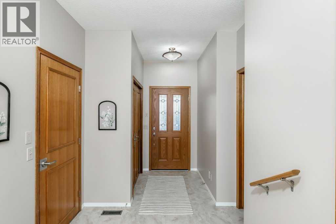
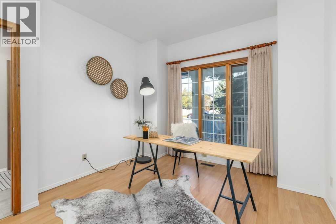
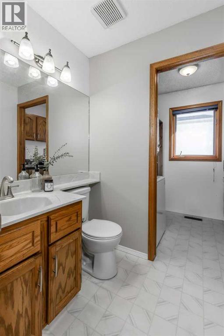
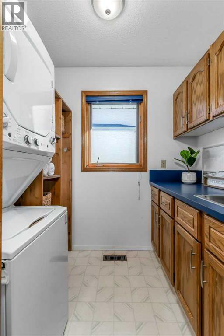
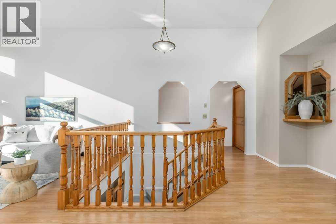
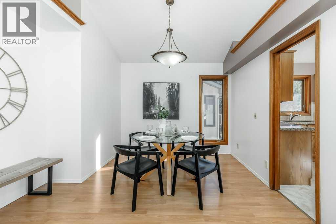
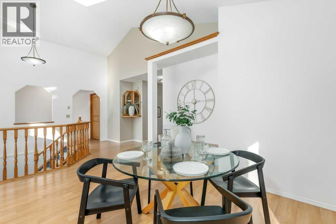
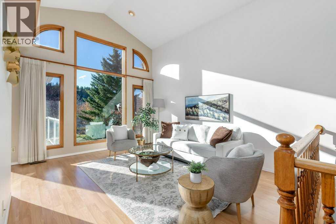
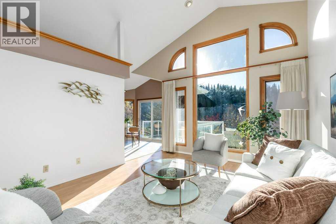
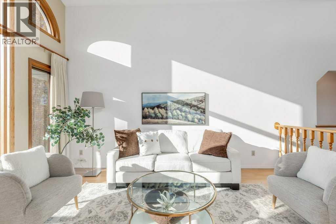
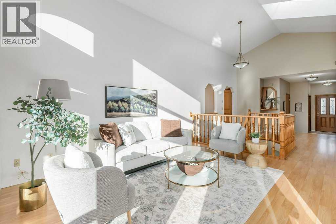
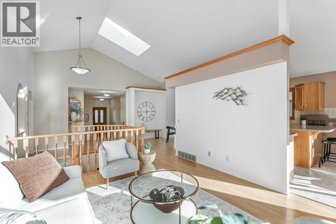
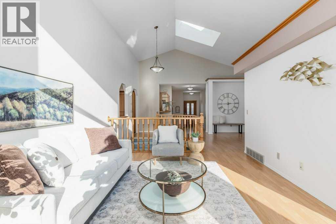
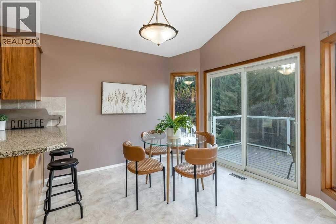
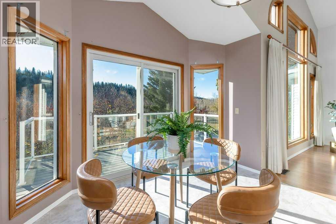
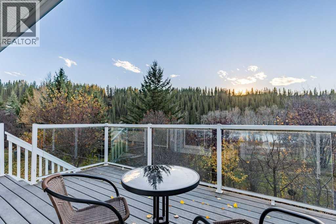
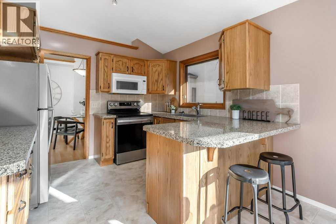
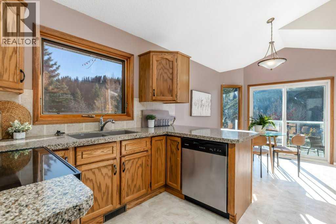
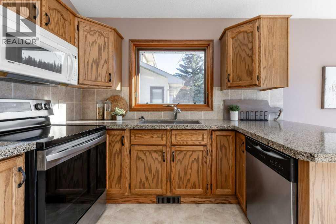
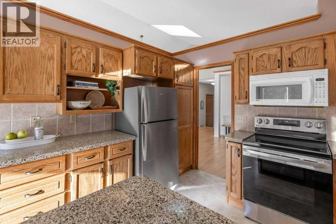
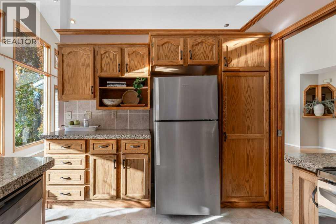
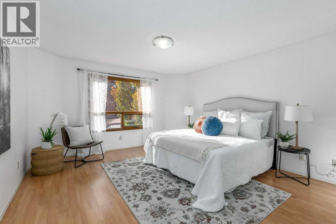
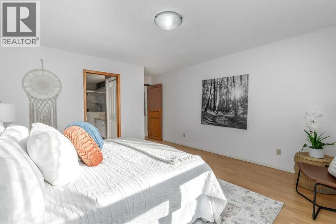
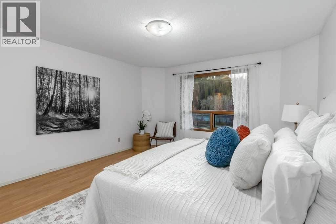
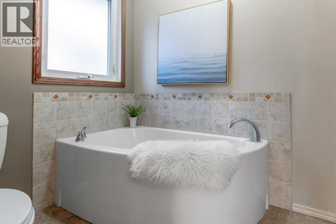
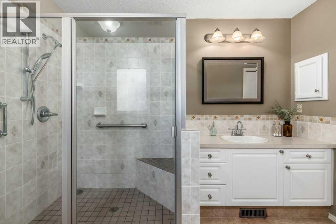
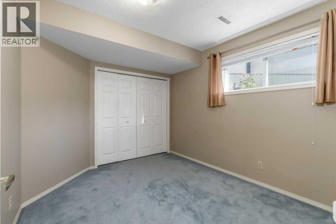
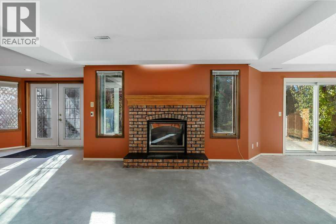
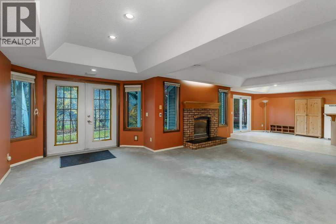
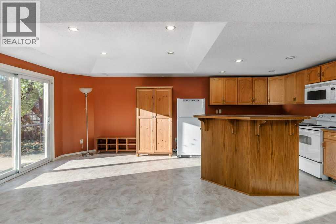
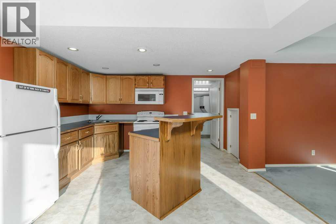
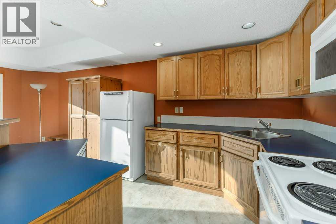
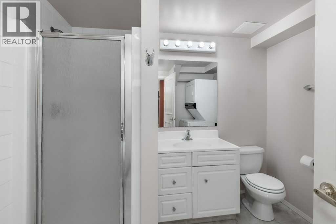
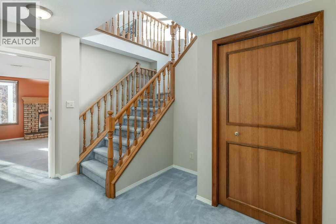
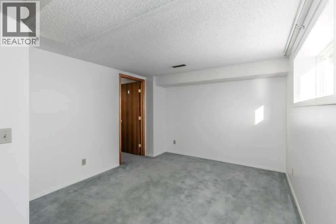
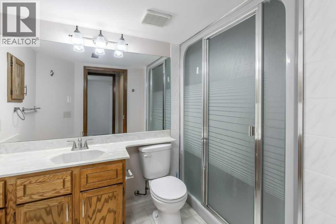
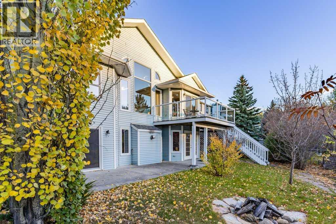
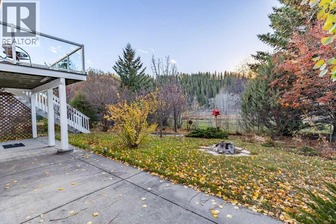
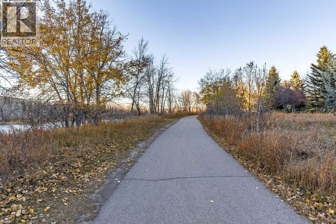
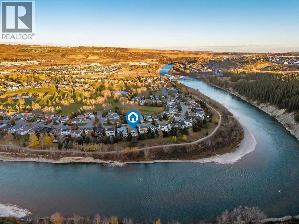
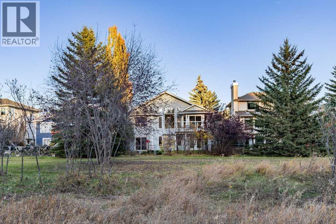
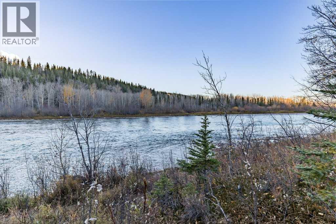
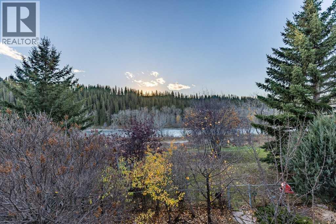
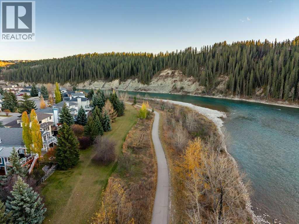
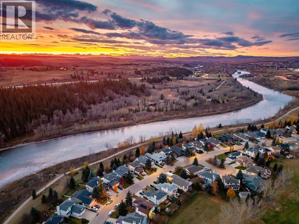
Riverfront Bungalow Living | Legal Suite | Exceptional Flexibility ~ Discover a rare opportunity in the sought-after community of Riverview. This lovely bungalow backs onto beautiful green space with direct access to walking paths and the Bow River behind, offering scenic views and a peaceful connection to nature right outside your door.A charming covered front porch creates a warm welcome, leading into a spacious foyer designed to comfortably greet family and guests. The bright, open-concept main floor features a well-appointed kitchen flowing into the dining area and spacious living room. The primary bedroom offers a walk-in closet and private ensuite, while a dedicated office/den and convenient main-floor laundry complete this level.Downstairs, the fully developed 1,379 sq. ft. basement offers exceptional versatility, with a private owner’s living area featuring an additional bedroom and bathroom, plus a separate legal one-bedroom suite with its own walkout access to the backyard. Ideal for multi-generational living, extended family, guests or rental income, this unique layout offers options to suit your lifestyle.Enjoy a fully landscaped yard with mature trees, attached double garage, oversized & extra long driveway and the added peace of mind of a roof replaced in 2022. Located in a quiet, established neighbourhood close to trails and local amenities, this property combines the ease of bungalow living with an outstanding setting and income potential.River views, green space, flexible living and a legal suite—an exceptional opportunity to make Riverview home! Open House Saturday, November 7 from 2-4pm. (id:25325)
2:00 pm
Ends at:4:00 pm
| MLS® Number | A2352769 |
| Property Type | Single Family |
| Community Name | Riverview |
| Amenities Near By | Golf Course, Park |
| Community Features | Golf Course Development |
| Features | See Remarks |
| Parking Space Total | 4 |
| Plan | 9011328 |
| Structure | Deck |
| Bathroom Total | 4 |
| Bedrooms Above Ground | 1 |
| Bedrooms Below Ground | 2 |
| Bedrooms Total | 3 |
| Appliances | Refrigerator, Dishwasher, Stove, Microwave Range Hood Combo, Washer/dryer Stack-up |
| Architectural Style | Bungalow |
| Basement Development | Finished |
| Basement Features | Separate Entrance, Suite |
| Basement Type | Full (finished) |
| Constructed Date | 1990 |
| Construction Style Attachment | Detached |
| Cooling Type | None |
| Exterior Finish | Vinyl Siding |
| Fireplace Present | Yes |
| Fireplace Total | 1 |
| Flooring Type | Carpeted, Laminate |
| Foundation Type | Poured Concrete |
| Half Bath Total | 1 |
| Heating Type | Other, Forced Air |
| Stories Total | 1 |
| Size Interior | 1,452 Sqft |
| Total Finished Area | 1451.76 Sqft |
| Type | House |
| Attached Garage | 2 |
| Acreage | No |
| Fence Type | Partially Fenced |
| Land Amenities | Golf Course, Park |
| Size Frontage | 13.81 M |
| Size Irregular | 570.05 |
| Size Total | 570.05 M2|4,051 - 7,250 Sqft |
| Size Total Text | 570.05 M2|4,051 - 7,250 Sqft |
| Zoning Description | R-ld |
| Level | Type | Length | Width | Dimensions |
|---|---|---|---|---|
| Basement | Bedroom | 10.50 Ft x 14.92 Ft | ||
| Basement | 3pc Bathroom | 5.92 Ft x 9.17 Ft | ||
| Main Level | 2pc Bathroom | 4.92 Ft x 5.75 Ft | ||
| Main Level | 4pc Bathroom | 9.92 Ft x 13.75 Ft | ||
| Main Level | Breakfast | 10.92 Ft x 9.50 Ft | ||
| Main Level | Dining Room | 12.08 Ft x 11.67 Ft | ||
| Main Level | Foyer | 7.75 Ft x 9.75 Ft | ||
| Main Level | Kitchen | 10.58 Ft x 9.42 Ft | ||
| Main Level | Laundry Room | 5.42 Ft x 7.58 Ft | ||
| Main Level | Living Room | 12.25 Ft x 15.33 Ft | ||
| Main Level | Office | 10.67 Ft x 12.00 Ft | ||
| Main Level | Primary Bedroom | 13.50 Ft x 18.42 Ft | ||
| Unknown | Bedroom | 9.67 Ft x 11.08 Ft | ||
| Unknown | Other | 13.08 Ft x 20.25 Ft | ||
| Unknown | Recreational, Games Room | 23.33 Ft x 18.50 Ft | ||
| Unknown | 3pc Bathroom | 9.25 Ft x 7.83 Ft |
https://www.realtor.ca/real-estate/30409121/70-riverview-circle-cochrane-riverview

The trademarks REALTOR®, REALTORS®, and the REALTOR® logo are controlled by The Canadian Real Estate Association (CREA) and identify real estate professionals who are members of CREA. The trademarks MLS®, Multiple Listing Service® and the associated logos are owned by The Canadian Real Estate Association (CREA) and identify the quality of services provided by real estate professionals who are members of CREA. The trademark DDF® is owned by The Canadian Real Estate Association (CREA) and identifies CREA's Data Distribution Facility (DDF®)