0%


Maintenance, Caretaker, Common Area Maintenance, Insurance, Parking, Property Management, Reserve Fund Contributions
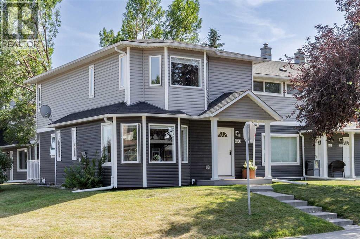
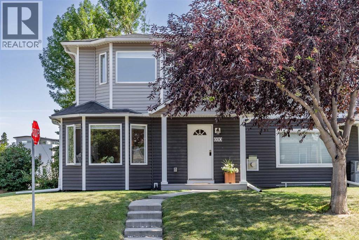
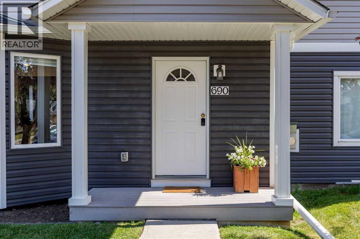
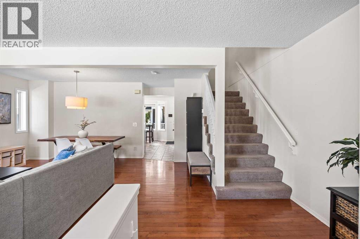
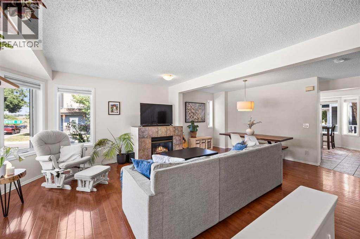
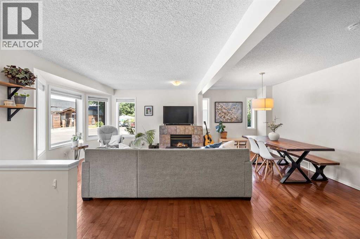
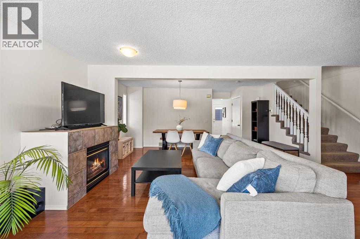
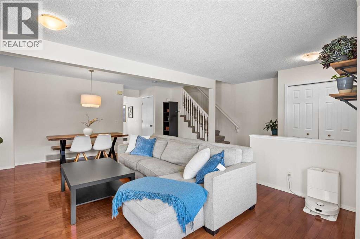
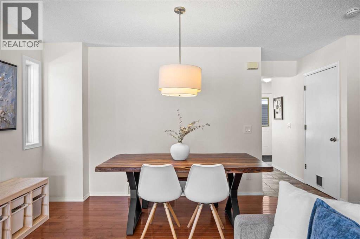
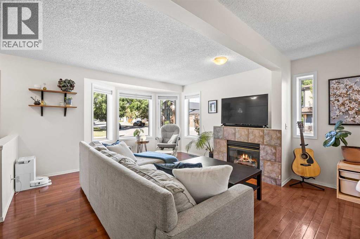
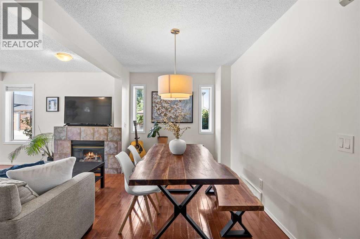
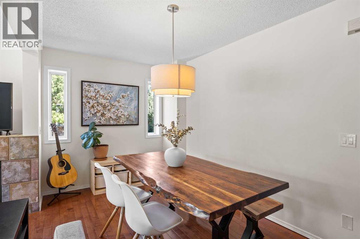
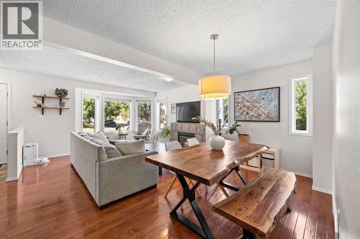
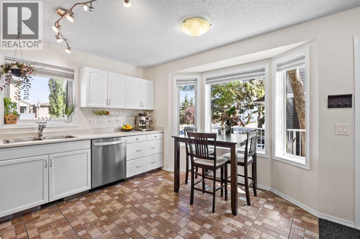
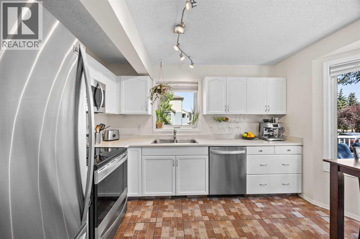
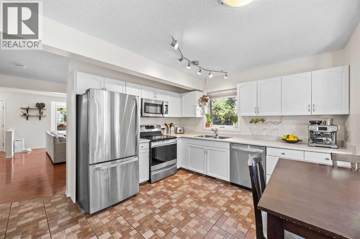
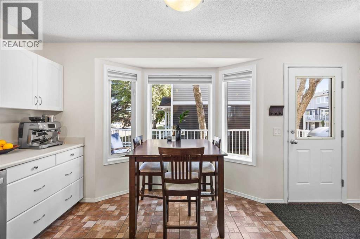
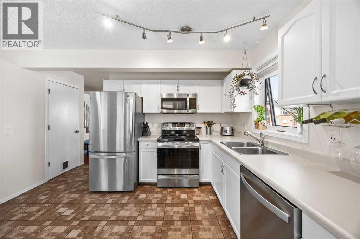
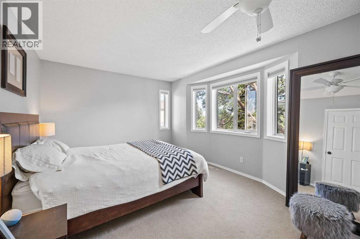
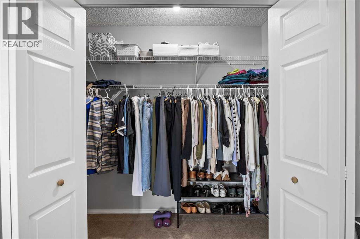
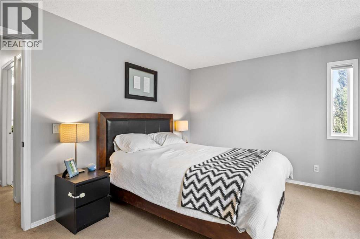
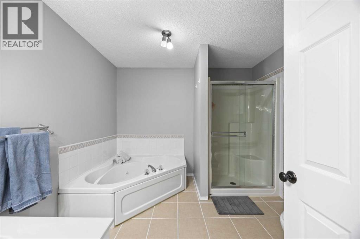
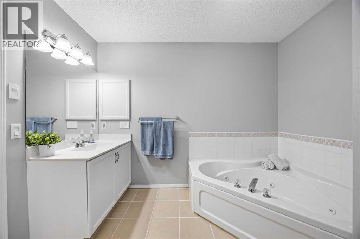
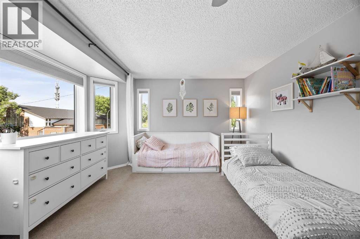
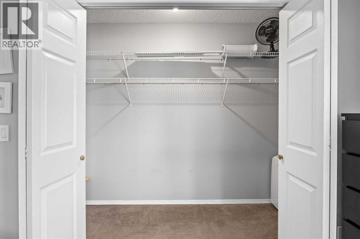
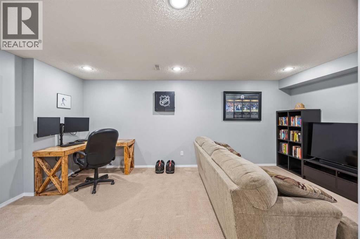
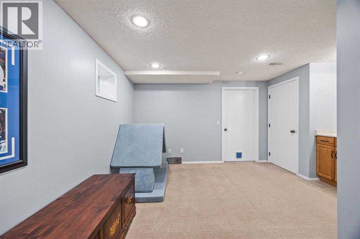
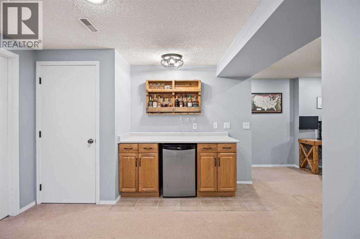
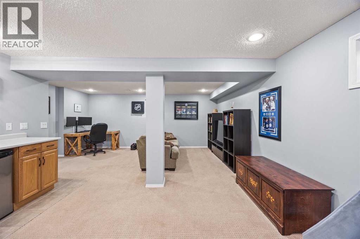
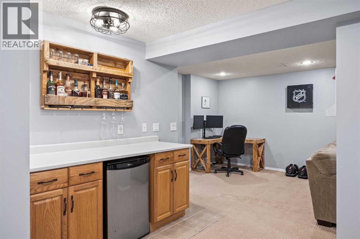
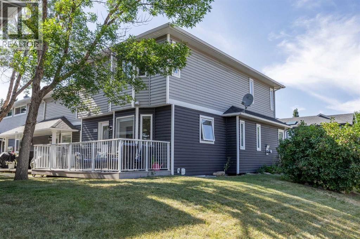
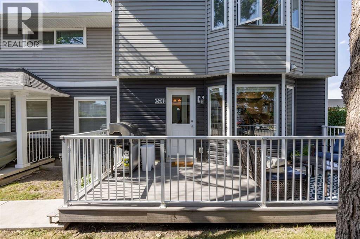
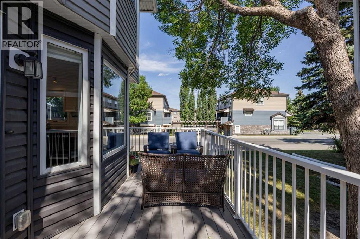
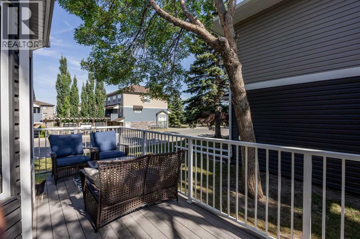
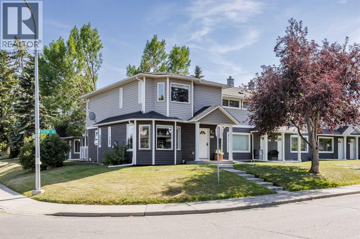
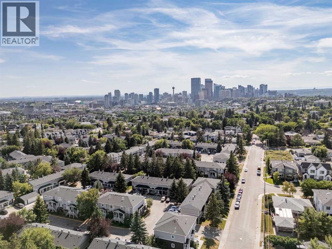
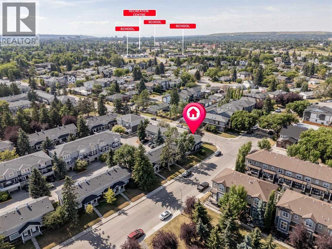
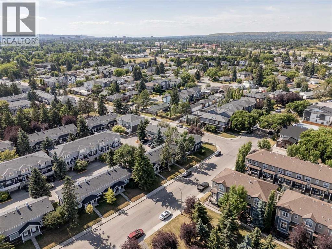
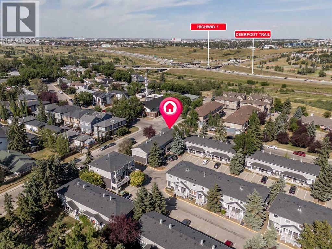
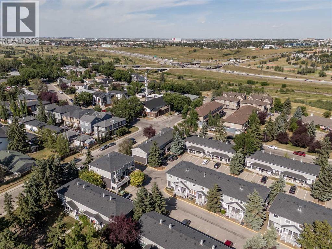
$523.53 MonthlyINNER-CITY CONVENIENCE MEETS QUIET FAMILY LIVINGWelcome to this CORNER UNIT townhouse in the heart of Renfrew, one of Calgary's most desirable inner-city communities. You get the RARE combination of being MINUTES FROM DOWNTOWN while living on a quiet, family-oriented street that feels a world away from the hustle. This is inner-city living without the inner-city chaos.THE HOMEThis 2 bed / 1.5 bath townhome stands apart from the rest of the complex. Built in 1999, this home is decades newer than the surrounding 1950s units, offering a more modern layout and solid construction. As a CORNER UNIT, it's flooded with NATURAL LIGHT through beautiful BAY WINDOWS, creating a bright and welcoming feel throughout. There's only ONE SHARED WALL, separated by CONCRETE for exceptional sound privacy, so you get the quiet of a detached home with the convenience of a townhouse.Inside you'll find TWO PRIMARY-SIZED BEDROOMS, a rare find at this price point, along with a FULLY FINISHED BASEMENT complete with a DRY BAR that's perfect for entertaining or a cozy family space. The basement also includes TWO WINDOWS, making a THIRD BEDROOM a real possibility for a growing family, home office, or guest space. Out back, a private DECK offers a great spot for morning coffee or weekend BBQs, and ASSIGNED PARKING adds everyday convenience right at your door.Whether you're a FIRST-TIME BUYER looking to break into the market or a GROWING FAMILY in need of more space, this home delivers exceptional value in an unbeatable location.UNBEATABLE LOCATIONYou're just 5 to 10 minutes from DOWNTOWN CALGARY, with quick access to 16th Avenue, Deerfoot Trail, Memorial Drive, and Edmonton Trail. That kind of commute flexibility is hard to find at this price. Walk or bike to nearby BRIDGELAND and Crescent Heights for coffee shops, restaurants, breweries, and boutique shopping, or head the other direction to enjoy Renfrew Athletic Park, Bottomlands Park, and the Nose Creek Pathway system, with easy connecti ons to the BOW RIVER pathway network. Families will also appreciate being close to Stanley Jones, Colonel Macleod, and St. Alphonsus schools, plus an active community association that hosts events throughout the year.Don't miss your chance to own a piece of one of Calgary's most SOUGHT-AFTER communities. Book your showing today! (id:25325)
| MLS® Number | A2335108 |
| Property Type | Single Family |
| Community Name | Renfrew |
| Amenities Near By | Park, Schools, Shopping |
| Community Features | Pets Allowed With Restrictions |
| Features | No Smoking Home, Parking |
| Parking Space Total | 1 |
| Plan | 9913311 |
| Structure | Deck |
| Bathroom Total | 2 |
| Bedrooms Above Ground | 2 |
| Bedrooms Total | 2 |
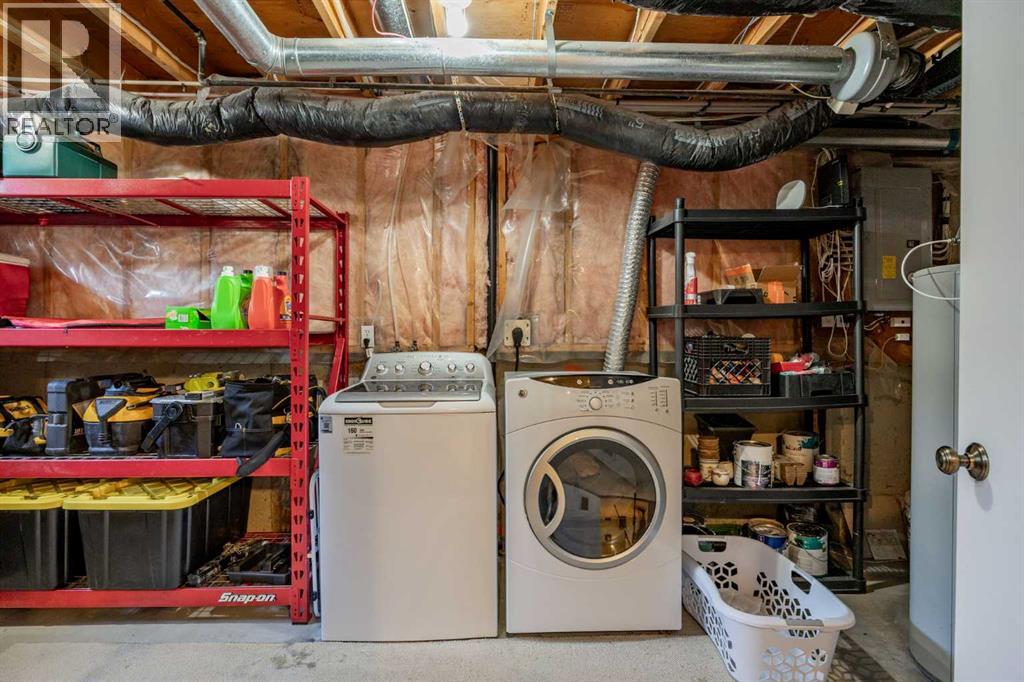
| Appliances | Refrigerator, Dishwasher, Stove, Microwave Range Hood Combo, Window Coverings, Washer & Dryer |
| Basement Development | Finished |
| Basement Type | Full (finished) |
| Constructed Date | 1999 |
| Construction Material | Wood Frame |
| Construction Style Attachment | Attached |
| Cooling Type | None |
| Exterior Finish | Vinyl Siding |
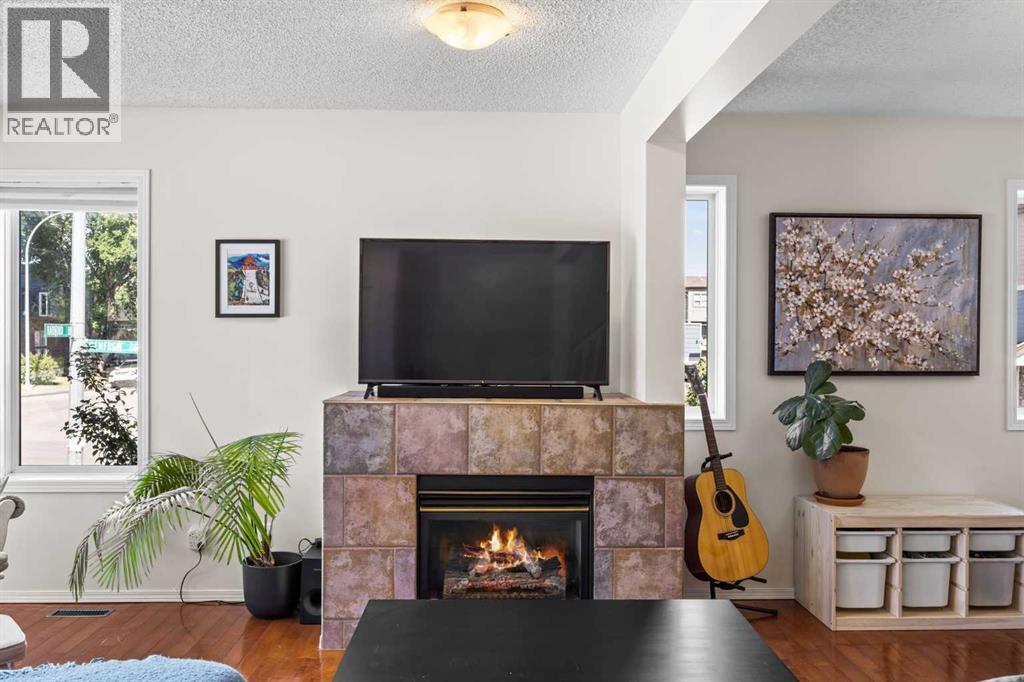
| Fireplace Present | Yes |
| Fireplace Total | 1 |
| Flooring Type | Carpeted, Ceramic Tile, Hardwood |
| Foundation Type | Poured Concrete |
| Half Bath Total | 1 |
| Heating Fuel | Natural Gas |
| Heating Type | Forced Air |
| Stories Total | 2 |
| Size Interior | 1,398 Sqft |
| Total Finished Area | 1398.47 Sqft |
| Type | Row / Townhouse |
| Acreage | No |
| Fence Type | Partially Fenced |
| Land Amenities | Park, Schools, Shopping |
| Size Irregular | 788.00 |
| Size Total | 788 M2|7,251 - 10,889 Sqft |
| Size Total Text | 788 M2|7,251 - 10,889 Sqft |
| Zoning Description | M-c1 |
| Level | Type | Length | Width | Dimensions |
|---|---|---|---|---|
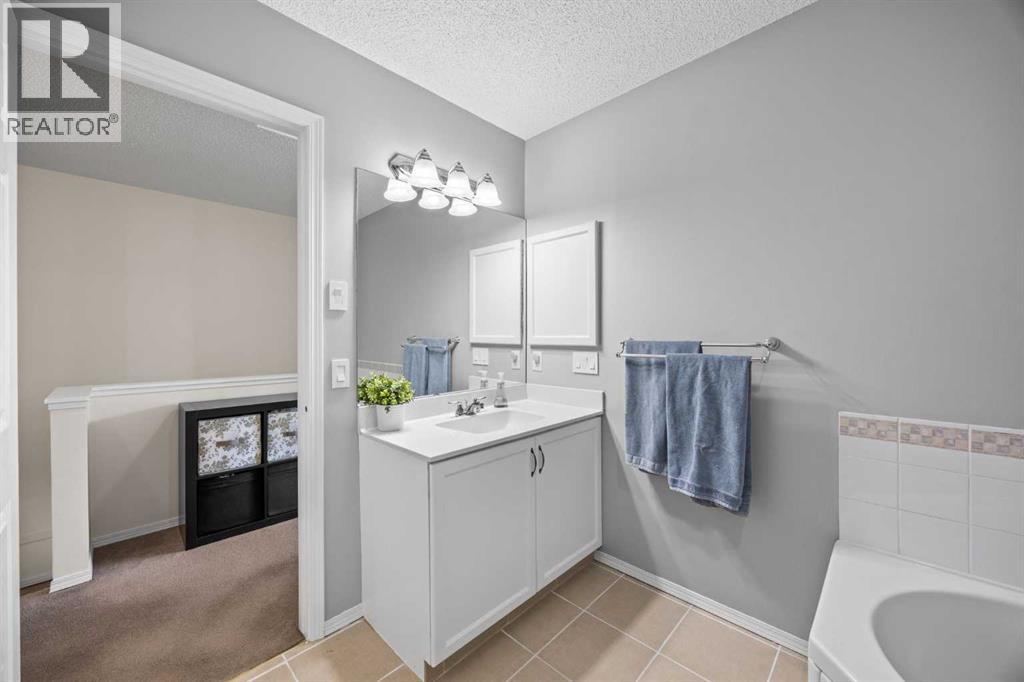
| Second Level | 4pc Bathroom | 9.92 Ft x 9.83 Ft | ||
| Second Level | Bedroom | 15.17 Ft x 12.83 Ft | ||
| Second Level | Primary Bedroom | 15.17 Ft x 11.33 Ft | ||
| Basement | Other | 3.25 Ft x 7.25 Ft | ||
| Basement | Family Room | 18.42 Ft x 20.92 Ft | ||
| Basement | Furnace | 18.58 Ft x 8.67 Ft | ||
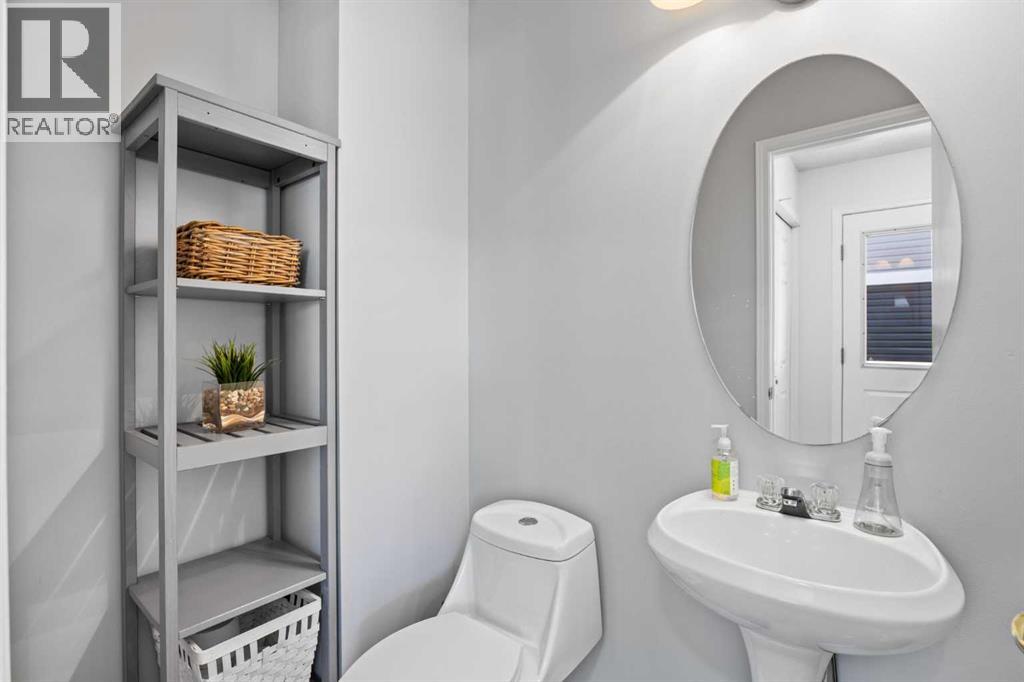
| Main Level | 2pc Bathroom | 5.83 Ft x 3.92 Ft | ||
| Main Level | Breakfast | 15.75 Ft x 6.33 Ft | ||
| Main Level | Dining Room | 17.17 Ft x 8.00 Ft | ||
| Main Level | Kitchen | 12.67 Ft x 6.83 Ft | ||
| Main Level | Living Room | 21.00 Ft x 13.08 Ft |
https://www.realtor.ca/real-estate/30122645/690-regal-park-ne-calgary-renfrew

The trademarks REALTOR®, REALTORS®, and the REALTOR® logo are controlled by The Canadian Real Estate Association (CREA) and identify real estate professionals who are members of CREA. The trademarks MLS®, Multiple Listing Service® and the associated logos are owned by The Canadian Real Estate Association (CREA) and identify the quality of services provided by real estate professionals who are members of CREA. The trademark DDF® is owned by The Canadian Real Estate Association (CREA) and identifies CREA's Data Distribution Facility (DDF®)