0%


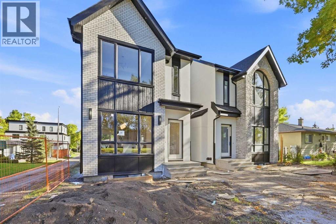
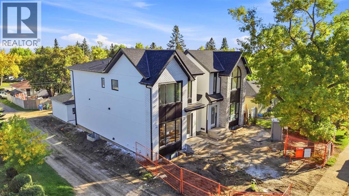
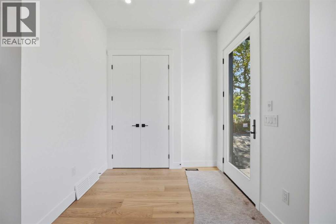
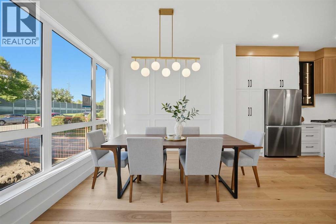
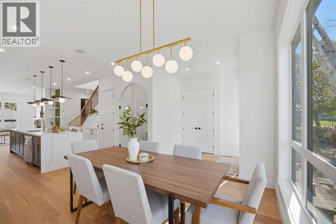
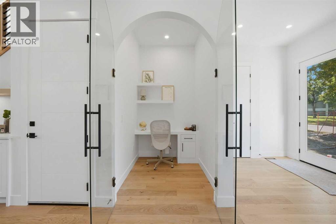
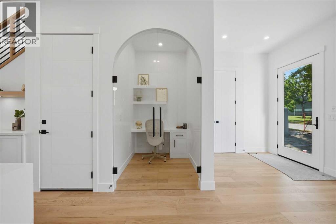
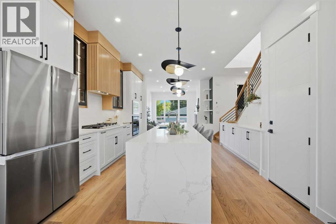
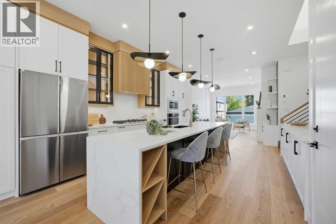
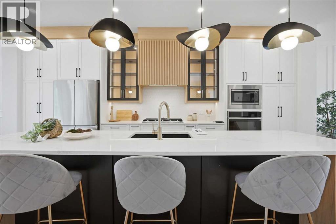
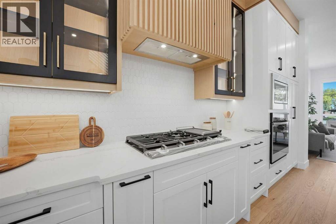
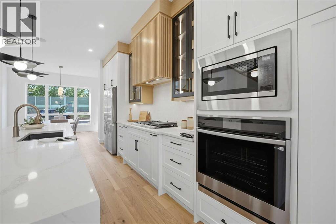
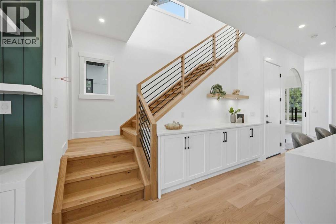
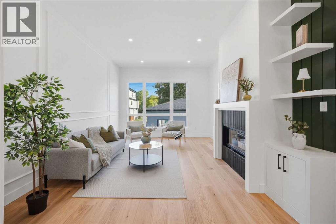
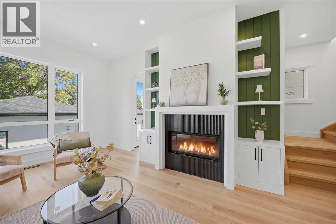
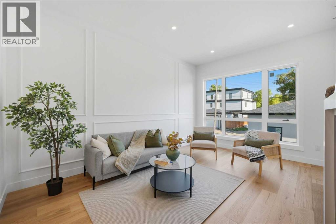
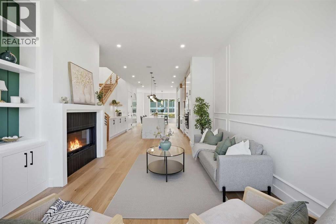
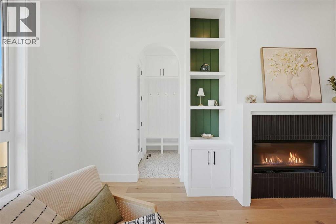
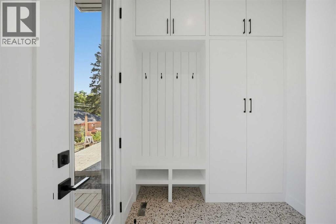
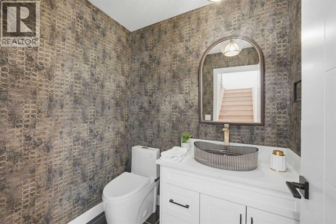
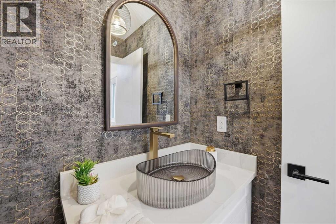
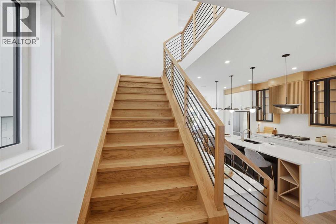
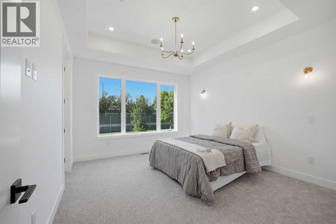
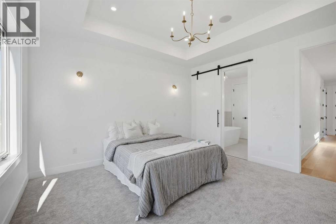
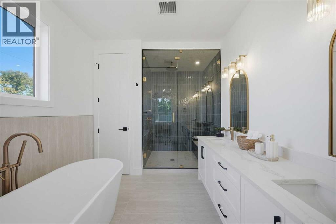
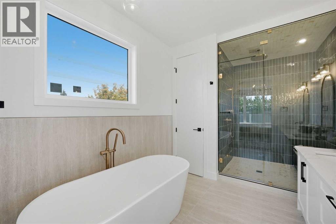
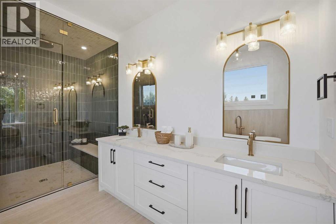
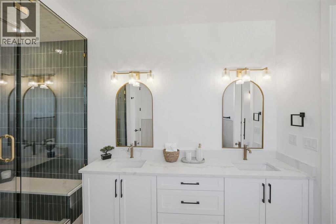
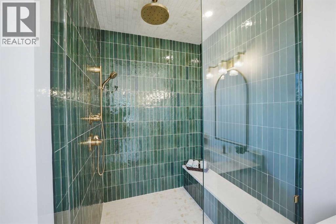
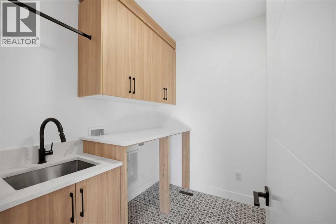
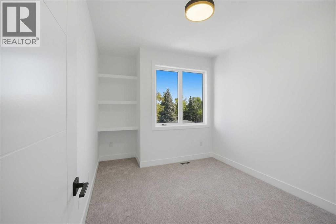
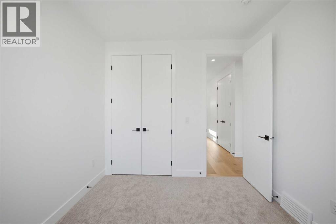
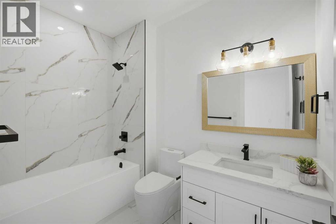
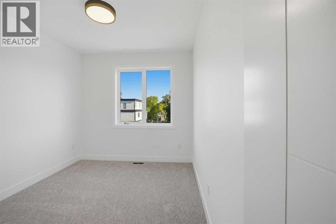
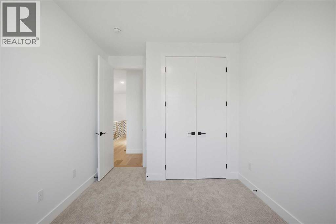
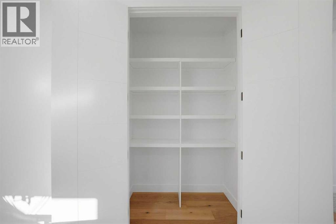
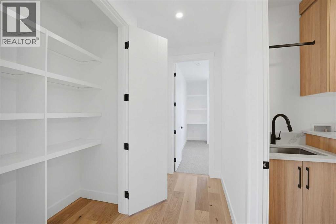
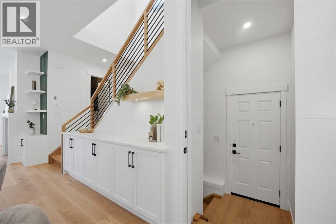
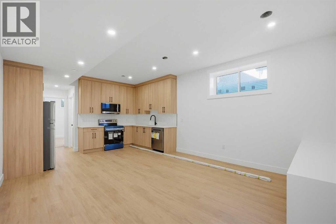
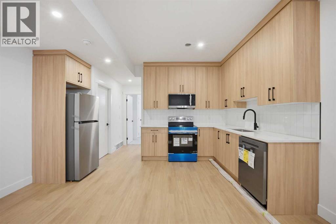
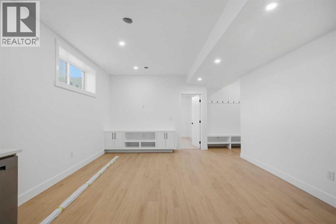
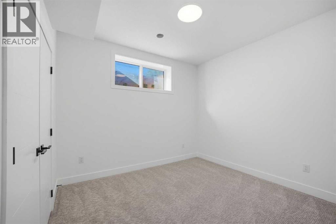
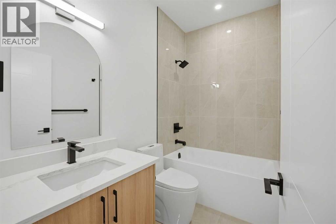
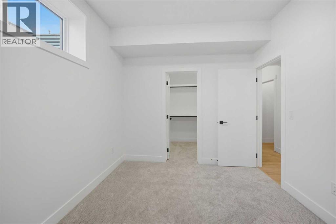
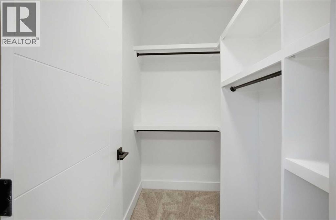
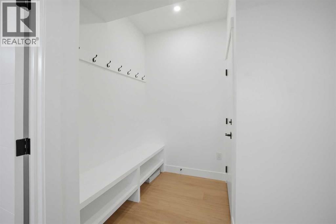
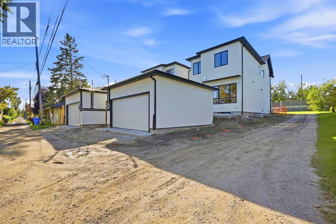
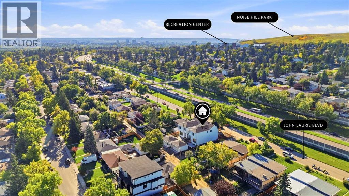
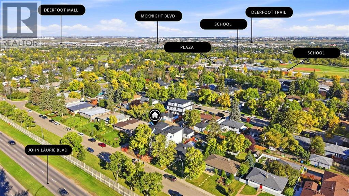
Welcome to modern luxury living at its finest! Masterfully crafted by Invicto Homes, this brand-new, meticulously curated 3+2 bedroom executive residence redefines sophisticated urban design. From the striking brick-finished front face that delivers timeless character and massive curb appeal to over 2,000 sq. ft. of above-grade living space complemented by a fully finished legal basement suite, every detail of this home has been thoughtfully designed to offer the ultimate blend of elegance, versatility, and high-end craftsmanship.Step inside to discover stunning white oak hardwood flooring, soaring ceiling heights, and an abundance of natural light. For today's professional, a brilliantly designed main-floor home office enclosed by striking architectural glass doors provides a quiet, inspiring workspace. The open-concept living area features a linear fireplace flanked by custom built-ins, flowing effortlessly into the culinary masterpiece of a kitchen. Designed for the serious cook and entertainer alike, the kitchen showcases premium two-tone cabinetry, high-end stainless-steel appliances, a massive waterfall island, sophisticated integrated LED lighting, and meticulously selected imported tiles that add an unmistakable touch of luxury. A custom mudroom and sleek 2-piece powder room complete the main level.Upstairs, you will find three generous bedrooms, including a magnificent primary retreat with a custom walk-in closet and a spa-inspired 5-piece ensuite. Indulge your senses in the ultimate primary ensuite featuring dual vanities, a freestanding soaking tub, stunning luxury green subway tile accents, gleaming brushed gold fixtures throughout, and a deluxe custom glass-enclosed shower equipped with a built-in steam system. A beautifully appointed 4-piece main bath and a convenient upper-floor laundry room complete the top level.Offering incredible flexibility and potential, the lower level hosts a fully finished legal suite complete with a spacious open living and kitchen area, two additional bedrooms, a stylish 4-piece bathroom, and separate laundry & utility space.Beyond the stunning interior, this home is equipped with incredible modern infrastructure: rough-in for central air conditioning, pre-wiring for a comprehensive security and camera system, natural gas line right to the patio for your BBQ and built-in sound wiring to set the perfect ambiance throughout. Outside, the detached garage features an upgraded power supply ready for an electric vehicle (EV) charger, alongside a private rear patio. Situated in a prime, established community close to parks, schools, and major routes, this turnkey luxury masterpiece is an absolute must-see. Schedule your private showing today! (id:25325)
| MLS® Number | A2353079 |
| Property Type | Single Family |
| Community Name | Highwood |
| Amenities Near By | Park, Playground, Schools, Shopping |
| Features | Back Lane, Pvc Window, Closet Organizers, No Animal Home, No Smoking Home, Gas Bbq Hookup |
| Parking Space Total | 2 |
| Plan | 2511469 |
| Bathroom Total | 4 |
| Bedrooms Above Ground | 3 |
| Bedrooms Below Ground | 2 |
| Bedrooms Total | 5 |
| Appliances | Refrigerator, Cooktop - Gas, Dishwasher, Range, Microwave, Oven - Built-in, Garage Door Opener |
| Basement Development | Finished |
| Basement Features | Separate Entrance, Suite |
| Basement Type | Full (finished) |
| Constructed Date | 2026 |
| Construction Material | Wood Frame |
| Construction Style Attachment | Detached |
| Cooling Type | See Remarks |
| Fire Protection | Smoke Detectors |
| Fireplace Present | Yes |
| Fireplace Total | 1 |
| Flooring Type | Carpeted, Hardwood, Tile, Vinyl Plank |
| Foundation Type | Poured Concrete |
| Half Bath Total | 1 |
| Heating Fuel | Natural Gas |
| Heating Type | Forced Air |
| Stories Total | 2 |
| Size Interior | 2,078 Sqft |
| Total Finished Area | 2077.82 Sqft |
| Type | House |
| Detached Garage | 2 |
| Acreage | No |
| Fence Type | Fence |
| Land Amenities | Park, Playground, Schools, Shopping |
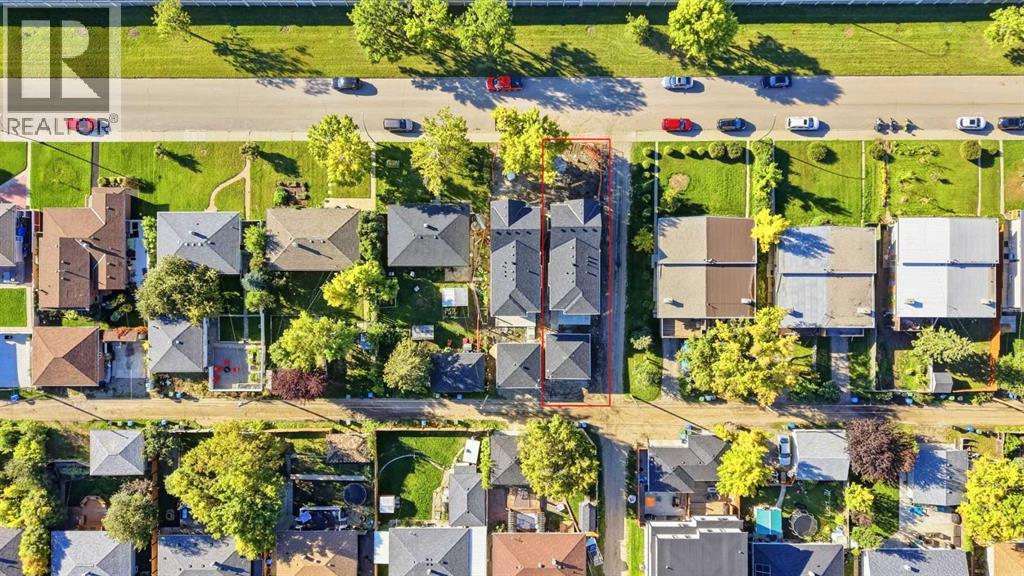
| Size Depth | 32.92 M |
| Size Frontage | 8.84 M |
| Size Irregular | 289.00 |
| Size Total | 289 M2|0-4,050 Sqft |
| Size Total Text | 289 M2|0-4,050 Sqft |
| Zoning Description | R-c2 |
| Level | Type | Length | Width | Dimensions |
|---|---|---|---|---|
| Basement | 4pc Bathroom | 8.42 Ft x 5.08 Ft | ||
| Basement | Bedroom | 11.58 Ft x 9.58 Ft | ||
| Basement | Bedroom | 12.17 Ft x 11.33 Ft | ||
| Basement | Living Room | 14.33 Ft x 8.67 Ft | ||
| Basement | Furnace | 5.75 Ft x 16.58 Ft | ||
| Basement | Other | 6.25 Ft x 4.83 Ft | ||
| Main Level | Office | 6.25 Ft x 5.08 Ft | ||
| Main Level | Other | 6.25 Ft x 7.00 Ft | ||
| Main Level | 2pc Bathroom | 6.33 Ft x 5.00 Ft | ||
| Main Level | Dining Room | 12.58 Ft x 10.08 Ft | ||
| Main Level | Foyer | 7.00 Ft x 8.08 Ft | ||
| Main Level | Kitchen | 15.00 Ft x 22.75 Ft | ||
| Main Level | Living Room | 13.00 Ft x 15.75 Ft | ||
| Upper Level | 4pc Bathroom | 5.83 Ft x 9.17 Ft | ||
| Upper Level | 5pc Bathroom | 8.83 Ft x 14.25 Ft | ||
| Upper Level | Bedroom | 9.67 Ft x 12.75 Ft | ||
| Upper Level | Bedroom | 9.58 Ft x 12.75 Ft | ||
| Upper Level | Laundry Room | 7.75 Ft x 6.17 Ft | ||
| Upper Level | Primary Bedroom | 12.67 Ft x 14.08 Ft | ||
| Upper Level | Other | 6.75 Ft x 13.67 Ft |
https://www.realtor.ca/real-estate/30415418/67-holland-street-nw-calgary-highwood

The trademarks REALTOR®, REALTORS®, and the REALTOR® logo are controlled by The Canadian Real Estate Association (CREA) and identify real estate professionals who are members of CREA. The trademarks MLS®, Multiple Listing Service® and the associated logos are owned by The Canadian Real Estate Association (CREA) and identify the quality of services provided by real estate professionals who are members of CREA. The trademark DDF® is owned by The Canadian Real Estate Association (CREA) and identifies CREA's Data Distribution Facility (DDF®)