0%


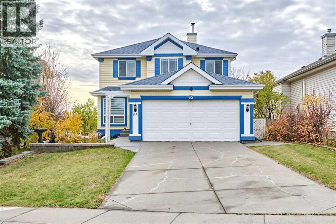
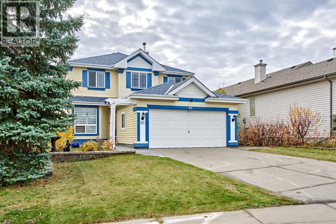
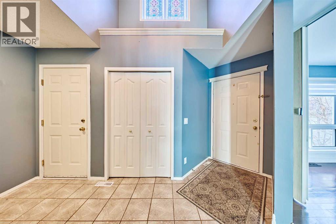
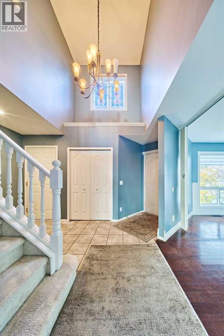
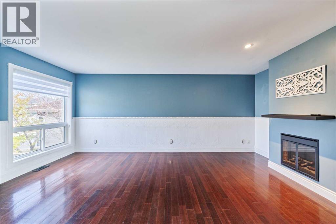
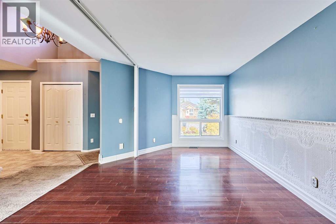
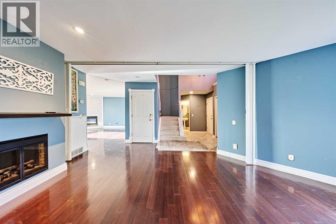
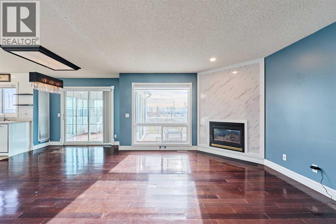
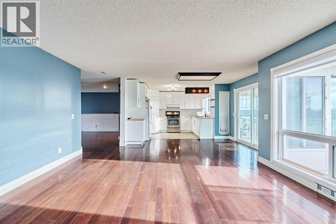
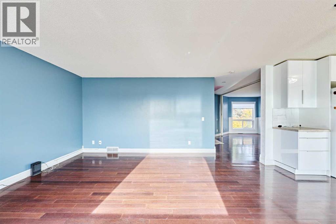
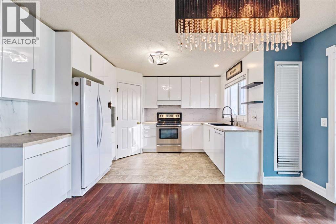
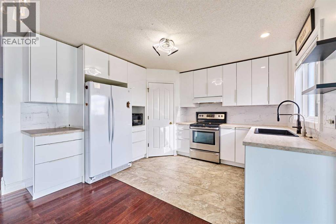
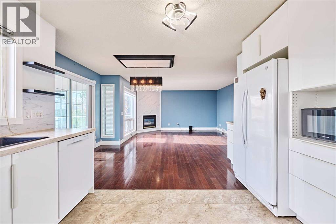
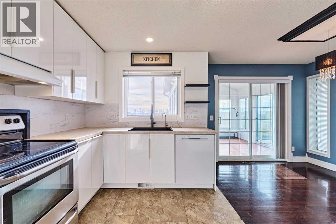
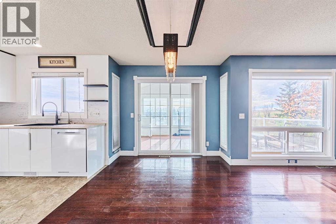
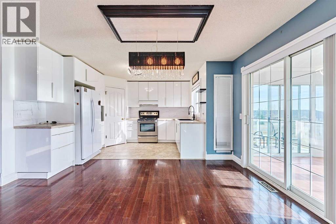
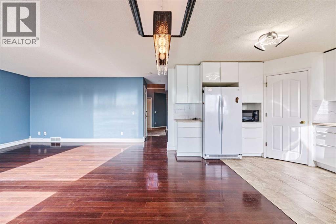
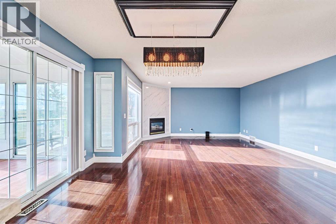
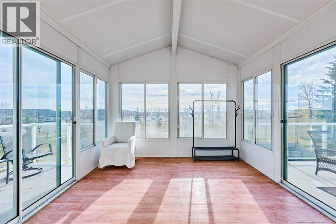
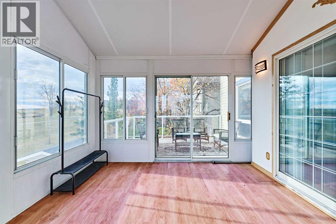
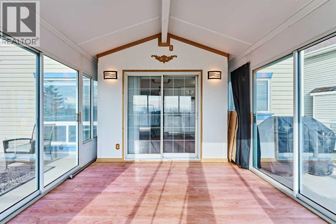
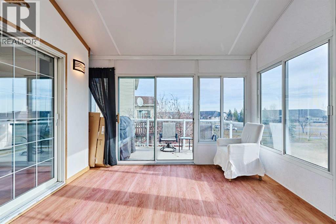
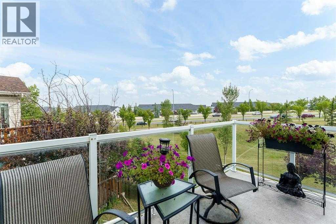
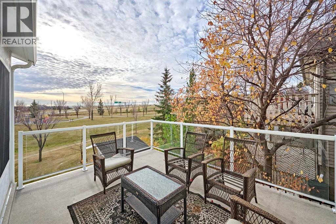
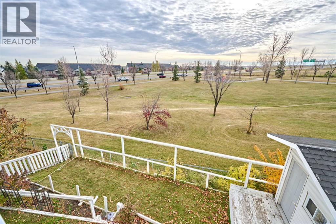
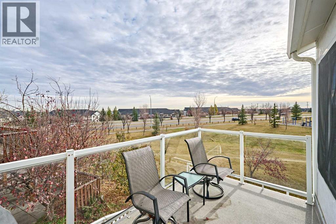
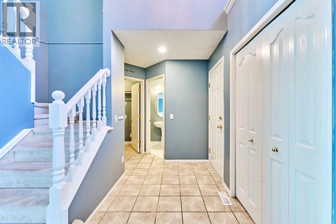
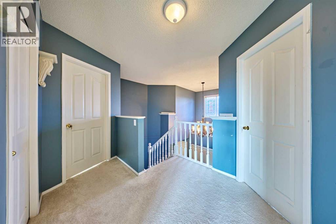
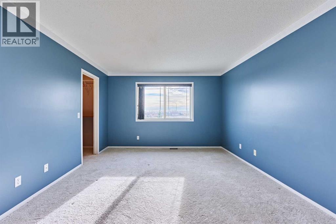
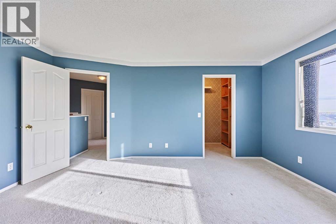
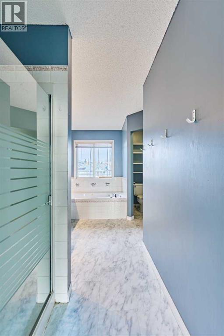
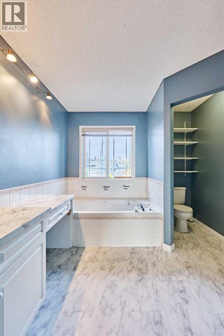
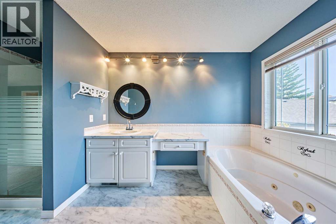
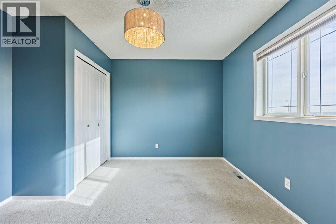
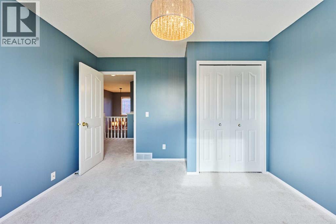
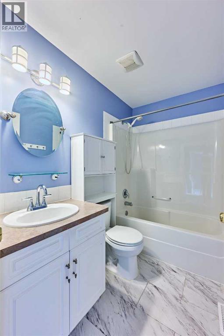
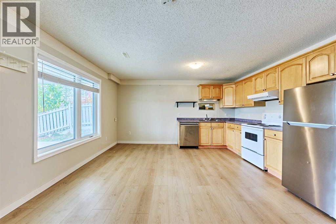
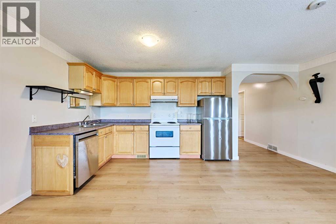
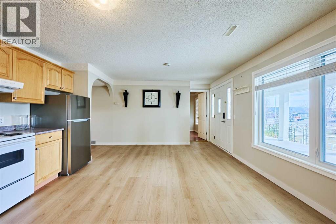
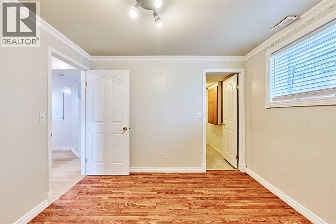
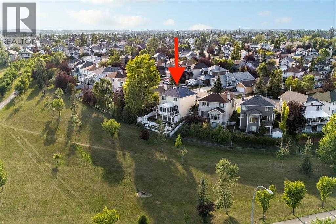
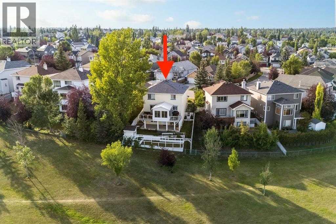
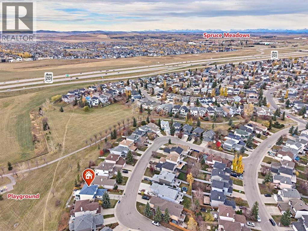
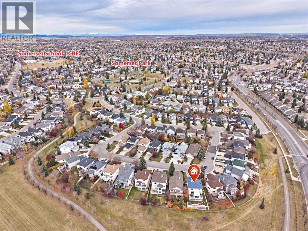
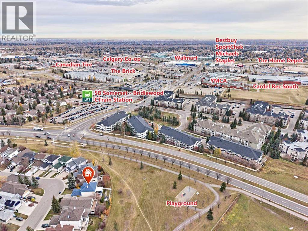
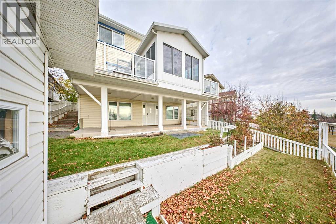
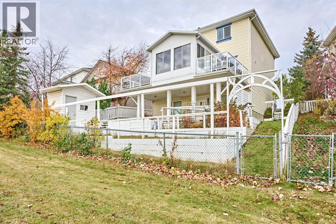
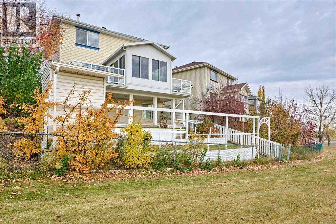
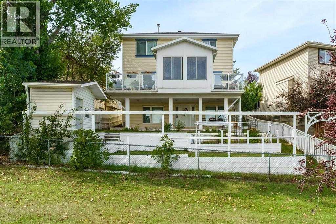
BACKING ONTO A PARK | WALKOUT BASEMENT | 5 BEDROOMS | MAIN-FLOOR OFFICE | SUNROOM. Enjoy the space, privacy and convenience of this well-appointed two-storey home on a quiet street in Somerset, with no neighbours directly behind and easy access to Somerset–Bridlewood LRT. Offering approximately 1,800 sq. ft. above grade plus a developed walkout basement, this home features 5 bedrooms and 3.5 bathrooms across three levels. The main floor offers a dedicated family room near the entrance, a comfortable living area with a corner gas fireplace, and an updated kitchen with an island, walk-in pantry and adjoining dining area. A bright three-season sunroom extends your living space and provides a welcoming spot to enjoy morning coffee overlooking the park. Main-floor laundry and a powder room add everyday convenience. Upstairs, three generously sized bedrooms include a spacious primary retreat with a walk-in closet and private ensuite. There is an illegal suite in the walkout basement which features two additional bedrooms, a full bathroom, a large living area, a kitchen and separate laundry, providing flexible space for extended family. Step outside to a covered patio and a distinctive tiered backyard with built-in storage and direct access to the green space beyond. Notable updates include the kitchen and roof shingles in 2023, upper-floor carpet in 2024, and main-floor and basement windows in 2022–2023. Basement new floor in 2024. A double attached garage completes the home. Close to schools, playgrounds, Somerset’s water park, the Shawnessy YMCA, shopping and restaurants, this property brings together a sought-after park setting and excellent everyday convenience. (id:25325)
| MLS® Number | A2354387 |
| Property Type | Single Family |
| Community Name | Somerset |
| Amenities Near By | Park, Playground, Schools, Shopping |
| Parking Space Total | 4 |
| Plan | 9712147 |
| Bathroom Total | 4 |
| Bedrooms Above Ground | 3 |
| Bedrooms Below Ground | 2 |
| Bedrooms Total | 5 |
| Appliances | Washer, Refrigerator, Dishwasher, Range, Dryer, Hood Fan, Garage Door Opener |
| Basement Development | Finished |
| Basement Features | Walk Out, Suite |
| Basement Type | Full (finished) |
| Constructed Date | 1997 |
| Construction Material | Poured Concrete, Wood Frame |
| Construction Style Attachment | Detached |
| Cooling Type | None |
| Exterior Finish | Concrete, Vinyl Siding |
| Fireplace Present | Yes |
| Fireplace Total | 1 |
| Flooring Type | Carpeted, Ceramic Tile, Hardwood, Vinyl Plank |
| Foundation Type | Poured Concrete |
| Half Bath Total | 1 |
| Heating Fuel | Natural Gas |
| Heating Type | Forced Air |
| Stories Total | 2 |
| Size Interior | 1,813 Sqft |
| Total Finished Area | 1813 Sqft |
| Type | House |
| Concrete | |
| Attached Garage | 2 |
| Acreage | No |
| Fence Type | Fence |
| Land Amenities | Park, Playground, Schools, Shopping |
| Size Depth | 35.98 M |
| Size Frontage | 12.12 M |
| Size Irregular | 452.00 |
| Size Total | 452 M2|4,051 - 7,250 Sqft |
| Size Total Text | 452 M2|4,051 - 7,250 Sqft |
| Zoning Description | R-c1 |
| Level | Type | Length | Width | Dimensions |
|---|---|---|---|---|
| Lower Level | Bedroom | 12.33 Ft x 10.33 Ft | ||
| Lower Level | Bedroom | 10.25 Ft x 9.92 Ft | ||
| Lower Level | Living Room | 11.58 Ft x 7.25 Ft | ||
| Lower Level | 4pc Bathroom | .00 Ft x .00 Ft | ||
| Lower Level | Kitchen | 11.67 Ft x 7.25 Ft | ||
| Main Level | Family Room | 17.75 Ft x 9.00 Ft | ||
| Main Level | Living Room | 15.50 Ft x 12.75 Ft | ||
| Main Level | Eat In Kitchen | 11.83 Ft x 7.92 Ft | ||
| Main Level | Dining Room | 9.25 Ft x 8.92 Ft | ||
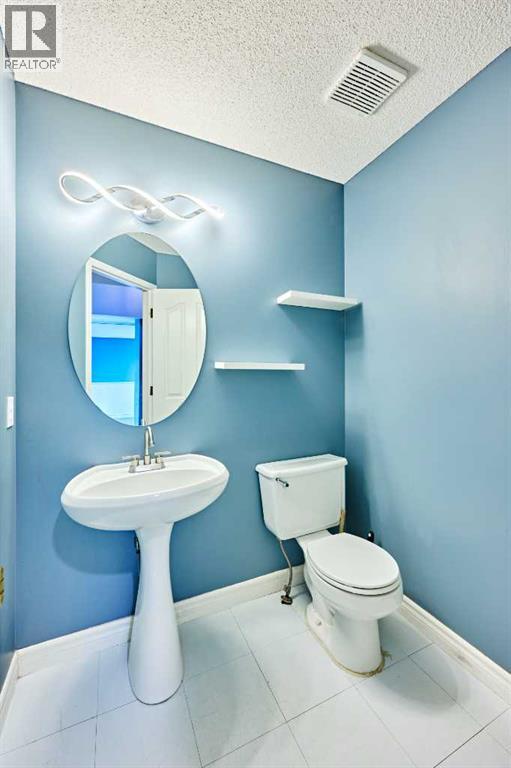
| Main Level | 2pc Bathroom | .00 Ft x .00 Ft | ||
| Upper Level | Primary Bedroom | 15.67 Ft x 12.00 Ft | ||
| Upper Level | Bedroom | 11.67 Ft x 11.67 Ft | ||
| Upper Level | Bedroom | 11.58 Ft x 11.42 Ft | ||
| Upper Level | 4pc Bathroom | .00 Ft x .00 Ft | ||
| Upper Level | 4pc Bathroom | .00 Ft x .00 Ft |
https://www.realtor.ca/real-estate/30440646/65-somerglen-park-sw-calgary-somerset

The trademarks REALTOR®, REALTORS®, and the REALTOR® logo are controlled by The Canadian Real Estate Association (CREA) and identify real estate professionals who are members of CREA. The trademarks MLS®, Multiple Listing Service® and the associated logos are owned by The Canadian Real Estate Association (CREA) and identify the quality of services provided by real estate professionals who are members of CREA. The trademark DDF® is owned by The Canadian Real Estate Association (CREA) and identifies CREA's Data Distribution Facility (DDF®)