0%


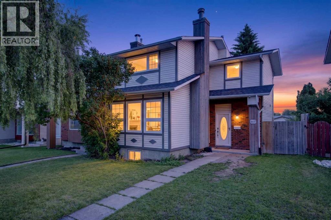
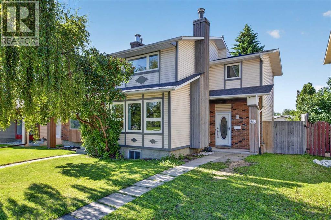
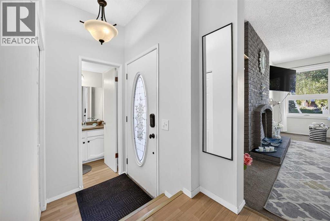
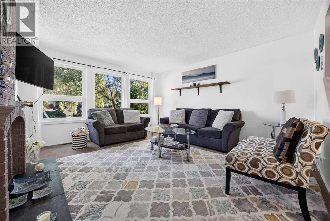
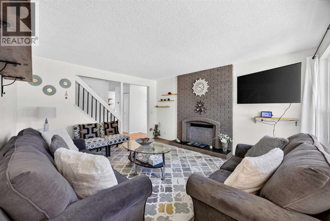
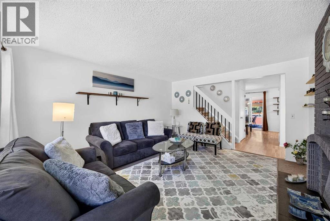
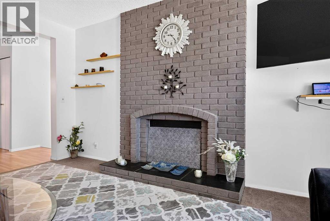
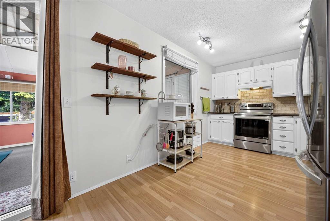
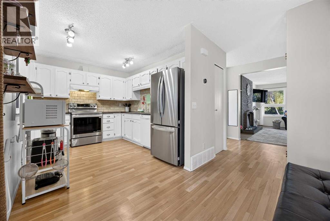
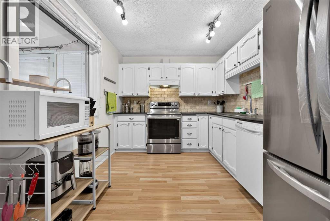
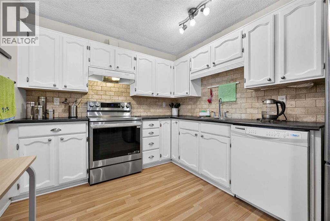
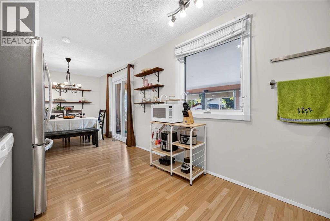
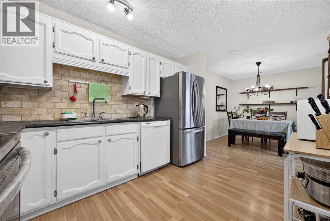
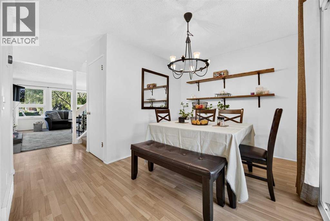
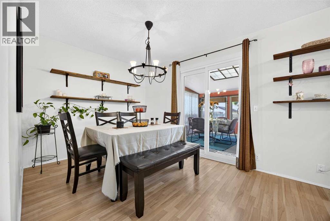
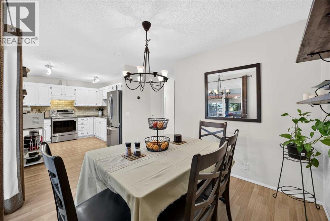
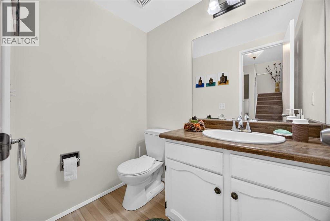
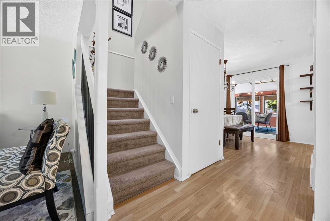
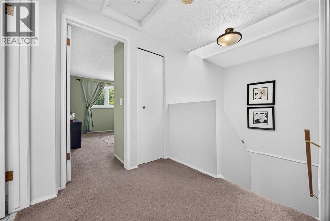
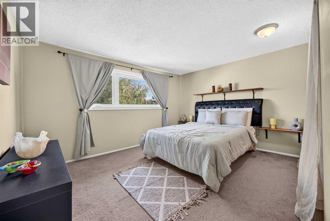
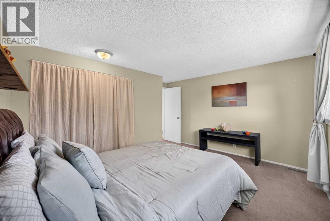
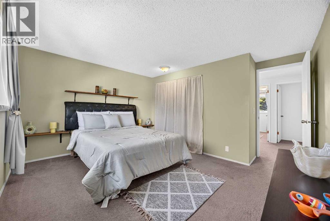
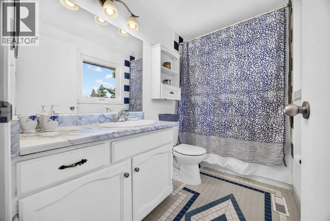
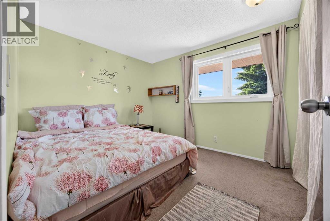
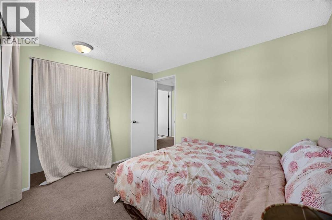
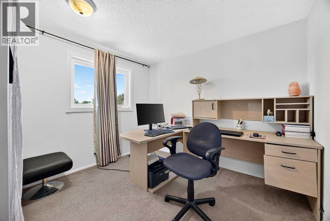
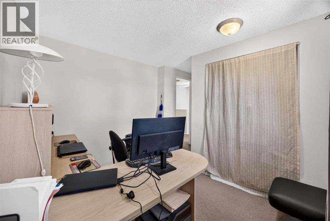
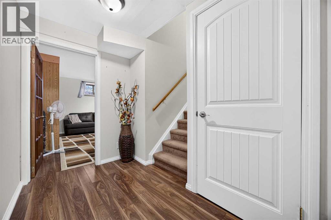
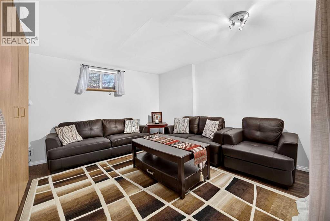
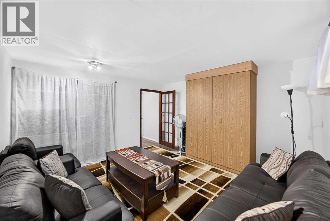
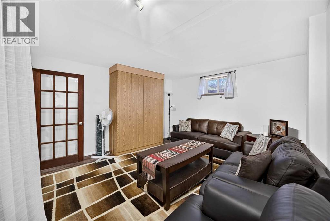
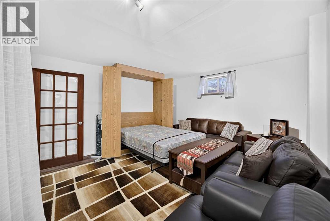
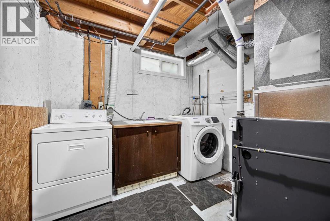
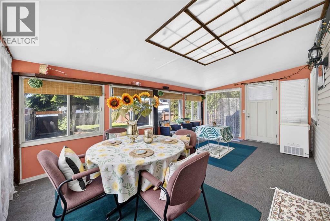
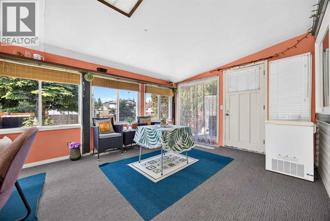
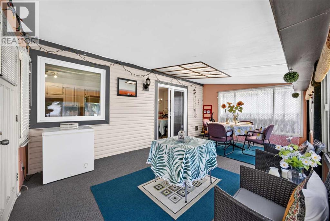
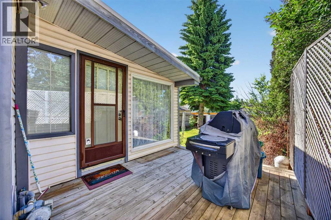
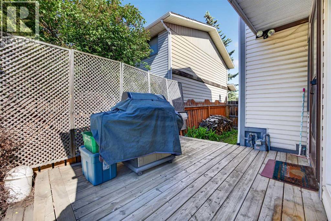
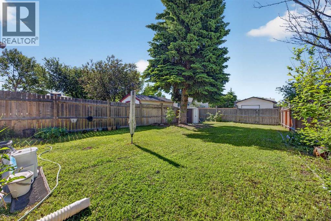
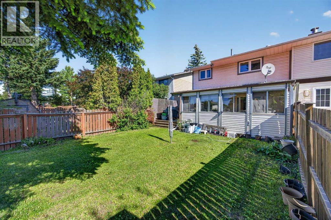
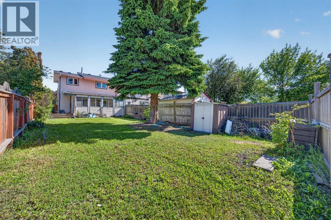
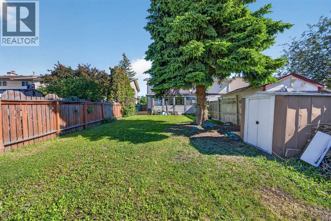
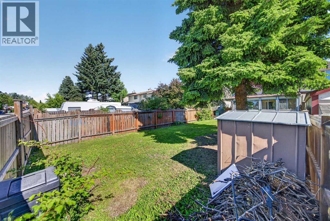
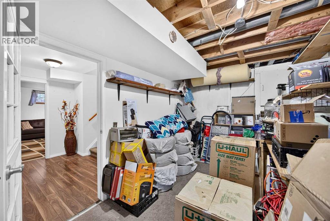
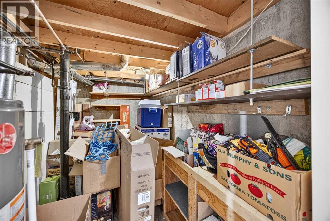
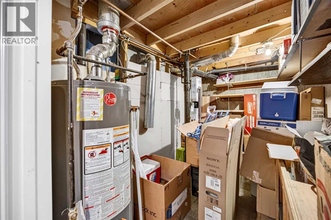
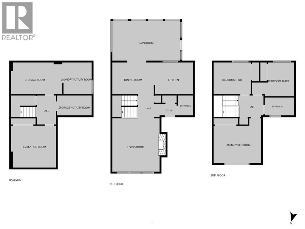
What a great starter home in a fantastic location close to school, parks, shopping, leisure and faith centers with great access to amenities and transit! This spacious 3 bed up + 1 down, 1 full and 1 half bath duplex features a large open living area with wood burning fireplace, a 200 SQFT sunroom that floods the home with natural light. The bright corner kitchen hosts brand-new stainless-steel appliances with a ton of counter and cupboard space. Heading up the stairwell is skylight offering additional natural light creating a warm peaceful ambiance to the main floor. The basement is developed with a large rec area hosting a murphy bed (included) creating a 4th bedroom and separate retreat for guests, as well as an abundance of storage, laundry room with sink and mechanical. This home has a huge yard with ample space to build a garage or parking pad, bonus there is already a large gate with potential for RV parking and a paved lane. The windows were just replaced in November 2025, the roof, siding, furnace and HWT were replaced in 2015. Fantastic opportunity with a turn key home here! (id:25325)
| MLS® Number | A2323172 |
| Property Type | Single Family |
| Community Name | Pineridge |
| Amenities Near By | Park, Playground, Schools, Shopping |
| Features | Back Lane, Pvc Window, No Animal Home, No Smoking Home |
| Parking Space Total | 3 |
| Plan | 7710201 |
| Bathroom Total | 2 |
| Bedrooms Above Ground | 3 |
| Bedrooms Below Ground | 1 |
| Bedrooms Total | 4 |
| Appliances | Washer, Refrigerator, Oven - Electric, Dishwasher, Stove, Dryer, Hood Fan, Window Coverings |
| Basement Development | Finished |
| Basement Type | Full (finished) |
| Constructed Date | 1978 |
| Construction Material | Poured Concrete, Wood Frame |
| Construction Style Attachment | Semi-detached |
| Cooling Type | None |
| Exterior Finish | Concrete, Vinyl Siding |
| Fireplace Present | Yes |
| Fireplace Total | 1 |
| Flooring Type | Carpeted, Ceramic Tile, Laminate |
| Foundation Type | Poured Concrete |
| Half Bath Total | 1 |
| Heating Type | Forced Air |
| Stories Total | 2 |
| Size Interior | 1,434 Sqft |
| Total Finished Area | 1434 Sqft |
| Type | Duplex |
| Parking Pad | |
| R V |
| Acreage | No |
| Fence Type | Fence |
| Land Amenities | Park, Playground, Schools, Shopping |
| Size Frontage | 8.5 M |
| Size Irregular | 355.00 |
| Size Total | 355 M2|0-4,050 Sqft |
| Size Total Text | 355 M2|0-4,050 Sqft |
| Zoning Description | R-cg |
| Level | Type | Length | Width | Dimensions |
|---|---|---|---|---|
| Basement | Laundry Room | 8.50 Ft x 7.92 Ft | ||
| Basement | Bedroom | 12.83 Ft x 12.50 Ft | ||
| Main Level | Living Room | 15.00 Ft x 13.17 Ft | ||
| Main Level | Kitchen | 11.17 Ft x 8.92 Ft | ||
| Main Level | Dining Room | 11.50 Ft x 8.92 Ft | ||
| Main Level | 2pc Bathroom | 5.92 Ft x 4.42 Ft | ||
| Main Level | Sunroom | 19.25 Ft x 11.17 Ft | ||
| Upper Level | Primary Bedroom | 13.17 Ft x 10.83 Ft | ||
| Upper Level | Bedroom | 10.50 Ft x 9.00 Ft | ||
| Upper Level | Bedroom | 9.75 Ft x 8.00 Ft | ||
| Upper Level | 4pc Bathroom | 8.83 Ft x 4.92 Ft |
https://www.realtor.ca/real-estate/29947690/6417-26-avenue-ne-calgary-pineridge

The trademarks REALTOR®, REALTORS®, and the REALTOR® logo are controlled by The Canadian Real Estate Association (CREA) and identify real estate professionals who are members of CREA. The trademarks MLS®, Multiple Listing Service® and the associated logos are owned by The Canadian Real Estate Association (CREA) and identify the quality of services provided by real estate professionals who are members of CREA. The trademark DDF® is owned by The Canadian Real Estate Association (CREA) and identifies CREA's Data Distribution Facility (DDF®)