0%


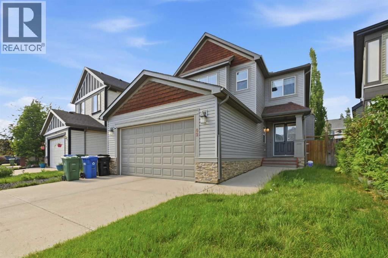
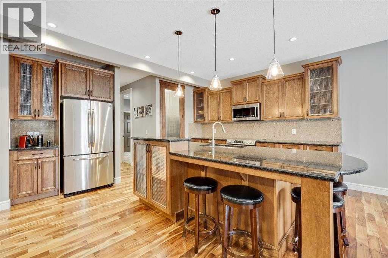
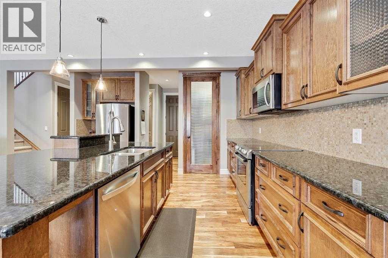
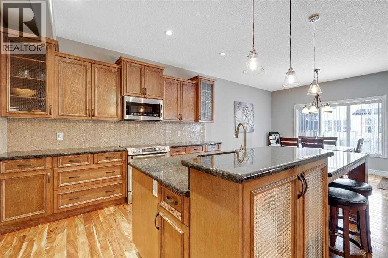
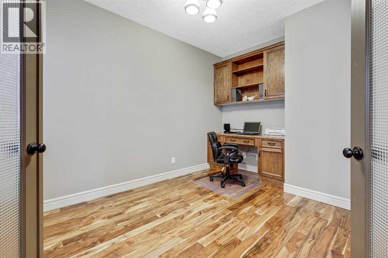
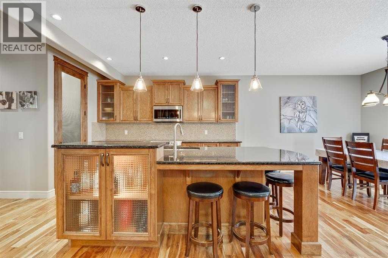
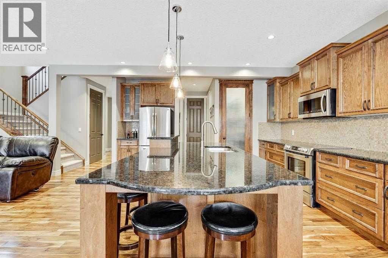
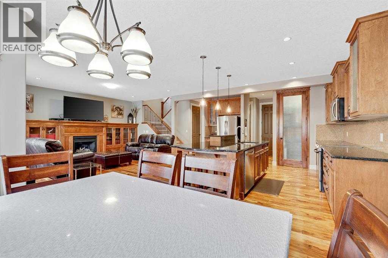
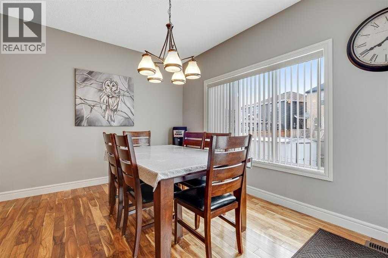
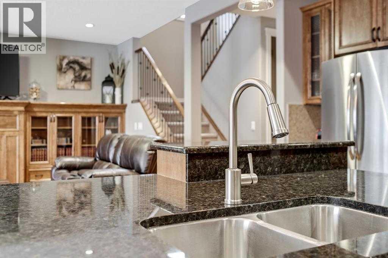
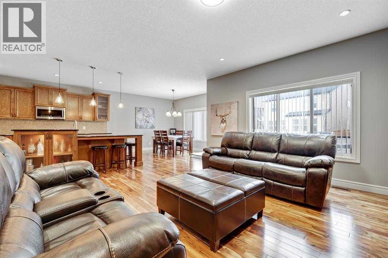
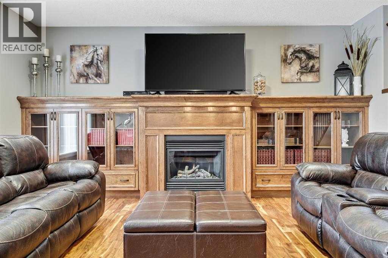
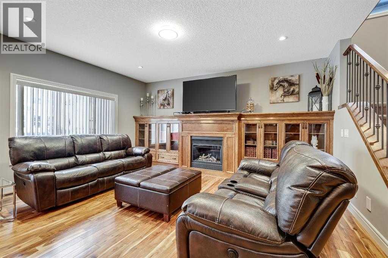
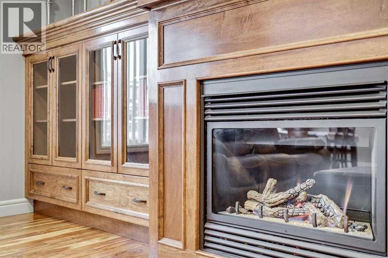
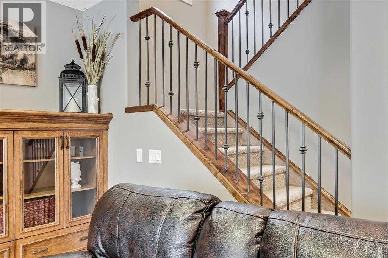
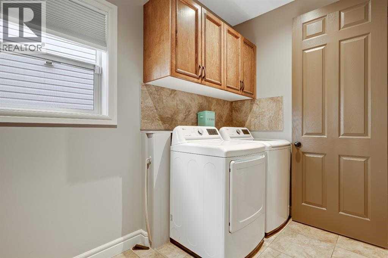
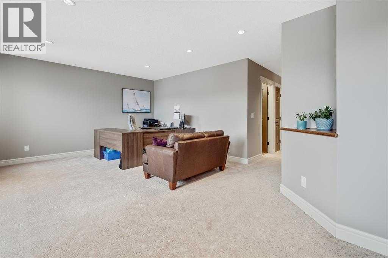
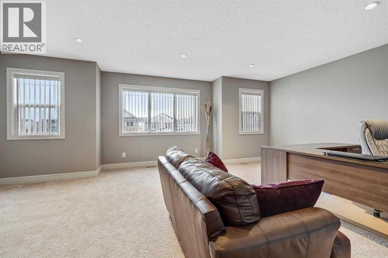
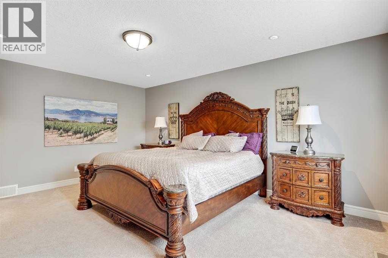
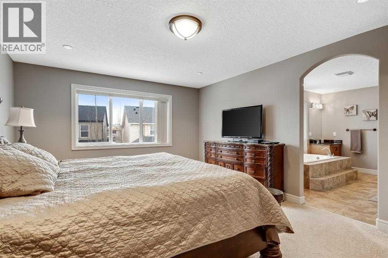
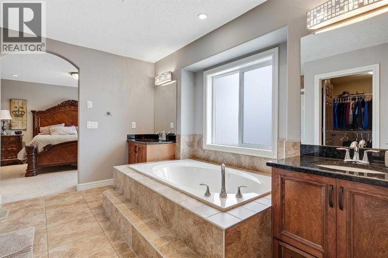
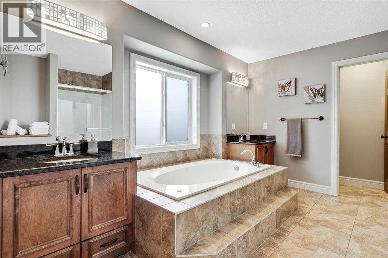
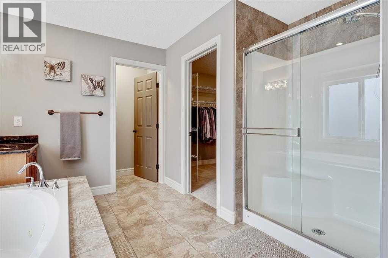
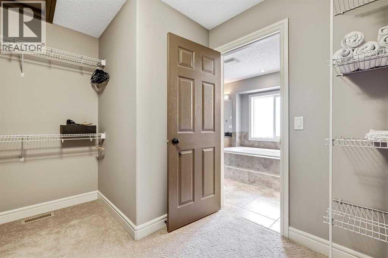
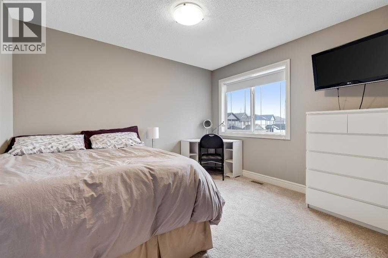
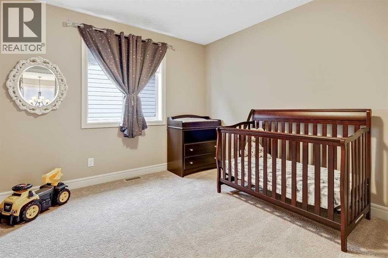
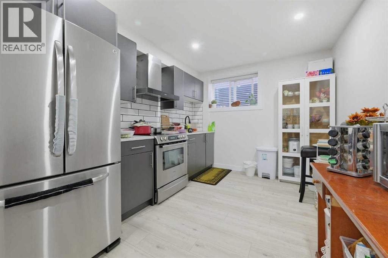
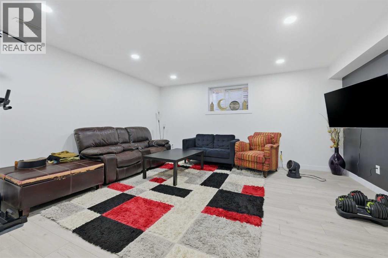
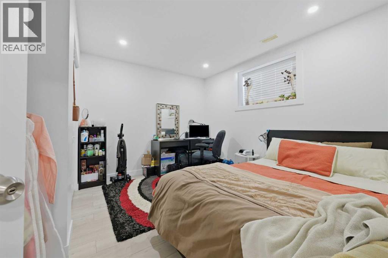
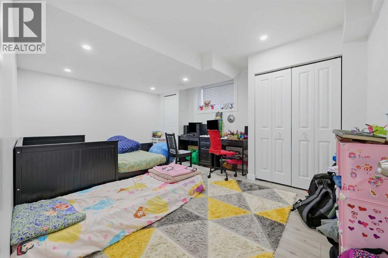
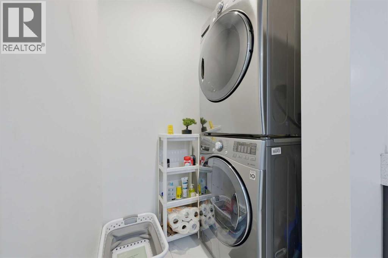
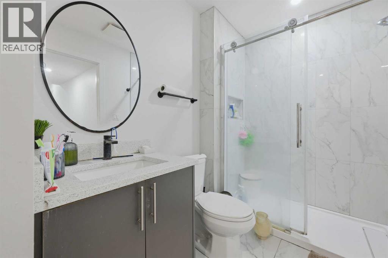
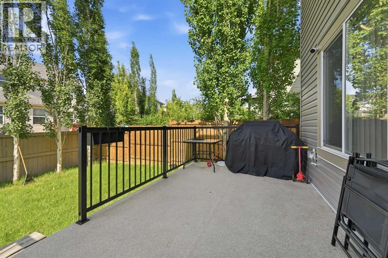
Stunning Home situated in the well-established community of Copperfield. This 5BD 4BTH 2 Storey home boasts over 2600 sq ft of Quality Craftsmanship with Numerous Upgrades. The Grande Foyer welcomes with a Den/Office with built-ins. Chefs Dream Kitchen has a Massive Island with custom cabinetry, granite countertops, large eating area, walk-in pantry & stainless steel appliances. The Great Room ties in wonderfully with a Custom Built-In Mantle/Fireplace, 9 ft ceilings. A powder room and laundry complete this level. Upper Level features a Bonus Room ideal for media/office. The Master Retreat has a jetted tub, separate shower, double sinks, HUGE walk-in closet!! Two other large bedrooms having access to a 5 pc bath complete this level. The Lower Level is fully finished with 2 bedrooms , a large living room, bathroom and kitchen (no seperate entrance). This home is within a 10 min walk to 3 Schools K-9. A short 5 min commute to any/all amenities. Truly a must see! (id:25325)
| MLS® Number | A2324166 |
| Property Type | Single Family |
| Community Name | Copperfield |
| Amenities Near By | Schools, Shopping |
| Parking Space Total | 4 |
| Plan | 0614122 |
| Structure | Deck |
| Bathroom Total | 4 |
| Bedrooms Above Ground | 3 |
| Bedrooms Below Ground | 2 |
| Bedrooms Total | 5 |
| Appliances | Refrigerator, Dishwasher, Stove, Microwave Range Hood Combo, Washer & Dryer |
| Basement Development | Finished |
| Basement Features | Suite |
| Basement Type | Full (finished) |
| Constructed Date | 2009 |
| Construction Material | Poured Concrete |
| Construction Style Attachment | Detached |
| Cooling Type | Central Air Conditioning |
| Exterior Finish | Concrete, Vinyl Siding |
| Fireplace Present | Yes |
| Fireplace Total | 1 |
| Flooring Type | Hardwood |
| Foundation Type | Poured Concrete |
| Half Bath Total | 1 |
| Heating Fuel | Natural Gas |
| Heating Type | Forced Air |
| Stories Total | 2 |
| Size Interior | 2,605 Sqft |
| Total Finished Area | 2605 Sqft |
| Type | House |
| Attached Garage | 2 |
| Acreage | No |
| Fence Type | Fence |
| Land Amenities | Schools, Shopping |
| Size Frontage | 12.33 M |
| Size Irregular | 424.00 |
| Size Total | 424 M2|4,051 - 7,250 Sqft |
| Size Total Text | 424 M2|4,051 - 7,250 Sqft |
| Zoning Description | R-g |
| Level | Type | Length | Width | Dimensions |
|---|---|---|---|---|
| Basement | 4pc Bathroom | .00 Ft x .00 Ft | ||
| Basement | Bedroom | 11.92 Ft x 12.42 Ft | ||
| Basement | Bedroom | 9.17 Ft x 10.42 Ft | ||
| Basement | Living Room | 12.17 Ft x 14.17 Ft | ||
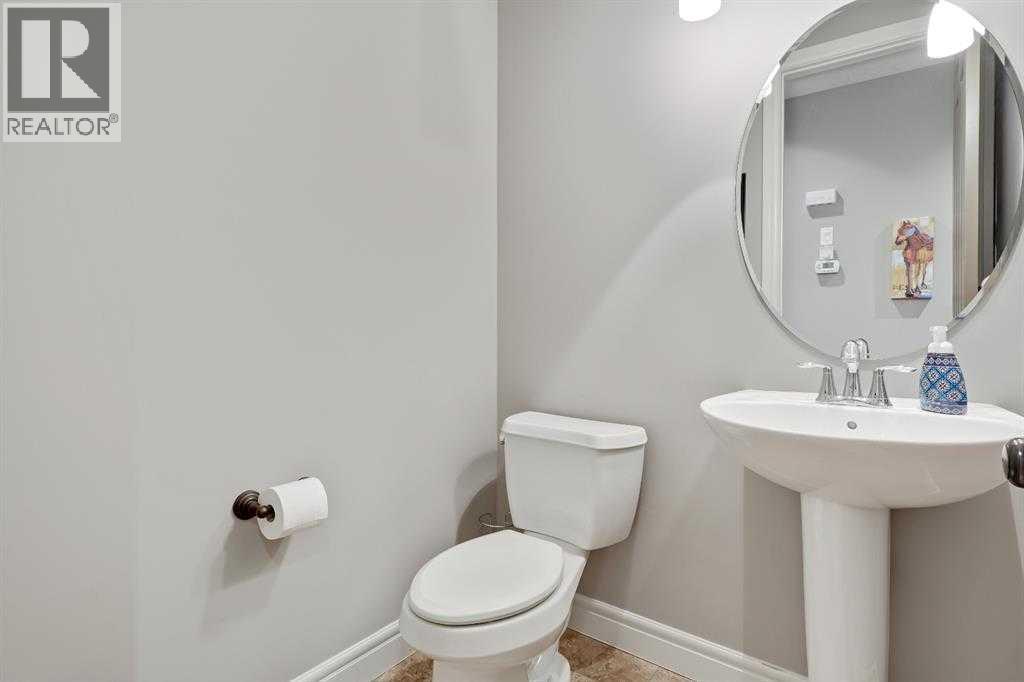
| Main Level | 2pc Bathroom | .00 Ft x .00 Ft | ||
| Main Level | Living Room | 16.92 Ft x 15.92 Ft | ||
| Main Level | Eat In Kitchen | 12.92 Ft x 11.08 Ft | ||
| Upper Level | 4pc Bathroom | .00 Ft x .00 Ft | ||
| Upper Level | 5pc Bathroom | .00 Ft x .00 Ft | ||
| Upper Level | Primary Bedroom | 16.83 Ft x 12.92 Ft | ||
| Upper Level | Bedroom | 11.83 Ft x 10.42 Ft | ||
| Upper Level | Bedroom | 11.42 Ft x 10.50 Ft | ||
| Upper Level | Family Room | 14.33 Ft x 13.00 Ft |
https://www.realtor.ca/real-estate/29950672/62-copperleaf-terrace-se-calgary-copperfield

The trademarks REALTOR®, REALTORS®, and the REALTOR® logo are controlled by The Canadian Real Estate Association (CREA) and identify real estate professionals who are members of CREA. The trademarks MLS®, Multiple Listing Service® and the associated logos are owned by The Canadian Real Estate Association (CREA) and identify the quality of services provided by real estate professionals who are members of CREA. The trademark DDF® is owned by The Canadian Real Estate Association (CREA) and identifies CREA's Data Distribution Facility (DDF®)