0%


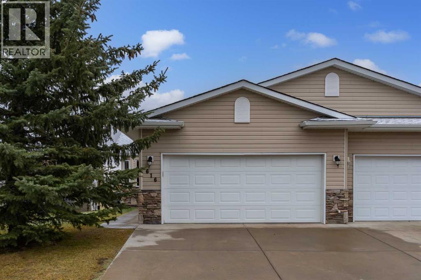
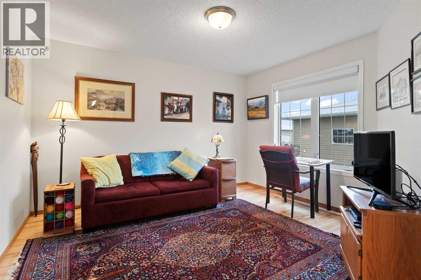
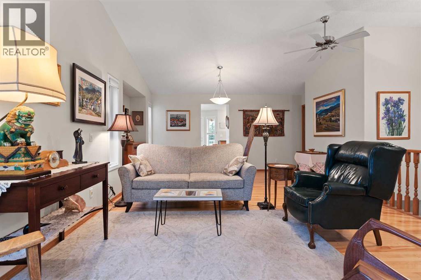
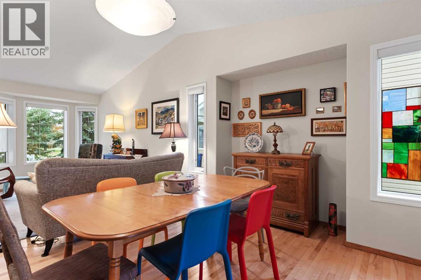
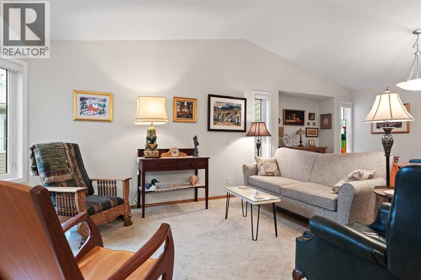
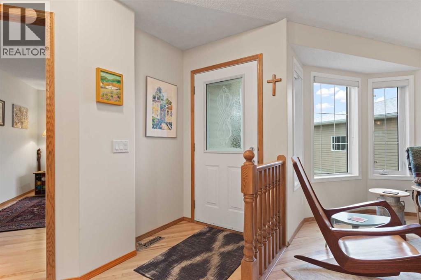
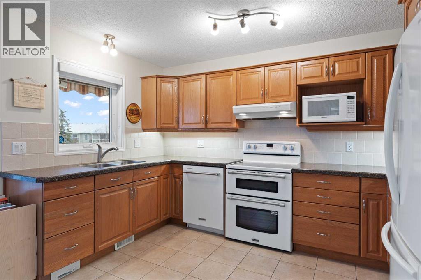
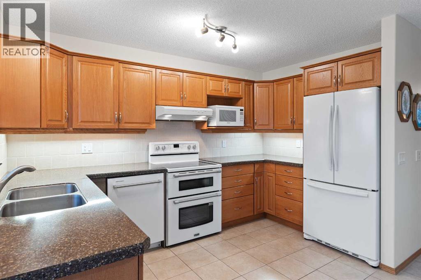
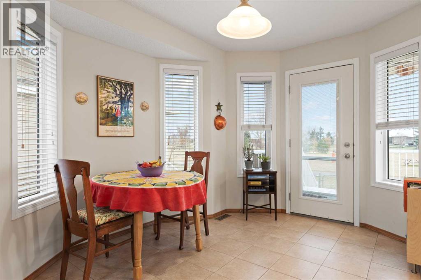
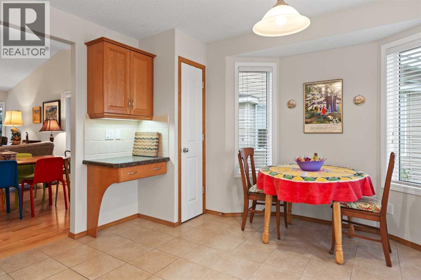
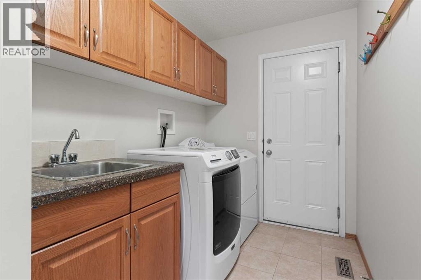
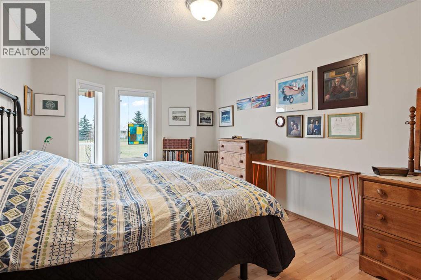
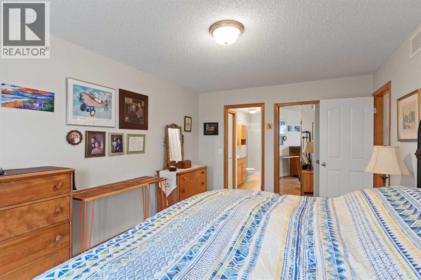
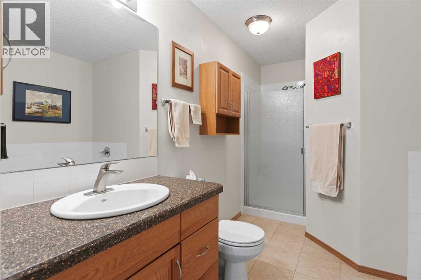
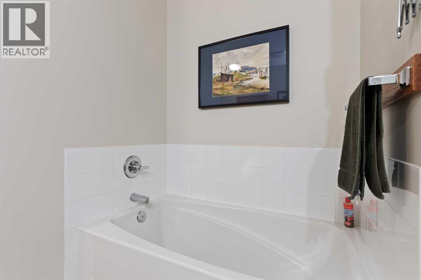
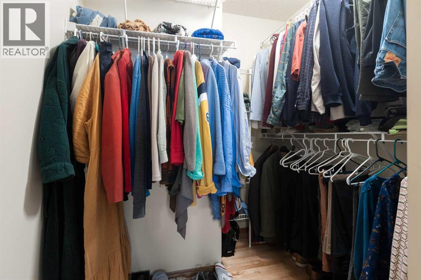
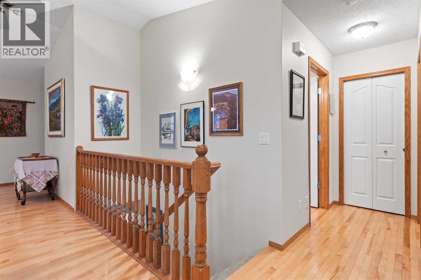
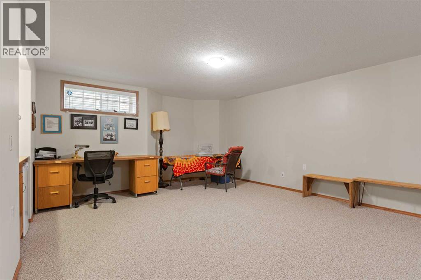
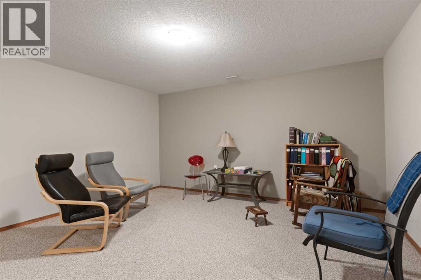
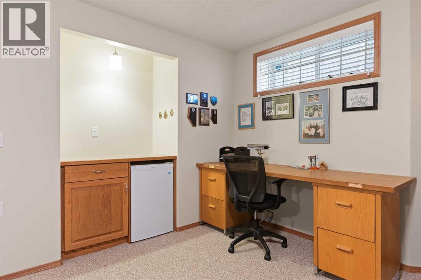
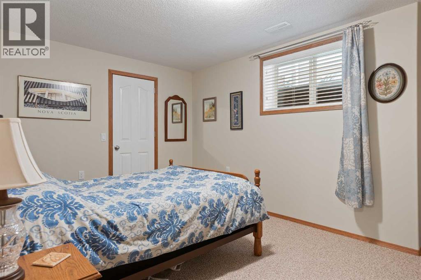
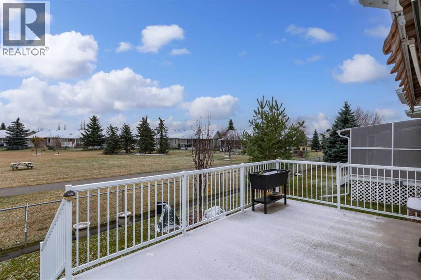
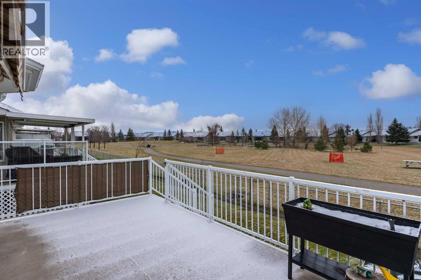
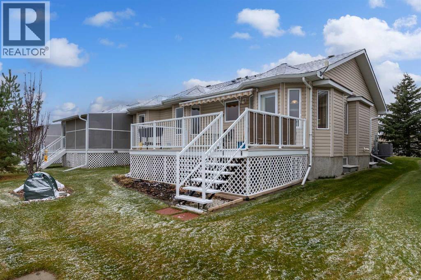
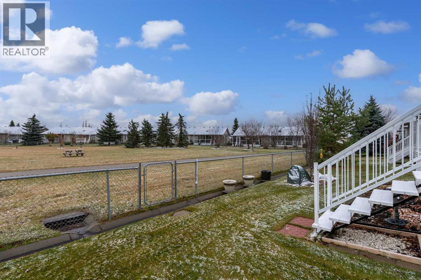
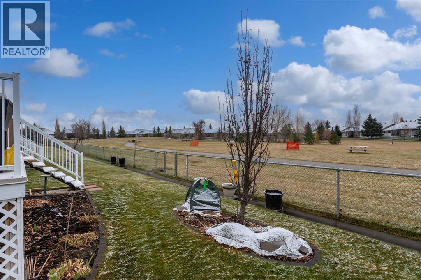
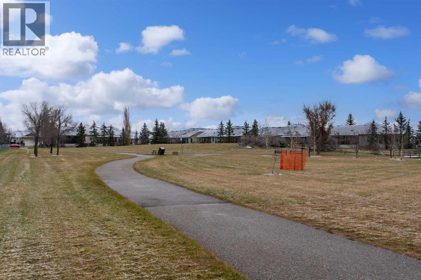
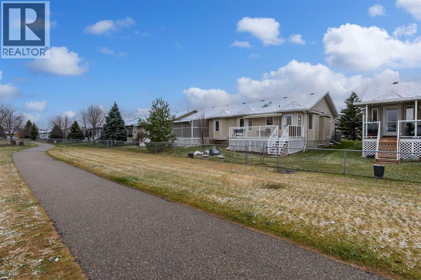
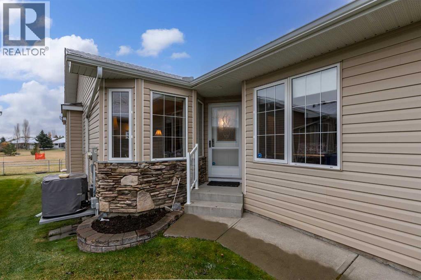
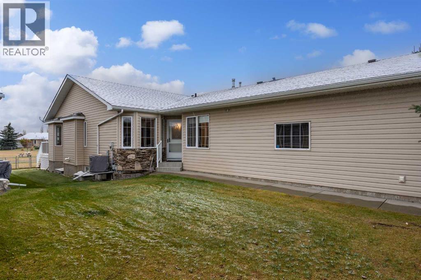
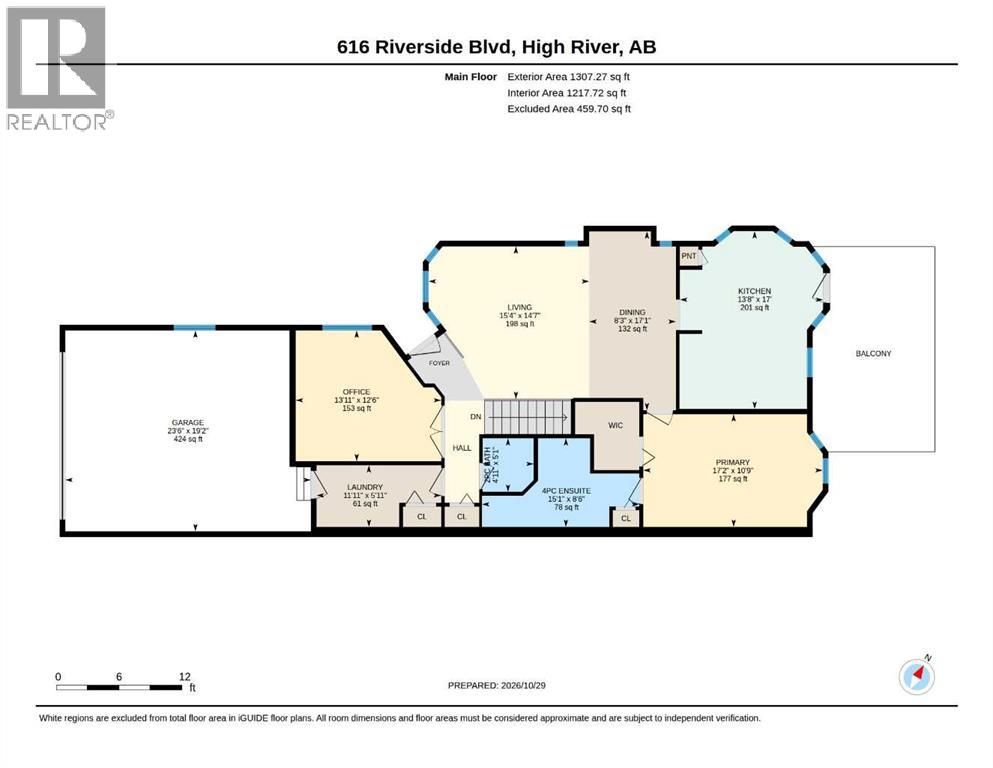
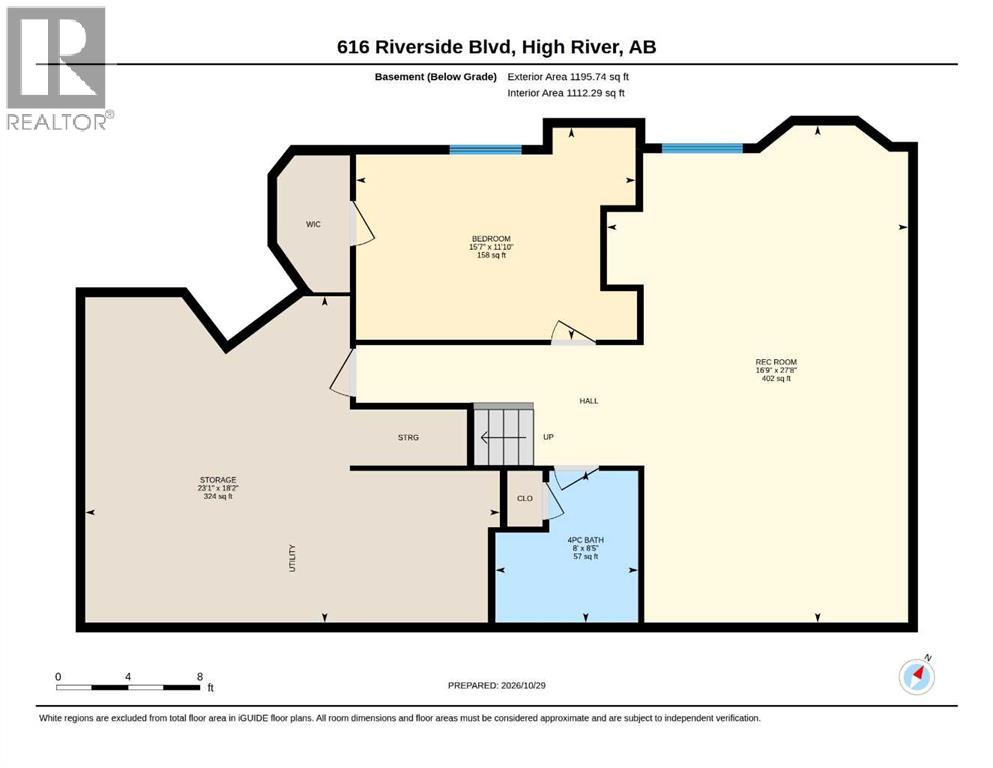
This lovely home backs directly onto a park and has a bright, spacious layout and an excellent combination of comfort and quality. The main floor has an upgraded kitchen with plenty of workspace, and the primary bedroom has a walk-in closet and includes an ensuite with a soaker tub and separate shower. Also on the main floor is a sunny den or office, and a laundry room with cabinets and a sink. Downstairs there is a family room, a big guest bedroom and lots of storage. The large east facing deck overlooks the park. Other features include hardwood and tile throughout the main floor, air conditioning, and in-floor heating downstairs. This is a welcoming home in a very desirable park-side setting. Click the multimedia tab for an interactive, virtual 3D tour and floor plans. (id:25325)
| MLS® Number | A2355467 |
| Property Type | Single Family |
| Community Name | Vista Mirage |
| Amenities Near By | Golf Course, Park |
| Community Features | Golf Course Development |
| Features | No Animal Home, No Smoking Home |
| Parking Space Total | 4 |
| Plan | 0410252 |
| Structure | Deck |
| Bathroom Total | 3 |
| Bedrooms Above Ground | 1 |
| Bedrooms Below Ground | 1 |
| Bedrooms Total | 2 |
| Appliances | Washer, Refrigerator, Dishwasher, Stove, Dryer, Hood Fan, Window Coverings |
| Architectural Style | Bungalow |
| Basement Development | Finished |
| Basement Type | Full (finished) |
| Constructed Date | 2004 |
| Construction Material | Wood Frame |
| Construction Style Attachment | Semi-detached |
| Cooling Type | Central Air Conditioning |
| Flooring Type | Carpeted, Hardwood, Tile |
| Foundation Type | Poured Concrete |
| Half Bath Total | 1 |
| Heating Type | Forced Air, In Floor Heating |
| Stories Total | 1 |
| Size Interior | 1,307 Sqft |
| Total Finished Area | 1307.27 Sqft |
| Type | Duplex |
| Attached Garage | 2 |
| Acreage | No |
| Fence Type | Partially Fenced |
| Land Amenities | Golf Course, Park |
| Landscape Features | Landscaped, Underground Sprinkler |
| Size Depth | 37.5 M |
| Size Frontage | 10.88 M |
| Size Irregular | 406.80 |
| Size Total | 406.8 M2|4,051 - 7,250 Sqft |
| Size Total Text | 406.8 M2|4,051 - 7,250 Sqft |
| Zoning Description | Tnd |
| Level | Type | Length | Width | Dimensions |
|---|---|---|---|---|
| Basement | Storage | 23.08 Ft x 18.17 Ft | ||
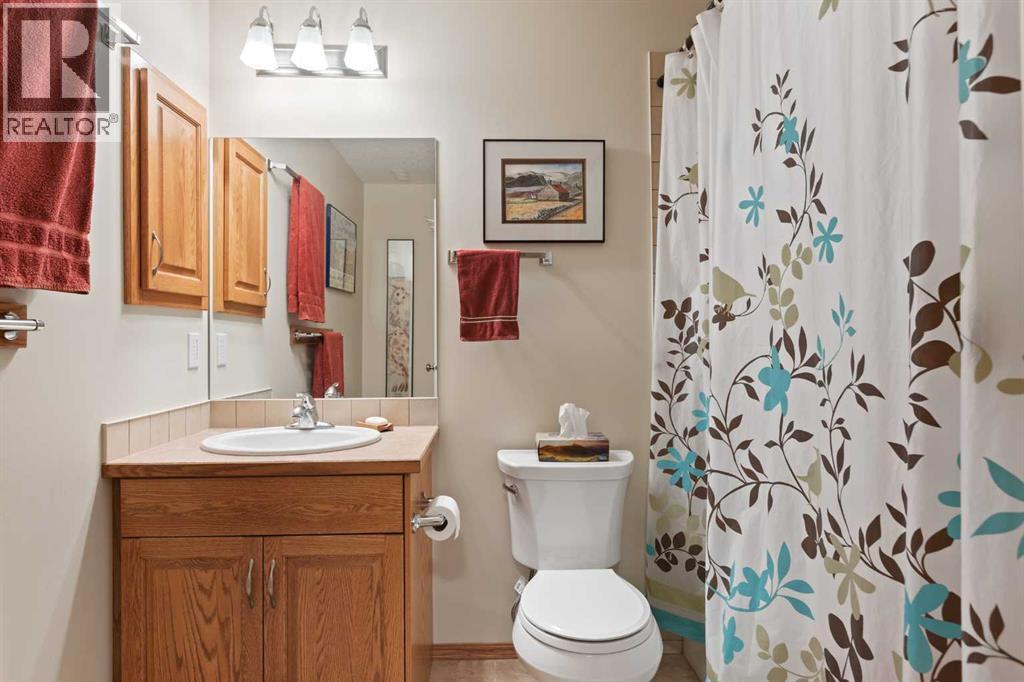
| Basement | 4pc Bathroom | 8.00 Ft x 8.42 Ft | ||
| Basement | Recreational, Games Room | 16.75 Ft x 27.67 Ft | ||
| Basement | Bedroom | 15.58 Ft x 11.83 Ft | ||
| Main Level | Laundry Room | 11.92 Ft x 5.92 Ft | ||
| Main Level | Office | 13.92 Ft x 12.50 Ft | ||
| Main Level | 4pc Bathroom | 15.08 Ft x 8.50 Ft | ||
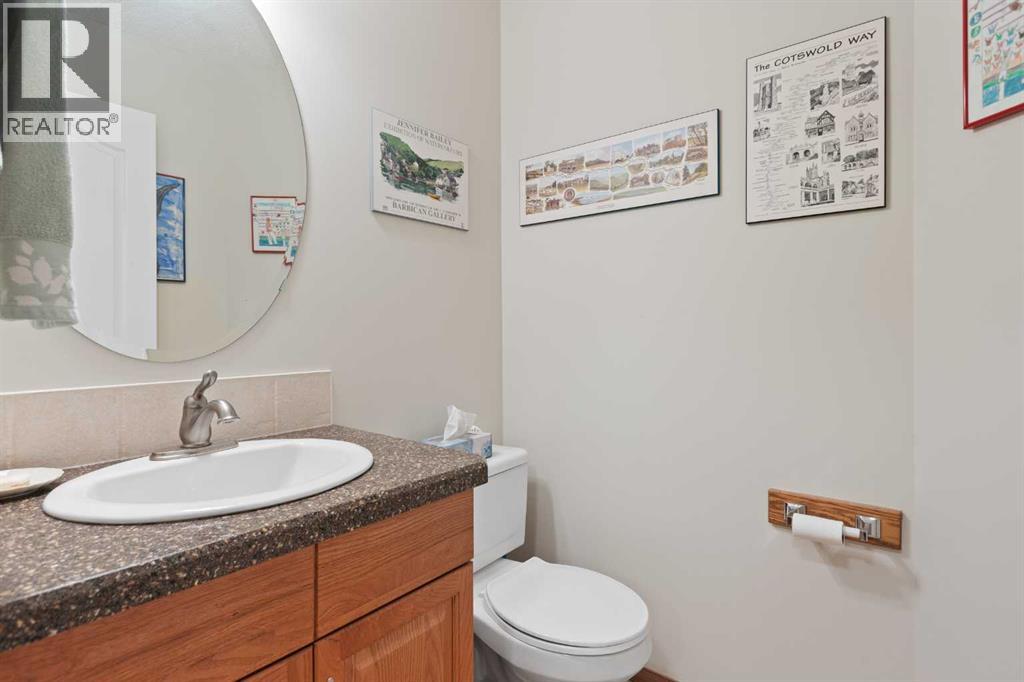
| Main Level | 2pc Bathroom | 4.92 Ft x 5.08 Ft | ||
| Main Level | Living Room | 15.33 Ft x 14.58 Ft | ||
| Main Level | Dining Room | 8.25 Ft x 17.08 Ft | ||
| Main Level | Kitchen | 13.67 Ft x 17.00 Ft | ||
| Main Level | Primary Bedroom | 17.17 Ft x 10.75 Ft |
https://www.realtor.ca/real-estate/30458049/616-riverside-boulevard-nw-high-river-vista-mirage

The trademarks REALTOR®, REALTORS®, and the REALTOR® logo are controlled by The Canadian Real Estate Association (CREA) and identify real estate professionals who are members of CREA. The trademarks MLS®, Multiple Listing Service® and the associated logos are owned by The Canadian Real Estate Association (CREA) and identify the quality of services provided by real estate professionals who are members of CREA. The trademark DDF® is owned by The Canadian Real Estate Association (CREA) and identifies CREA's Data Distribution Facility (DDF®)