0%


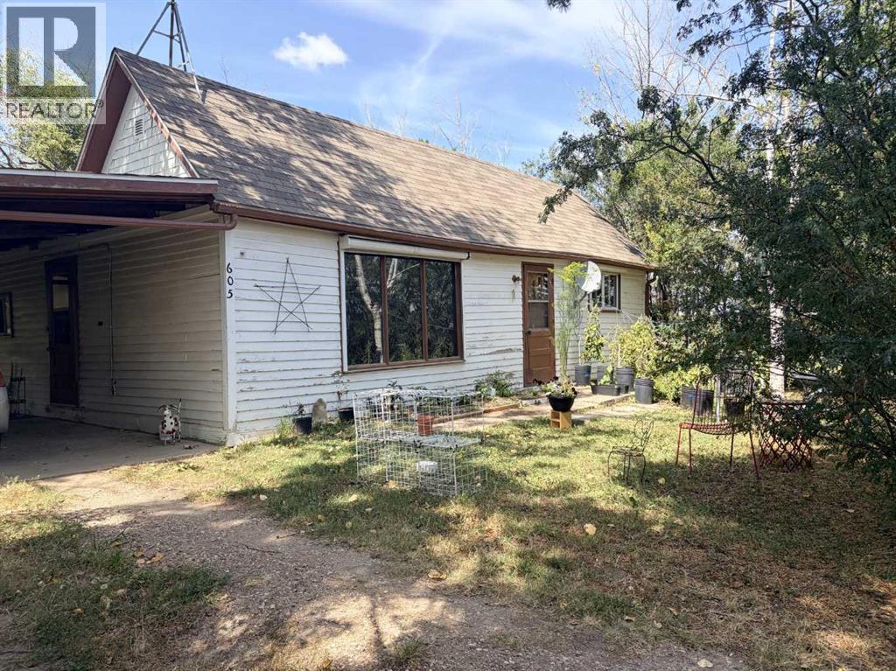
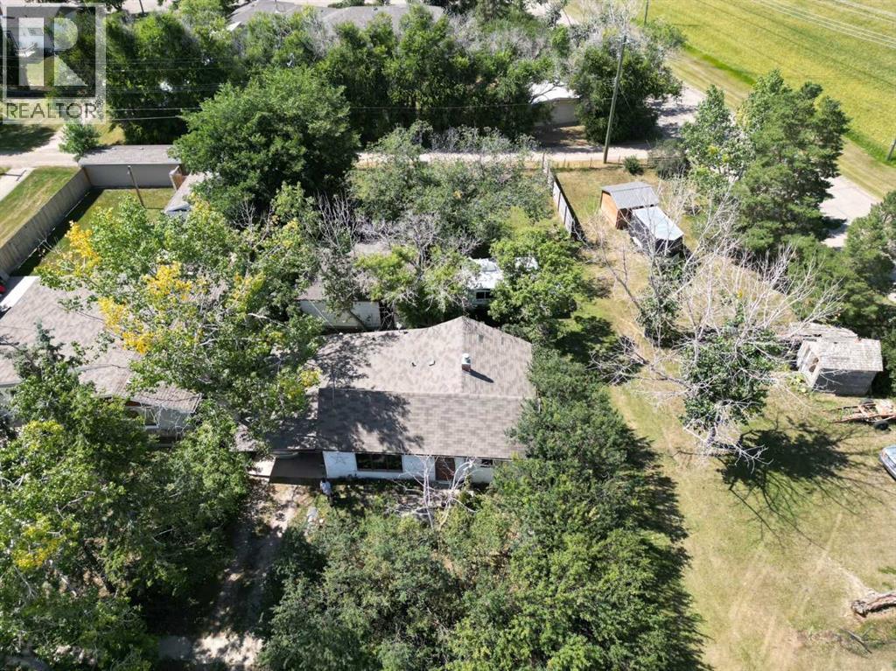
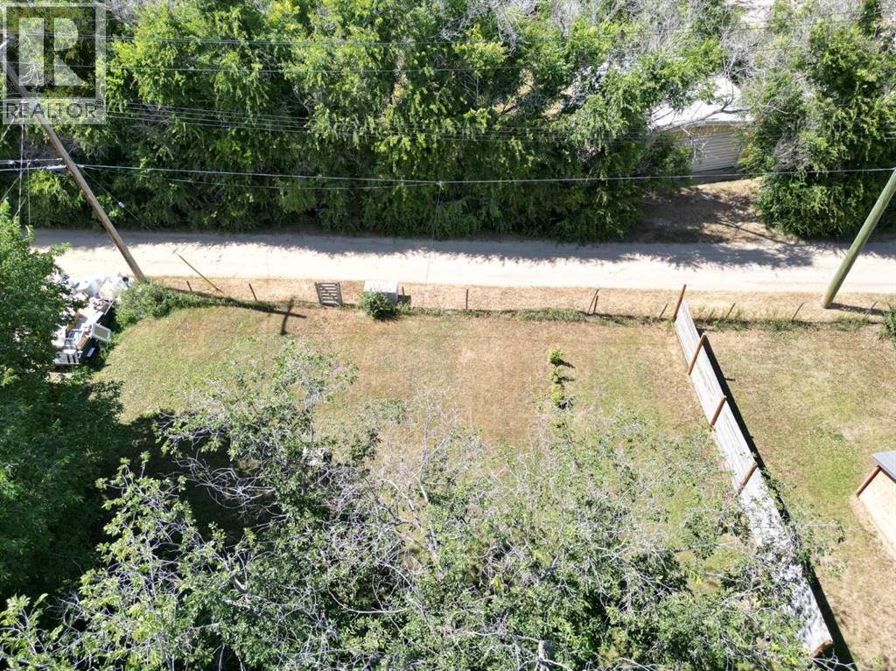
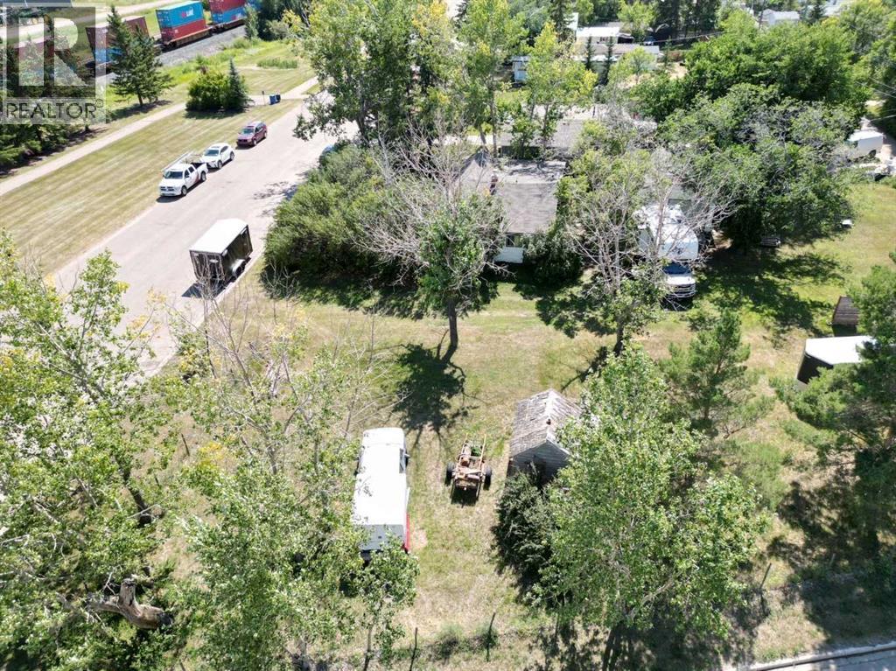
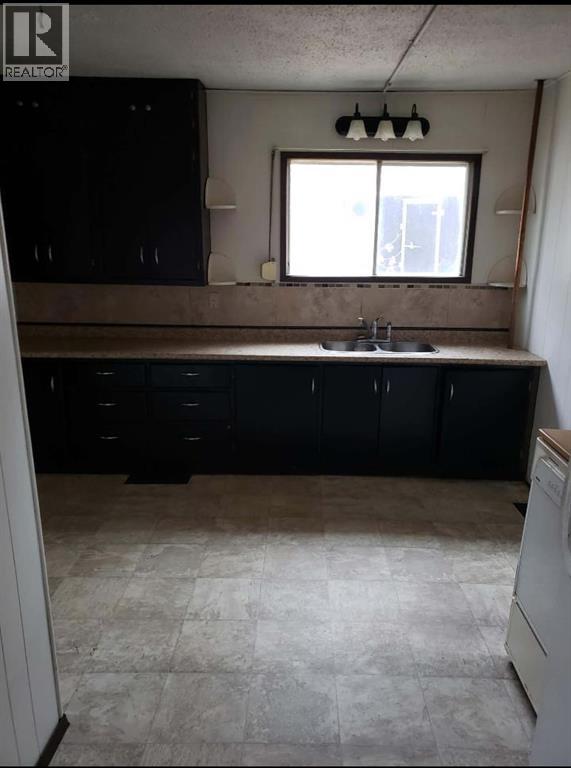
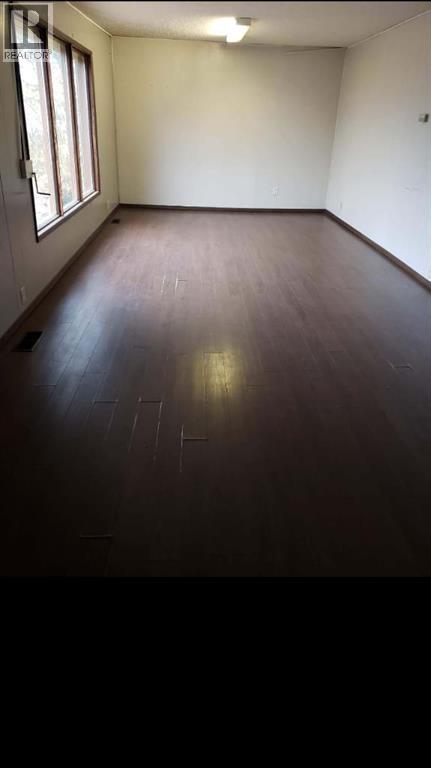
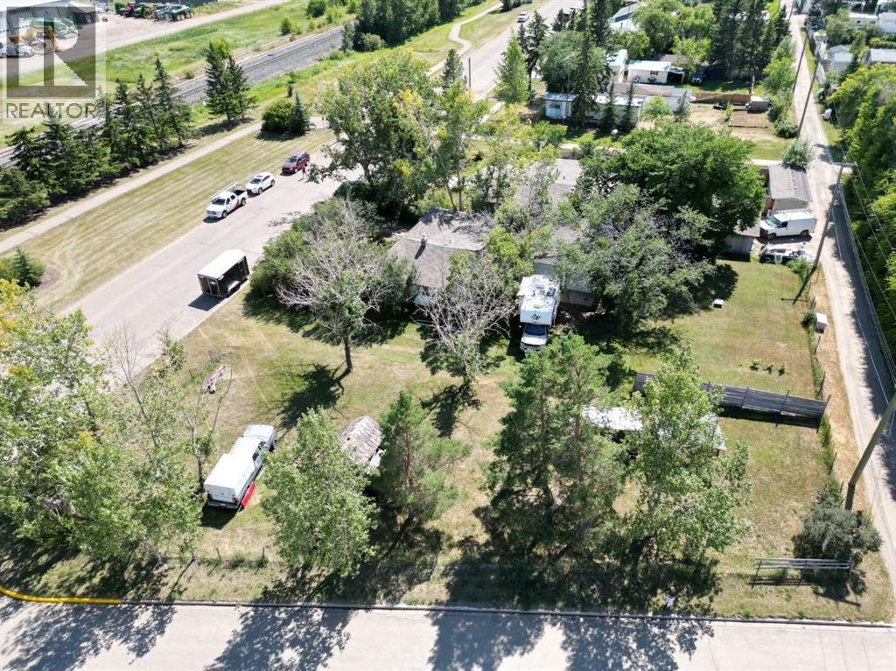
Whether you're looking to downsize, purchase your first home, or add to your investment portfolio, this charming character home offers plenty of potential. Featuring 2 bedrooms, 1 bathroom, a spacious kitchen and comfortable living room, there is room to make this home your own. Outside, you'll find a mature yard, convenient carport, and a double detached garage providing excellent parking and storage. An added opportunity is the vacant corner lot next door, which may be available for purchase separately at an additional cost. A great option for those looking for a home with character, functionality, and future potential. (id:25325)
| MLS® Number | A2350110 |
| Property Type | Single Family |
| Amenities Near By | Golf Course, Playground, Schools, Shopping |
| Community Features | Golf Course Development |
| Features | See Remarks, Back Lane |
| Parking Space Total | 4 |
| Plan | 8210ak |
| Structure | None |
| Bathroom Total | 1 |
| Bedrooms Above Ground | 2 |
| Bedrooms Total | 2 |
| Appliances | Refrigerator, Stove, Dryer |
| Architectural Style | Bungalow |
| Basement Development | Unfinished |
| Basement Type | Partial (unfinished) |
| Constructed Date | 1935 |
| Construction Material | Wood Frame |
| Construction Style Attachment | Detached |
| Cooling Type | None |
| Flooring Type | Linoleum |
| Foundation Type | See Remarks |
| Heating Type | Forced Air |
| Stories Total | 1 |
| Size Interior | 906 Sqft |
| Total Finished Area | 906 Sqft |
| Type | House |
| Detached Garage | 2 |
| Acreage | No |
| Fence Type | Not Fenced |
| Land Amenities | Golf Course, Playground, Schools, Shopping |
| Size Frontage | 18.29 M |
| Size Irregular | 7000.00 |
| Size Total | 7000 Sqft|4,051 - 7,250 Sqft |
| Size Total Text | 7000 Sqft|4,051 - 7,250 Sqft |
| Zoning Description | R2 |
| Level | Type | Length | Width | Dimensions |
|---|---|---|---|---|
| Main Level | Other | 9.58 Ft x 9.42 Ft | ||
| Main Level | Other | 14.33 Ft x 8.58 Ft | ||
| Main Level | Living Room | 23.25 Ft x 11.17 Ft | ||
| Main Level | Bedroom | 8.25 Ft x 11.08 Ft | ||
| Main Level | Primary Bedroom | 9.42 Ft x 11.17 Ft | ||
| Main Level | 3pc Bathroom | Measurements not available |
https://www.realtor.ca/real-estate/30364141/605-railway-avenue-trochu

The trademarks REALTOR®, REALTORS®, and the REALTOR® logo are controlled by The Canadian Real Estate Association (CREA) and identify real estate professionals who are members of CREA. The trademarks MLS®, Multiple Listing Service® and the associated logos are owned by The Canadian Real Estate Association (CREA) and identify the quality of services provided by real estate professionals who are members of CREA. The trademark DDF® is owned by The Canadian Real Estate Association (CREA) and identifies CREA's Data Distribution Facility (DDF®)