0%


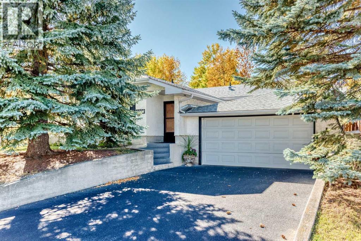
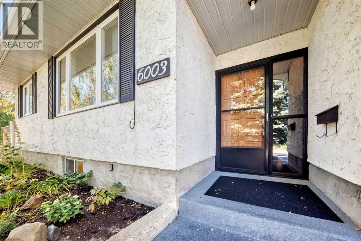
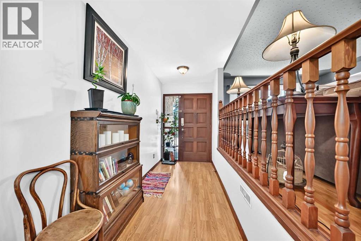
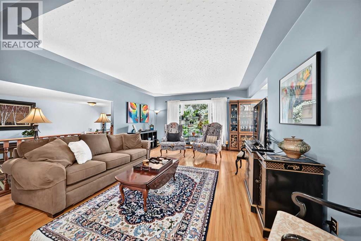
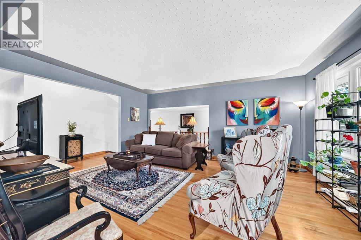
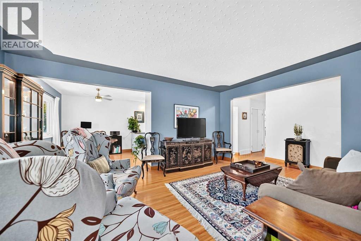
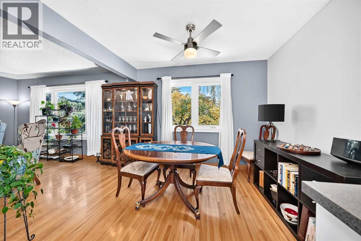
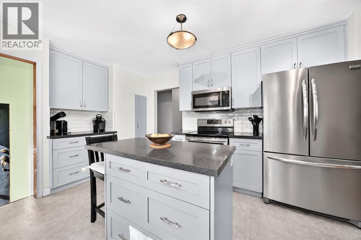
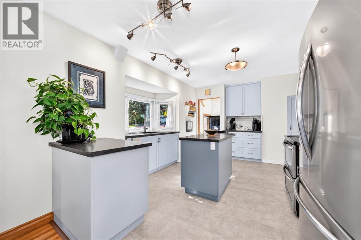
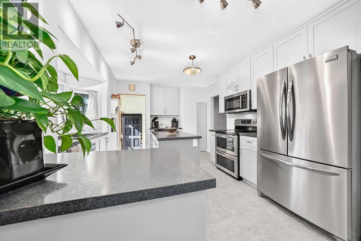
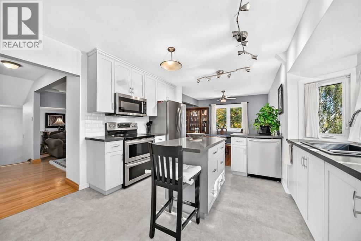
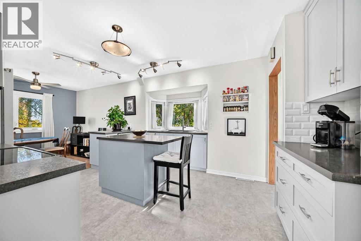
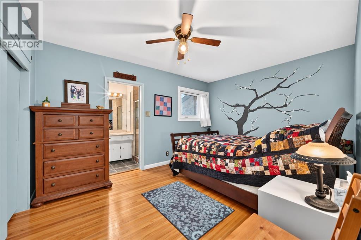
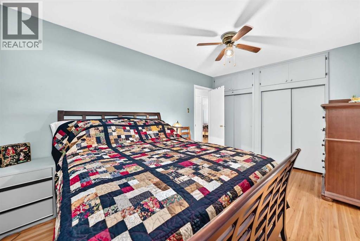
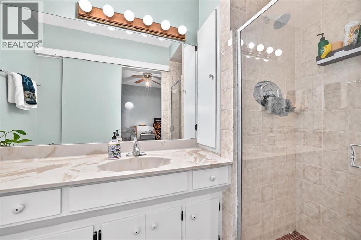
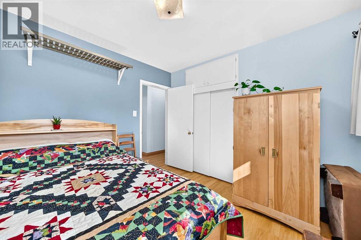
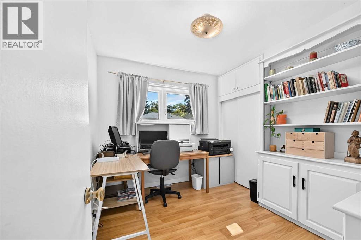
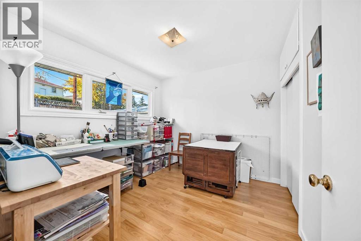
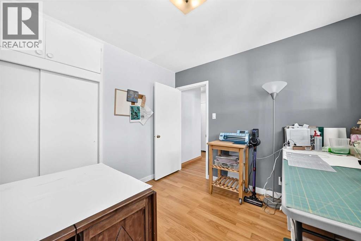
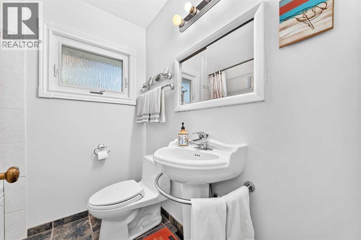
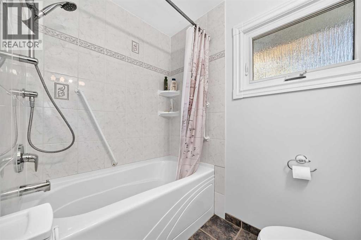
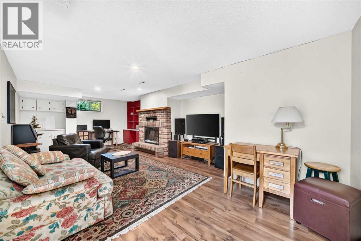
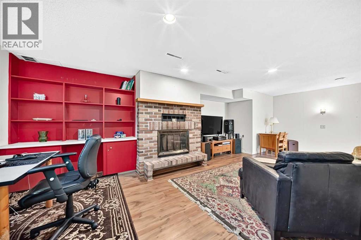
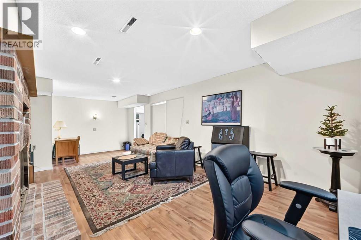
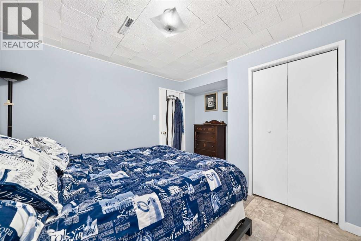
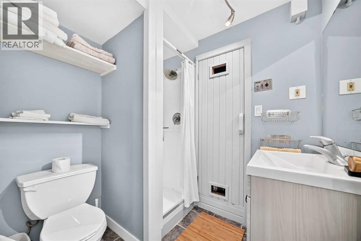
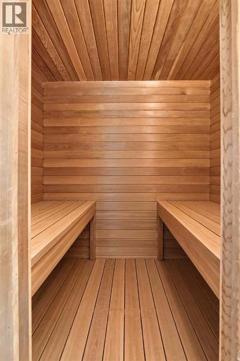
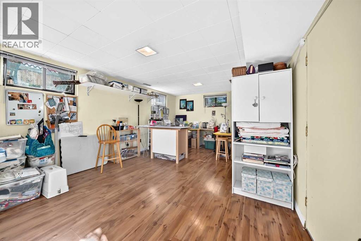
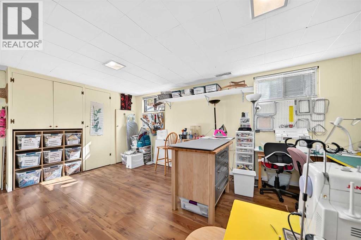
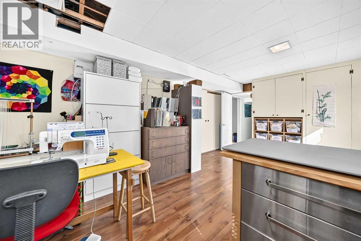
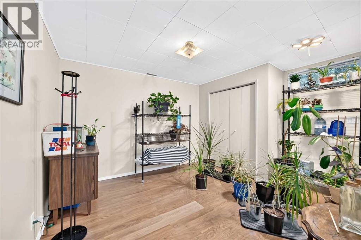
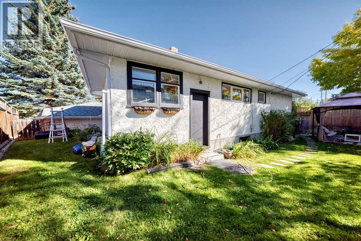
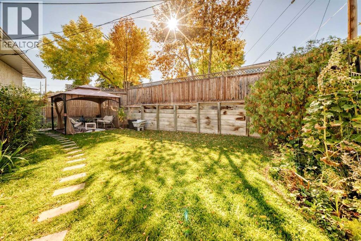
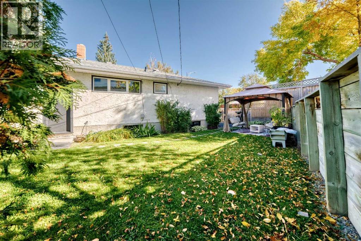
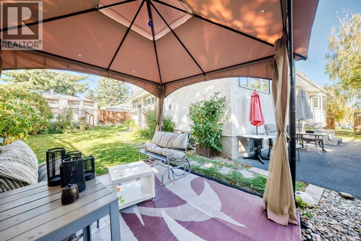
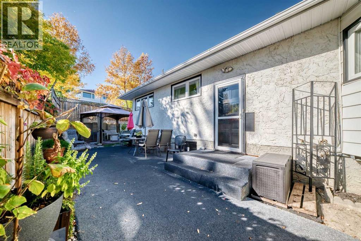
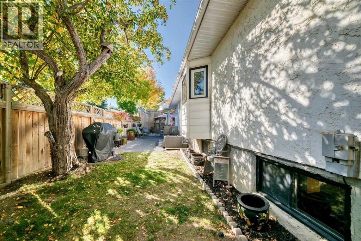
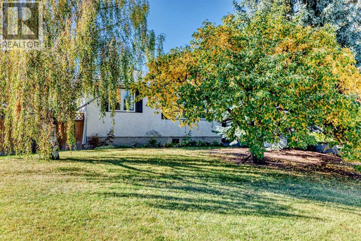
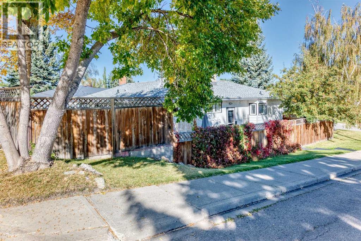
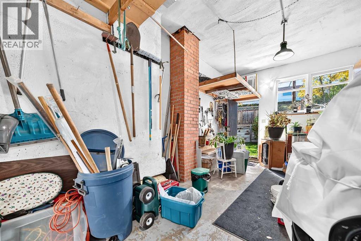
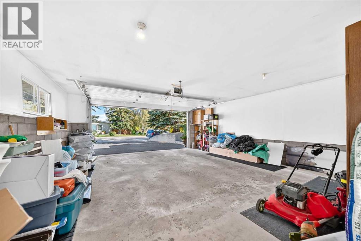
Located in the popular community of Thorncliffe, this spacious 1,393 sq. ft. bungalow sits on a large corner lot and features a double attached front-drive garage. The home offers six bedrooms—four upstairs and two downstairs—three full bathrooms and 1,091 sq. ft. of lower-level development, for a total of 2,484 sq. ft. of developed living space. Updates include main-floor windows, electrical panel, furnace, patio, exterior stairs, driveway with Enviro paving in 2014, shingles in 2025 and hot water tank in 2025. Inside, a large front entrance leads to gleaming hardwood floors and a functional open plan connecting the living room, dining room and kitchen. The large kitchen was updated in 2014 and features stainless steel appliances and access to a sunny south-facing patio. The main level includes four generous bedrooms, including the primary bedroom with a 3-piece ensuite, plus an additional 4-piece bathroom. The lower level offers 1,091 sq. ft. of developed space with two generous bedrooms, a 3-piece bathroom with an attached sauna, a large recreation room with a wood-burning fireplace and another large room currently used as a hobby room. Outside, the nicely landscaped backyard has sunny south and west exposure. The property also includes a workshop connected to the double attached garage. This is a great property with loads of opportunity, within walking distance of the Thorncliffe Greenview Community Association, schools, parks, playgrounds, shopping, restaurants and public transportation, and only minutes from YYC Airport, downtown Calgary and Deerfoot Trail. (id:25325)
| MLS® Number | A2347355 |
| Property Type | Single Family |
| Community Name | Thorncliffe |
| Amenities Near By | Schools, Shopping |
| Features | Back Lane, Sauna |
| Parking Space Total | 2 |
| Plan | 1943gv |
| Bathroom Total | 3 |
| Bedrooms Above Ground | 4 |
| Bedrooms Below Ground | 2 |
| Bedrooms Total | 6 |
| Appliances | Washer, Refrigerator, Dishwasher, Stove, Dryer, Microwave Range Hood Combo, Window Coverings, Garage Door Opener |
| Architectural Style | Bungalow |
| Basement Development | Finished |
| Basement Type | Full (finished) |
| Constructed Date | 1956 |
| Construction Material | Wood Frame |
| Construction Style Attachment | Detached |
| Cooling Type | None |
| Fireplace Present | Yes |
| Fireplace Total | 1 |
| Flooring Type | Hardwood, Other, Vinyl |
| Foundation Type | Poured Concrete |
| Heating Fuel | Natural Gas |
| Heating Type | Forced Air |
| Stories Total | 1 |
| Size Interior | 1,393 Sqft |
| Total Finished Area | 1393.1 Sqft |
| Type | House |
| Attached Garage | 2 |
| Acreage | No |
| Fence Type | Fence |
| Land Amenities | Schools, Shopping |
| Size Depth | 30.5 M |
| Size Frontage | 28.31 M |
| Size Irregular | 588.00 |
| Size Total | 588 M2|4,051 - 7,250 Sqft |
| Size Total Text | 588 M2|4,051 - 7,250 Sqft |
| Zoning Description | R-cg |
| Level | Type | Length | Width | Dimensions |
|---|---|---|---|---|
| Lower Level | 3pc Bathroom | Measurements not available | ||
| Lower Level | Sauna | 3.92 Ft x 6.00 Ft | ||
| Lower Level | Bedroom | 10.08 Ft x 13.33 Ft | ||
| Lower Level | Bedroom | 12.92 Ft x 9.75 Ft | ||
| Lower Level | Recreational, Games Room | 12.92 Ft x 18.50 Ft | ||
| Lower Level | Recreational, Games Room | 12.50 Ft x 25.25 Ft | ||
| Main Level | Other | 5.17 Ft x 15.92 Ft | ||
| Main Level | Living Room | 13.83 Ft x 17.08 Ft | ||
| Main Level | Dining Room | 10.67 Ft x 8.50 Ft | ||
| Main Level | Kitchen | 11.42 Ft x 14.75 Ft | ||
| Main Level | Primary Bedroom | 10.00 Ft x 13.92 Ft | ||
| Main Level | 3pc Bathroom | Measurements not available | ||
| Main Level | 4pc Bathroom | Measurements not available | ||
| Main Level | Bedroom | 10.17 Ft x 9.50 Ft | ||
| Main Level | Bedroom | 9.75 Ft x 9.50 Ft | ||
| Main Level | Bedroom | 10.17 Ft x 8.25 Ft |
https://www.realtor.ca/real-estate/30324967/6003-thornbank-drive-nw-calgary-thorncliffe

The trademarks REALTOR®, REALTORS®, and the REALTOR® logo are controlled by The Canadian Real Estate Association (CREA) and identify real estate professionals who are members of CREA. The trademarks MLS®, Multiple Listing Service® and the associated logos are owned by The Canadian Real Estate Association (CREA) and identify the quality of services provided by real estate professionals who are members of CREA. The trademark DDF® is owned by The Canadian Real Estate Association (CREA) and identifies CREA's Data Distribution Facility (DDF®)