0%


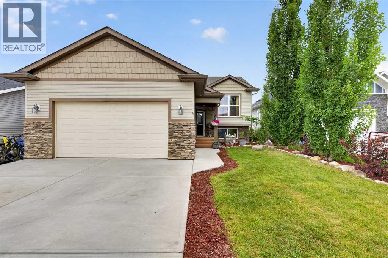
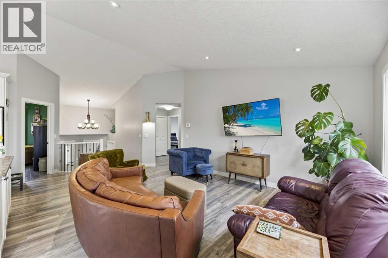
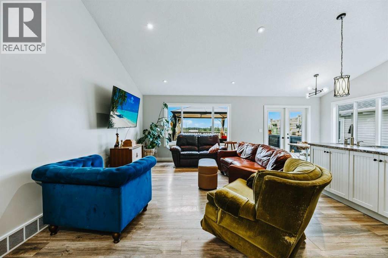
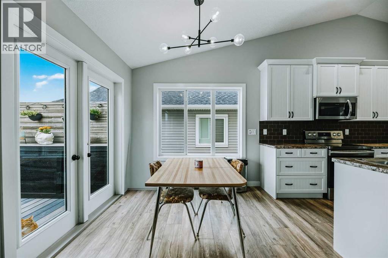
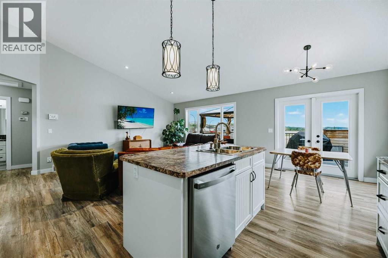
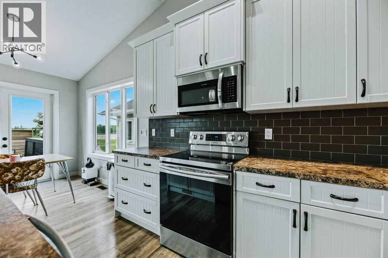
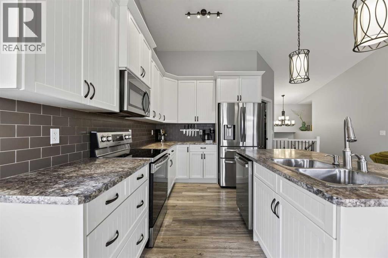
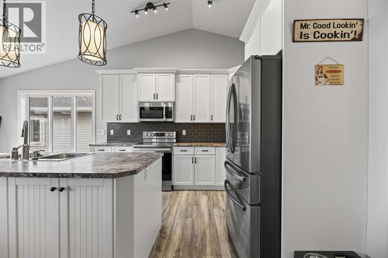
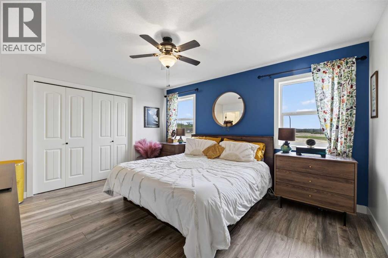
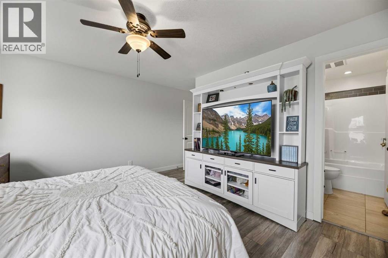
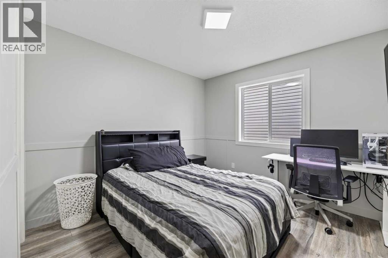
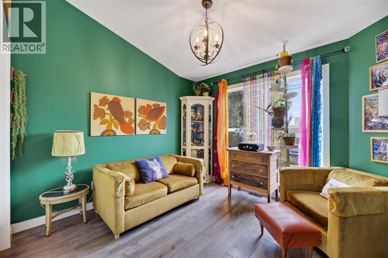
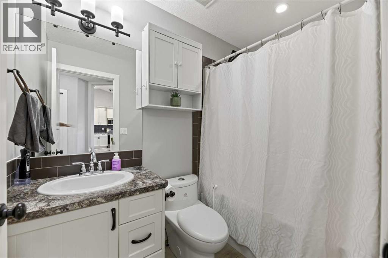
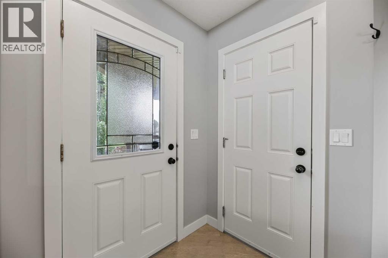
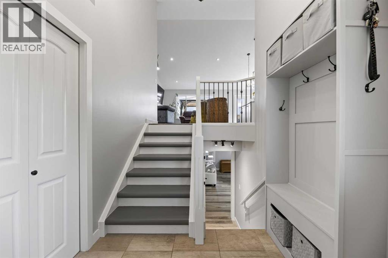
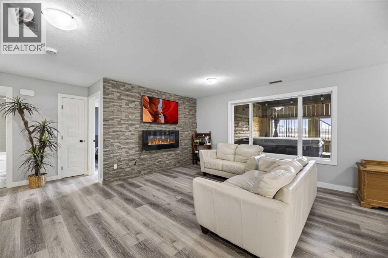
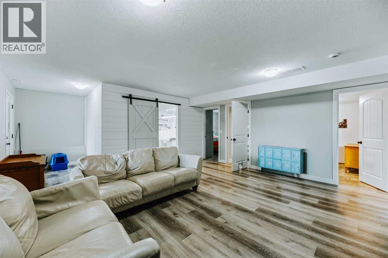
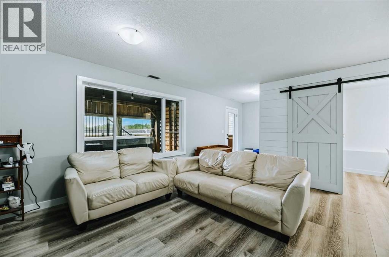
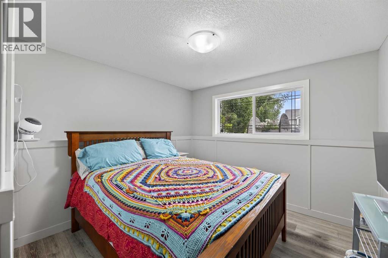
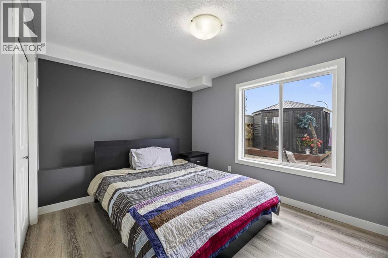
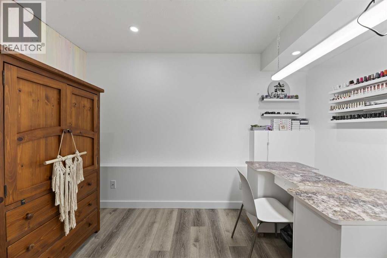
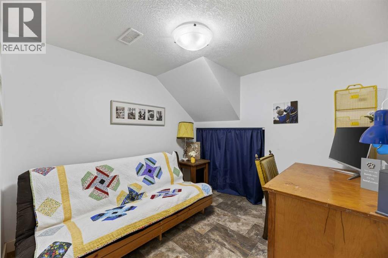
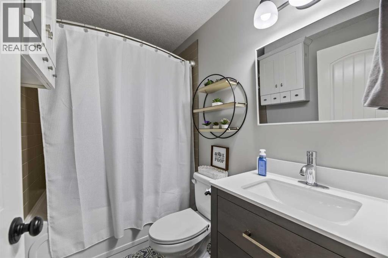
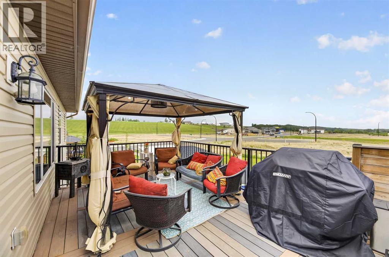
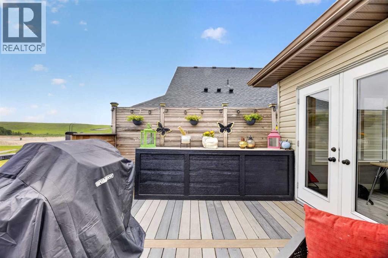
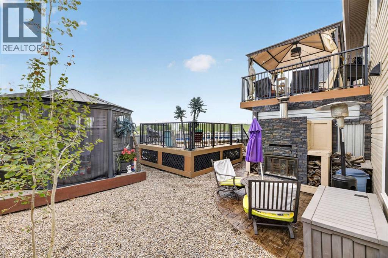
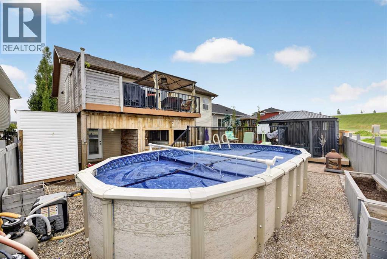
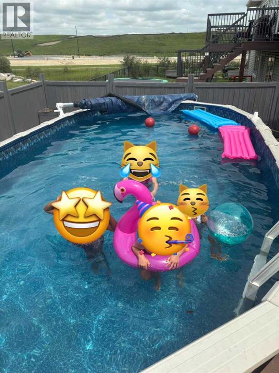
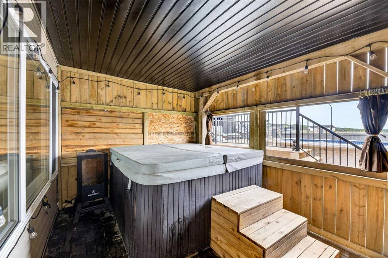
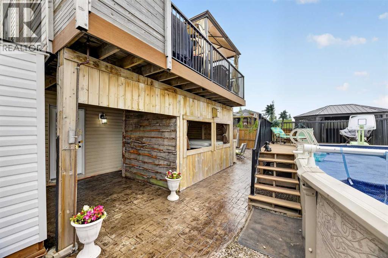
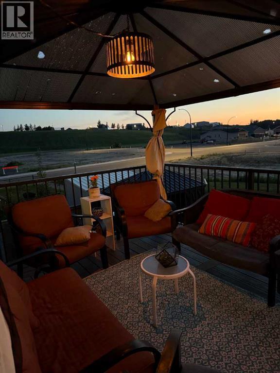
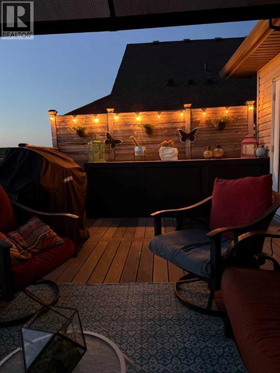
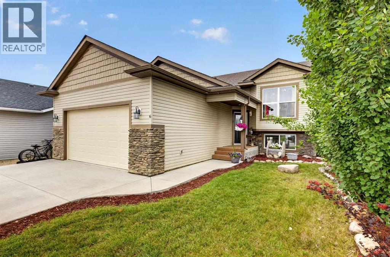
Welcome to this beautifully updated walkout bi-level, perfectly situated on a quiet cul-de-sac in the sought-after community of Valarosa Crossing. Backing directly onto a scenic walking path, this air-conditioned home offers the perfect blend of comfort, space, and small-town charm—all within an easy commute to Airdrie and Calgary. Freshly painted and move-in ready, this spacious home features 5 bedrooms, 3 full bathrooms, and 2 dedicated office spaces, making it ideal for growing families or those working from home. The private primary retreat includes a full ensuite, creating a peaceful space to unwind. The bright, open-concept main living area is highlighted by soaring vaulted ceilings, refurbished kitchen cabinetry, newer appliances, and an abundance of natural light. Garden doors lead to a large rear deck complete with a gazebo, perfect for watching local fireworks displays, entertaining, or relaxing while enjoying the views. The fully developed walkout basement offers a generous family room with direct access to a stamped concrete patio with a private hot tub area, and the 12 X 24 above ground pool, extending your living space outdoors year-round. Additional features include a heated attached garage, central air conditioning. If you're looking for the perfect combination of modern updates, functional family living, and a welcoming small-town lifestyle, this exceptional home is ready for you to move in and make it your own. (id:25325)
| MLS® Number | A2329455 |
| Property Type | Single Family |
| Amenities Near By | Golf Course, Park, Playground, Recreation Nearby |
| Community Features | Golf Course Development |
| Features | Cul-de-sac, Pvc Window, No Smoking Home, Level |
| Parking Space Total | 4 |
| Plan | 0812721 |
| Structure | Shed, Deck |
| Bathroom Total | 3 |
| Bedrooms Above Ground | 3 |
| Bedrooms Below Ground | 2 |
| Bedrooms Total | 5 |
| Appliances | See Remarks |
| Architectural Style | Bi-level |
| Basement Development | Finished |
| Basement Features | Walk Out |
| Basement Type | Full (finished) |
| Constructed Date | 2013 |
| Construction Material | Wood Frame |
| Construction Style Attachment | Detached |
| Cooling Type | Central Air Conditioning |
| Exterior Finish | Vinyl Siding |
| Flooring Type | Laminate, Linoleum, Tile |
| Foundation Type | Poured Concrete |
| Heating Fuel | Natural Gas |
| Heating Type | Forced Air |
| Size Interior | 1,264 Sqft |
| Total Finished Area | 1264 Sqft |
| Type | House |
| Concrete | |
| Attached Garage | 2 |
| Garage | |
| Heated Garage |
| Acreage | No |
| Fence Type | Fence |
| Land Amenities | Golf Course, Park, Playground, Recreation Nearby |
| Landscape Features | Landscaped, Lawn |
| Size Depth | 36.9 M |
| Size Frontage | 16.55 M |
| Size Irregular | 5813.00 |
| Size Total | 5813 Sqft|4,051 - 7,250 Sqft |
| Size Total Text | 5813 Sqft|4,051 - 7,250 Sqft |
| Zoning Description | R-1 |
| Level | Type | Length | Width | Dimensions |
|---|---|---|---|---|
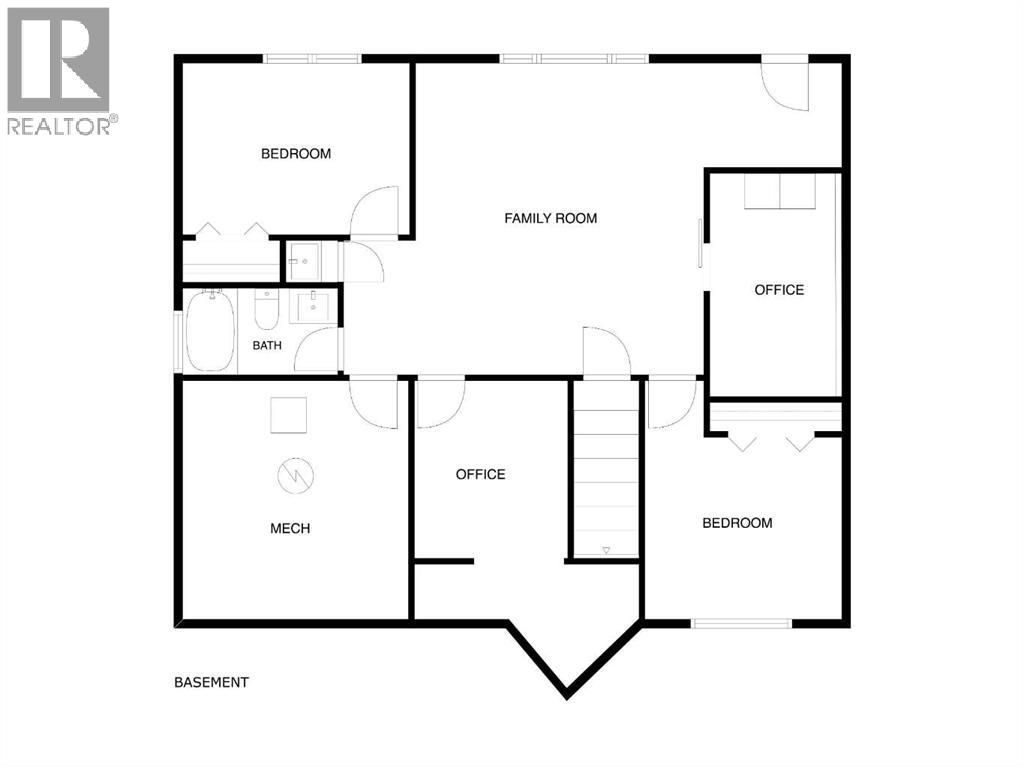
| Basement | Family Room | 12.67 Ft x 10.08 Ft | ||
| Basement | Bedroom | 10.42 Ft x 9.75 Ft | ||
| Basement | Bedroom | 12.50 Ft x 9.75 Ft | ||
| Basement | Office | 11.67 Ft x 6.75 Ft | ||
| Basement | Office | 9.00 Ft x 8.75 Ft | ||
| Basement | 4pc Bathroom | 7.83 Ft x 5.00 Ft | ||
| Basement | Other | 12.83 Ft x 12.50 Ft | ||
| Basement | Furnace | 12.83 Ft x 12.50 Ft | ||
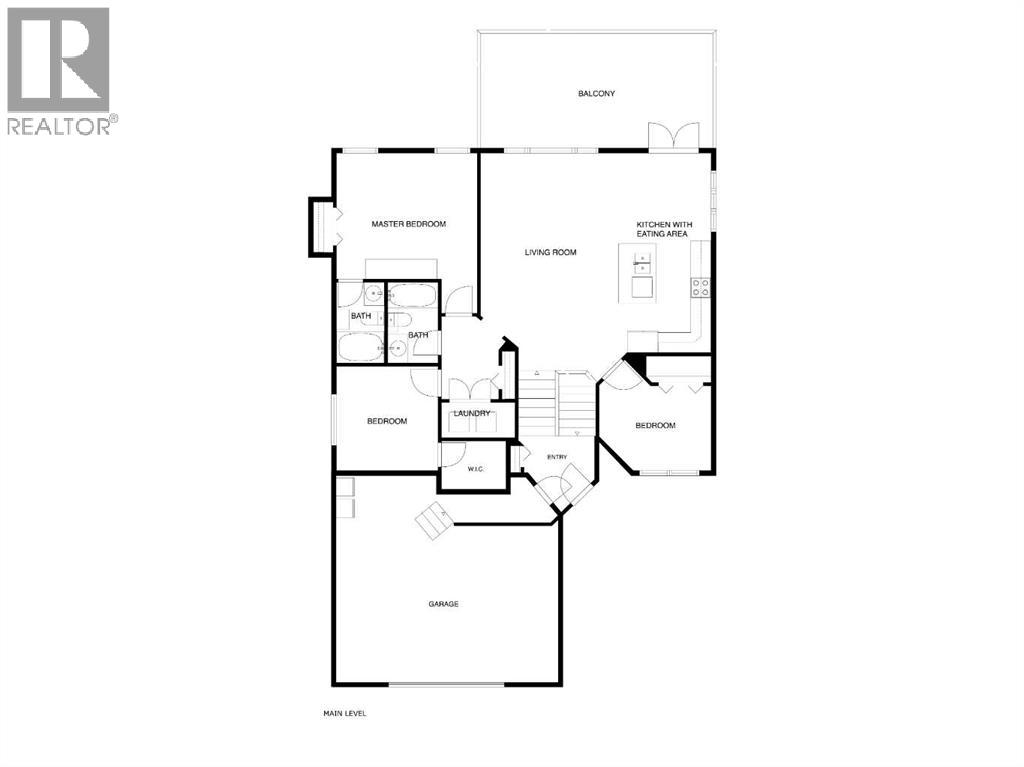
| Main Level | Living Room | 15.42 Ft x 13.50 Ft | ||
| Main Level | Other | 20.00 Ft x 8.75 Ft | ||
| Main Level | Primary Bedroom | 14.33 Ft x 12.00 Ft | ||
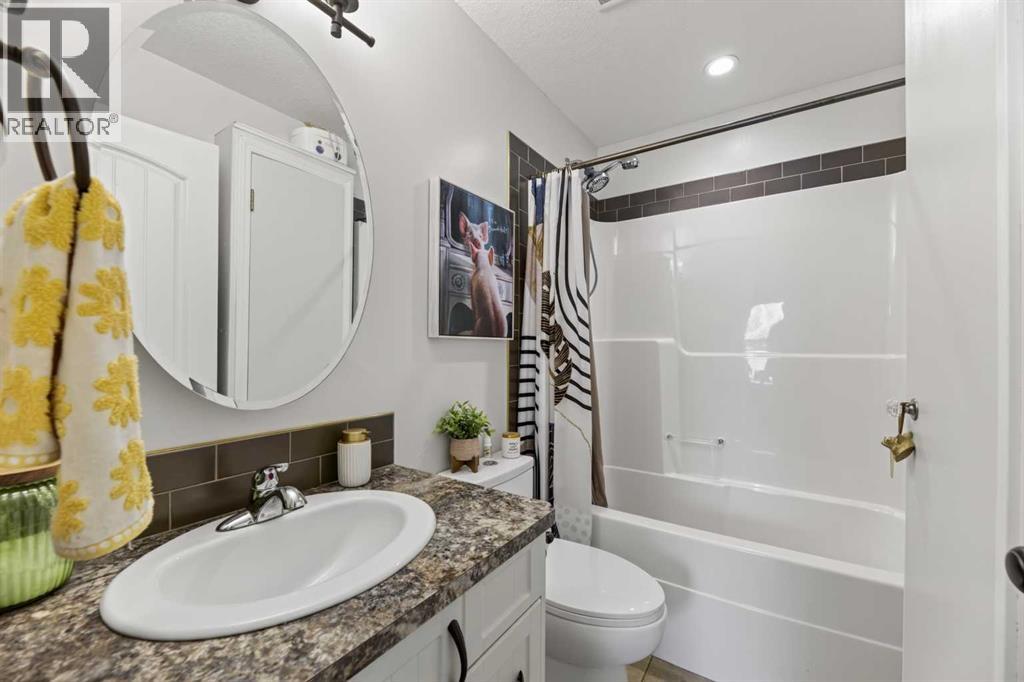
| Main Level | 4pc Bathroom | 8.00 Ft x 5.00 Ft | ||
| Main Level | Other | 4.92 Ft x 4.50 Ft | ||
| Main Level | Bedroom | 10.33 Ft x 10.25 Ft | ||
| Main Level | Bedroom | 11.08 Ft x 10.17 Ft | ||
| Main Level | 4pc Bathroom | 8.00 Ft x 5.00 Ft | ||
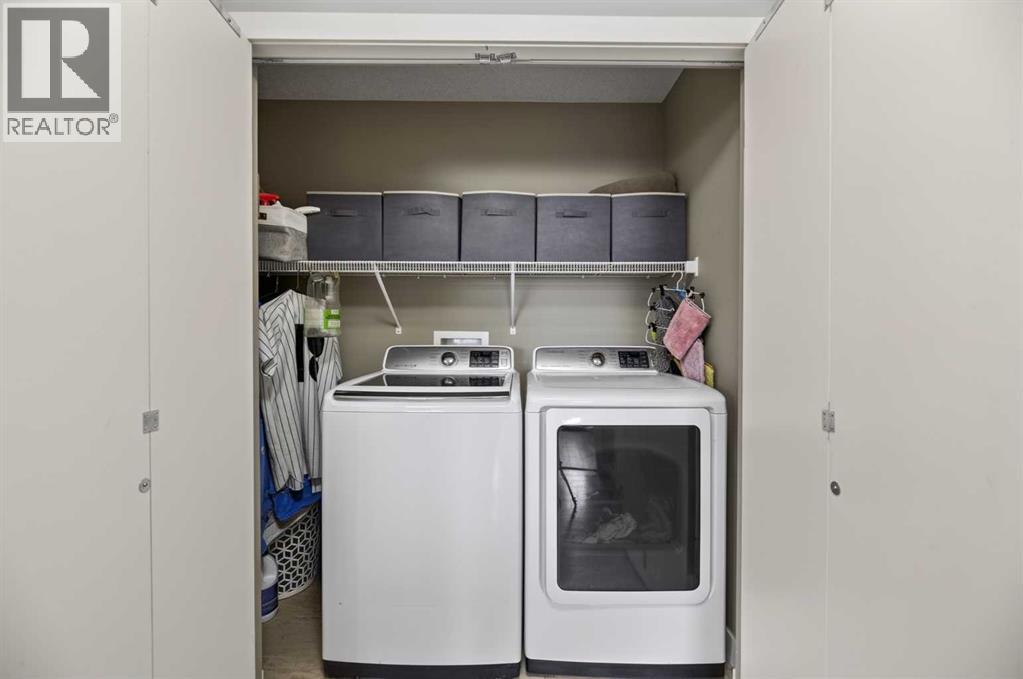
| Main Level | Laundry Room | 7.08 Ft x 3.00 Ft | ||
| Main Level | Other | 7.00 Ft x 6.50 Ft |
https://www.realtor.ca/real-estate/30049376/6-valarosa-cove-didsbury

The trademarks REALTOR®, REALTORS®, and the REALTOR® logo are controlled by The Canadian Real Estate Association (CREA) and identify real estate professionals who are members of CREA. The trademarks MLS®, Multiple Listing Service® and the associated logos are owned by The Canadian Real Estate Association (CREA) and identify the quality of services provided by real estate professionals who are members of CREA. The trademark DDF® is owned by The Canadian Real Estate Association (CREA) and identifies CREA's Data Distribution Facility (DDF®)