0%


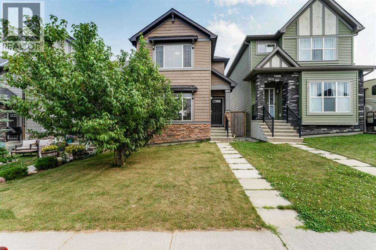
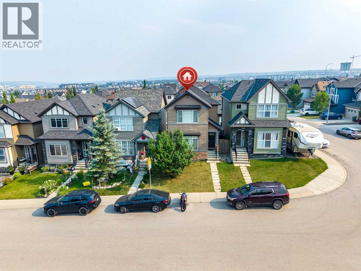
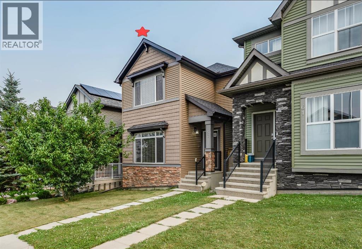
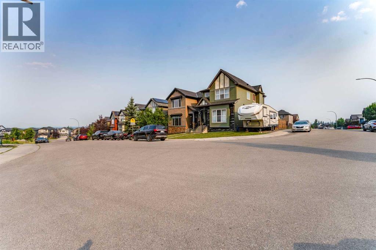
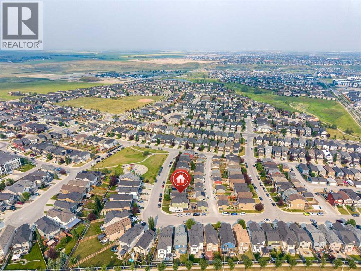
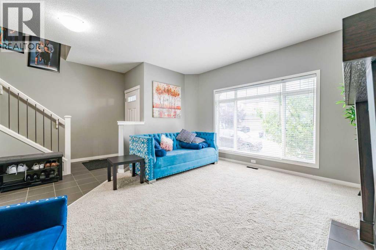
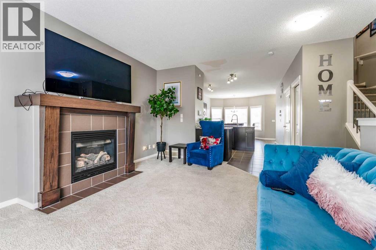
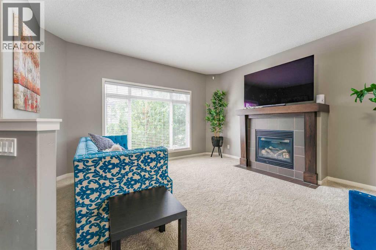
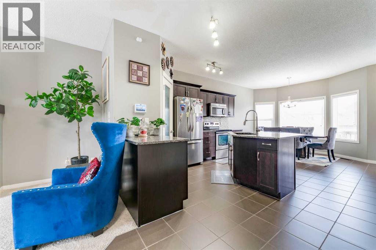
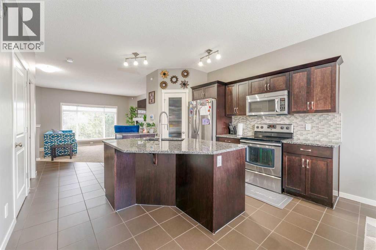
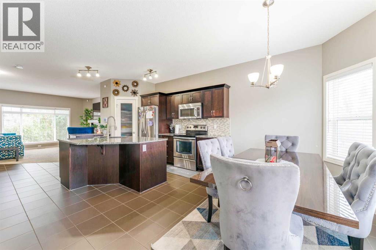
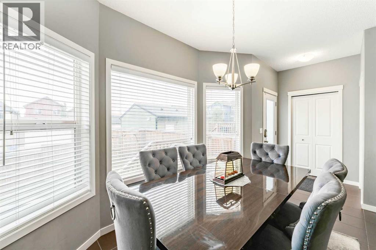
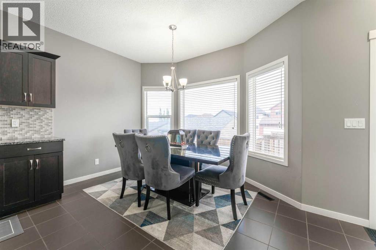
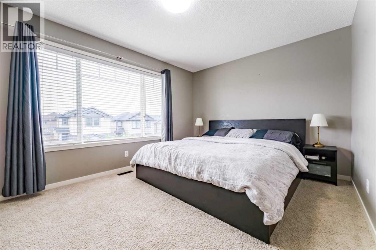
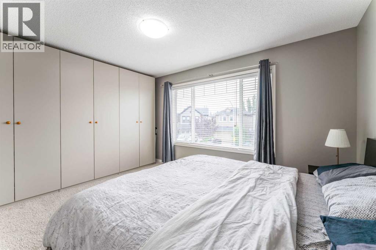
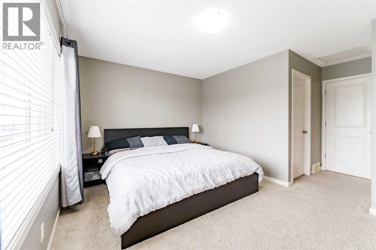
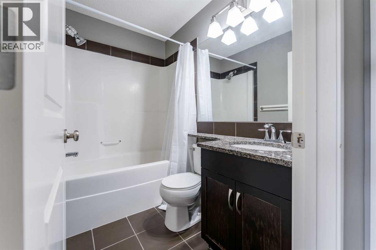
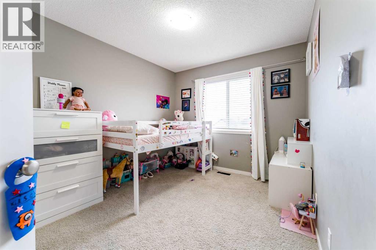
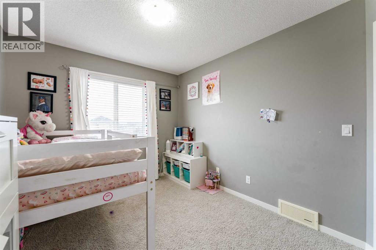
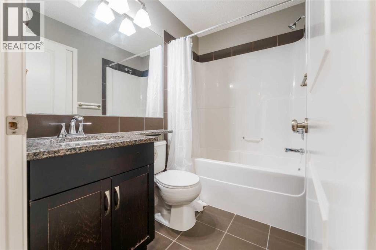
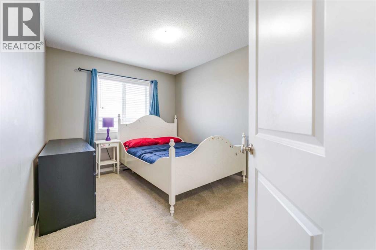
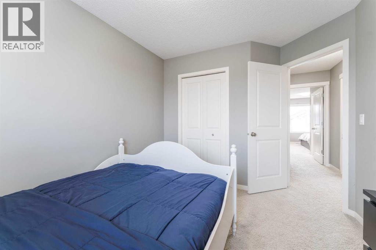
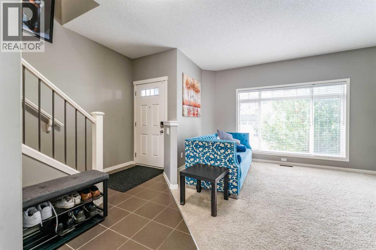
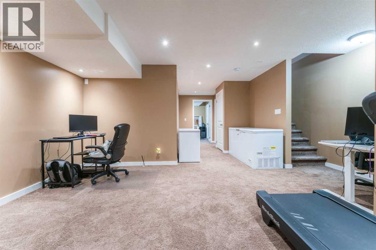
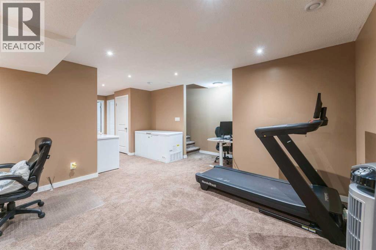
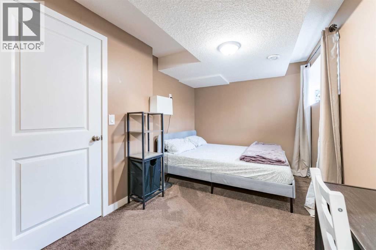
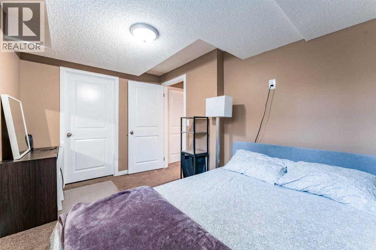
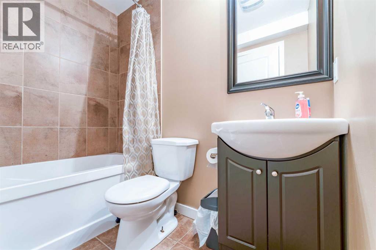
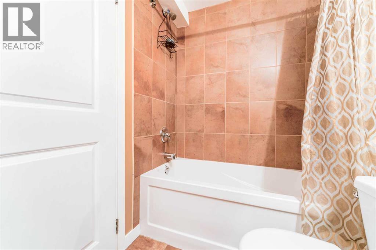
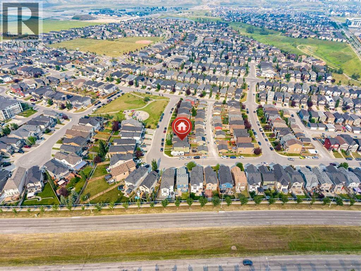
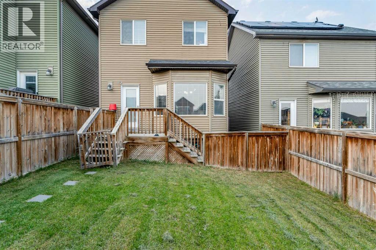
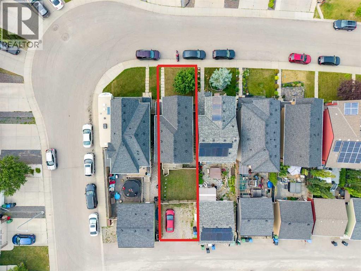
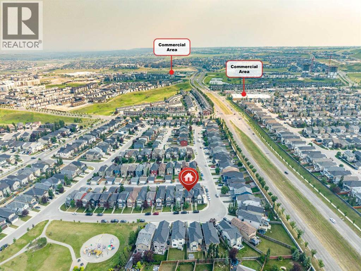
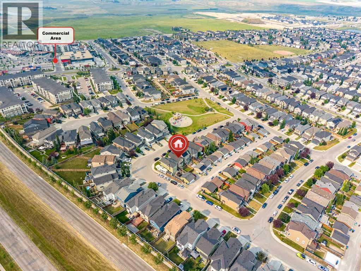
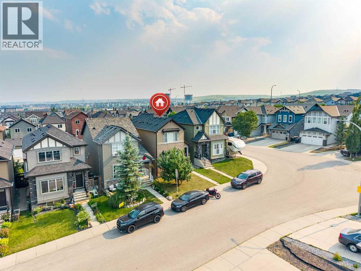
Welcome to this beautifully maintained, fully developed 4-bedroom, 3.5-bathroom home in the desirable community of Sage Hill. Ideally located close to parks, schools, shopping, and major roadways, this bright open-concept home features high ceilings, large windows, a cozy gas fireplace, a spacious kitchen, and central air conditioning. Upstairs offers three generous bedrooms, including a primary suite with a walk-in closet and private ensuite, while the fully finished basement adds a large recreation room, fourth bedroom, and full bathroom. Enjoy the sunny south-facing, fully fenced backyard with RV parking—perfect for kids, pets, and entertaining. Move-in ready and offering exceptional value, this is a home you won't want to miss! (id:25325)
| MLS® Number | A2333983 |
| Property Type | Single Family |
| Community Name | Sage Hill |
| Amenities Near By | Playground, Schools, Shopping |
| Features | Other, Back Lane, No Smoking Home |
| Parking Space Total | 2 |
| Plan | 1014606 |
| Structure | Deck |
| Bathroom Total | 4 |
| Bedrooms Above Ground | 3 |
| Bedrooms Below Ground | 1 |
| Bedrooms Total | 4 |
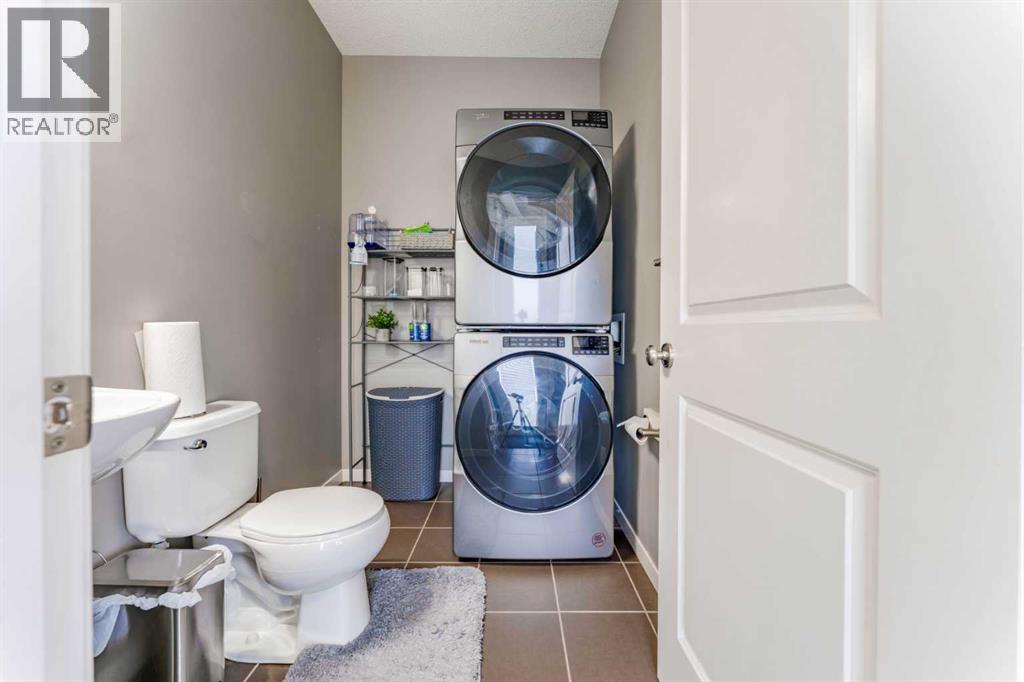
| Appliances | Dishwasher, Stove, Microwave Range Hood Combo, Window Coverings, Washer & Dryer |
| Basement Development | Finished |
| Basement Type | Full (finished) |
| Constructed Date | 2012 |
| Construction Material | Wood Frame |
| Construction Style Attachment | Detached |
| Cooling Type | Central Air Conditioning |
| Fire Protection | Smoke Detectors |
| Fireplace Present | Yes |
| Fireplace Total | 1 |
| Flooring Type | Carpeted, Ceramic Tile |
| Foundation Type | Poured Concrete |
| Half Bath Total | 1 |
| Heating Fuel | Natural Gas |
| Heating Type | Forced Air |
| Stories Total | 2 |
| Size Interior | 1,365 Sqft |
| Total Finished Area | 1364.72 Sqft |
| Type | House |
| Other | |
| Parking Pad | |
| R V |
| Acreage | No |
| Fence Type | Fence |
| Land Amenities | Playground, Schools, Shopping |
| Size Depth | 34.08 M |
| Size Frontage | 7.74 M |
| Size Irregular | 263.00 |
| Size Total | 263 M2|0-4,050 Sqft |
| Size Total Text | 263 M2|0-4,050 Sqft |
| Zoning Description | R-1n |
| Level | Type | Length | Width | Dimensions |
|---|---|---|---|---|
| Second Level | 4pc Bathroom | 7.42 Ft x 4.92 Ft | ||
| Second Level | 4pc Bathroom | 7.42 Ft x 4.92 Ft | ||
| Second Level | Bedroom | 9.33 Ft x 12.33 Ft | ||
| Second Level | Bedroom | 9.25 Ft x 12.33 Ft | ||
| Second Level | Primary Bedroom | 12.50 Ft x 16.17 Ft | ||
| Basement | 4pc Bathroom | 4.92 Ft x 7.08 Ft | ||
| Basement | Bedroom | 12.42 Ft x 8.42 Ft | ||
| Basement | Recreational, Games Room | 17.75 Ft x 17.33 Ft | ||
| Basement | Furnace | 6.42 Ft x 11.33 Ft | ||
| Main Level | Dining Room | 12.75 Ft x 7.00 Ft | ||
| Main Level | 2pc Bathroom | 5.50 Ft x 7.58 Ft | ||
| Main Level | Kitchen | 12.75 Ft x 14.83 Ft | ||
| Main Level | Living Room | 14.42 Ft x 15.08 Ft |
https://www.realtor.ca/real-estate/30107337/57-sage-bank-grove-nw-calgary-sage-hill

The trademarks REALTOR®, REALTORS®, and the REALTOR® logo are controlled by The Canadian Real Estate Association (CREA) and identify real estate professionals who are members of CREA. The trademarks MLS®, Multiple Listing Service® and the associated logos are owned by The Canadian Real Estate Association (CREA) and identify the quality of services provided by real estate professionals who are members of CREA. The trademark DDF® is owned by The Canadian Real Estate Association (CREA) and identifies CREA's Data Distribution Facility (DDF®)