0%


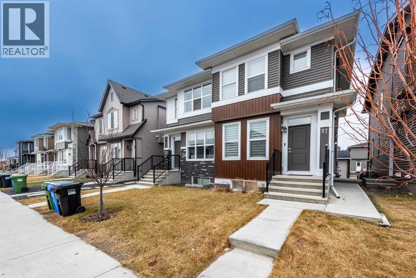
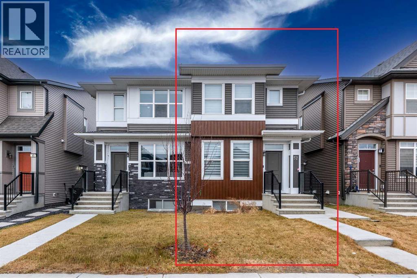
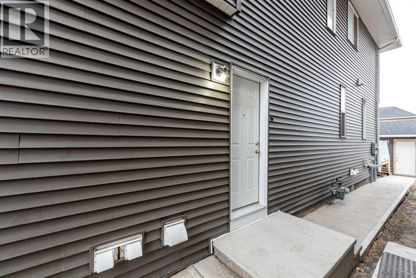
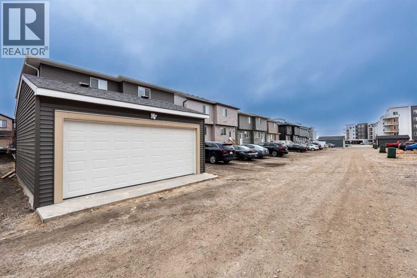
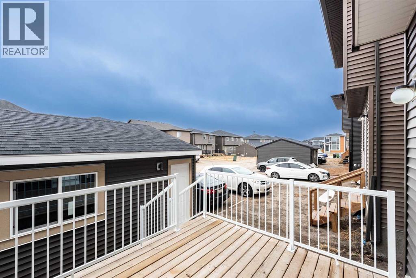
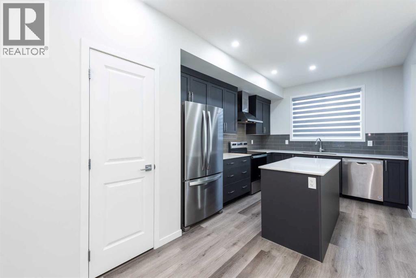
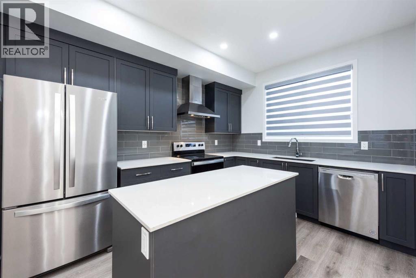
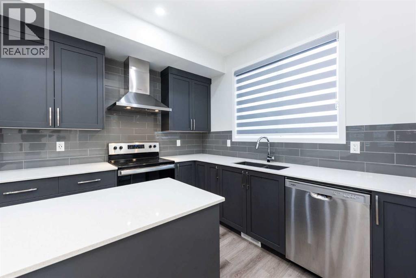
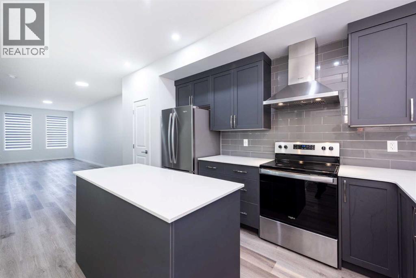
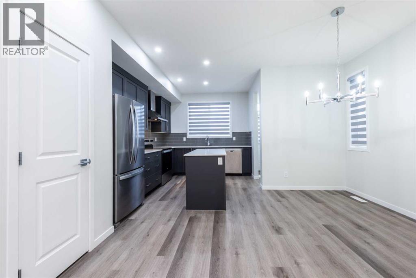
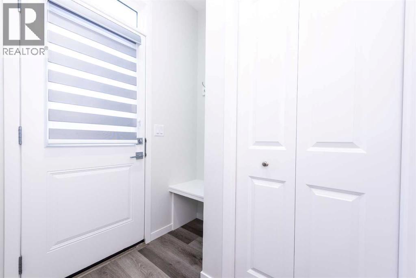
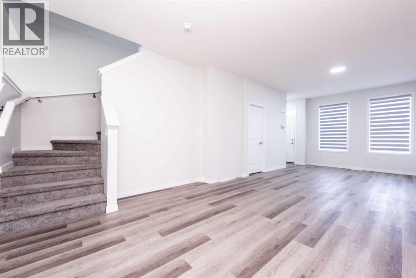
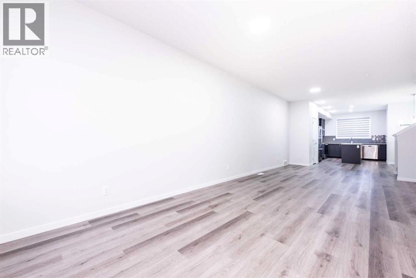
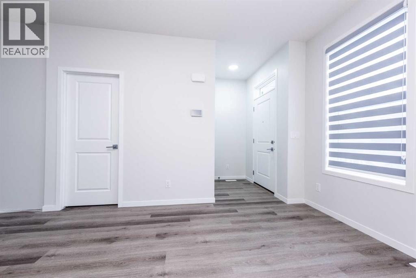
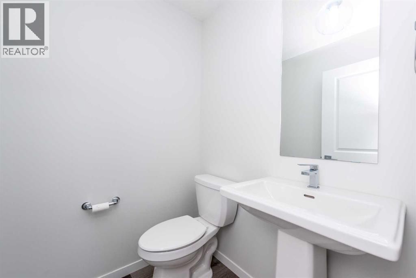
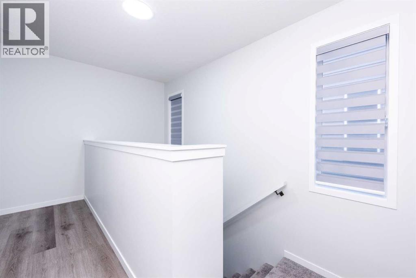
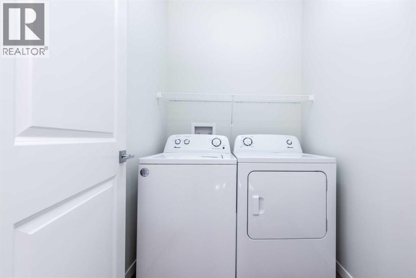
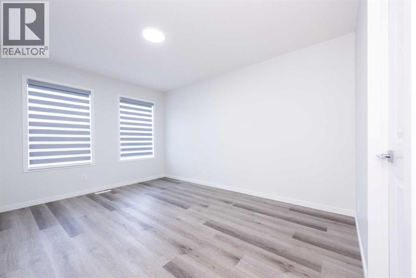
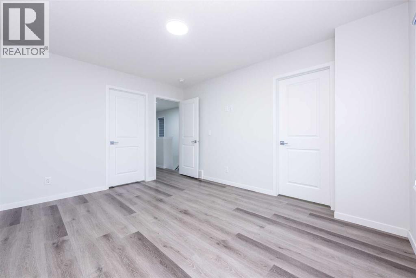
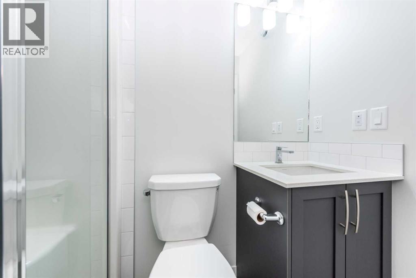
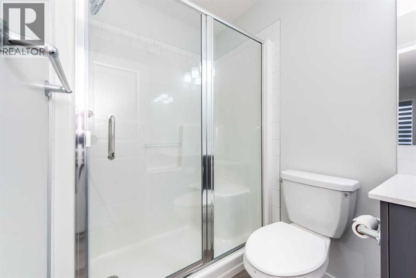
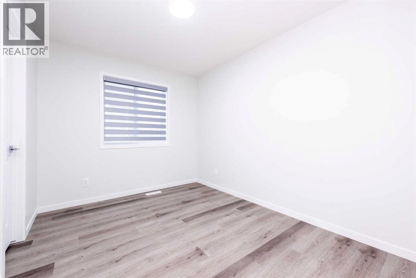
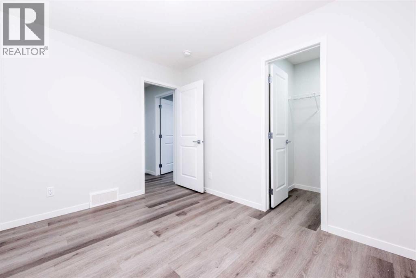
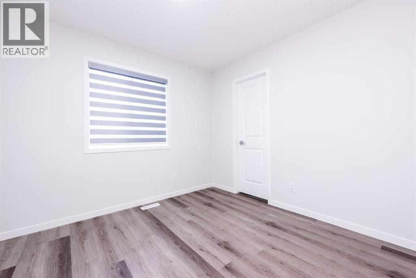
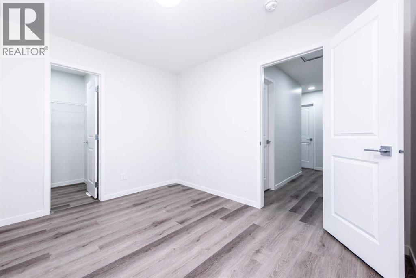
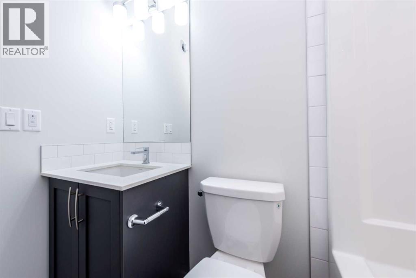
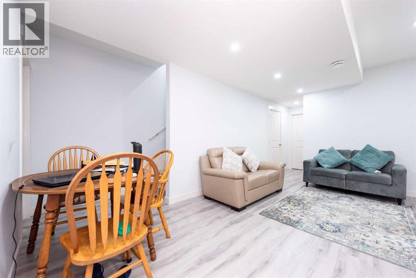
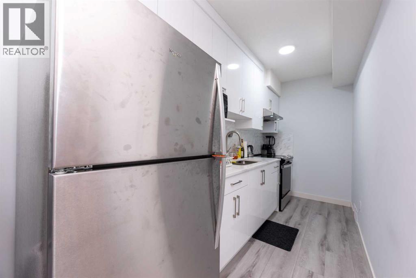
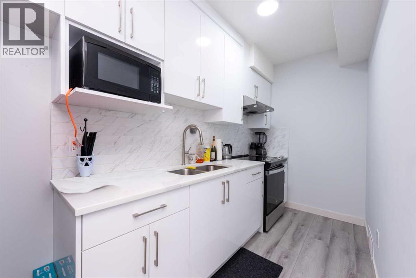
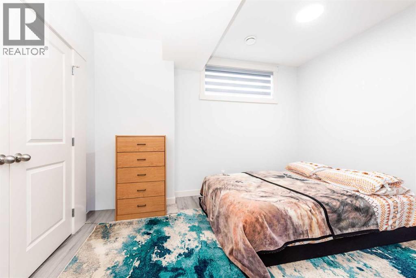
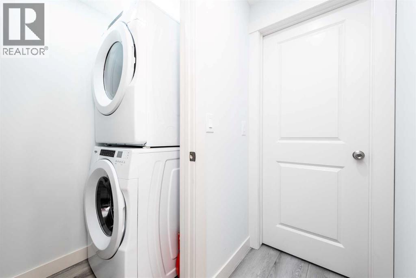
Stylish 2-Storey Home with Legal Suite & Double Detached GarageWelcome to this beautifully designed 2-storey home in the highly desirable community of Cornerstone, featuring a legal basement suite and a double detached garage—offering the perfect blend of modern living, functionality, and investment potential.Situated in one of Calgary’s fastest-growing neighborhoods, this home provides convenient access to parks, schools, shopping, public transit, and major roadways, making daily commuting and family living effortless.The bright and inviting main floor boasts an open-concept layout with a spacious living room and a contemporary kitchen offering ample counter space and storage—ideal for entertaining and everyday living. A convenient 2-piece bathroom, mudroom, and access to the rear deck add practicality and comfort to the space.Upstairs, you'll find three generously sized bedrooms, including a private primary retreat complete with a walk-in closet and a 3-piece ensuite. The upper-level laundry room adds extra convenience for busy households.The professionally developed basement features a fully self-contained legal suite with its own private entrance, kitchen, bedroom, full bathroom, and laundry facilities—perfect for generating rental income, accommodating extended family, or supporting multi-generational living.The desirable south-facing front exposure fills the home with natural light throughout the day.Whether you're a first-time buyer, growing family, or savvy investor, this exceptional property offers outstanding value and versatility in one of Calgary's most sought-after communities. (id:25325)
| MLS® Number | A2317348 |
| Property Type | Single Family |
| Community Name | Cornerstone |
| Amenities Near By | Park, Playground, Schools, Shopping, Water Nearby |
| Community Features | Lake Privileges |
| Features | Back Lane |
| Parking Space Total | 2 |
| Plan | 2311614 |
| Structure | None |
| Bathroom Total | 4 |
| Bedrooms Above Ground | 3 |
| Bedrooms Below Ground | 1 |
| Bedrooms Total | 4 |
| Appliances | Refrigerator, Range - Electric, Dishwasher, Hood Fan, Garage Door Opener, Washer & Dryer |
| Basement Development | Finished |
| Basement Features | Separate Entrance, Suite |
| Basement Type | Full (finished) |
| Constructed Date | 2024 |
| Construction Material | Poured Concrete, Wood Frame |
| Construction Style Attachment | Semi-detached |
| Cooling Type | None |
| Exterior Finish | Concrete, Vinyl Siding |
| Flooring Type | Carpeted, Tile, Vinyl Plank |
| Foundation Type | Poured Concrete |
| Half Bath Total | 1 |
| Heating Type | Forced Air |
| Stories Total | 2 |
| Size Interior | 1,569 Sqft |
| Total Finished Area | 1568.91 Sqft |
| Type | Duplex |
| Covered | |
| Detached Garage | 2 |
| Acreage | No |
| Fence Type | Not Fenced |
| Land Amenities | Park, Playground, Schools, Shopping, Water Nearby |
| Size Depth | 31.39 M |
| Size Frontage | 6.4 M |
| Size Irregular | 2163.00 |
| Size Total | 2163 Sqft|0-4,050 Sqft |
| Size Total Text | 2163 Sqft|0-4,050 Sqft |
| Zoning Description | R-g |
| Level | Type | Length | Width | Dimensions |
|---|---|---|---|---|
| Second Level | 3pc Bathroom | 7.58 Ft x 4.92 Ft | ||
| Second Level | 4pc Bathroom | 7.58 Ft x 4.92 Ft | ||
| Second Level | Bedroom | 10.92 Ft x 9.17 Ft | ||
| Second Level | Bedroom | 10.67 Ft x 8.92 Ft | ||
| Second Level | Primary Bedroom | 10.92 Ft x 13.67 Ft | ||
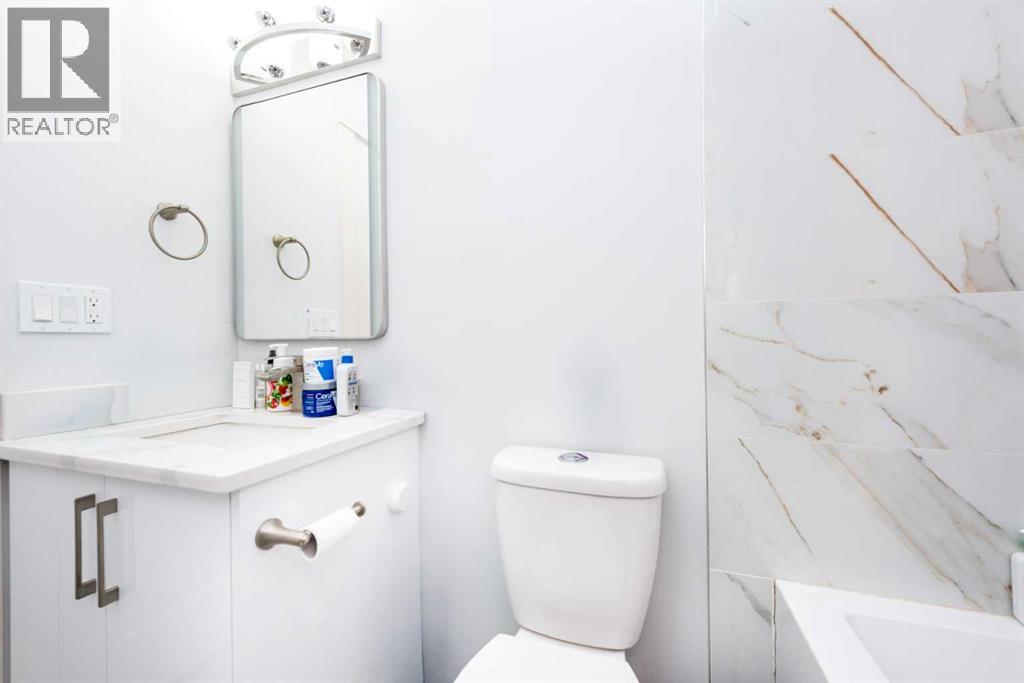
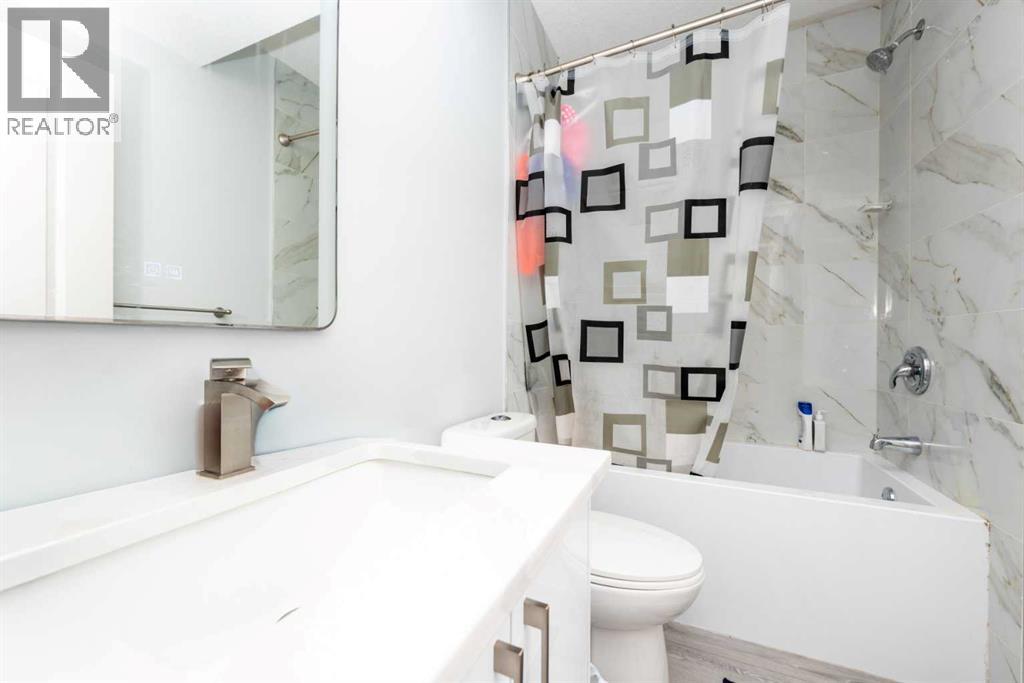
| Basement | 4pc Bathroom | 8.00 Ft x 4.92 Ft | ||
| Basement | Bedroom | 12.58 Ft x 9.92 Ft | ||
| Basement | Kitchen | 5.50 Ft x 10.33 Ft | ||
| Basement | Recreational, Games Room | 14.92 Ft x 22.42 Ft | ||
| Basement | Furnace | 9.00 Ft x 10.00 Ft | ||
| Main Level | 2pc Bathroom | 4.92 Ft x 5.08 Ft | ||
| Main Level | Dining Room | 5.75 Ft x 10.58 Ft | ||
| Main Level | Kitchen | 10.00 Ft x 17.25 Ft | ||
| Main Level | Living Room | 11.67 Ft x 27.08 Ft |
https://www.realtor.ca/real-estate/29844279/57-corner-glen-row-ne-calgary-cornerstone

The trademarks REALTOR®, REALTORS®, and the REALTOR® logo are controlled by The Canadian Real Estate Association (CREA) and identify real estate professionals who are members of CREA. The trademarks MLS®, Multiple Listing Service® and the associated logos are owned by The Canadian Real Estate Association (CREA) and identify the quality of services provided by real estate professionals who are members of CREA. The trademark DDF® is owned by The Canadian Real Estate Association (CREA) and identifies CREA's Data Distribution Facility (DDF®)