0%


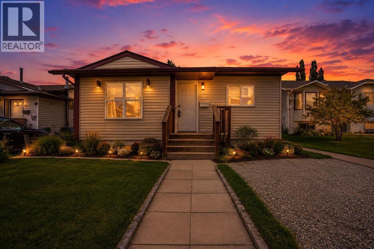
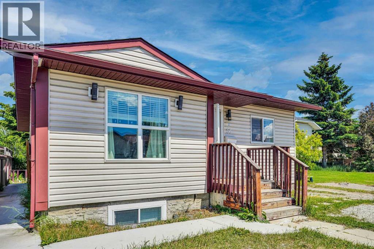
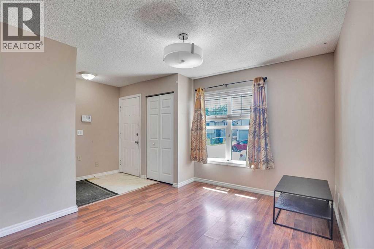
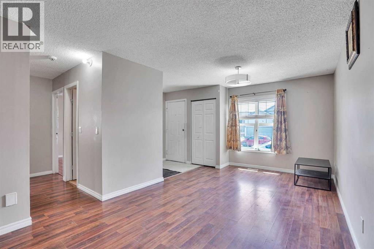
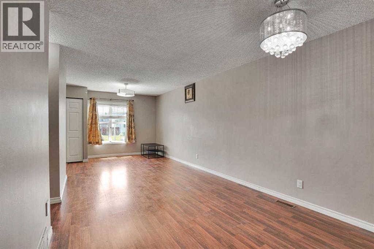
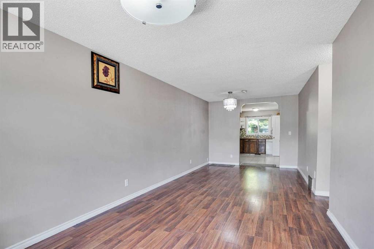
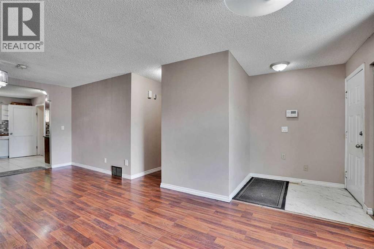
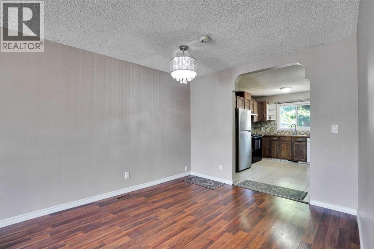
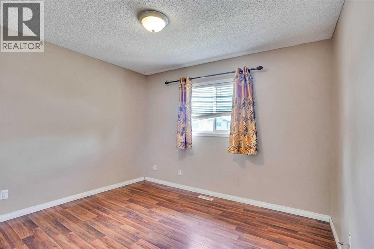
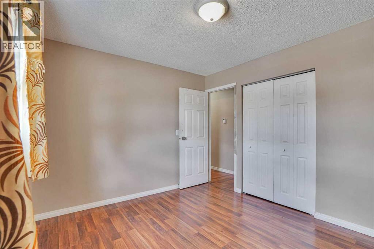
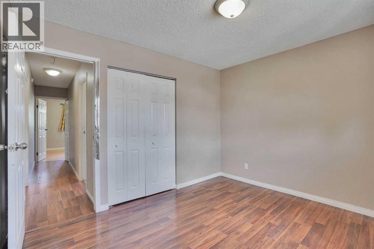
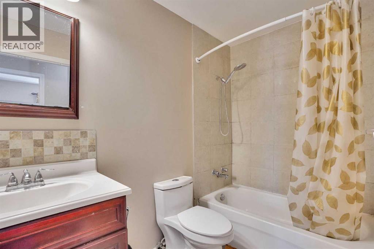
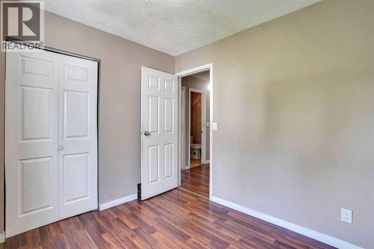
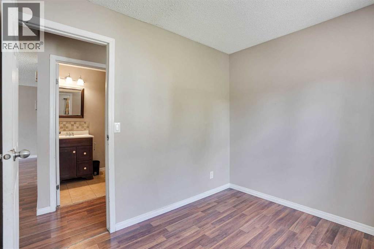
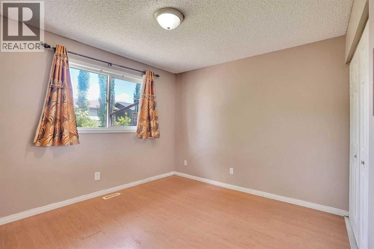
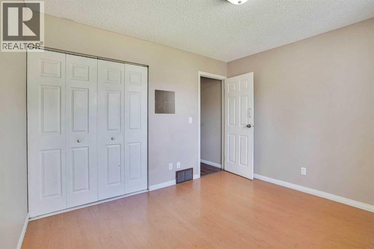
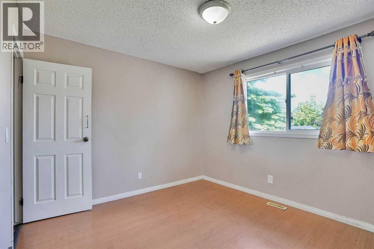
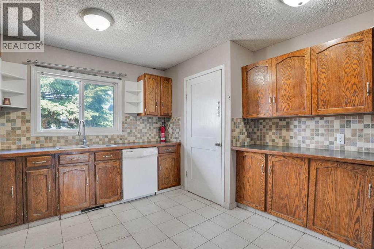
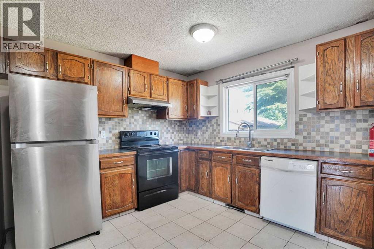
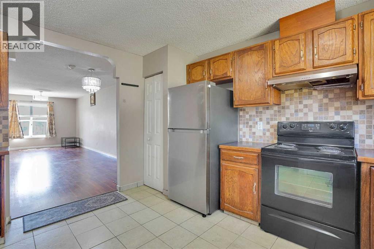
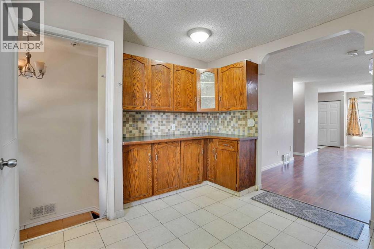
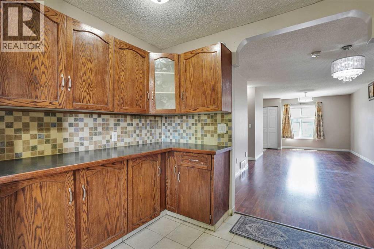
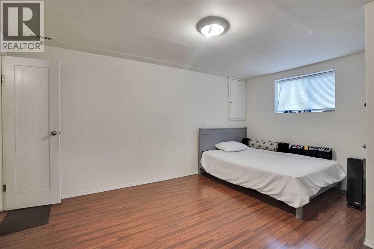
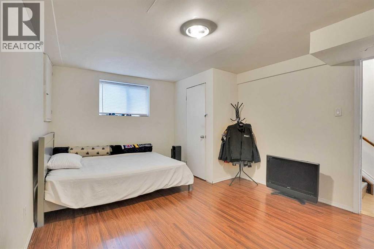
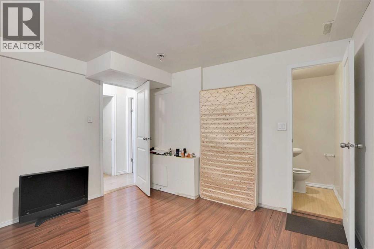
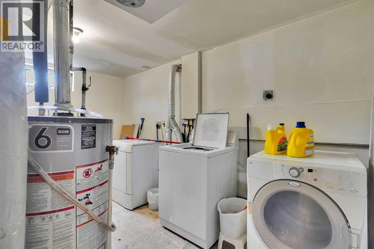
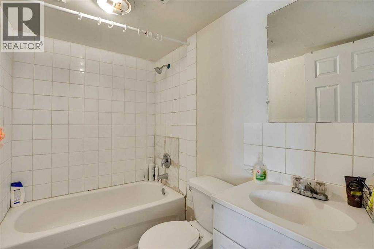
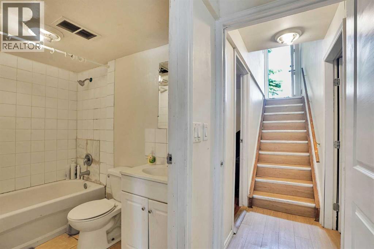
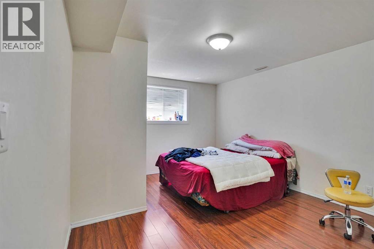
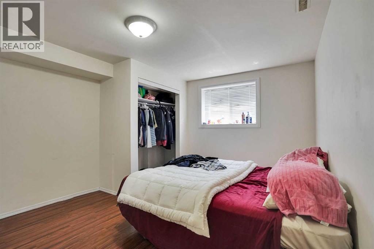
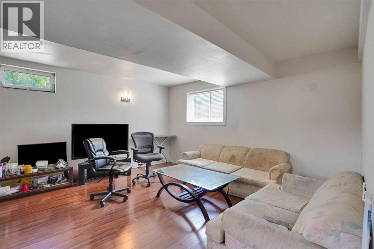
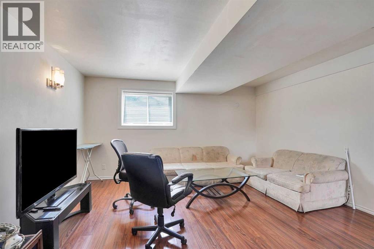
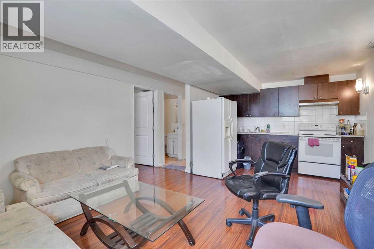
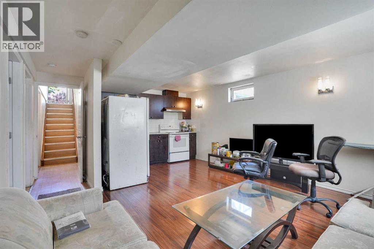
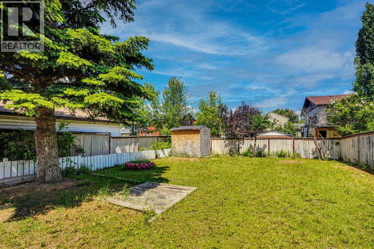
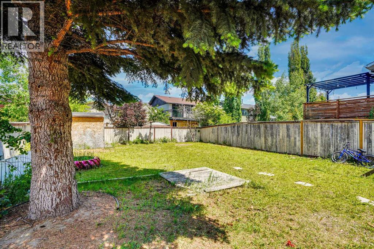
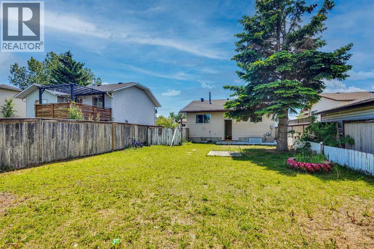
Rare opportunity to own a spacious bungalow with 2-bedroom LEGAL BASEMENT SUITE on a quiet street in Falconridge. This well-maintained property offers over 2,057 sq. ft. of developed living space and is ideal for families, investors, or buyers seeking mortgage helping rental income from already rented basement suite and tenants are willing to stay.The bright and functional main floor features a living room, three generously sized bedrooms, 1.5 bathrooms, a spacious kitchen with ample cabinetry, and a dining area perfect for everyday living and entertaining. The fully legal basement suite offers a separate entrance, two bedrooms, 1.5 bathrooms, a full kitchen, and a comfortable living area, creating excellent income potential or space for extended family. Shared laundry is conveniently located with secure access for both levels. Outside, the oversized backyard provides plenty of room for outdoor entertaining, gardening, children's play areas, or simply enjoying the privacy and space. Situated on a peaceful street and within walking distance to schools, parks, shopping, and public transit, this property offers the perfect combination of comfort, convenience, and value. Whether you're looking for a family home with supplemental income or a smart investment opportunity, this is a property you won't want to miss. (id:25325)
| MLS® Number | A2321764 |
| Property Type | Single Family |
| Community Name | Falconridge |
| Amenities Near By | Park, Schools, Shopping |
| Features | Cul-de-sac |
| Parking Space Total | 2 |
| Plan | 7910400 |
| Bathroom Total | 4 |
| Bedrooms Above Ground | 3 |
| Bedrooms Below Ground | 2 |
| Bedrooms Total | 5 |
| Appliances | Washer, Refrigerator, Range - Electric, Dishwasher, Dryer, Hood Fan |
| Architectural Style | Bungalow |
| Basement Development | Finished |
| Basement Features | Separate Entrance, Suite |
| Basement Type | Full (finished) |
| Constructed Date | 1981 |
| Construction Material | Wood Frame |
| Construction Style Attachment | Detached |
| Cooling Type | None |
| Exterior Finish | Vinyl Siding |
| Flooring Type | Laminate, Tile |
| Foundation Type | Poured Concrete |
| Half Bath Total | 2 |
| Heating Type | Forced Air |
| Stories Total | 1 |
| Size Interior | 1,065 Sqft |
| Total Finished Area | 1065.21 Sqft |
| Type | House |
| Other | |
| Parking Pad |
| Acreage | No |
| Fence Type | Fence |
| Land Amenities | Park, Schools, Shopping |
| Landscape Features | Lawn |
| Size Depth | 34.35 M |
| Size Frontage | 13.04 M |
| Size Irregular | 456.00 |
| Size Total | 456 M2|4,051 - 7,250 Sqft |
| Size Total Text | 456 M2|4,051 - 7,250 Sqft |
| Zoning Description | R-cg |
| Level | Type | Length | Width | Dimensions |
|---|---|---|---|---|
| Basement | 2pc Bathroom | 3.58 Ft x 4.75 Ft | ||
| Basement | 4pc Bathroom | 7.58 Ft x 4.92 Ft | ||
| Basement | Bedroom | 11.42 Ft x 14.92 Ft | ||
| Basement | Kitchen | 10.75 Ft x 6.33 Ft | ||
| Basement | Furnace | 10.50 Ft x 14.92 Ft | ||
| Basement | Primary Bedroom | 11.50 Ft x 15.50 Ft | ||
| Basement | Living Room/dining Room | 14.25 Ft x 17.67 Ft | ||
| Basement | Storage | 5.50 Ft x 8.67 Ft | ||
| Main Level | 2pc Bathroom | 5.08 Ft x 3.67 Ft | ||
| Main Level | 4pc Bathroom | 5.00 Ft x 8.75 Ft | ||
| Main Level | Primary Bedroom | 11.25 Ft x 10.25 Ft | ||
| Main Level | Bedroom | 11.33 Ft x 10.00 Ft | ||
| Main Level | Bedroom | 8.08 Ft x 9.50 Ft | ||
| Main Level | Dining Room | 10.17 Ft x 9.08 Ft | ||
| Main Level | Foyer | 5.33 Ft x 6.00 Ft | ||
| Main Level | Kitchen | 12.25 Ft x 12.42 Ft | ||
| Main Level | Living Room | 10.33 Ft x 15.50 Ft |
https://www.realtor.ca/real-estate/29947166/56-fallingworth-bay-ne-calgary-falconridge

The trademarks REALTOR®, REALTORS®, and the REALTOR® logo are controlled by The Canadian Real Estate Association (CREA) and identify real estate professionals who are members of CREA. The trademarks MLS®, Multiple Listing Service® and the associated logos are owned by The Canadian Real Estate Association (CREA) and identify the quality of services provided by real estate professionals who are members of CREA. The trademark DDF® is owned by The Canadian Real Estate Association (CREA) and identifies CREA's Data Distribution Facility (DDF®)