0%


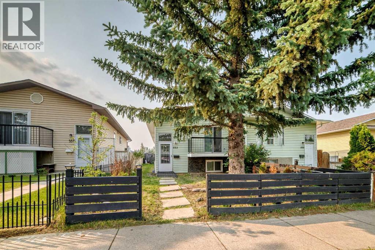
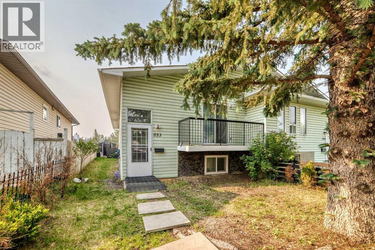
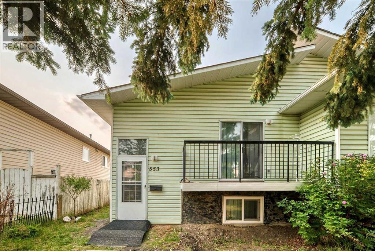
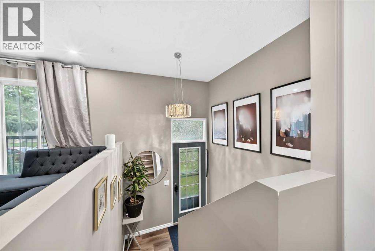
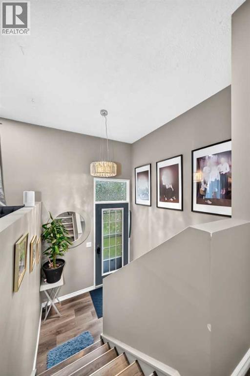
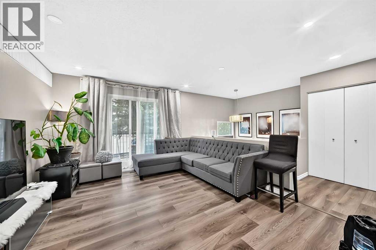
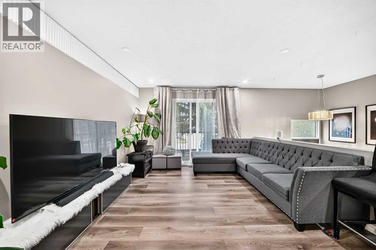
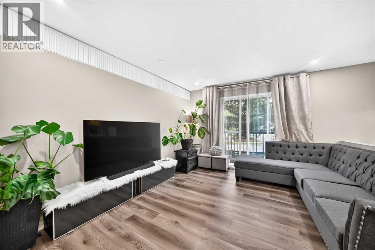
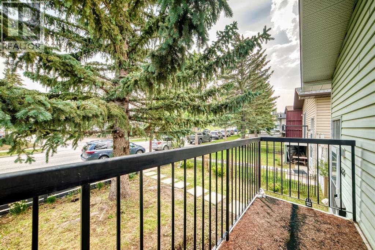
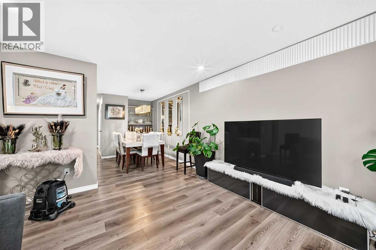
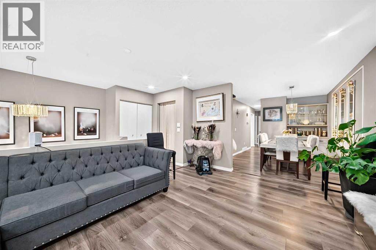
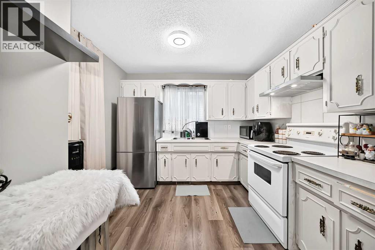
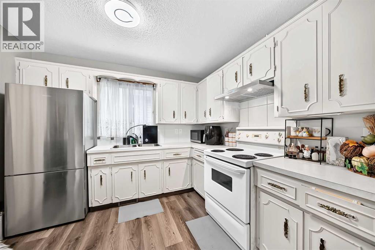
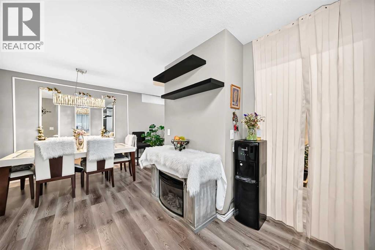
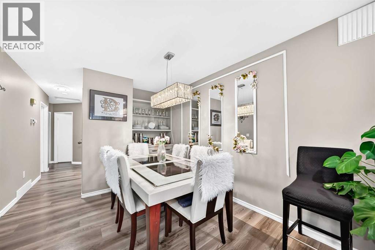
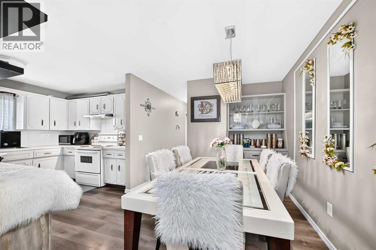
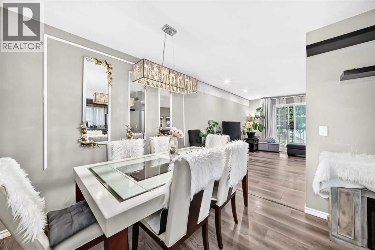
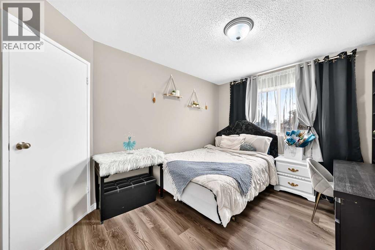
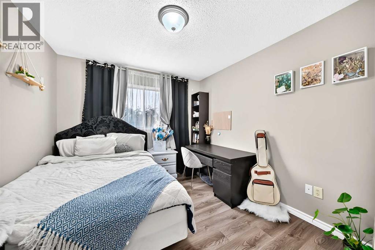
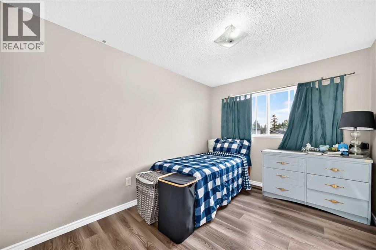
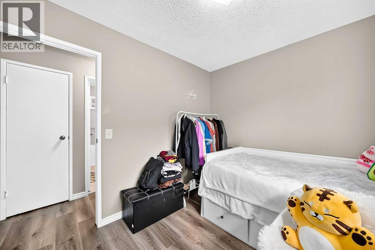
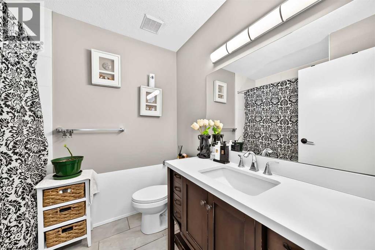
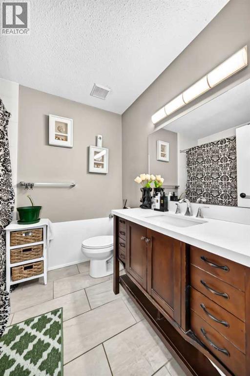
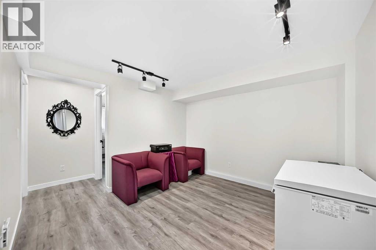
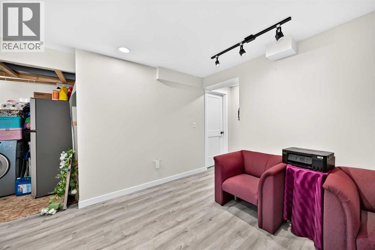
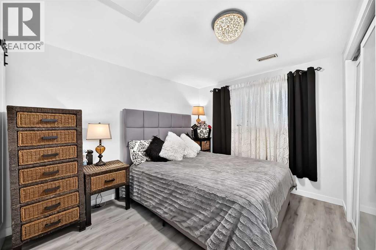
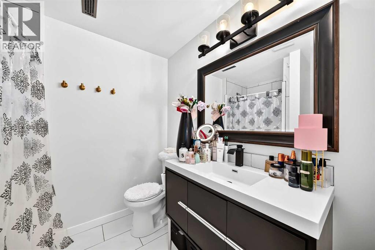
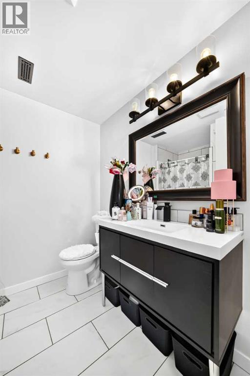
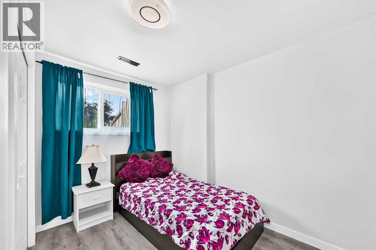
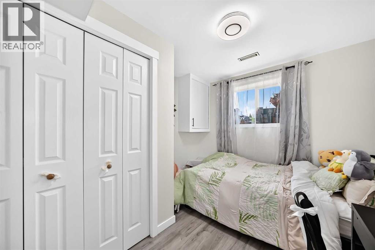
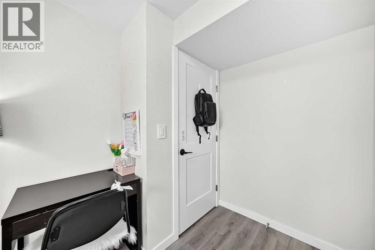
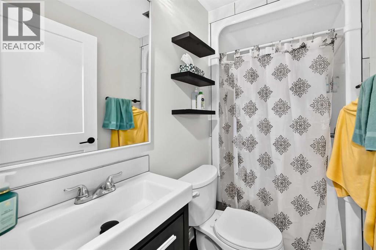
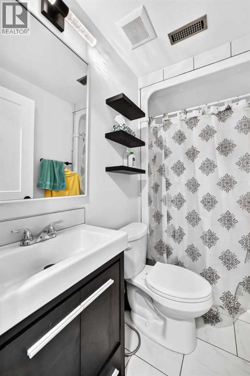
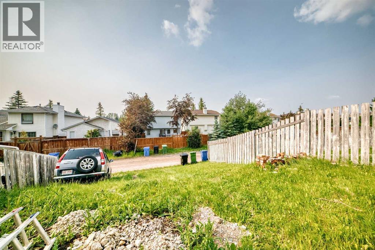
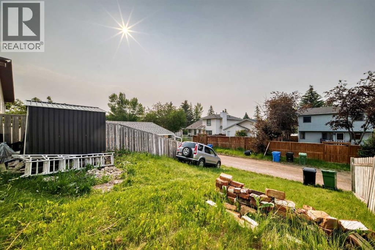
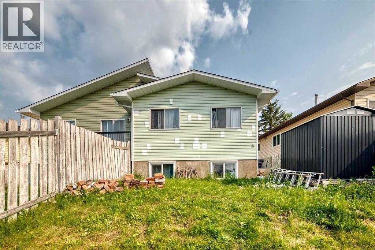
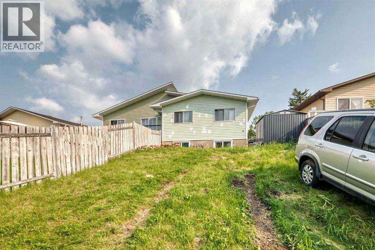
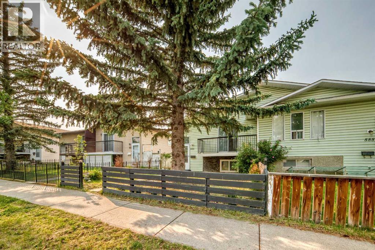
Welcome to this semi-attached Bi-level (Duplex) with NO CONDO FEES across from Macewan Glen Park! Recently updated interiors throughout the whole house, this well kept family home features 6 bedrooms, and 3 full baths . Upon entering, you're greeted by a foyer with vaulted ceiling and to the main level features a bright living room and spacious dining area. The dining area flows into the kitchen. There is a huge primary bedroom and two additional well good sized bedrooms and a full 4 pc bathroom completes the upper level. The fully finished basement, with 3 bedrooms , 2 full baths caters to your growing family, also equipped with laundry facilities. Located within walking distance to Macewan Glen Park, playgrounds, and bus stop (#46), and in proximity to Simons Valley School, Co-op, and Nose Hill Park, this home offers easy access to 14th St and Country Hills Blvd. Don’t miss this chance! CALL NOW to VIEW !!! (id:25325)
| MLS® Number | A2343735 |
| Property Type | Single Family |
| Community Name | MacEwan Glen |
| Amenities Near By | Park, Playground, Schools, Shopping |
| Features | Back Lane, No Smoking Home |
| Parking Space Total | 2 |
| Plan | 9010093 |
| Bathroom Total | 3 |
| Bedrooms Above Ground | 3 |
| Bedrooms Below Ground | 3 |
| Bedrooms Total | 6 |
| Appliances | Washer, Refrigerator, Dishwasher, Stove, Dryer |
| Architectural Style | Bi-level |
| Basement Development | Finished |
| Basement Type | Full (finished) |
| Constructed Date | 1989 |
| Construction Material | Poured Concrete, Wood Frame |
| Construction Style Attachment | Semi-detached |
| Cooling Type | None |
| Exterior Finish | Concrete, Vinyl Siding |
| Flooring Type | Laminate, Vinyl |
| Foundation Type | Poured Concrete |
| Heating Type | Forced Air |
| Size Interior | 1,006 Sqft |
| Total Finished Area | 1005.6 Sqft |
| Type | Duplex |
| Carport | |
| Other |
| Acreage | No |
| Fence Type | Fence |
| Land Amenities | Park, Playground, Schools, Shopping |
| Land Disposition | Cleared |
| Size Frontage | 10.76 M |
| Size Irregular | 281.00 |
| Size Total | 281 M2|0-4,050 Sqft |
| Size Total Text | 281 M2|0-4,050 Sqft |
| Zoning Description | R-cg |
| Level | Type | Length | Width | Dimensions |
|---|---|---|---|---|
| Basement | Bedroom | 6.75 Ft x 11.92 Ft | ||
| Basement | Bedroom | 9.25 Ft x 11.08 Ft | ||
| Basement | Bedroom | 11.33 Ft x 9.58 Ft | ||
| Basement | Den | 10.08 Ft x 8.42 Ft | ||
| Basement | 4pc Bathroom | 4.25 Ft x 7.25 Ft | ||
| Basement | 4pc Bathroom | 7.33 Ft x 9.17 Ft | ||
| Main Level | Primary Bedroom | 10.00 Ft x 12.58 Ft | ||
| Main Level | Bedroom | 8.92 Ft x 12.67 Ft | ||
| Main Level | Bedroom | 9.00 Ft x 9.92 Ft | ||
| Main Level | 4pc Bathroom | 6.50 Ft x 7.58 Ft | ||
| Main Level | Kitchen | 11.42 Ft x 10.00 Ft | ||
| Main Level | Dining Room | 8.17 Ft x 9.17 Ft | ||
| Main Level | Living Room | 12.00 Ft x 15.08 Ft |
https://www.realtor.ca/real-estate/30253058/553-macewan-drive-nw-calgary-macewan-glen

The trademarks REALTOR®, REALTORS®, and the REALTOR® logo are controlled by The Canadian Real Estate Association (CREA) and identify real estate professionals who are members of CREA. The trademarks MLS®, Multiple Listing Service® and the associated logos are owned by The Canadian Real Estate Association (CREA) and identify the quality of services provided by real estate professionals who are members of CREA. The trademark DDF® is owned by The Canadian Real Estate Association (CREA) and identifies CREA's Data Distribution Facility (DDF®)