0%


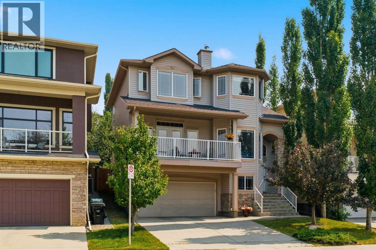
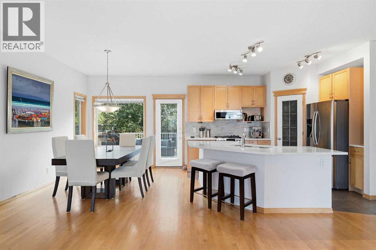
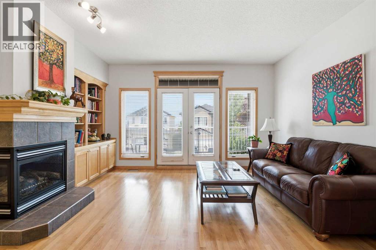
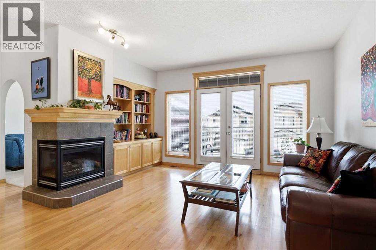
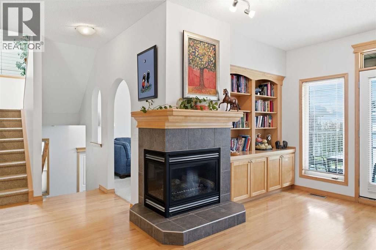
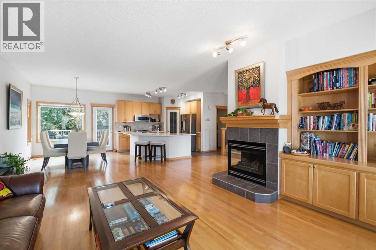
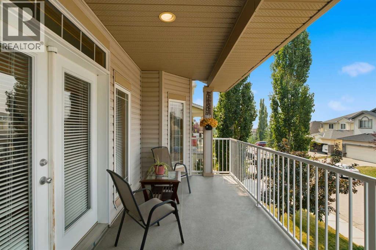
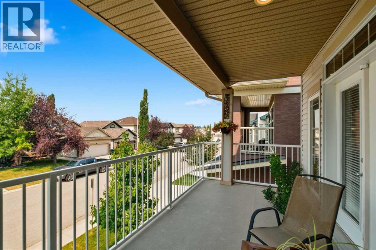
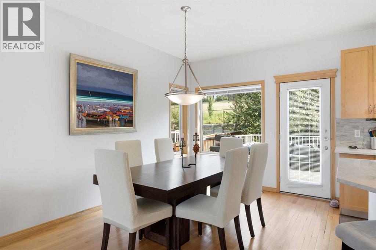
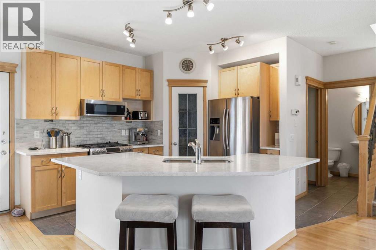
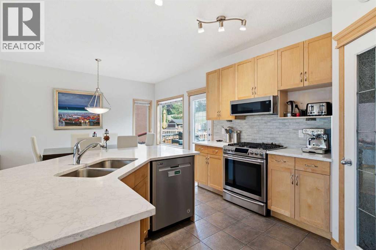
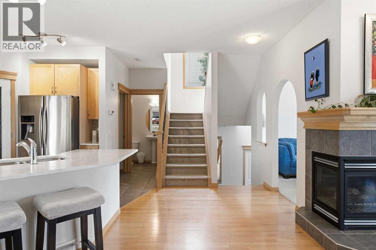
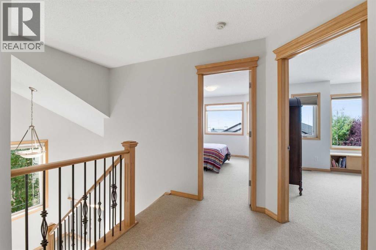
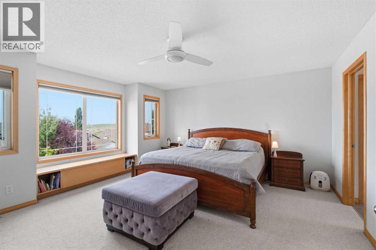
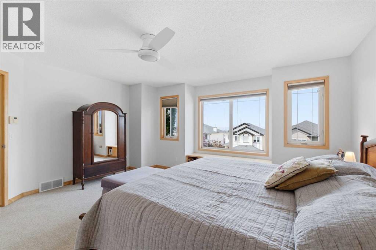
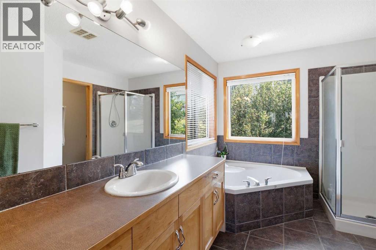
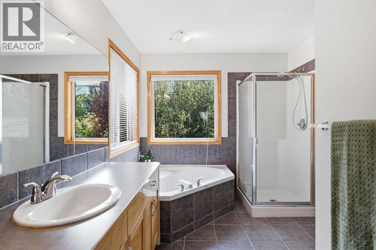
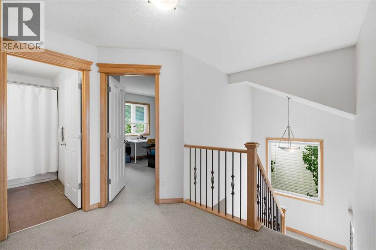
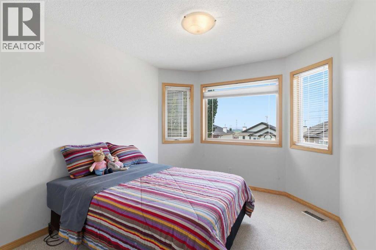
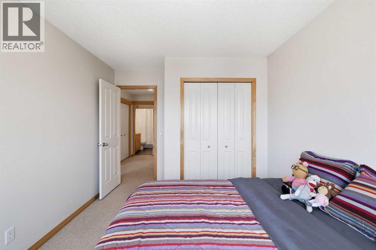
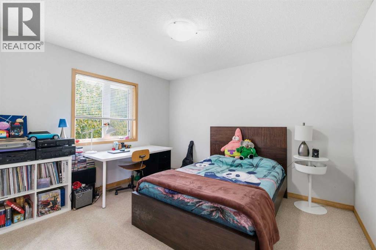
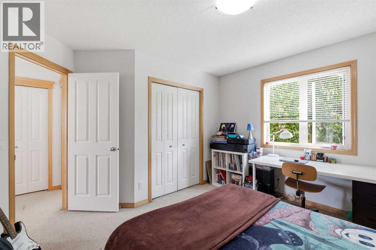
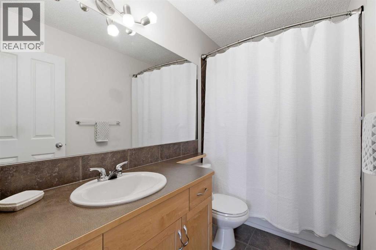
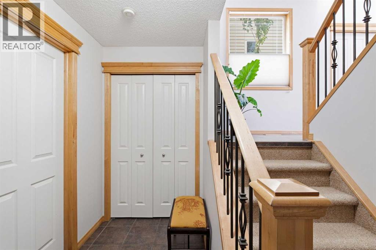
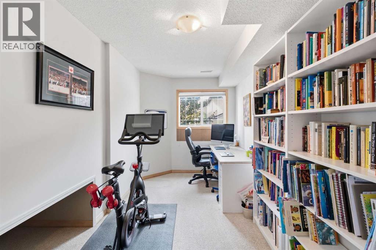
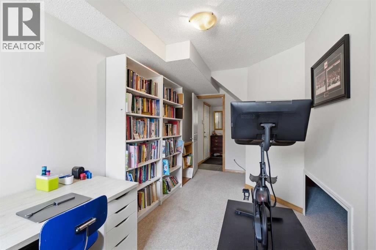
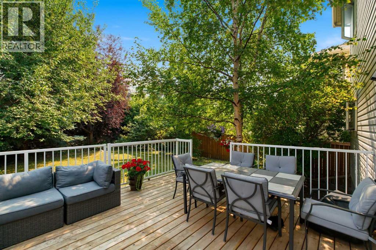
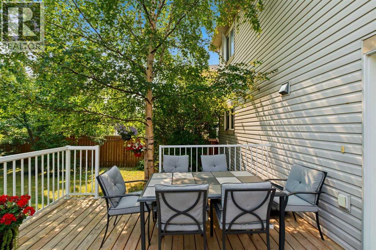
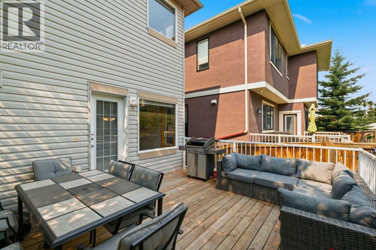
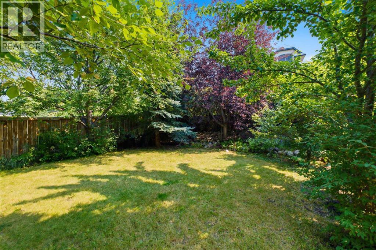
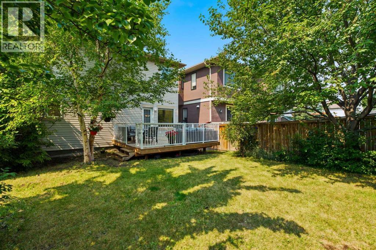
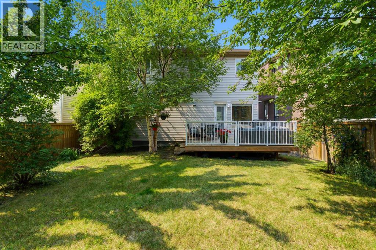
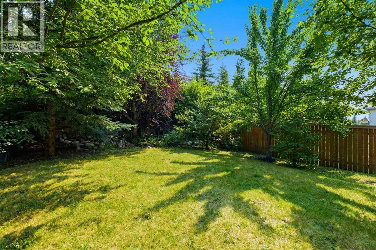
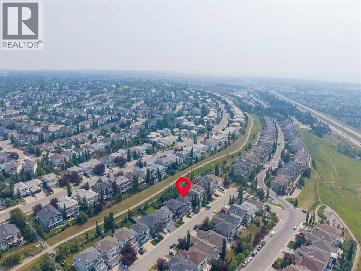
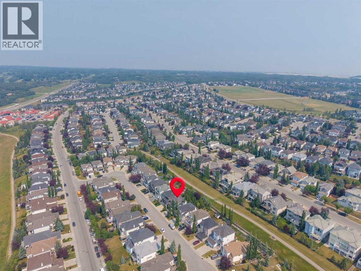
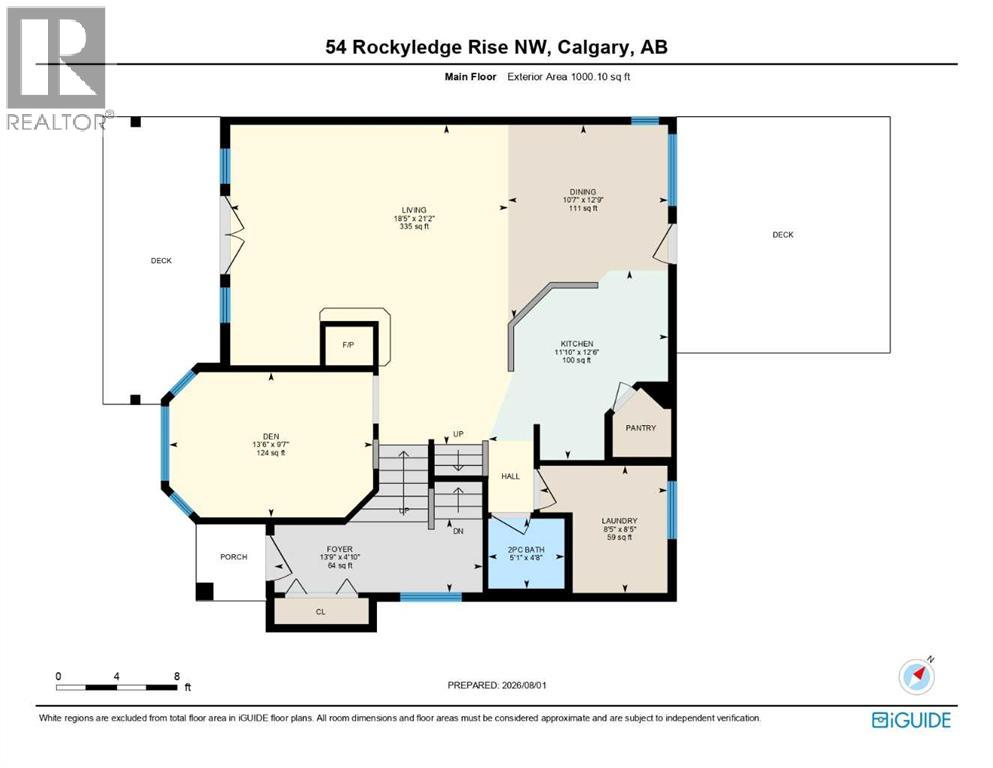
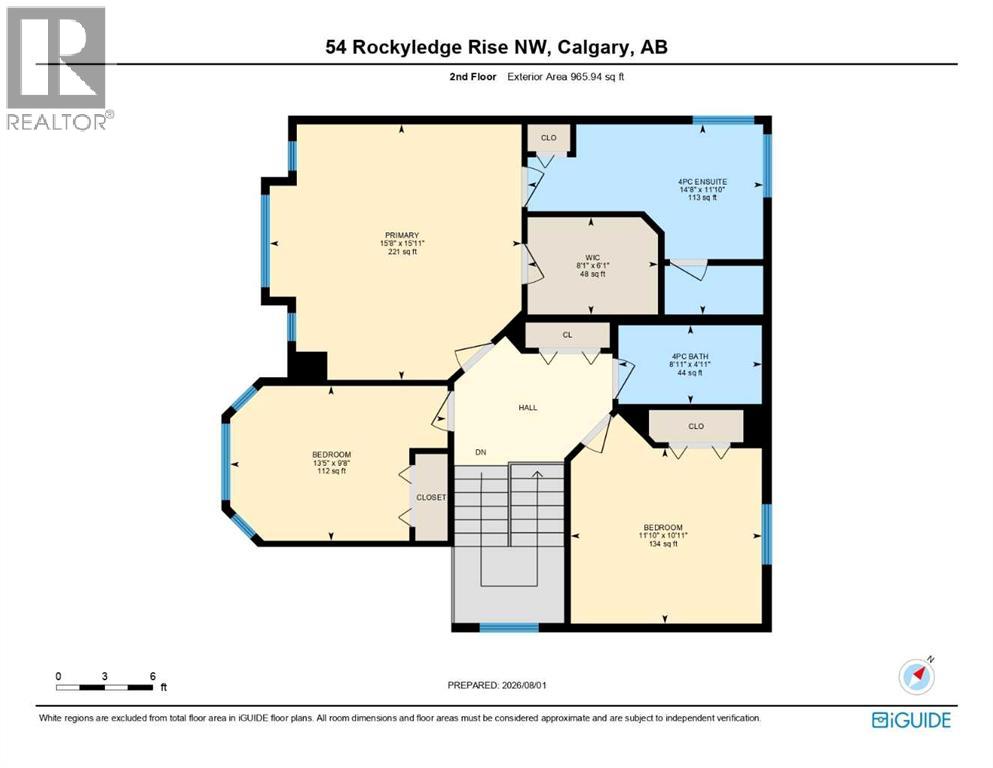
Welcome to 54 Rockyledge Rise NW, a beautifully kept two storey in the heart of Rocky Ridge. This 4 bedroom, 2.5 bathroom home is built for a family ready for more space, more views, and more room to grow.Step inside to warm hardwood floors and a bright, open layout. The kitchen is the heart of the home, with quartz countertops, stainless steel appliances, a gas range, and a large island that's perfect for gathering. The dining area opens right onto the back deck, so summer nights outside are easy.The living room centres around a cozy corner, two sided gas fireplace with custom built-in bookshelves. Step outside to your own front deck off the living room, facing west, ideal for watching the sunset over the mountains.Upstairs you'll find three bedrooms, including a primary retreat with big windows framing the mountains and a spa-like 5 piece ensuite complete with a soaker tub and separate shower. A fourth bedroom is tucked downstairs, great for guests or a teenager who wants their own space.Out back, the extended deck and mature trees give you a private backyard that feels like your own escape, right in the city.Rocky Ridge is known for its pathways, parks, and easy access to the mountains, everything a family needs to thrive. Book your private showing today. (id:25325)
| MLS® Number | A2335267 |
| Property Type | Single Family |
| Community Name | Rocky Ridge |
| Amenities Near By | Park, Playground, Schools, Shopping, Water Nearby |
| Community Features | Lake Privileges |
| Features | Other, Pvc Window, Closet Organizers |
| Parking Space Total | 2 |
| Plan | 0310593 |
| Structure | Deck |
| Bathroom Total | 3 |
| Bedrooms Above Ground | 3 |
| Bedrooms Below Ground | 1 |
| Bedrooms Total | 4 |
| Appliances | Washer, Refrigerator, Gas Stove(s), Dishwasher, Dryer, Microwave Range Hood Combo, Window Coverings |
| Basement Development | Finished |
| Basement Type | Full (finished) |
| Constructed Date | 2002 |
| Construction Material | Poured Concrete, Wood Frame |
| Construction Style Attachment | Detached |
| Cooling Type | None |
| Exterior Finish | Concrete, Vinyl Siding |
| Fireplace Present | Yes |
| Fireplace Total | 1 |
| Flooring Type | Carpeted, Ceramic Tile, Hardwood |
| Foundation Type | Poured Concrete |
| Half Bath Total | 1 |
| Heating Fuel | Natural Gas |
| Heating Type | Forced Air |
| Stories Total | 2 |
| Size Interior | 1,966 Sqft |
| Total Finished Area | 1966.04 Sqft |
| Type | House |
| Attached Garage | 2 |
| Acreage | No |
| Fence Type | Fence |
| Land Amenities | Park, Playground, Schools, Shopping, Water Nearby |
| Landscape Features | Fruit Trees, Landscaped |
| Size Frontage | 12.21 M |
| Size Irregular | 4327.09 |
| Size Total | 4327.09 Sqft|4,051 - 7,250 Sqft |
| Size Total Text | 4327.09 Sqft|4,051 - 7,250 Sqft |
| Zoning Description | R-cg |
| Level | Type | Length | Width | Dimensions |
|---|---|---|---|---|
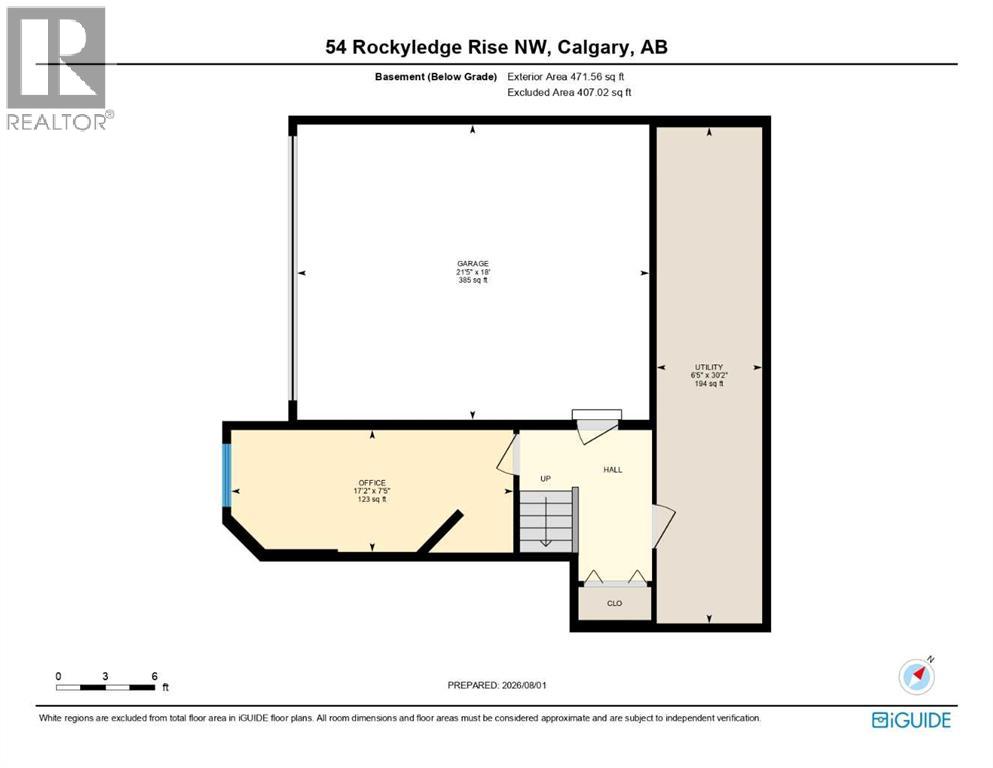
| Basement | Bedroom | 7.42 Ft x 17.17 Ft | ||
| Basement | Furnace | 30.17 Ft x 6.42 Ft | ||
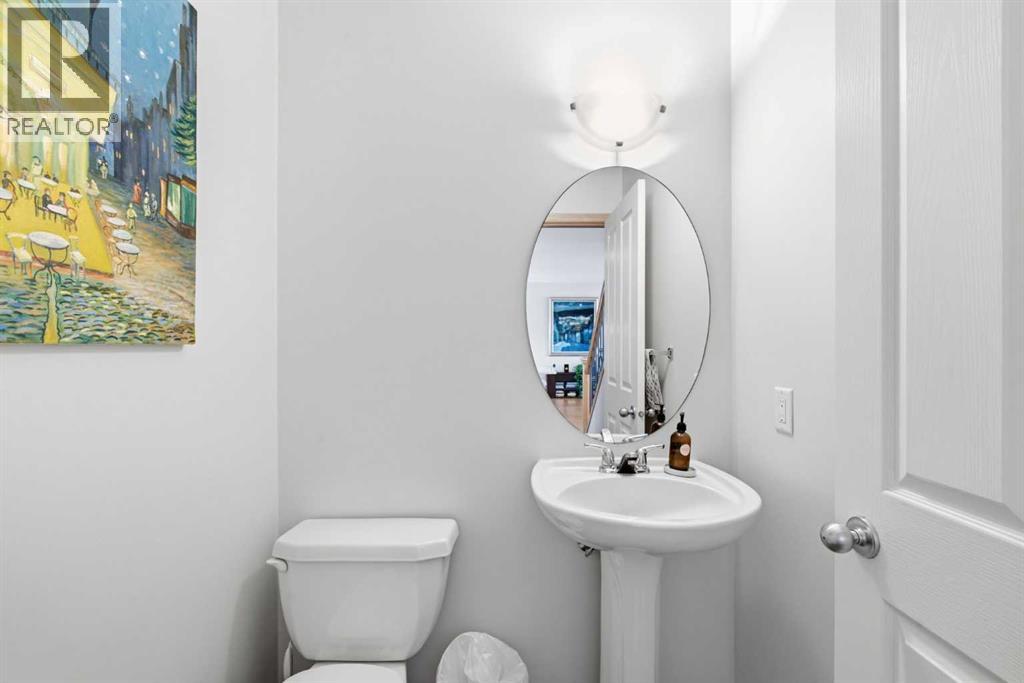
| Main Level | 2pc Bathroom | 4.67 Ft x 5.08 Ft | ||
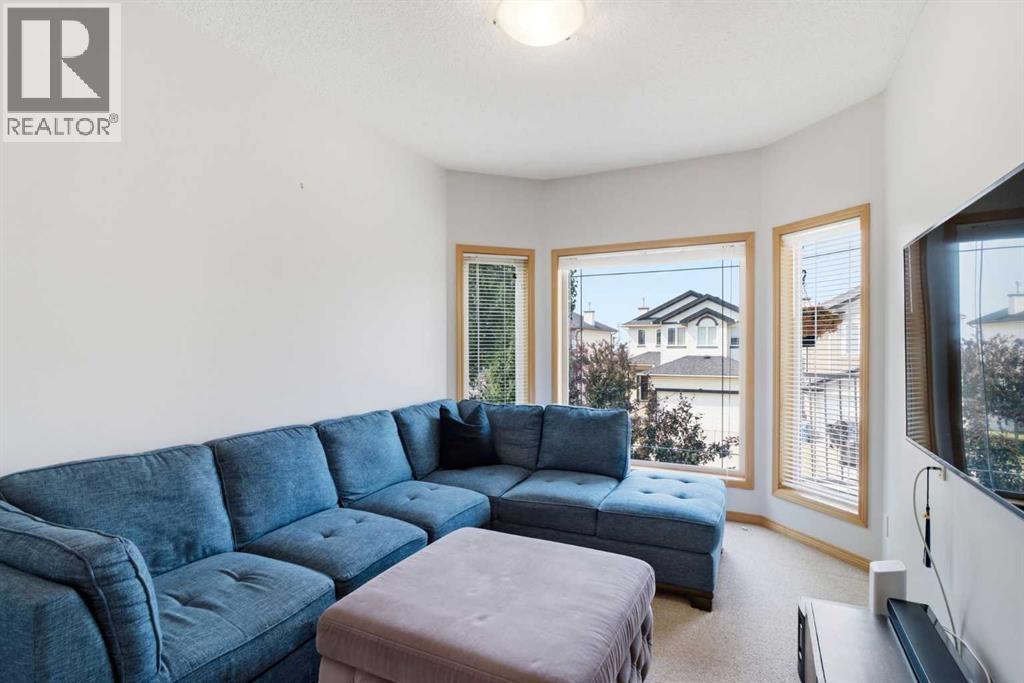
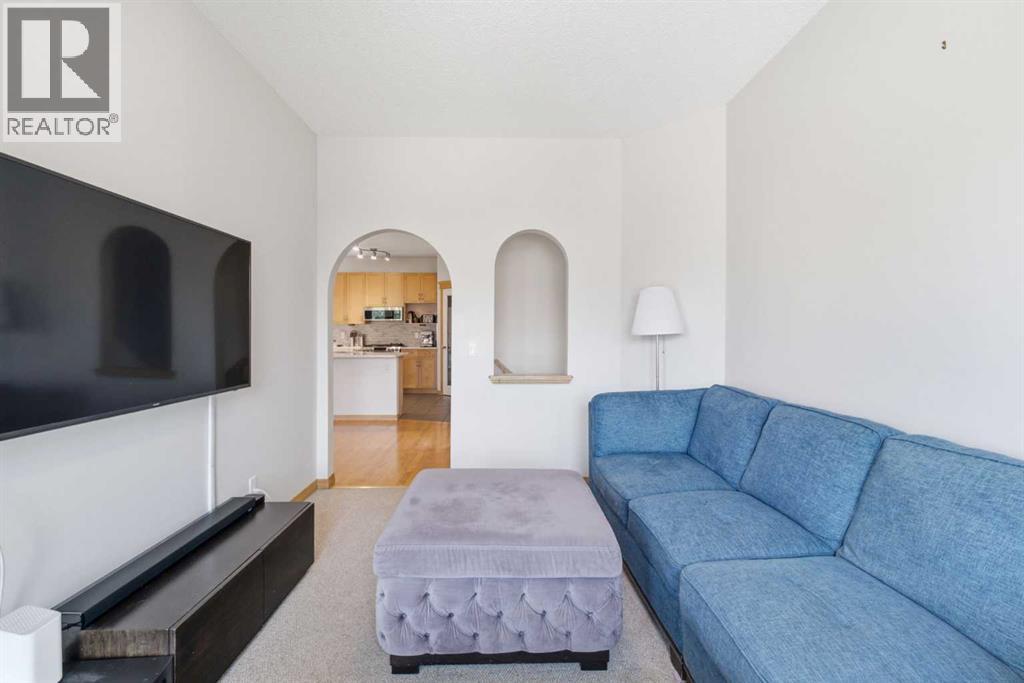
| Main Level | Den | 9.58 Ft x 13.50 Ft | ||
| Main Level | Dining Room | 12.75 Ft x 10.58 Ft | ||
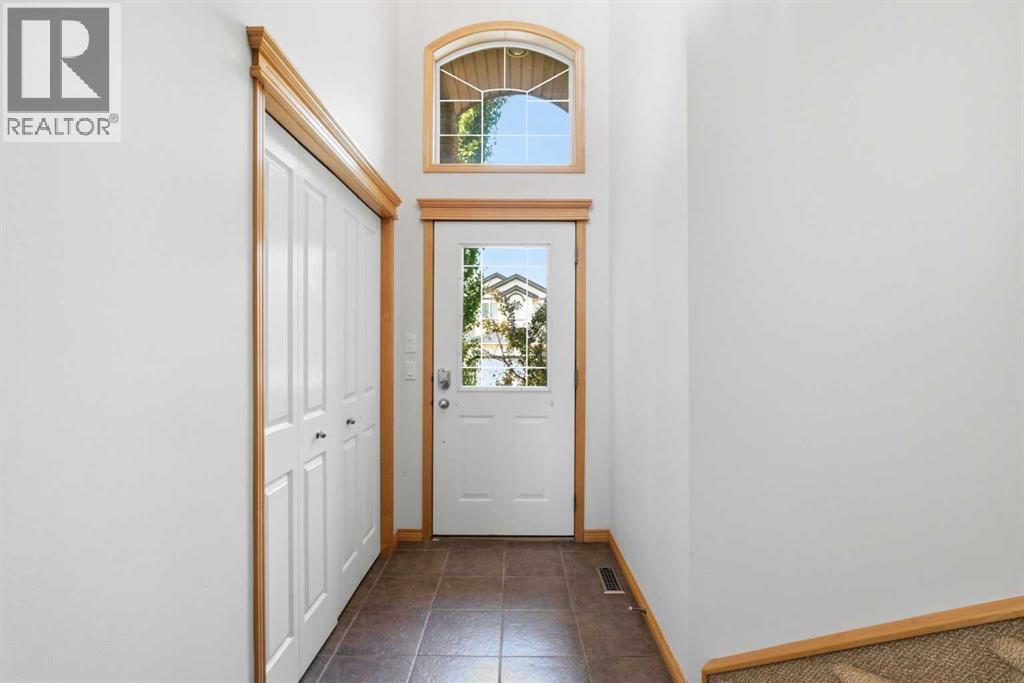
| Main Level | Foyer | 4.83 Ft x 13.75 Ft | ||
| Main Level | Kitchen | 12.50 Ft x 11.83 Ft | ||
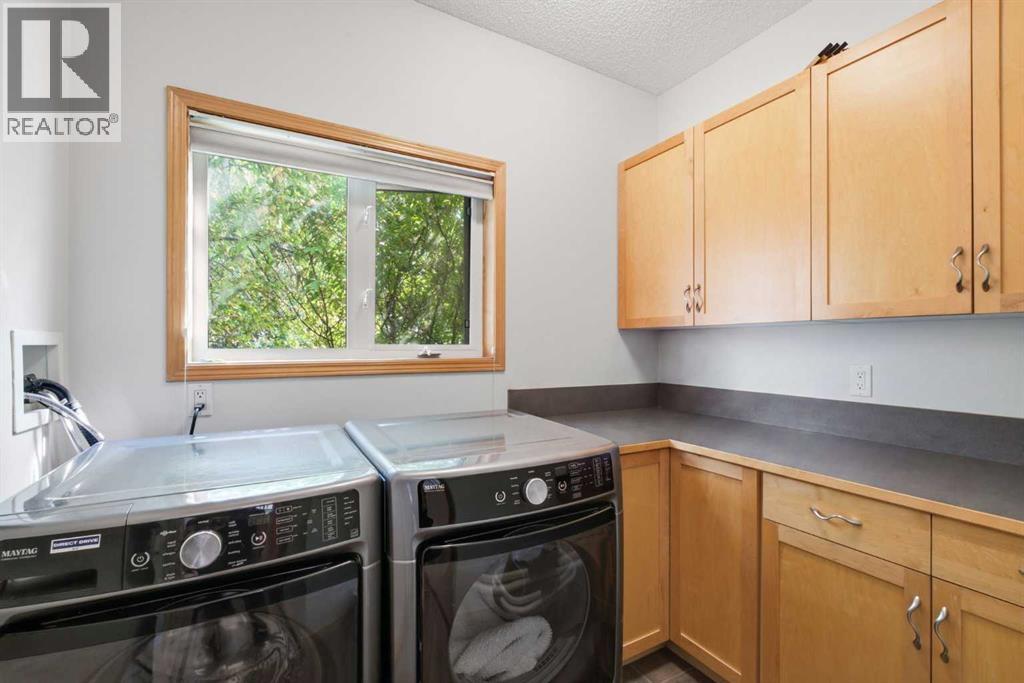
| Main Level | Laundry Room | 8.42 Ft x 8.42 Ft | ||
| Main Level | Living Room | 21.17 Ft x 18.42 Ft | ||
| Upper Level | 4pc Bathroom | 4.92 Ft x 8.92 Ft | ||
| Upper Level | 4pc Bathroom | 11.83 Ft x 14.67 Ft | ||
| Upper Level | Bedroom | 9.67 Ft x 13.42 Ft | ||
| Upper Level | Bedroom | 10.92 Ft x 11.83 Ft | ||
| Upper Level | Primary Bedroom | 15.92 Ft x 15.67 Ft | ||
| Upper Level | Other | 6.08 Ft x 8.08 Ft |
https://www.realtor.ca/real-estate/30122717/54-rockyledge-rise-nw-calgary-rocky-ridge

The trademarks REALTOR®, REALTORS®, and the REALTOR® logo are controlled by The Canadian Real Estate Association (CREA) and identify real estate professionals who are members of CREA. The trademarks MLS®, Multiple Listing Service® and the associated logos are owned by The Canadian Real Estate Association (CREA) and identify the quality of services provided by real estate professionals who are members of CREA. The trademark DDF® is owned by The Canadian Real Estate Association (CREA) and identifies CREA's Data Distribution Facility (DDF®)