0%


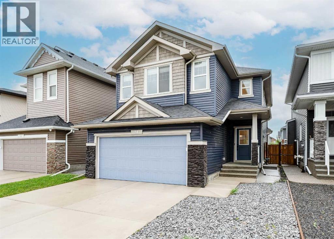
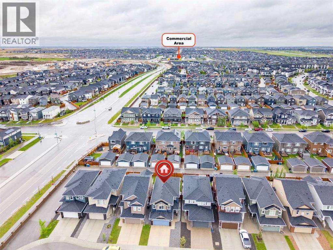
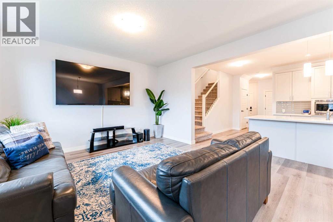
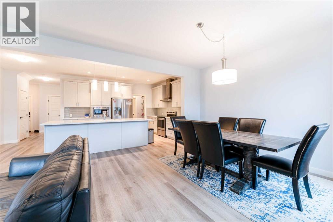
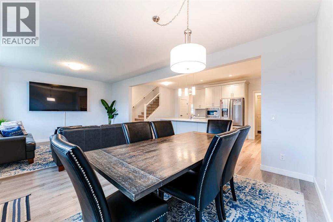
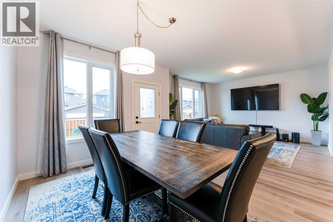
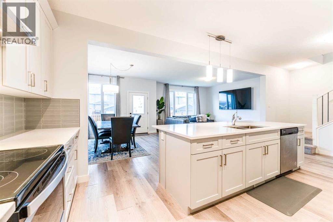
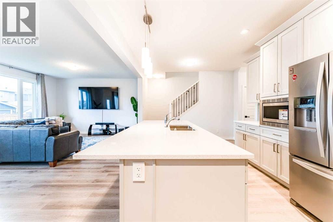
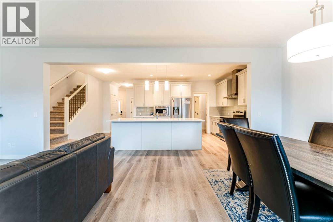
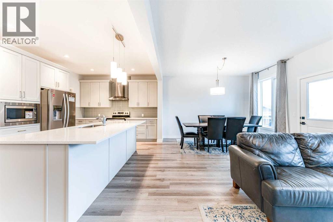
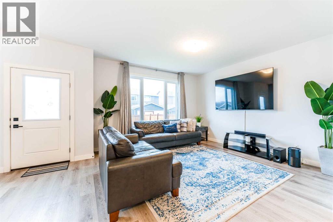
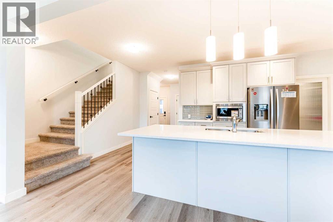
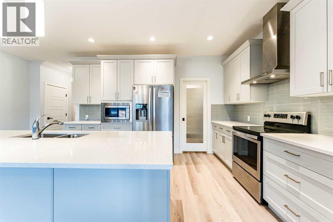
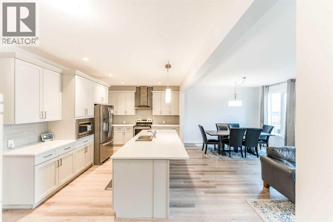
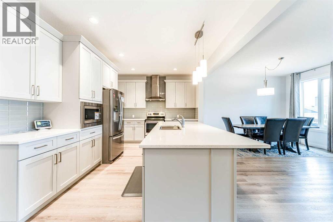
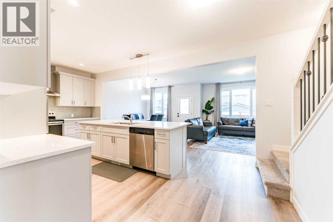
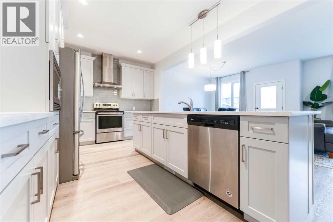
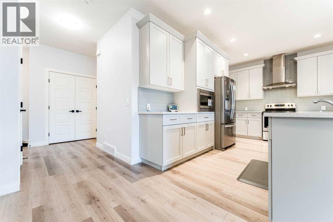
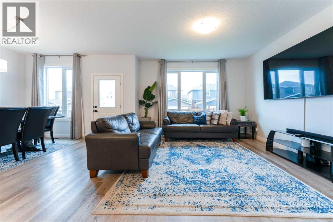
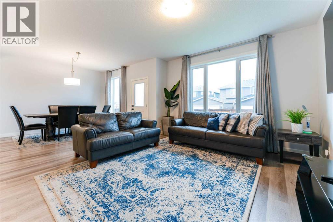
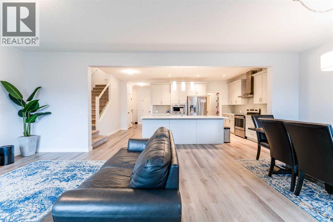
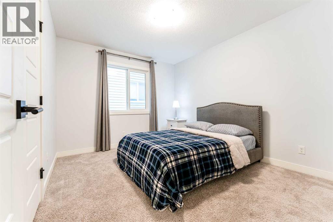
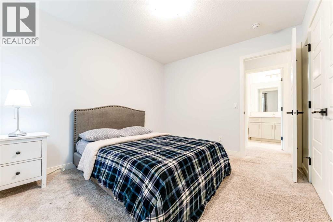
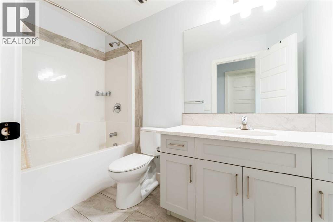
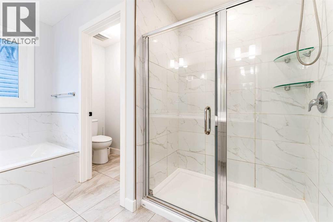
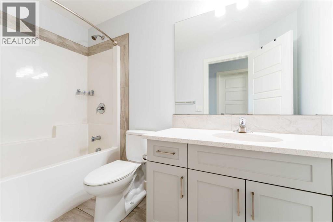
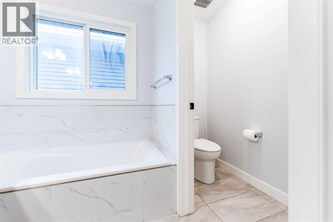
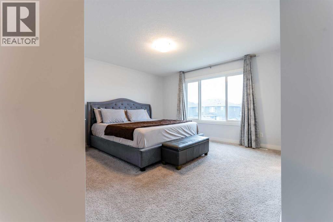
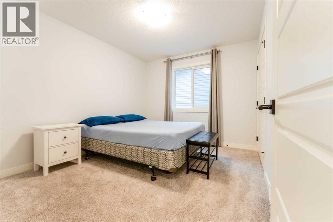
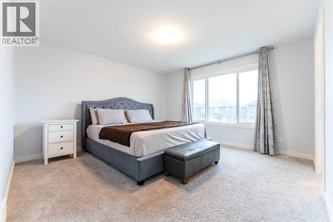
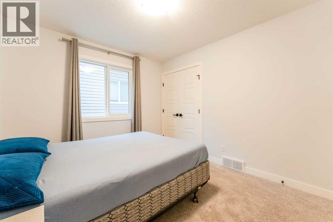
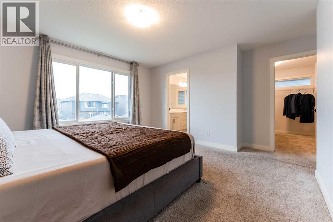
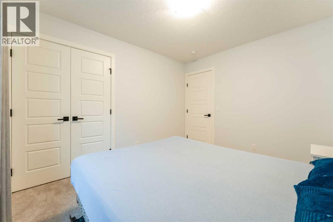
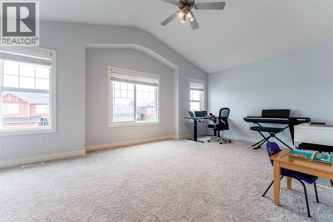
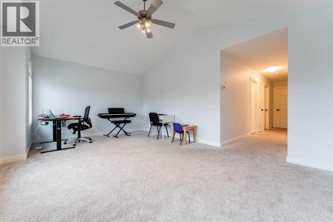
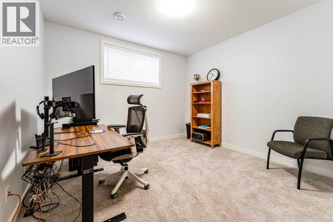
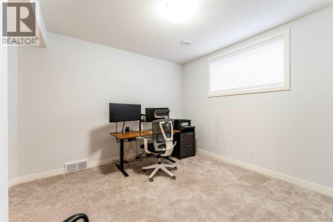
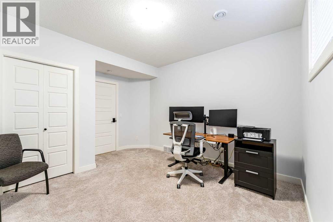
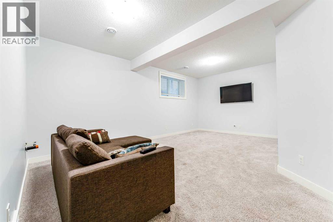
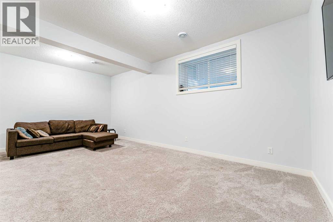
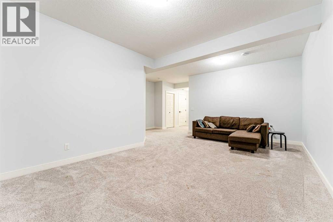
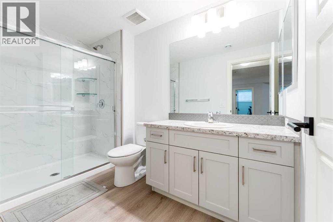
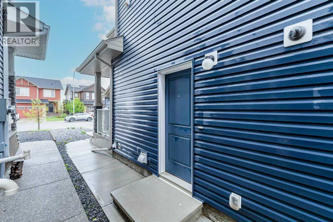
Welcome to 54 Evansfield Green NW, a fully developed family home offering 2,846 sq ft of total living space in one of NW Calgary's most established communities. Turn key throughout, with premium upgrades including a fully installed Radon Mitigation System and a top of the line Kinetico Water Softener built for Calgary's hard water.The bright, open concept main floor centres on an expansive chef inspired kitchen running over 20 feet with a massive central island. It flows effortlessly into the spacious dining area and inviting living room, creating a natural hub for entertaining and everyday family life.Upstairs is designed for privacy and comfort. A generous 230 sq ft bonus family room gives you a true second living space or media centre, separating the bedrooms from the main floor. The primary suite offers a spacious layout, deep walk in closet, and a luxurious 5 piece ensuite. Two additional well sized bedrooms, a 4 piece main bath, and a convenient upper laundry room complete the level.The fully finished basement was completed with permits and includes a separate entrance, a 250 sq ft recreation room, a large fourth bedroom, and a modern 3 piece bath. Ideal for guests, teenagers, a home gym, or extended family.Recent updates include a new air conditioning system and completed roof work, both fully documented.Located minutes from Evanston's schools, parks, and shopping, with a new K-9 school approved for the community and seamless access to Stoney Trail. Book your private showing today. (id:25325)
| MLS® Number | A2317326 |
| Property Type | Single Family |
| Community Name | Evanston |
| Amenities Near By | Park, Playground, Schools, Shopping |
| Features | Cul-de-sac, Back Lane, No Animal Home, No Smoking Home |
| Parking Space Total | 4 |
| Plan | 1712059 |
| Structure | None |
| Bathroom Total | 4 |
| Bedrooms Above Ground | 3 |
| Bedrooms Below Ground | 1 |
| Bedrooms Total | 4 |
| Appliances | Refrigerator, Range, Washer & Dryer |
| Basement Development | Finished |
| Basement Features | Separate Entrance, Walk-up |
| Basement Type | Full (finished) |
| Constructed Date | 2019 |
| Construction Style Attachment | Detached |
| Cooling Type | Central Air Conditioning |
| Exterior Finish | Vinyl Siding |
| Flooring Type | Carpeted, Hardwood, Tile |
| Foundation Type | Poured Concrete |
| Half Bath Total | 1 |
| Heating Type | Forced Air |
| Stories Total | 2 |
| Size Interior | 2,173 Sqft |
| Total Finished Area | 2173.05 Sqft |
| Type | House |
| Attached Garage | 2 |
| Acreage | No |
| Fence Type | Fence |
| Land Amenities | Park, Playground, Schools, Shopping |
| Landscape Features | Landscaped, Lawn |
| Size Depth | 10.66 M |
| Size Frontage | 3.17 M |
| Size Irregular | 363.00 |
| Size Total | 363 M2|0-4,050 Sqft |
| Size Total Text | 363 M2|0-4,050 Sqft |
| Zoning Description | R-g |
| Level | Type | Length | Width | Dimensions |
|---|---|---|---|---|
| Second Level | 4pc Bathroom | 4.92 Ft x 9.83 Ft | ||
| Second Level | 5pc Bathroom | 11.17 Ft x 9.17 Ft | ||
| Second Level | Bedroom | 11.50 Ft x 9.92 Ft | ||
| Second Level | Family Room | 19.00 Ft x 12.67 Ft | ||
| Second Level | Laundry Room | 8.33 Ft x 7.42 Ft | ||
| Second Level | Primary Bedroom | 15.17 Ft x 17.33 Ft | ||
| Basement | 3pc Bathroom | 10.67 Ft x 5.83 Ft | ||
| Basement | Bedroom | 11.58 Ft x 13.83 Ft | ||
| Basement | Recreational, Games Room | 13.67 Ft x 19.92 Ft | ||
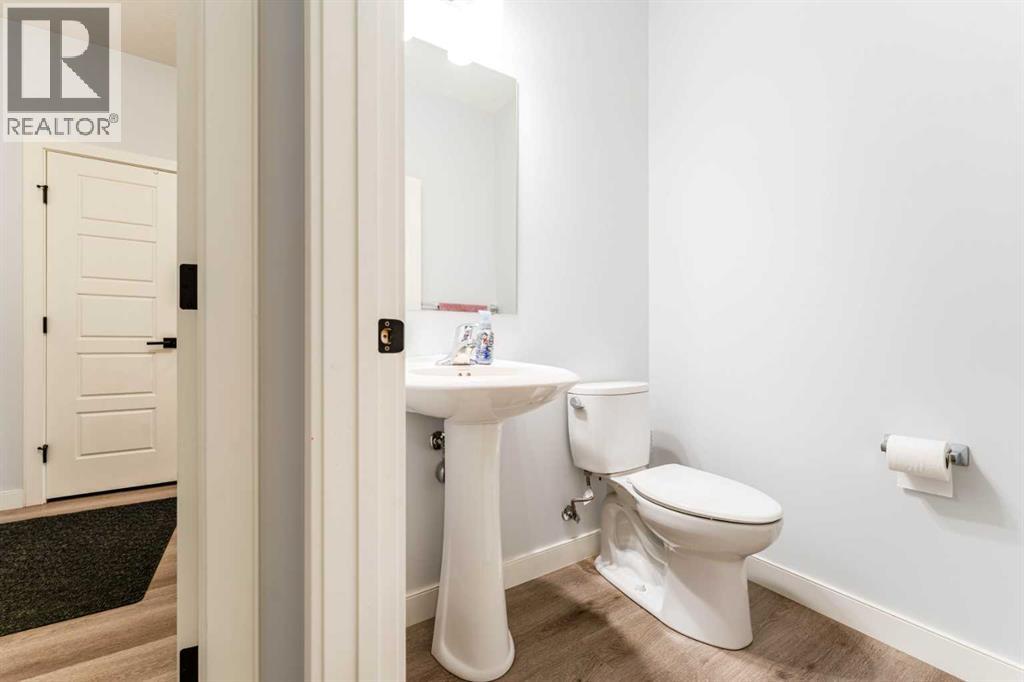
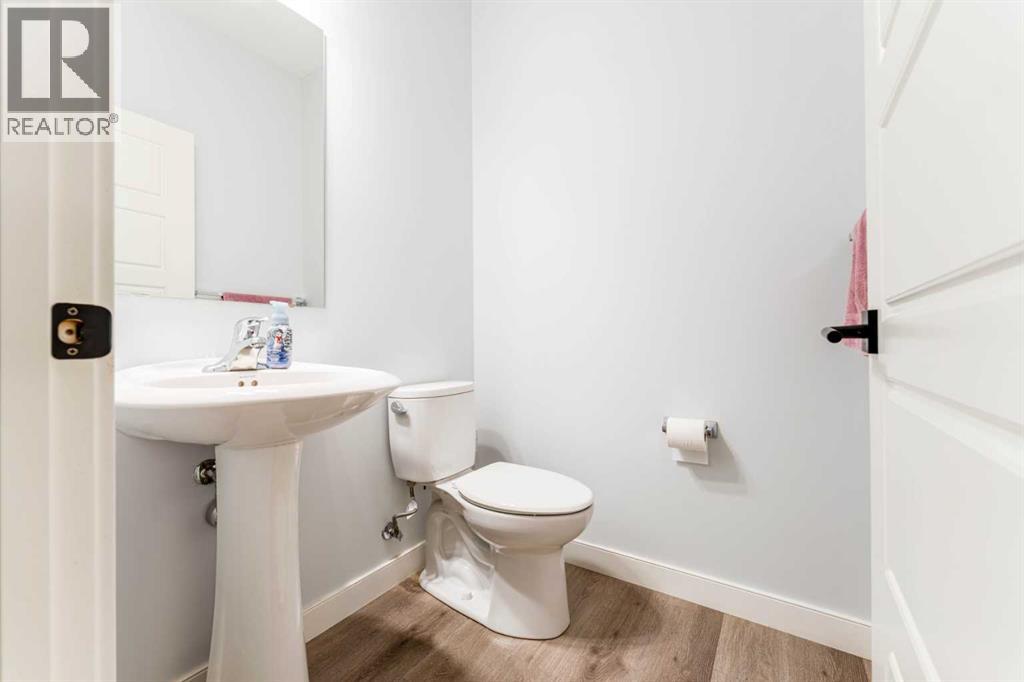
| Main Level | 2pc Bathroom | 4.92 Ft x 4.83 Ft | ||
| Main Level | Dining Room | 12.00 Ft x 12.42 Ft | ||
| Main Level | Kitchen | 20.42 Ft x 10.92 Ft | ||
| Main Level | Living Room | 13.00 Ft x 14.50 Ft | ||
| Main Level | Bedroom | 11.50 Ft x 9.92 Ft |
https://www.realtor.ca/real-estate/29852171/54-evansfield-green-nw-calgary-evanston

The trademarks REALTOR®, REALTORS®, and the REALTOR® logo are controlled by The Canadian Real Estate Association (CREA) and identify real estate professionals who are members of CREA. The trademarks MLS®, Multiple Listing Service® and the associated logos are owned by The Canadian Real Estate Association (CREA) and identify the quality of services provided by real estate professionals who are members of CREA. The trademark DDF® is owned by The Canadian Real Estate Association (CREA) and identifies CREA's Data Distribution Facility (DDF®)