0%


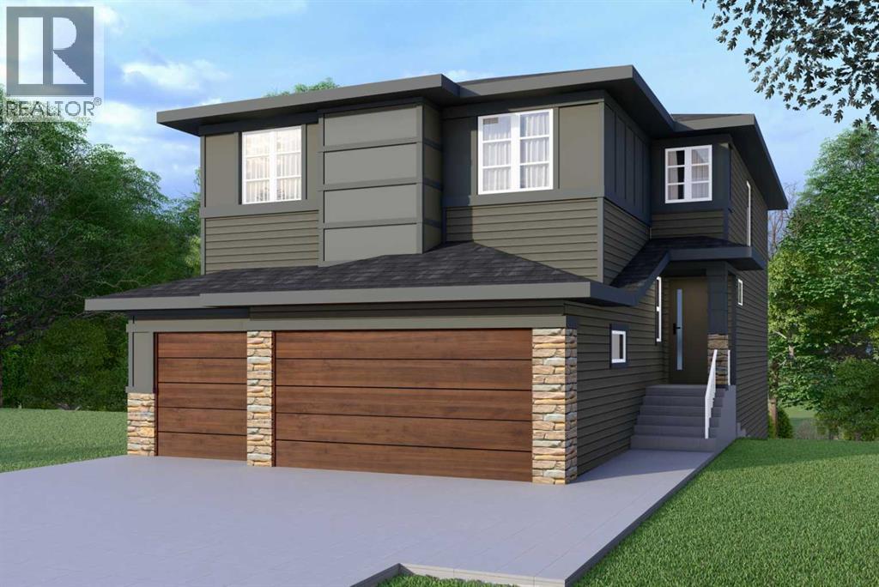
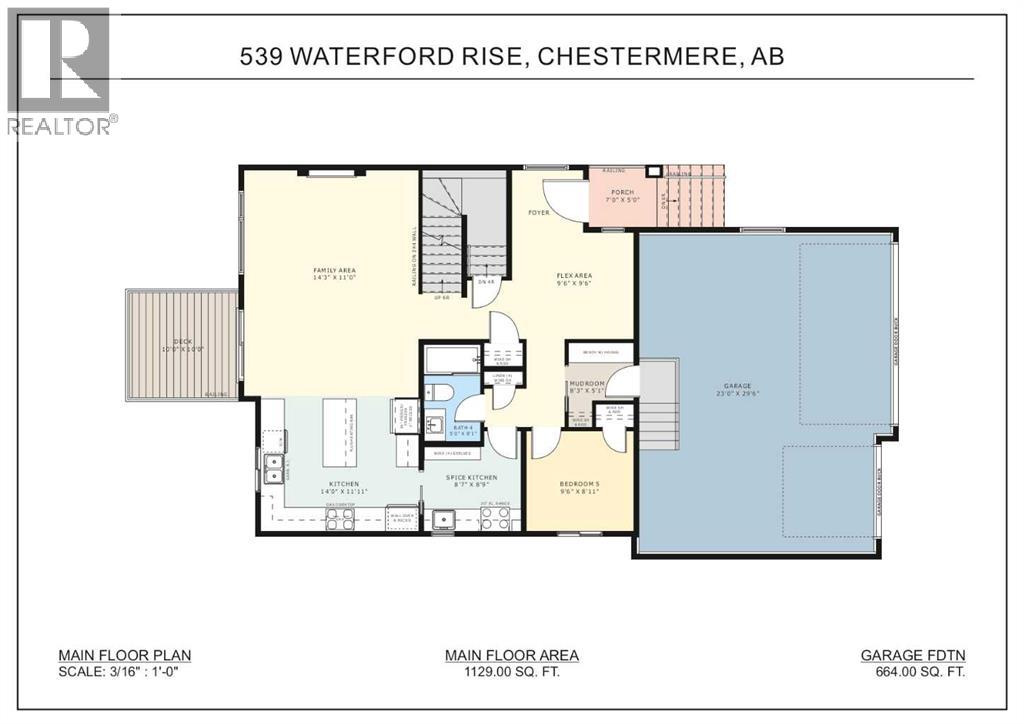
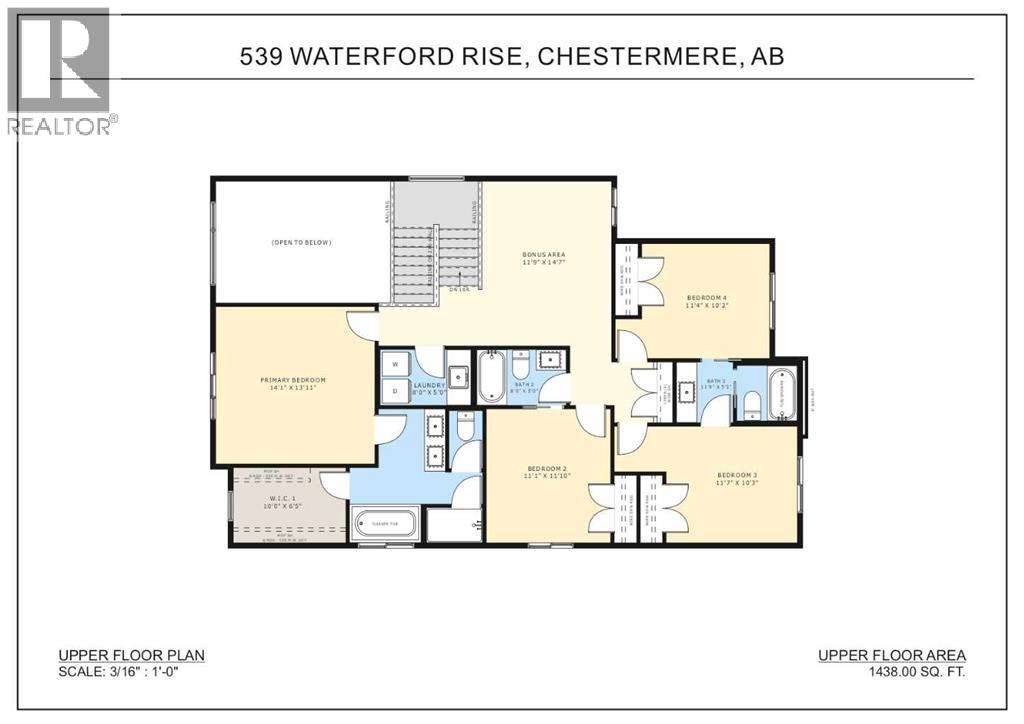
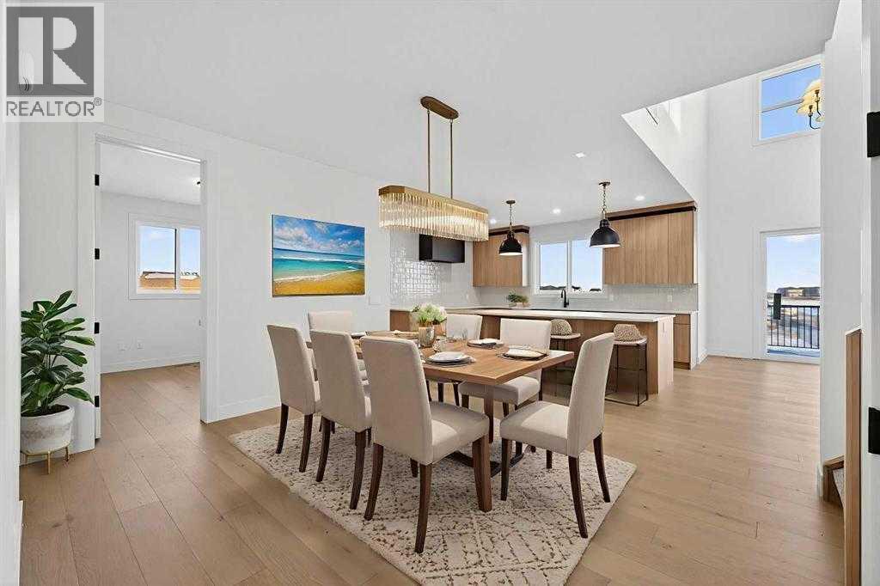

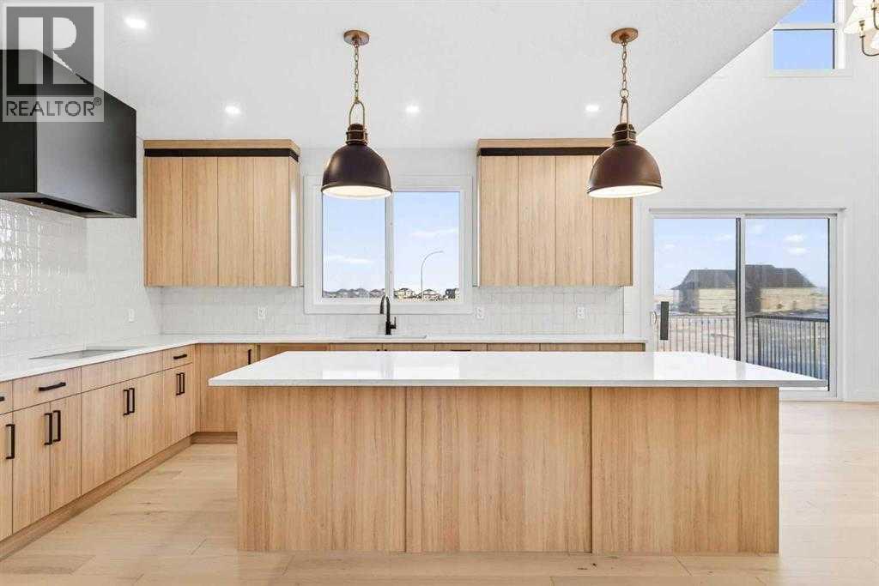
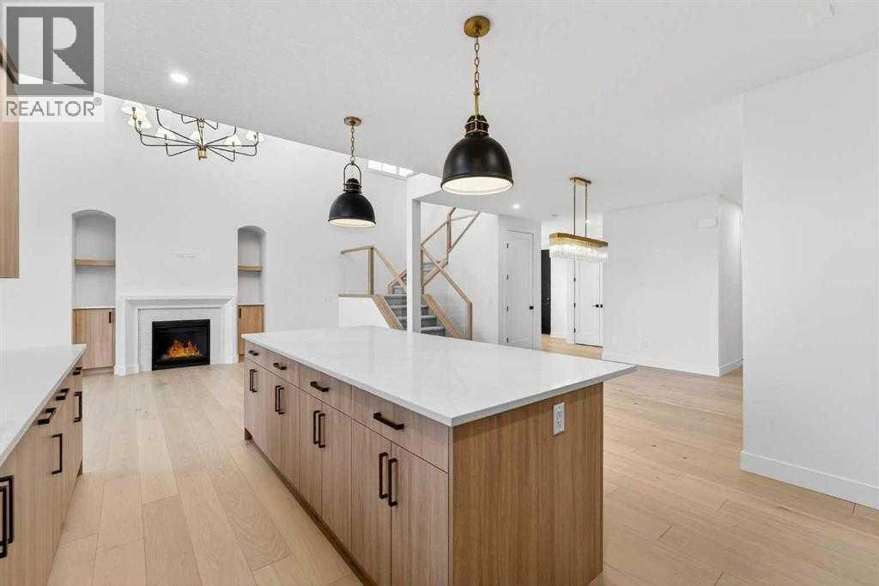

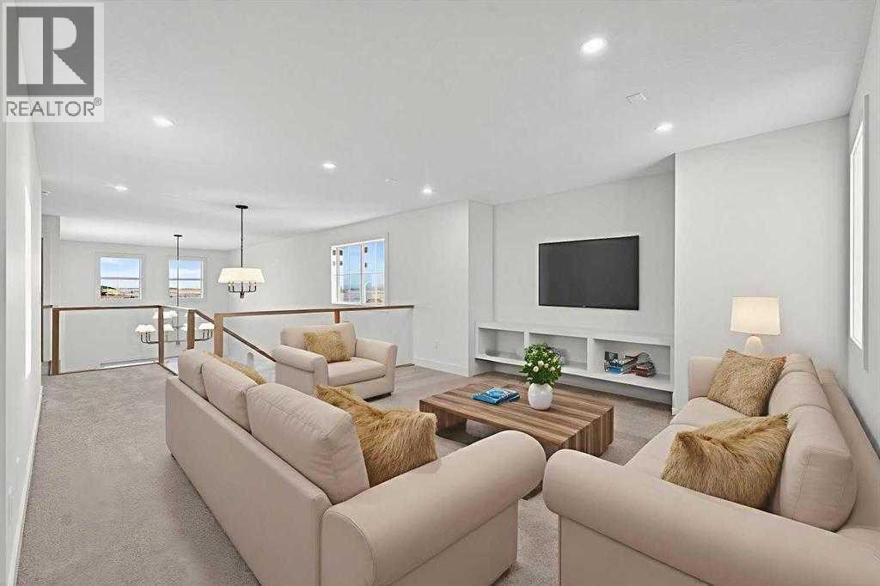
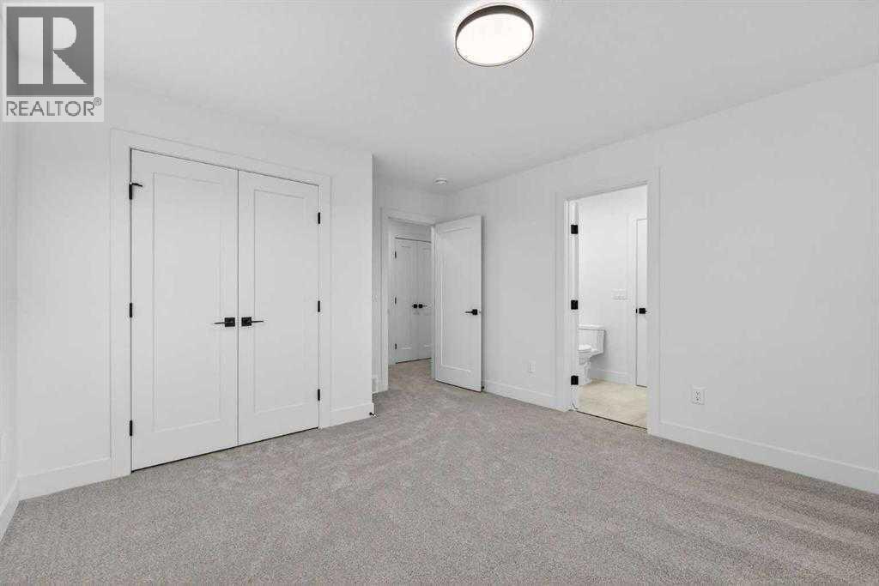
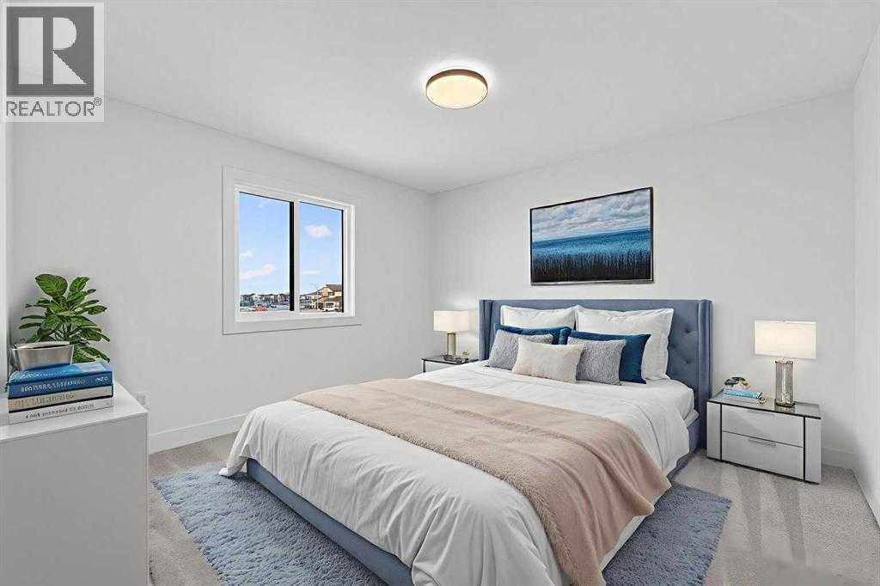
BRAND NEW HOME IN WATERFORD!! WALKOUT BASEMENT!! TRIPLE ATTACHED GARAGE!! MAIN FLOOR BEDROOM + FULL BATH!! 5 BED 4 BATH!! Welcome to this beautifully built home in the growing community of Waterford, designed for modern family living with space in all the right places. The main floor offers a bright family room with an electric fireplace, a stylish kitchen with a HUGE island, full-height cabinetry, built-in features, and a SPICE KITCHEN for extra cooking space. A main floor bedroom and full 3-piece bath make this layout perfect for guests. Upstairs, you’ll find FOUR spacious bedrooms including a PRIMARY SUITE with a walk-in closet and 5-piece ensuite. Another bedroom features a private 4-piece ensuite with access from both the bedroom and hallway, while the remaining two bedrooms share a convenient JACK & JILL 4-PIECE BATH. Thoughtful layout, great flow, and plenty of room for everyone. Enjoy living in Waterford — a well-planned community with nearby shops, scenic walking paths, green spaces, and a beautiful waterfront area perfect for evening strolls and weekend downtime. NEW BUILD IN WATERFORD — DON’T MISS THIS ONE!! (id:25325)
| MLS® Number | A2285165 |
| Property Type | Single Family |
| Community Name | Waterford |
| Amenities Near By | Playground, Schools |
| Parking Space Total | 6 |
| Plan | 2510363 |
| Structure | Deck |
| Bathroom Total | 3 |
| Bedrooms Above Ground | 5 |
| Bedrooms Total | 5 |
| Appliances | See Remarks |
| Basement Development | Unfinished |
| Basement Features | Separate Entrance, Walk Out |
| Basement Type | Full (unfinished) |
| Constructed Date | 2026 |
| Construction Style Attachment | Detached |
| Cooling Type | None |
| Exterior Finish | See Remarks |
| Fireplace Present | Yes |
| Fireplace Total | 1 |
| Flooring Type | Other |
| Foundation Type | Poured Concrete |
| Heating Fuel | Natural Gas |
| Heating Type | Forced Air |
| Stories Total | 2 |
| Size Interior | 2,567 Sqft |
| Total Finished Area | 2567 Sqft |
| Type | House |
| Attached Garage | 3 |
| Acreage | No |
| Fence Type | Fence |
| Land Amenities | Playground, Schools |
| Size Depth | 32.92 M |
| Size Frontage | 13.72 M |
| Size Irregular | 453.75 |
| Size Total | 453.75 M2|4,051 - 7,250 Sqft |
| Size Total Text | 453.75 M2|4,051 - 7,250 Sqft |
| Zoning Description | R1 |
| Level | Type | Length | Width | Dimensions |
|---|---|---|---|---|
| Second Level | Primary Bedroom | 14.08 Ft x 13.92 Ft | ||
| Second Level | Other | 10.00 Ft x 6.42 Ft | ||
| Second Level | Laundry Room | 8.00 Ft x 5.00 Ft | ||
| Second Level | Bonus Room | 11.75 Ft x 14.58 Ft | ||
| Second Level | 4pc Bathroom | 8.00 Ft x 5.00 Ft | ||
| Second Level | Bedroom | 11.08 Ft x 11.83 Ft | ||
| Second Level | Bedroom | 11.33 Ft x 10.17 Ft | ||
| Second Level | 4pc Bathroom | 11.75 Ft x 5.25 Ft | ||
| Second Level | Bedroom | 11.58 Ft x 10.25 Ft | ||
| Main Level | Family Room | 14.25 Ft x 11.00 Ft | ||
| Main Level | Kitchen | 14.00 Ft x 11.92 Ft | ||
| Main Level | Other | 8.58 Ft x 8.75 Ft | ||
| Main Level | Bedroom | 9.50 Ft x 8.92 Ft | ||
| Main Level | Other | 8.25 Ft x 5.08 Ft | ||
| Main Level | Other | 9.50 Ft x 9.50 Ft | ||
| Main Level | 3pc Bathroom | 5.00 Ft x 8.08 Ft |
https://www.realtor.ca/real-estate/29363470/539-waterford-rise-chestermere-waterford

The trademarks REALTOR®, REALTORS®, and the REALTOR® logo are controlled by The Canadian Real Estate Association (CREA) and identify real estate professionals who are members of CREA. The trademarks MLS®, Multiple Listing Service® and the associated logos are owned by The Canadian Real Estate Association (CREA) and identify the quality of services provided by real estate professionals who are members of CREA. The trademark DDF® is owned by The Canadian Real Estate Association (CREA) and identifies CREA's Data Distribution Facility (DDF®)