0%


Maintenance, Condominium Amenities, Common Area Maintenance, Insurance, Ground Maintenance, Property Management, Reserve Fund Contributions, Waste Removal
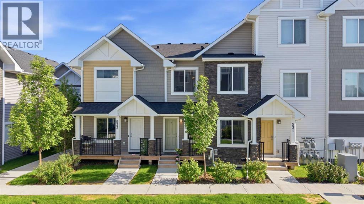
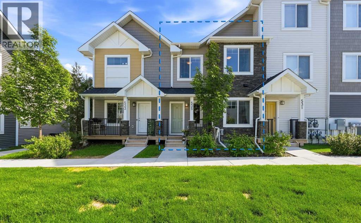
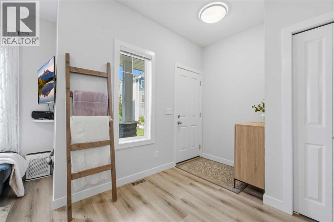
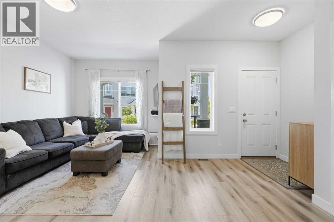
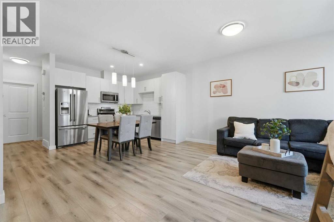
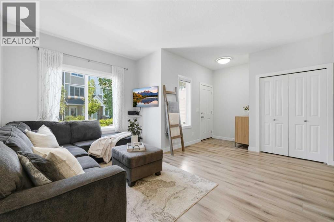
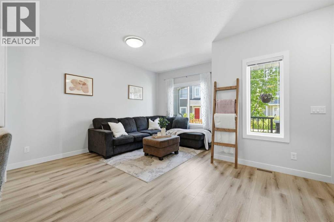
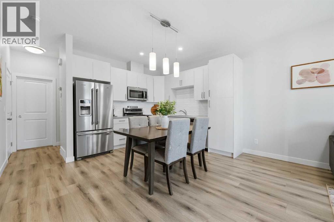
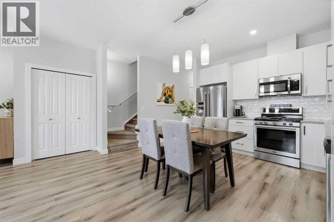
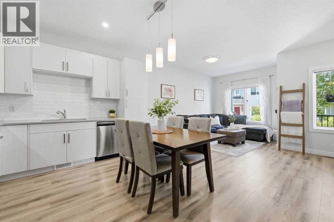
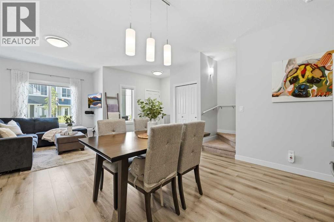
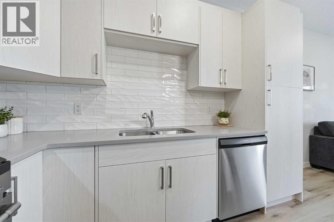
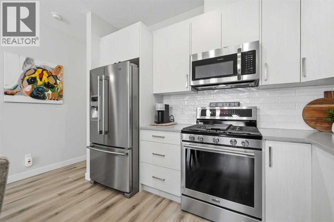
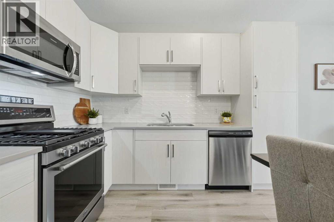
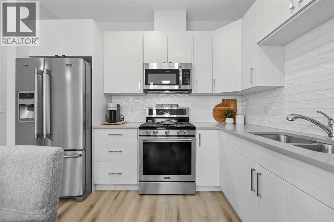
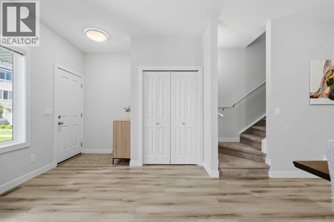
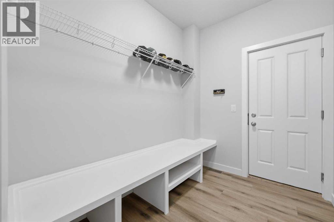
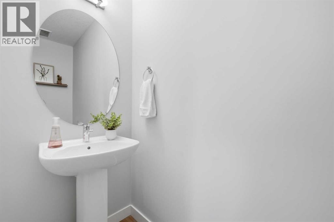
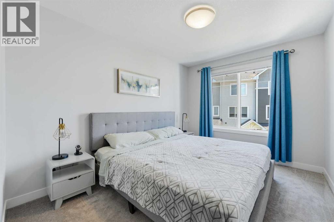
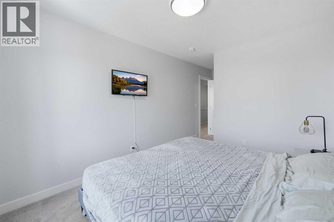
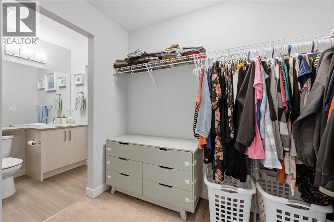
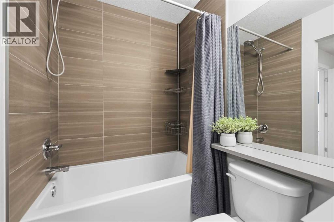
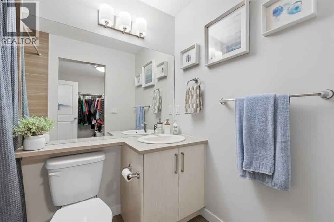
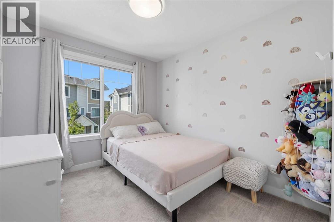
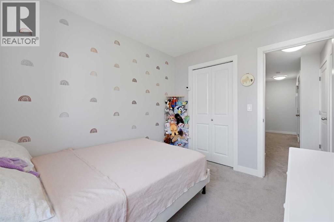
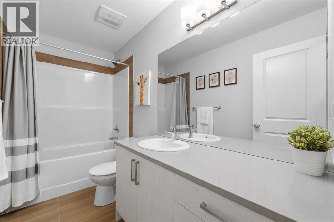
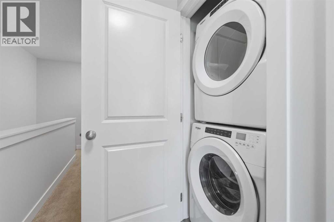
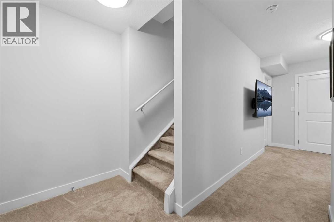
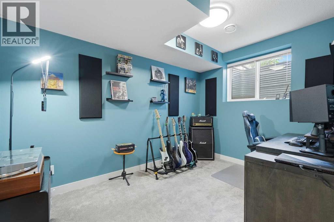
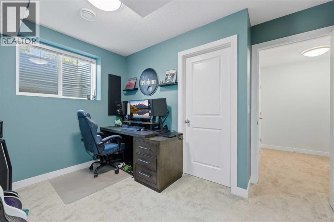
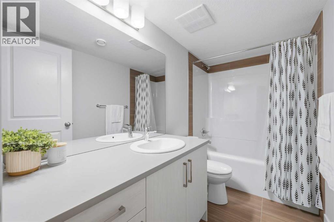
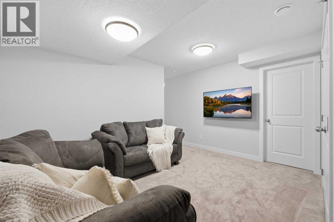
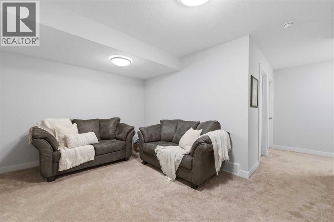
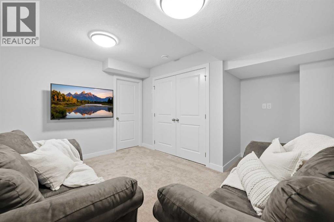
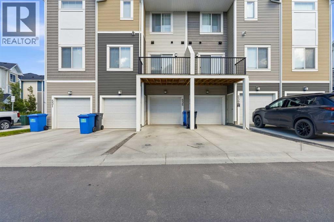
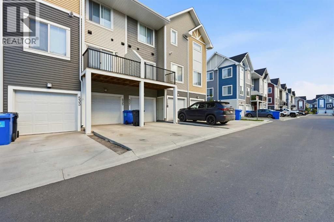
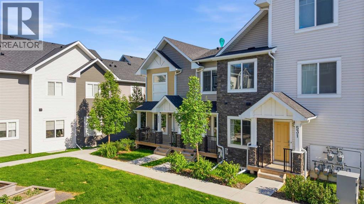
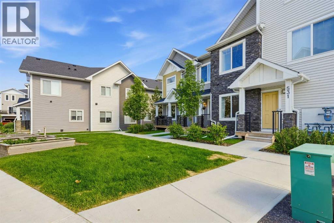
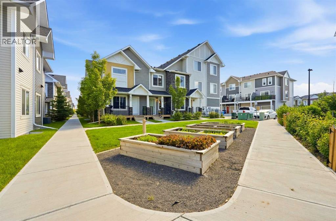
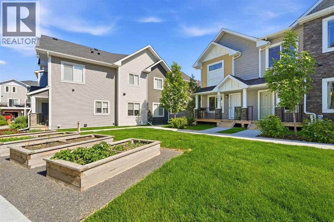
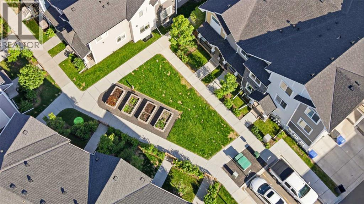
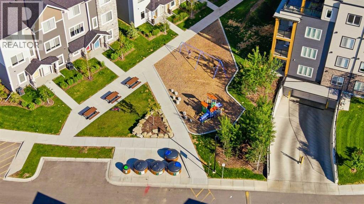
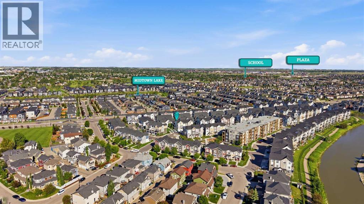
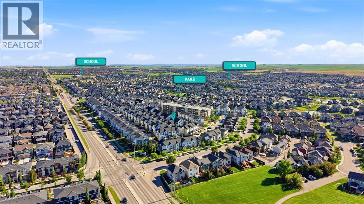
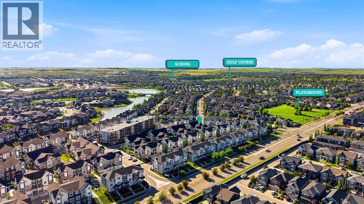
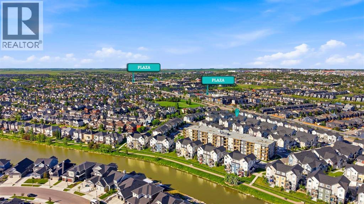
$269.39 Monthly** OPEN HOUSE, SATURDAY Aug 8: 12-2pm**Welcome Home to the Canals! This sought-after two-storey townhome offers a floor plan that rarely becomes available. The bright, open-concept main floor features 9-foot ceilings, a spacious living and dining area, and a well-designed kitchen complete with quartz countertops, stainless steel appliances, an updated gas range, a large pantry, and plenty of counter and cabinet space. A convenient half bath, custom built-in mudroom bench, attached single garage, and additional driveway parking complete the main level.Upstairs you'll find two spacious bedrooms, including a generous primary suite with a walk-in closet and an upgraded ensuite featuring quartz countertops and a tiled shower. A second full bathroom with quartz countertops and the convenience of upper-floor laundry complete the upper level.One of the few units in the complex with a fully developed basement, this home offers valuable additional living space with a sound-insulated third bedroom that's also ideal for a home office, a full bathroom, and a comfortable family room.Enjoy your morning coffee overlooking the quiet green space and community planter boxes just outside your front door, with a neighbourhood park only steps away. Additional features include rough-in for central air conditioning, a gas line for your BBQ, and an unbeatable location just steps from the Canals, scenic pathways, schools, shopping, and everyday amenities. (id:25325)
12:00 pm
Ends at:2:00 pm
| MLS® Number | A2323313 |
| Property Type | Single Family |
| Community Name | Canals |
| Amenities Near By | Park, Playground, Schools, Shopping |
| Community Features | Pets Allowed |
| Features | Pvc Window, Closet Organizers, No Smoking Home, Level, Gas Bbq Hookup, Parking |
| Parking Space Total | 2 |
| Plan | 1810351 |
| Bathroom Total | 4 |
| Bedrooms Above Ground | 2 |
| Bedrooms Below Ground | 1 |
| Bedrooms Total | 3 |
| Appliances | Refrigerator, Oven - Gas, Dishwasher, Microwave Range Hood Combo, Window Coverings, Washer/dryer Stack-up |
| Basement Development | Finished |
| Basement Type | Full (finished) |
| Constructed Date | 2021 |
| Construction Material | Wood Frame |
| Construction Style Attachment | Attached |
| Cooling Type | See Remarks |
| Exterior Finish | Brick, Vinyl Siding |
| Flooring Type | Carpeted, Ceramic Tile, Vinyl Plank |
| Foundation Type | Poured Concrete |
| Half Bath Total | 1 |
| Heating Type | Central Heating |
| Stories Total | 2 |
| Size Interior | 1,163 Sqft |
| Total Finished Area | 1163.4 Sqft |
| Type | Row / Townhouse |
| Attached Garage | 1 |
| Acreage | No |
| Fence Type | Not Fenced |
| Land Amenities | Park, Playground, Schools, Shopping |
| Size Total Text | Unknown |
| Zoning Description | R5 |
| Level | Type | Length | Width | Dimensions |
|---|---|---|---|---|
| Second Level | Primary Bedroom | 12.17 Ft x 9.25 Ft | ||
| Second Level | Other | 8.58 Ft x 6.00 Ft | ||
| Second Level | 4pc Bathroom | 5.00 Ft x 7.83 Ft | ||
| Second Level | 4pc Bathroom | 4.92 Ft x 10.00 Ft | ||
| Second Level | Bedroom | 10.08 Ft x 8.83 Ft | ||
| Basement | Bedroom | 11.67 Ft x 9.50 Ft | ||
| Basement | 4pc Bathroom | 5.00 Ft x 9.50 Ft | ||
| Basement | Recreational, Games Room | 13.67 Ft x 13.42 Ft | ||
| Main Level | Living Room | 15.67 Ft x 14.17 Ft | ||
| Main Level | Kitchen | 14.00 Ft x 10.42 Ft | ||
| Main Level | 2pc Bathroom | 8.42 Ft x 3.00 Ft | ||
| Main Level | Other | 8.42 Ft x 6.58 Ft |
https://www.realtor.ca/real-estate/29956068/535-canals-crossing-sw-airdrie-canals

The trademarks REALTOR®, REALTORS®, and the REALTOR® logo are controlled by The Canadian Real Estate Association (CREA) and identify real estate professionals who are members of CREA. The trademarks MLS®, Multiple Listing Service® and the associated logos are owned by The Canadian Real Estate Association (CREA) and identify the quality of services provided by real estate professionals who are members of CREA. The trademark DDF® is owned by The Canadian Real Estate Association (CREA) and identifies CREA's Data Distribution Facility (DDF®)