0%


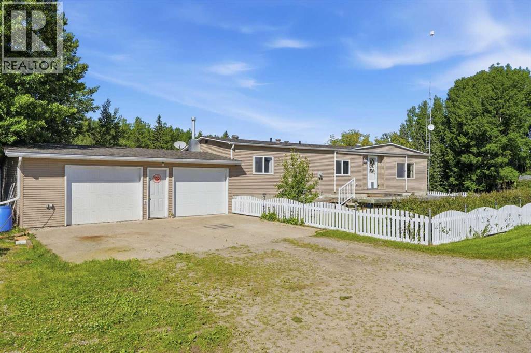
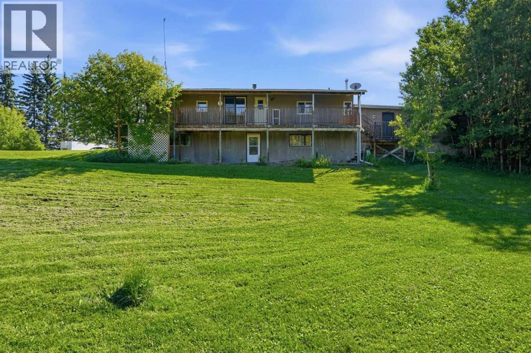
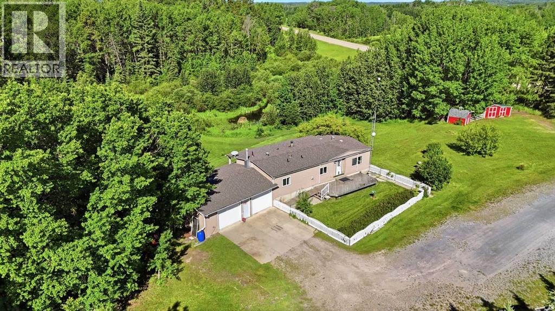
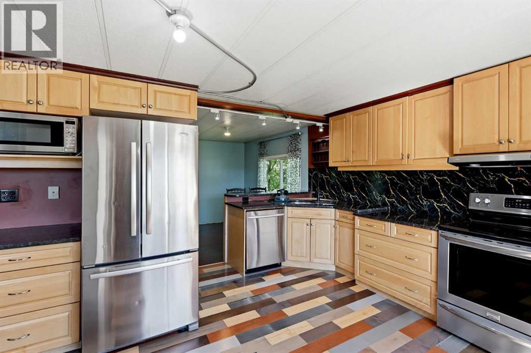
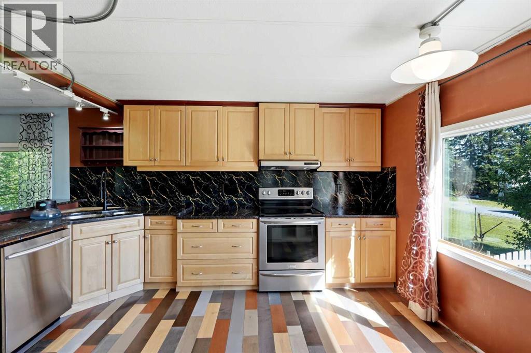
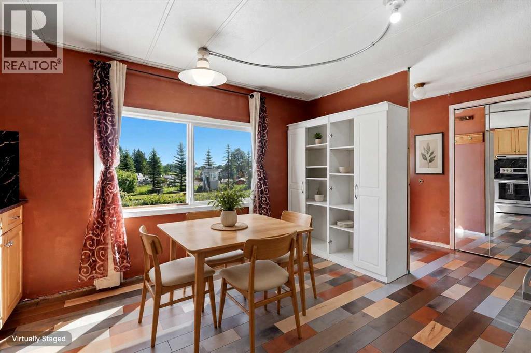
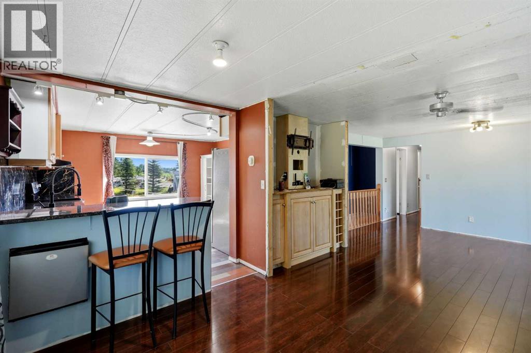
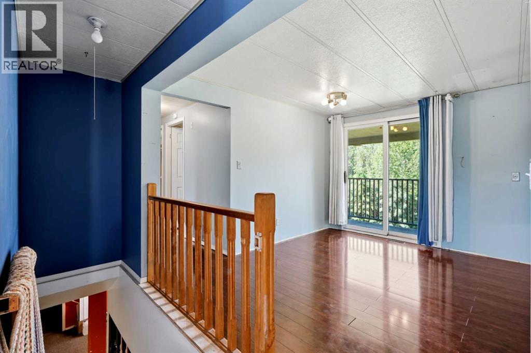
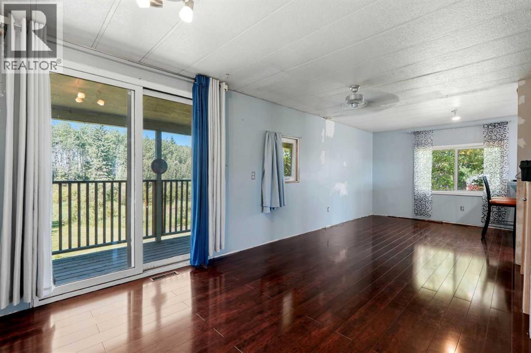
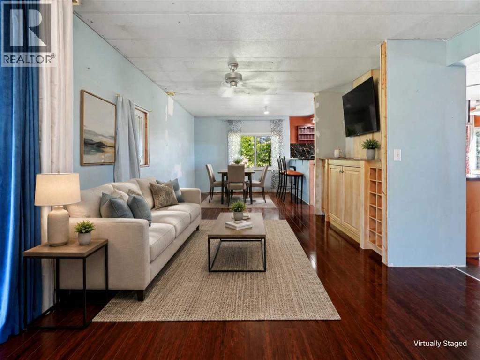
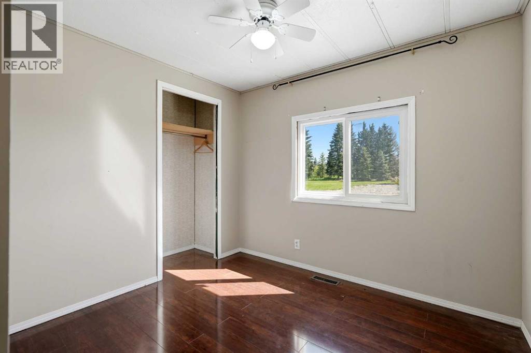
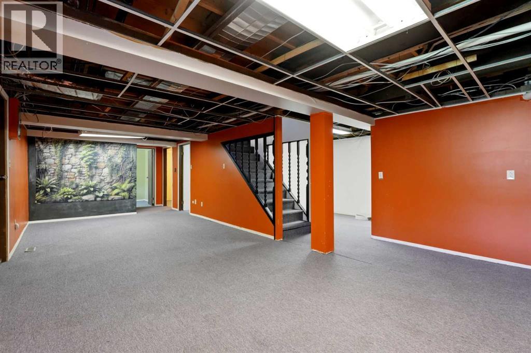
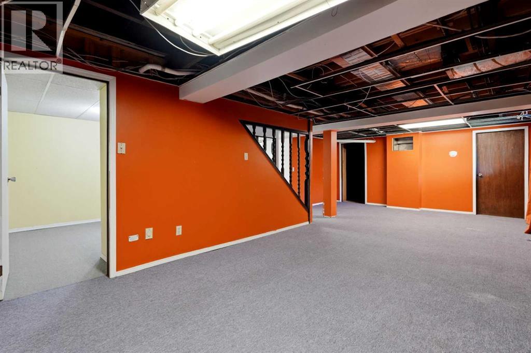
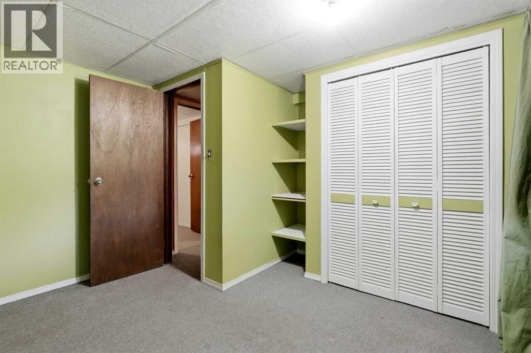
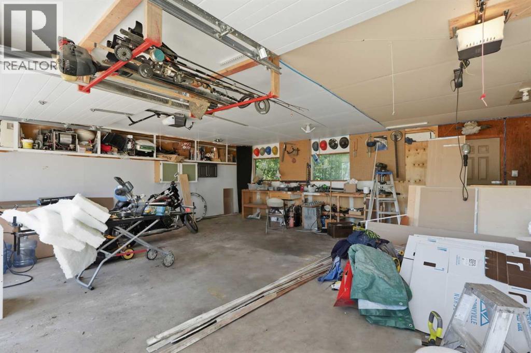
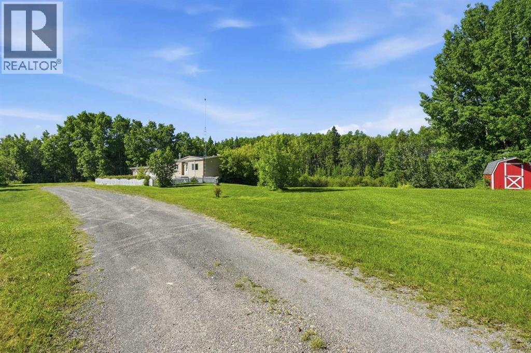
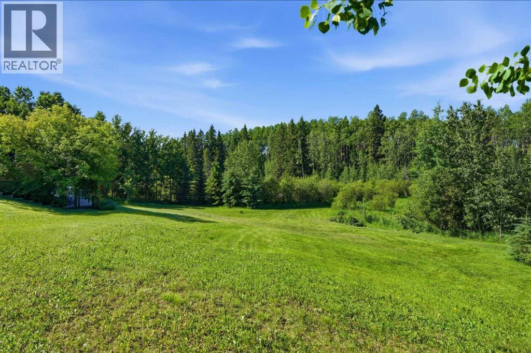
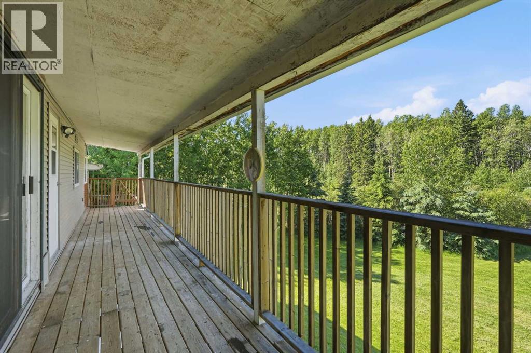
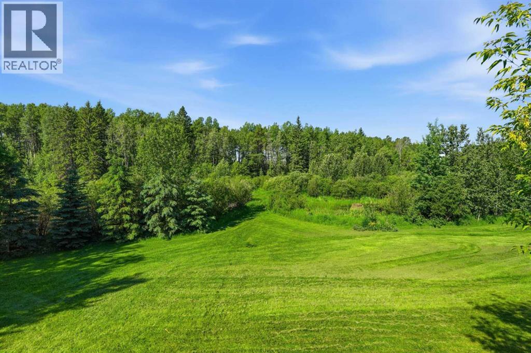
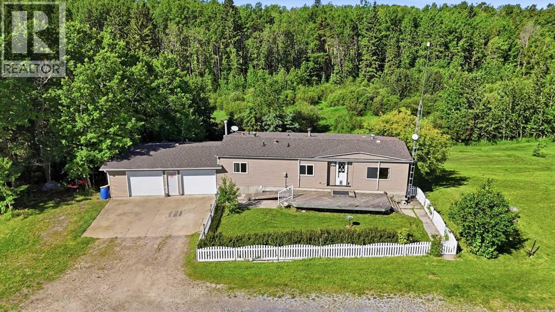
Walkout Basement. Escape to the peace and privacy of this beautiful 4-acre property surrounded by mature trees, offering the perfect balance of country living and easy access . This move in ready home features 6 bedrooms, with 3 on the main level and 3 in the walkout basement. The walkout offers endless potential to create a secondary living space, entertainment area, home business, or the custom retreat you've always envisioned. Whether you're looking for room to grow, space for the family, or a tranquil acreage in a fantastic location, this property is a rare opportunity you won't want to miss. (id:25325)
| MLS® Number | A2327204 |
| Property Type | Single Family |
| Communication Type | Satellite Internet Access |
| Features | No Smoking Home |
| Parking Space Total | 6 |
| Plan | 9610183 |
| Bathroom Total | 3 |
| Bedrooms Above Ground | 3 |
| Bedrooms Below Ground | 2 |
| Bedrooms Total | 5 |
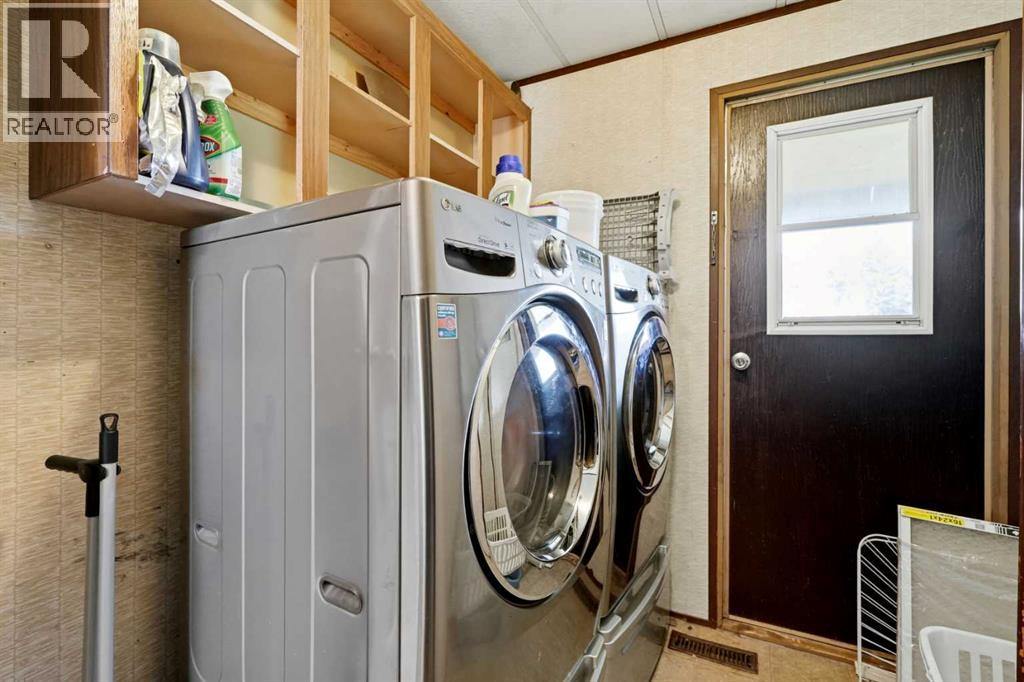
| Appliances | Refrigerator, Dishwasher, Stove, Microwave, Hood Fan |
| Architectural Style | Bungalow |
| Basement Development | Finished |
| Basement Features | Walk Out |
| Basement Type | Full (finished) |
| Constructed Date | 1975 |
| Construction Style Attachment | Detached |
| Cooling Type | None |
| Flooring Type | Carpeted, Laminate, Vinyl |
| Foundation Type | Poured Concrete |
| Heating Fuel | Natural Gas |
| Heating Type | Forced Air |
| Stories Total | 1 |
| Size Interior | 1,180 Sqft |
| Total Finished Area | 1180 Sqft |
| Type | Manufactured Home |
| Utility Water | Well |
| Attached Garage | 2 |
| Acreage | Yes |
| Fence Type | Not Fenced |
| Size Irregular | 4.05 |
| Size Total | 4.05 Ac|2 - 4.99 Acres |
| Size Total Text | 4.05 Ac|2 - 4.99 Acres |
| Surface Water | Creek Or Stream |
| Zoning Description | Cra |
| Level | Type | Length | Width | Dimensions |
|---|---|---|---|---|
| Basement | Recreational, Games Room | 22.08 Ft x 27.00 Ft | ||
| Basement | Den | 10.50 Ft x 10.25 Ft | ||
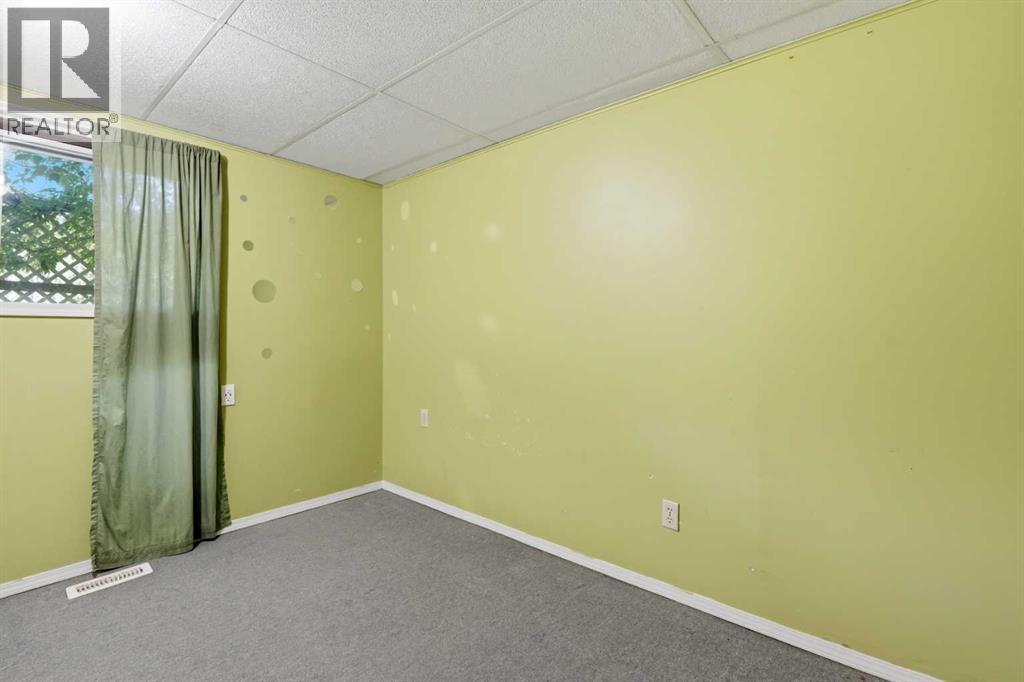
| Basement | Bedroom | 10.50 Ft x 10.75 Ft | ||
| Basement | Bedroom | 11.25 Ft x 8.92 Ft | ||
| Basement | Storage | 10.17 Ft x 7.58 Ft | ||
| Basement | 3pc Bathroom | 5.92 Ft x 8.00 Ft | ||
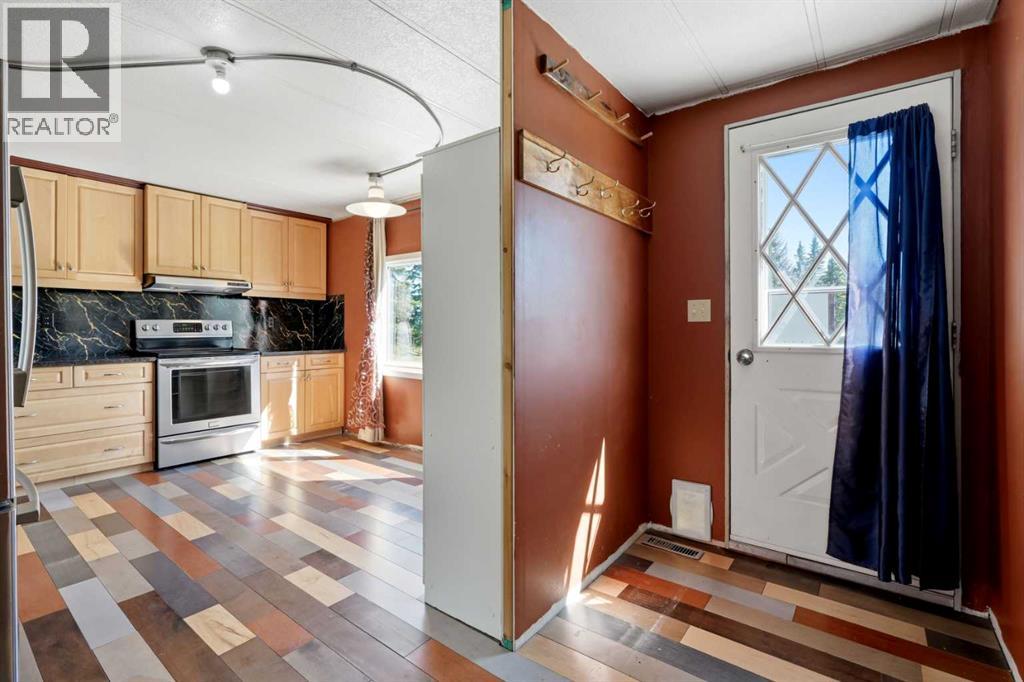
| Main Level | Kitchen | 13.50 Ft x 13.08 Ft | ||
| Main Level | Living Room | 12.00 Ft x 15.33 Ft | ||
| Main Level | Dining Room | 9.92 Ft x 8.00 Ft | ||
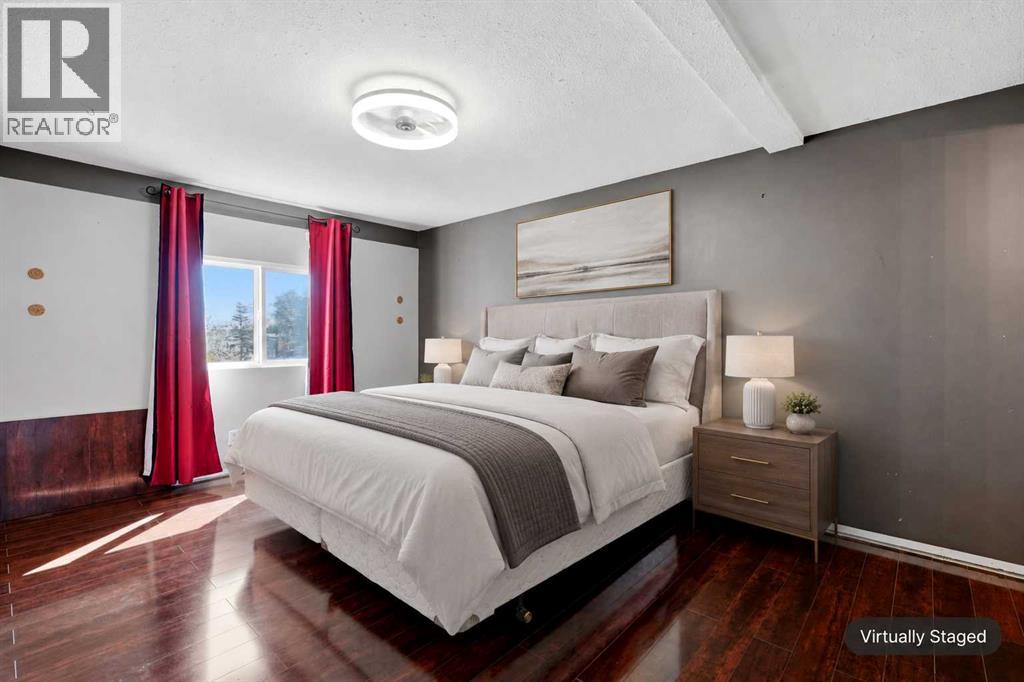
| Main Level | Primary Bedroom | 15.00 Ft x 10.42 Ft | ||
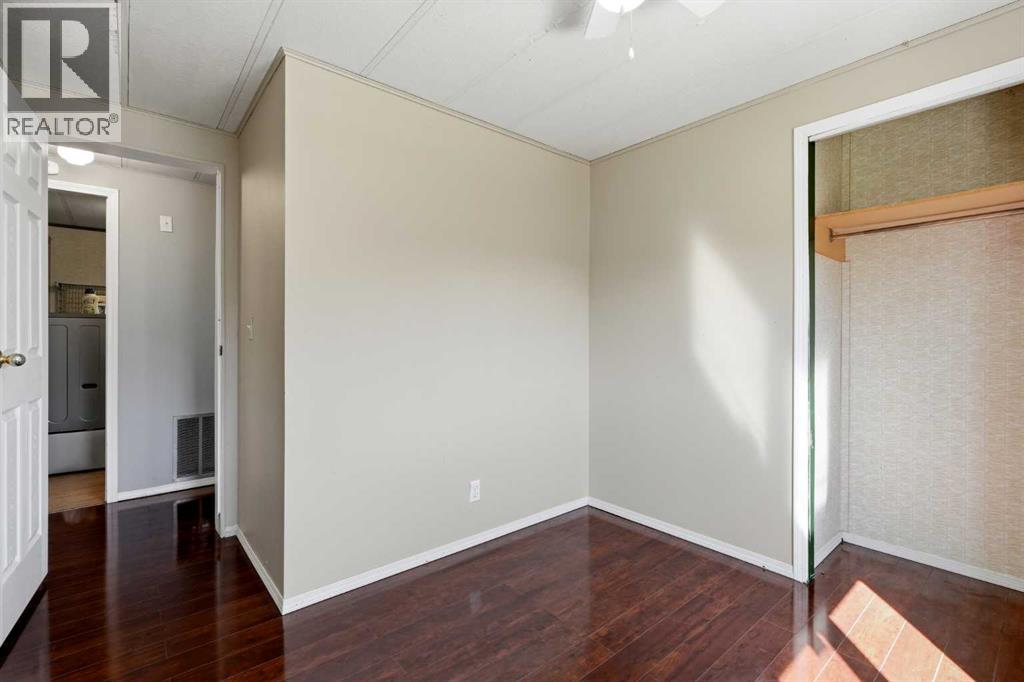
| Main Level | Bedroom | 7.92 Ft x 10.75 Ft | ||
| Main Level | Bedroom | 11.42 Ft x 9.17 Ft | ||

| Main Level | 4pc Bathroom | 7.25 Ft x 6.92 Ft | ||
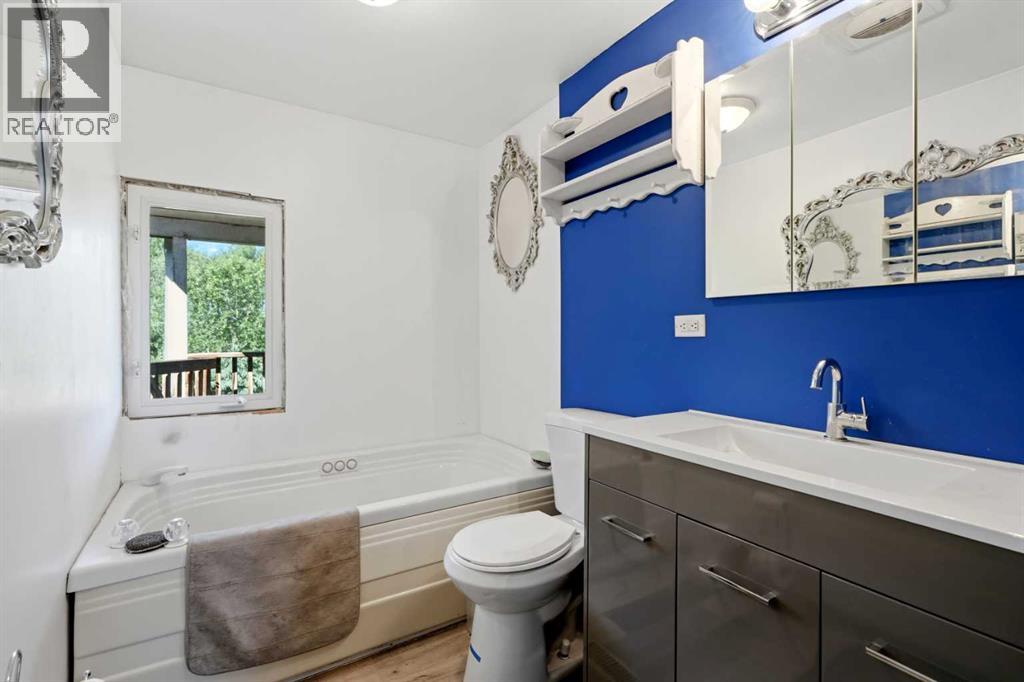
| Main Level | 3pc Bathroom | 7.92 Ft x 5.50 Ft |
| Electricity | Connected |
| Natural Gas | Connected |
https://www.realtor.ca/real-estate/30003880/53009-highway-587-rural-clearwater-county

The trademarks REALTOR®, REALTORS®, and the REALTOR® logo are controlled by The Canadian Real Estate Association (CREA) and identify real estate professionals who are members of CREA. The trademarks MLS®, Multiple Listing Service® and the associated logos are owned by The Canadian Real Estate Association (CREA) and identify the quality of services provided by real estate professionals who are members of CREA. The trademark DDF® is owned by The Canadian Real Estate Association (CREA) and identifies CREA's Data Distribution Facility (DDF®)