0%


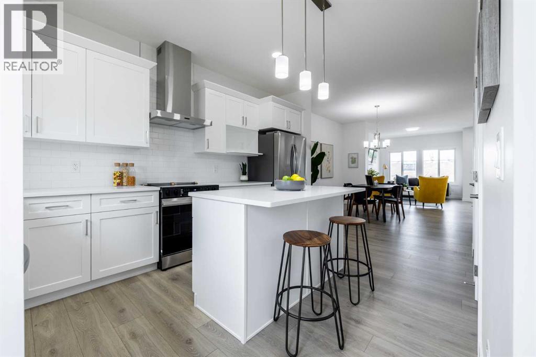
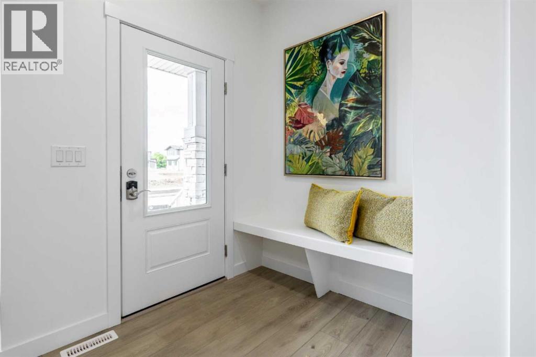
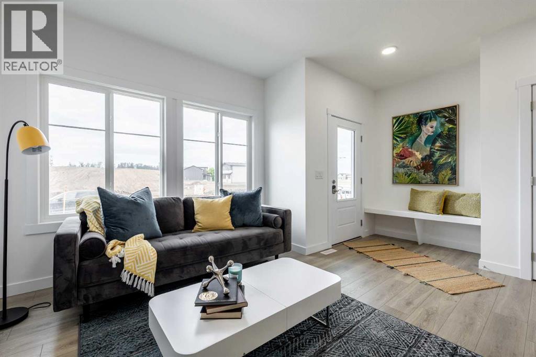
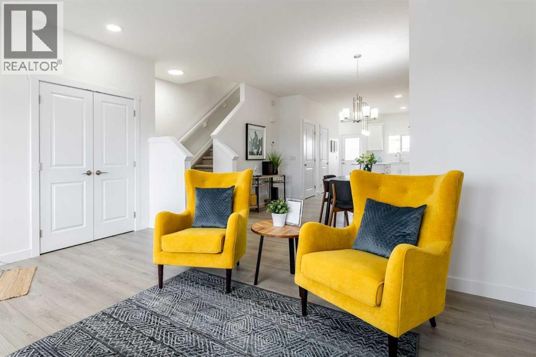
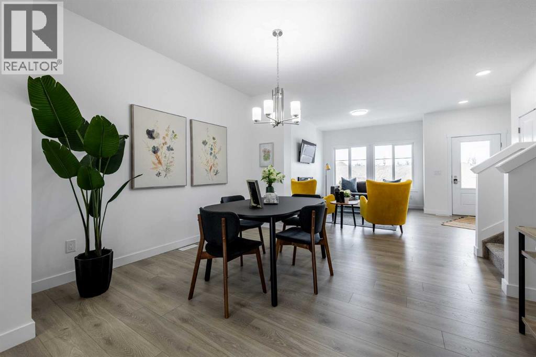
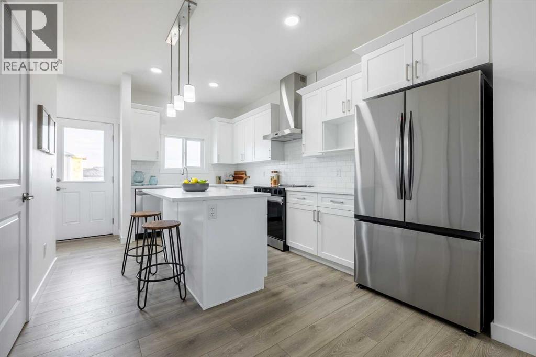
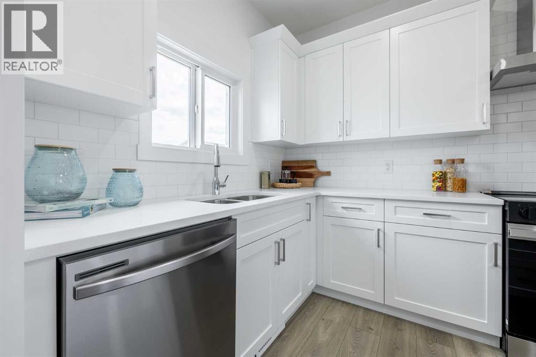
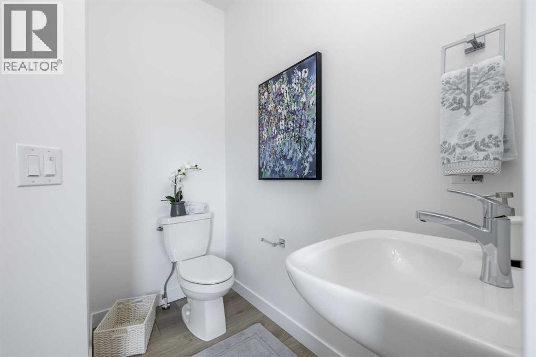
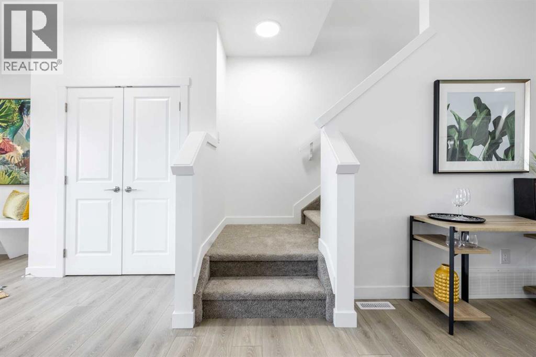
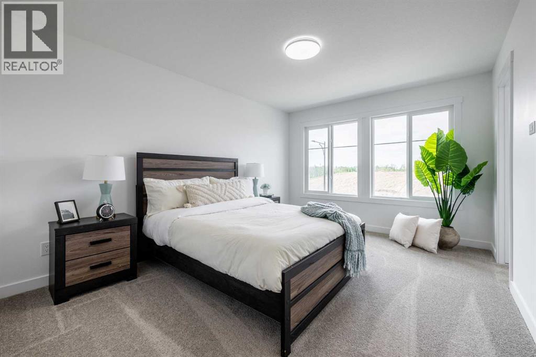
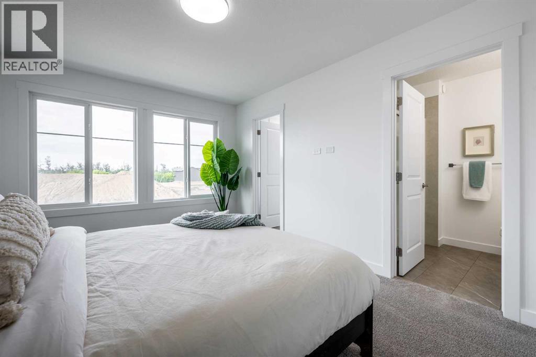
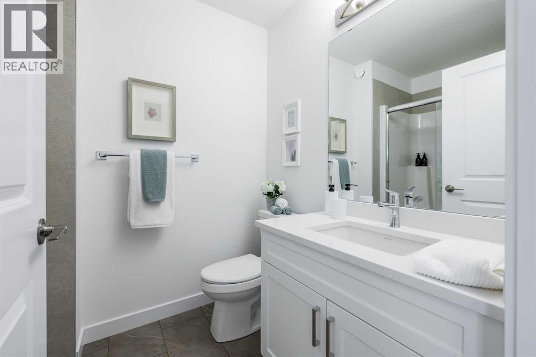
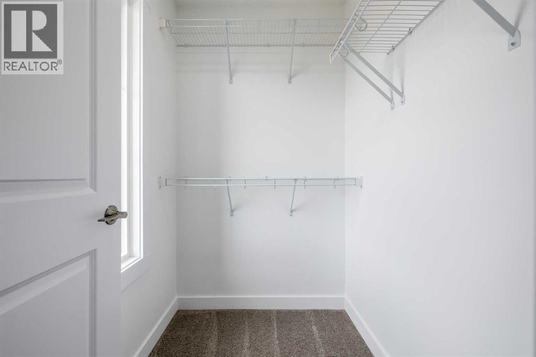
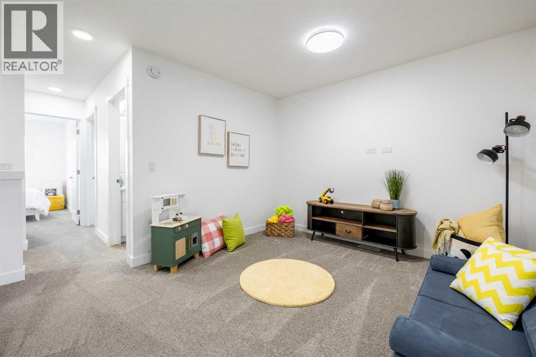
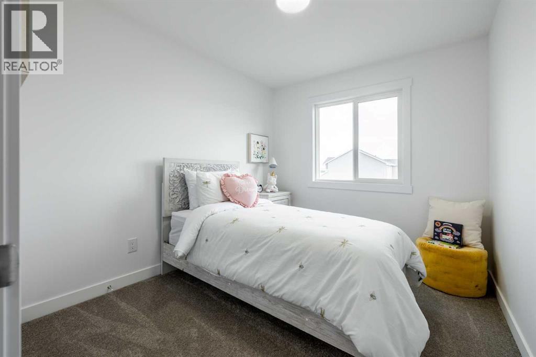
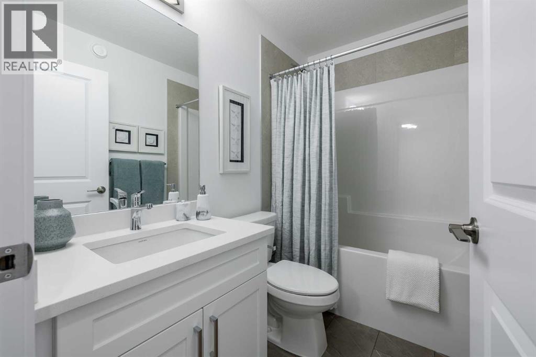
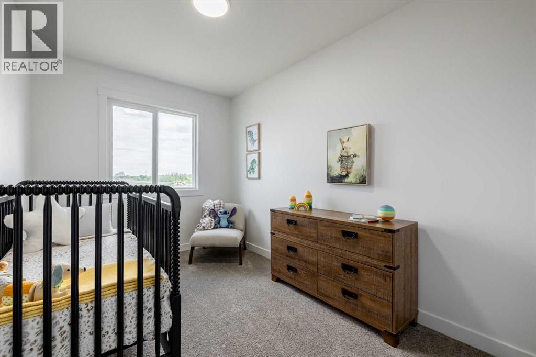
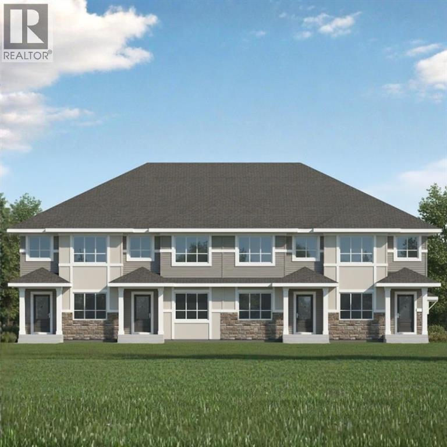
DISCOVER MODERN LIVING IN THE SOUGHT-AFTER COMMUNITY OF HEARTLAND! The Kingston-T by Akash Homes offers 1,663 SQ.FT. of thoughtfully designed living space perfect for families and first-time buyers alike. The open-concept main floor features a bright great room, spacious dining nook, and a stylish kitchen complete with quartz countertops, a large island, walk-in pantry, and convenient rear entry. A 2-piece powder room completes the main level. Upstairs you'll find a versatile bonus room, upper-floor laundry, two generous secondary bedrooms, a full 4-piece bathroom, and a private primary retreat featuring a walk-in closet and 3-piece ensuite. The unfinished basement provides endless opportunities for future development. Located in the family-friendly community of Heartland, you'll enjoy parks, playgrounds, pathways, schools, shopping, and quick access to the mountains while being just minutes from Cochrane's amenities. PLUS A $5,000 BRICK CREDIT! PLEASE NOTE Photos are representative. Actual home, plans, fixtures, and finishes may vary and are subject to availability/changes without notice. (id:25325)
| MLS® Number | A2328324 |
| Property Type | Single Family |
| Community Name | Heartland |
| Amenities Near By | Playground, Schools, Shopping |
| Features | See Remarks |
| Parking Space Total | 2 |
| Plan | 2510047 |
| Structure | Deck |
| Bathroom Total | 3 |
| Bedrooms Above Ground | 3 |
| Bedrooms Total | 3 |
| Appliances | None |
| Basement Development | Unfinished |
| Basement Type | Full (unfinished) |
| Constructed Date | 2026 |
| Construction Material | Wood Frame |
| Construction Style Attachment | Attached |
| Cooling Type | None |
| Flooring Type | Carpeted, Laminate, Tile |
| Foundation Type | Poured Concrete |
| Half Bath Total | 1 |
| Heating Fuel | Natural Gas |
| Heating Type | Forced Air |
| Stories Total | 2 |
| Size Interior | 1,623 Sqft |
| Total Finished Area | 1623 Sqft |
| Type | Row / Townhouse |
| Parking Pad |
| Acreage | No |
| Fence Type | Not Fenced |
| Land Amenities | Playground, Schools, Shopping |
| Size Frontage | 5.53 M |
| Size Irregular | 241.22 |
| Size Total | 241.22 M2|0-4,050 Sqft |
| Size Total Text | 241.22 M2|0-4,050 Sqft |
| Zoning Description | R-md |
| Level | Type | Length | Width | Dimensions |
|---|---|---|---|---|
| Main Level | Living Room | 11.67 Ft x 13.17 Ft | ||
| Main Level | Dining Room | 11.67 Ft x 8.92 Ft | ||
| Main Level | Kitchen | 10.00 Ft x 9.00 Ft | ||
| Main Level | 2pc Bathroom | .00 Ft x .00 Ft | ||
| Upper Level | Primary Bedroom | 11.67 Ft x 10.33 Ft | ||
| Upper Level | 3pc Bathroom | .00 Ft x .00 Ft | ||
| Upper Level | Bedroom | 9.33 Ft x 9.25 Ft | ||
| Upper Level | Bedroom | 8.17 Ft x 9.25 Ft | ||
| Upper Level | Bonus Room | 11.50 Ft x 10.33 Ft | ||
| Upper Level | 4pc Bathroom | .00 Ft x .00 Ft | ||
| Upper Level | Laundry Room | .00 Ft x .00 Ft |
https://www.realtor.ca/real-estate/30018614/52-andalusian-road-cochrane-heartland

The trademarks REALTOR®, REALTORS®, and the REALTOR® logo are controlled by The Canadian Real Estate Association (CREA) and identify real estate professionals who are members of CREA. The trademarks MLS®, Multiple Listing Service® and the associated logos are owned by The Canadian Real Estate Association (CREA) and identify the quality of services provided by real estate professionals who are members of CREA. The trademark DDF® is owned by The Canadian Real Estate Association (CREA) and identifies CREA's Data Distribution Facility (DDF®)