0%


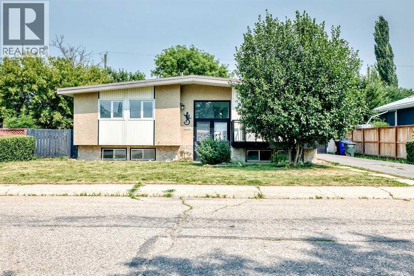
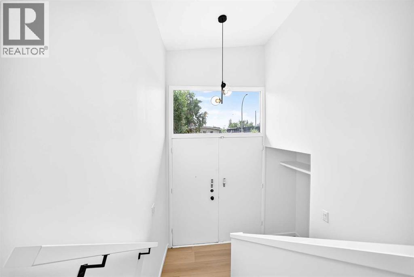
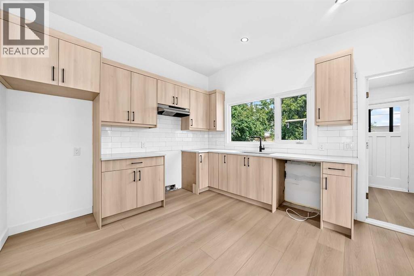
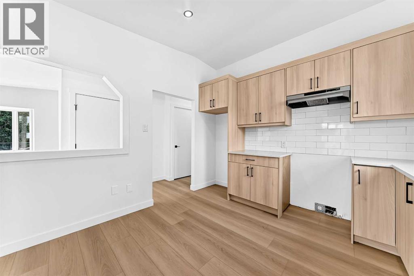
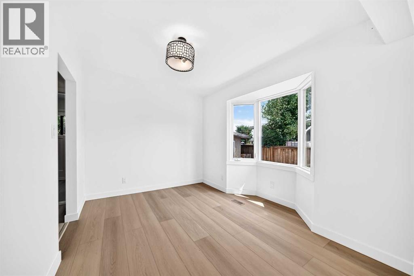
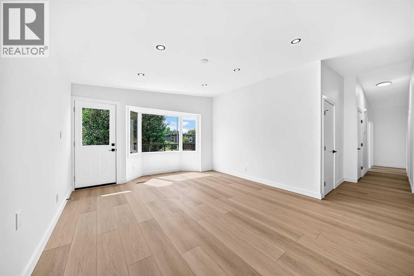
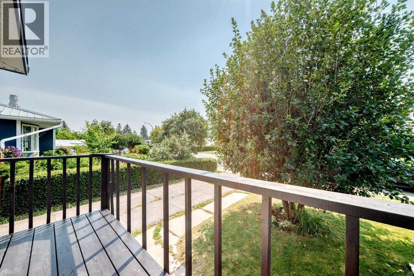
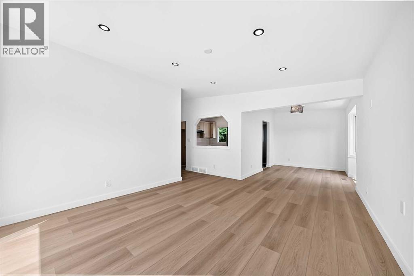
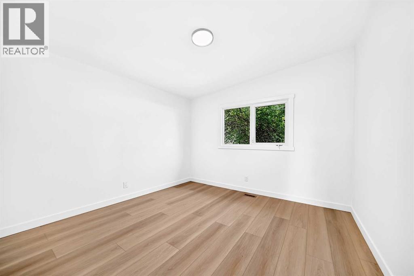
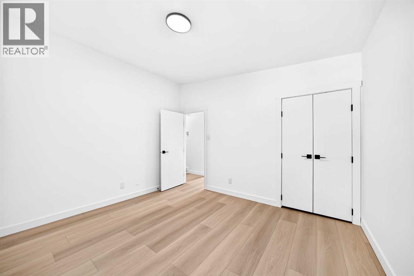
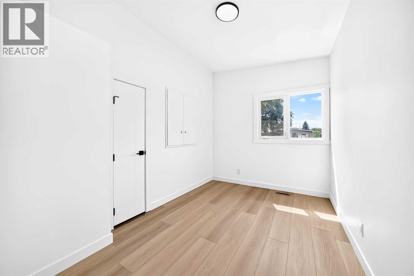
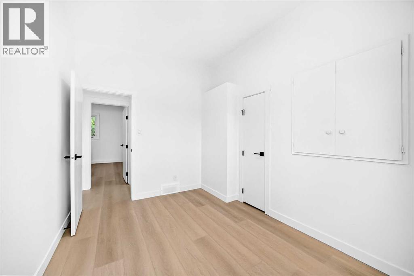
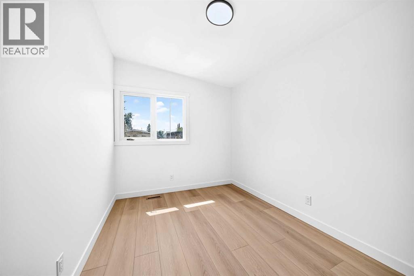
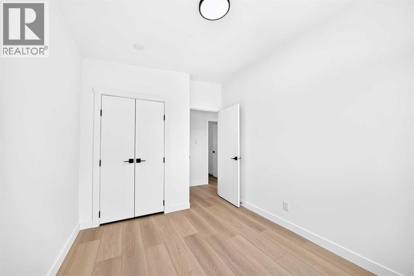
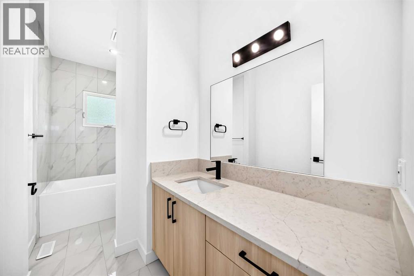
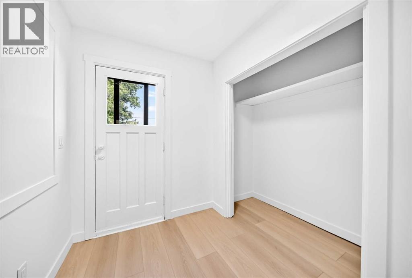
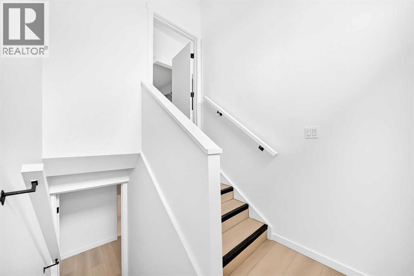
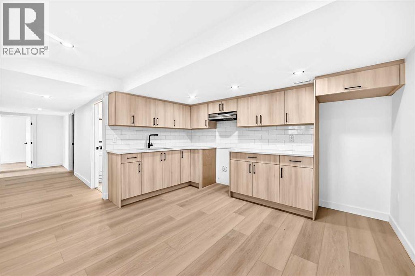
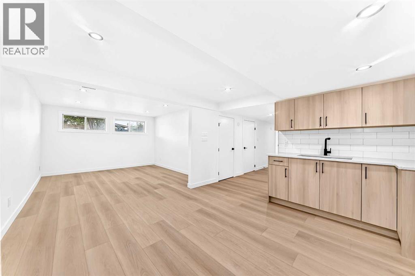
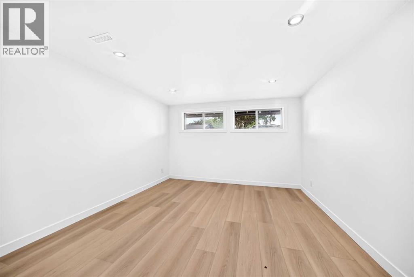
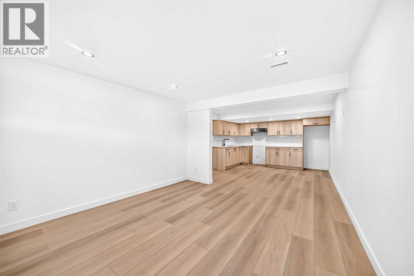
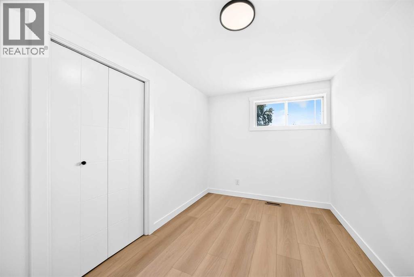
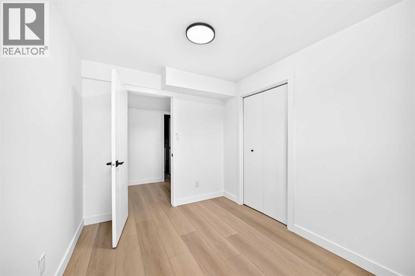
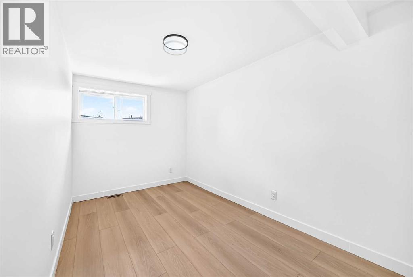
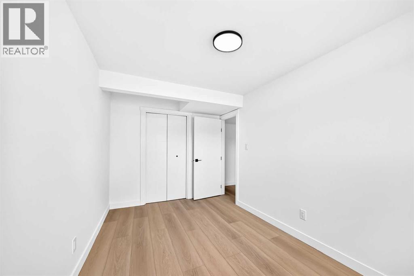
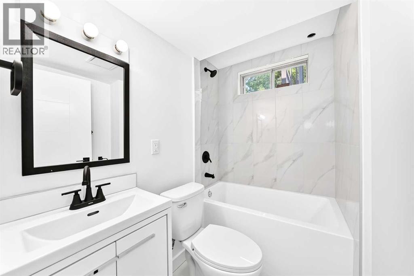
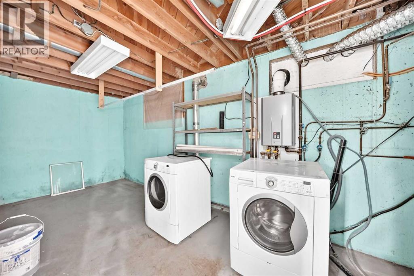
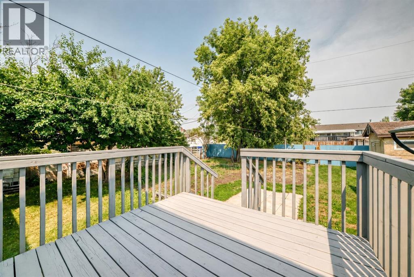
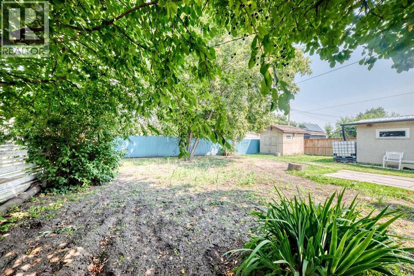
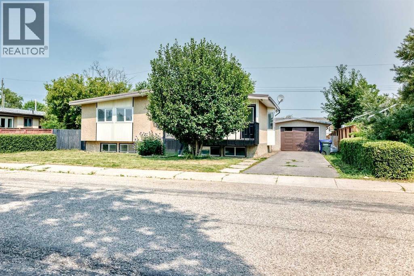
| NEWLY RENOVATED | 5 BEDS | 2 BATHS | SEPARATE ENTRANCE, LAUNDRY & KITCHEN | DETACHED GARAGE | Welcome to this newly renovated home offering 5 bedrooms and 2 bathrooms. Bright natural light greets you as you enter, filling the spacious living area through the large bay windows. The living area flows into the dining area and kitchen, while a convenient door provides access to the balcony. The main level features 3 good-sized bedrooms, including the primary bedroom, along with a 4-piece bathroom. The lower level features a separate entrance and offers additional living space complete with a kitchen, separate laundry, 2 good-sized bedrooms, and a 4-piece bathroom, providing plenty of flexibility. Outside, enjoy the large backyard with a deck, perfect for relaxing or entertaining. The detached garage and long driveway offer plenty of parking for family and guests. Conveniently located close to shopping, parks, schools, and more. Call your favourite agent for a showing today! (id:25325)
| MLS® Number | A2334126 |
| Property Type | Single Family |
| Amenities Near By | Park, Playground, Schools, Shopping |
| Features | See Remarks, Back Lane |
| Parking Space Total | 3 |
| Plan | 3856jk |
| Structure | Deck |
| Bathroom Total | 2 |
| Bedrooms Above Ground | 3 |
| Bedrooms Below Ground | 2 |
| Bedrooms Total | 5 |
| Architectural Style | Bi-level |
| Basement Development | Finished |
| Basement Features | Separate Entrance, Suite |
| Basement Type | Full (finished) |
| Constructed Date | 1966 |
| Construction Material | Wood Frame |
| Construction Style Attachment | Detached |
| Cooling Type | None |
| Flooring Type | Tile, Vinyl Plank |
| Foundation Type | Poured Concrete |
| Heating Type | Forced Air |
| Size Interior | 1,237 Sqft |
| Total Finished Area | 1236.9 Sqft |
| Type | House |
| Detached Garage | 1 |
| Acreage | No |
| Fence Type | Fence |
| Land Amenities | Park, Playground, Schools, Shopping |
| Size Frontage | 19.82 M |
| Size Irregular | 726.00 |
| Size Total | 726 M2|7,251 - 10,889 Sqft |
| Size Total Text | 726 M2|7,251 - 10,889 Sqft |
| Zoning Description | R1 |
| Level | Type | Length | Width | Dimensions |
|---|---|---|---|---|
| Basement | 4pc Bathroom | 6.92 Ft x 5.17 Ft | ||
| Basement | Bedroom | 10.92 Ft x 7.92 Ft | ||
| Basement | Bedroom | 14.33 Ft x 8.00 Ft | ||
| Main Level | 4pc Bathroom | 11.50 Ft x 4.92 Ft | ||
| Main Level | Primary Bedroom | 11.50 Ft x 12.00 Ft | ||
| Main Level | Bedroom | 10.92 Ft x 8.50 Ft | ||
| Main Level | Bedroom | 11.92 Ft x 8.50 Ft |
https://www.realtor.ca/real-estate/30106436/5134-43-street-olds

The trademarks REALTOR®, REALTORS®, and the REALTOR® logo are controlled by The Canadian Real Estate Association (CREA) and identify real estate professionals who are members of CREA. The trademarks MLS®, Multiple Listing Service® and the associated logos are owned by The Canadian Real Estate Association (CREA) and identify the quality of services provided by real estate professionals who are members of CREA. The trademark DDF® is owned by The Canadian Real Estate Association (CREA) and identifies CREA's Data Distribution Facility (DDF®)