0%


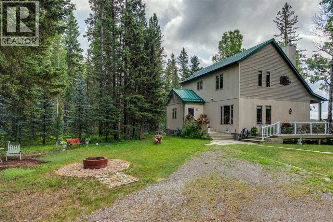
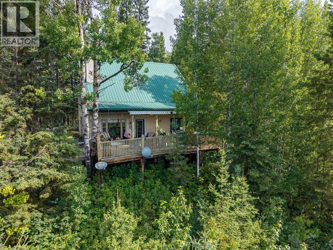
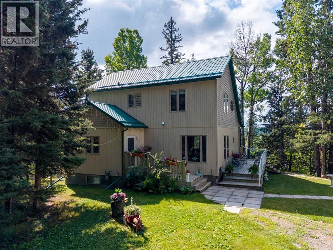
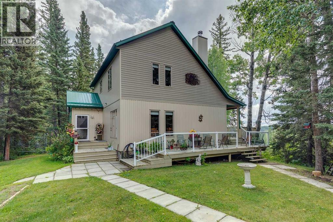
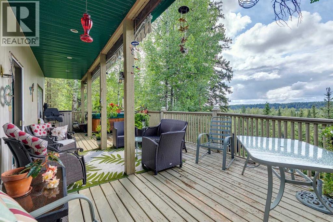
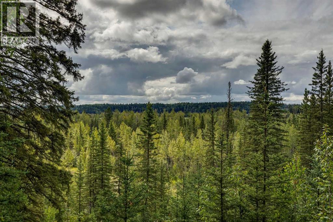
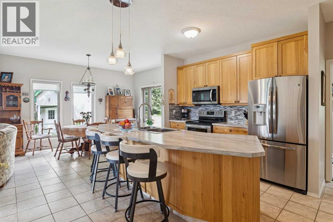
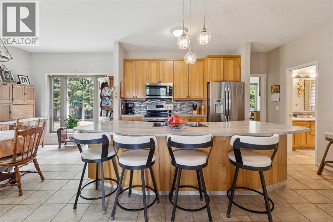
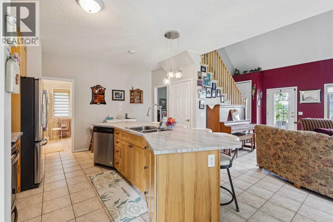
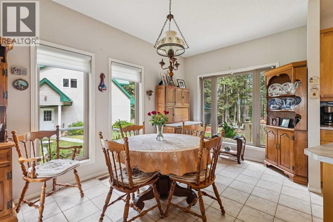
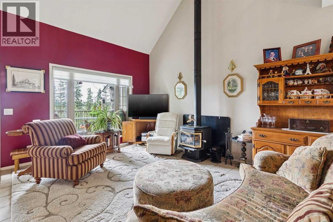
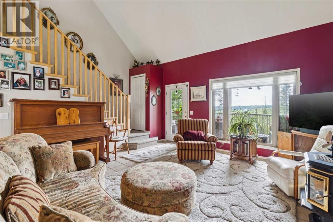
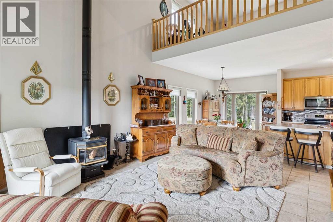
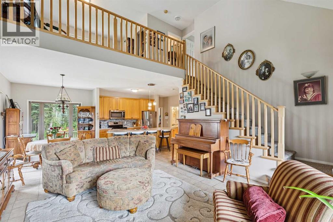
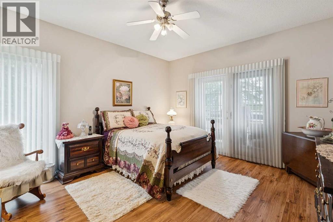
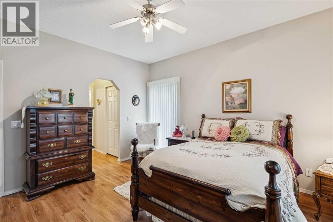
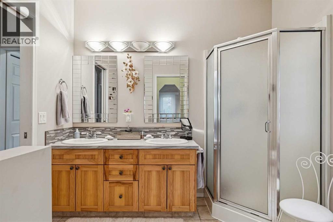
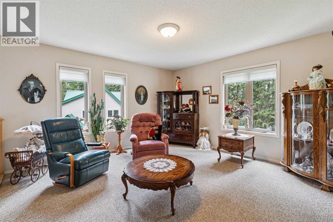
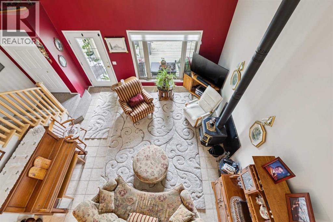
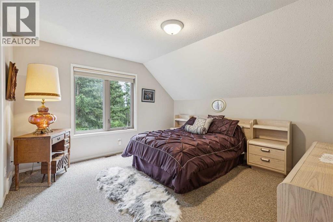
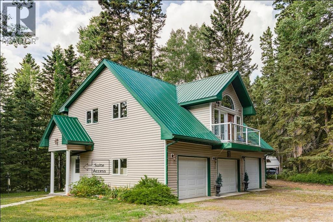
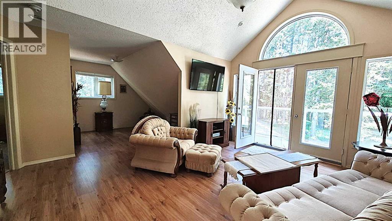
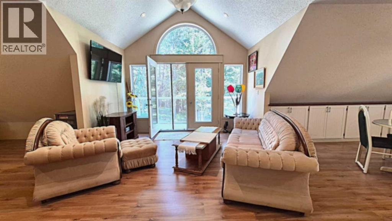
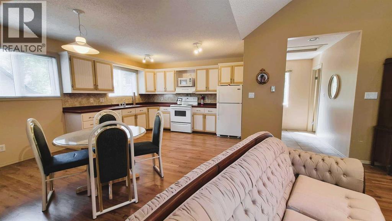
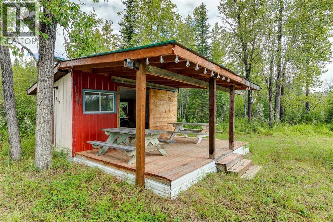
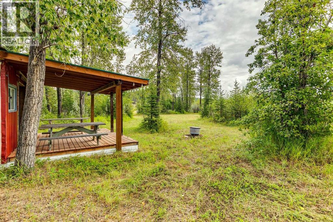
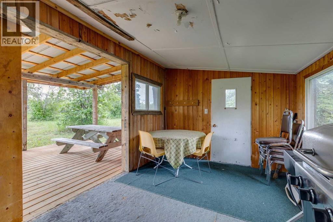
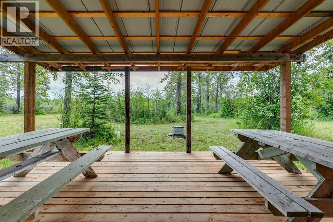
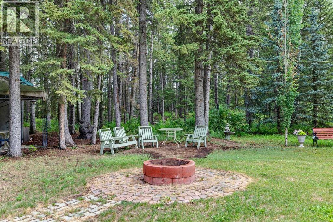
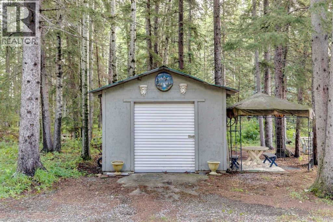
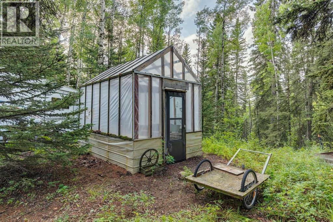
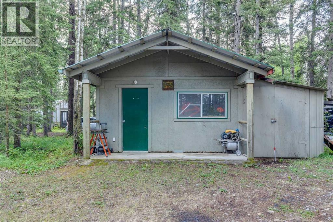
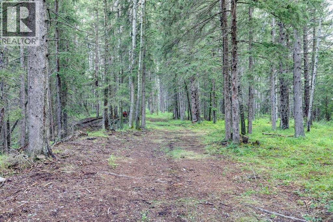
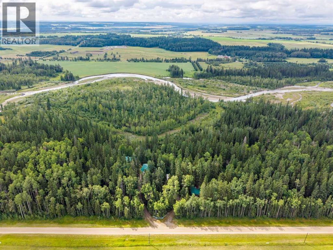
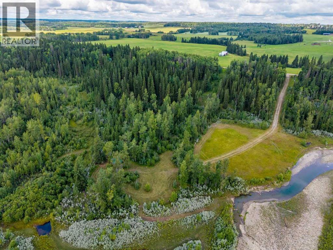
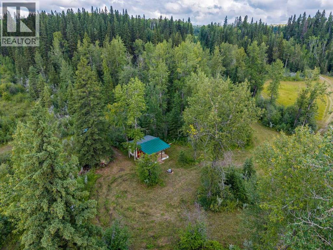
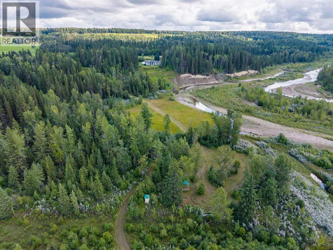
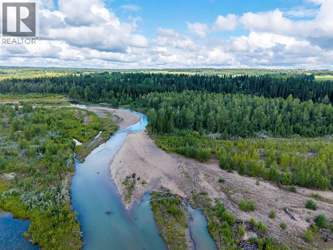
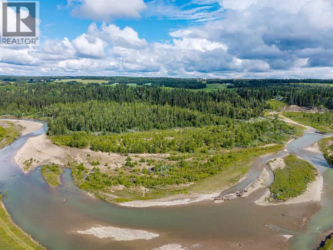
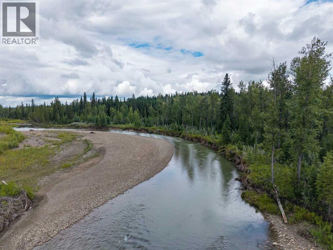
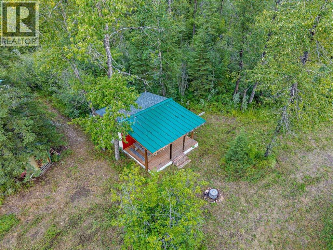
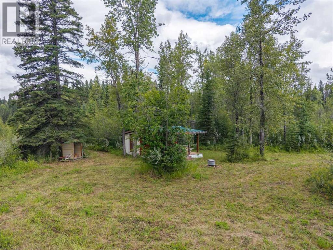
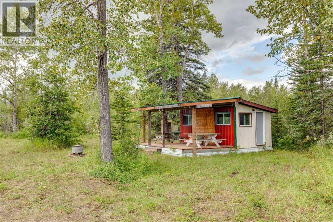
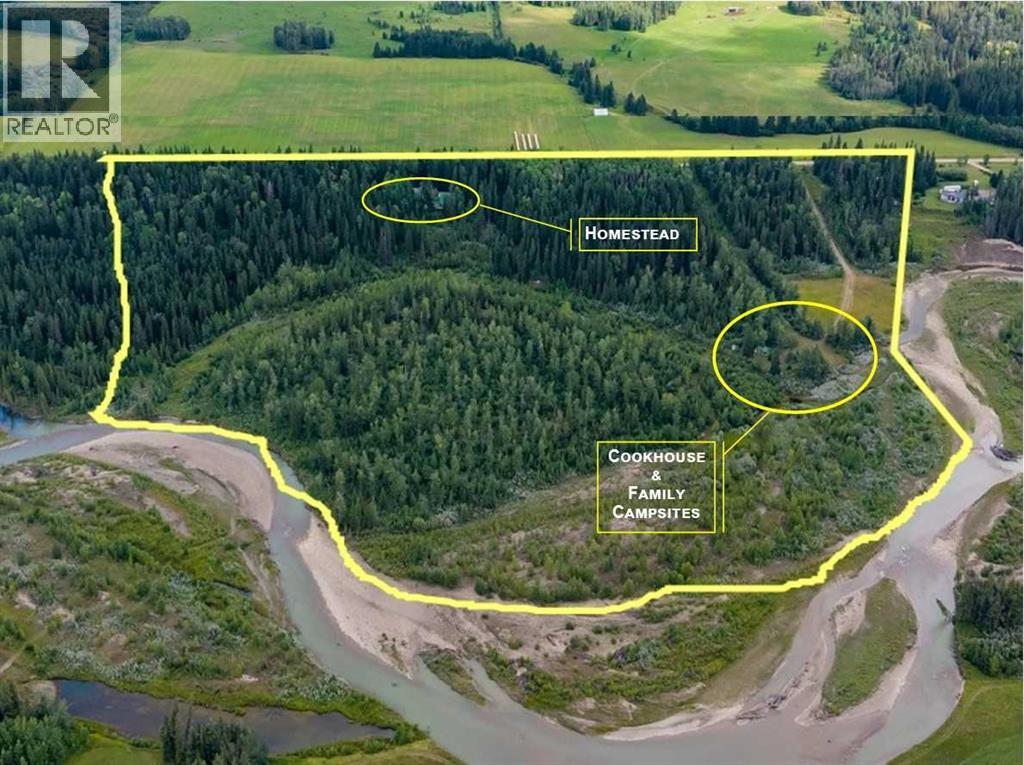
Reduced! Open house Saturday September 19 1-4 pm Stunning 70-acre property backing onto the James River, offering expansive river valley views and complete privacy. The well-maintained 1 1/2 storey home features 2,900 sq. ft. of living space, including a primary bedroom on the main floor, two-storey ceilings with sunlit rooms, a loft with an additional bedroom, and an office or den. The kitchen has been updated with stainless steel appliances, new countertops, 42-inch ash cabinets, and a large island. Above the spacious triple garage—equipped with a separate 100-amp service, 220-volt outlet, built-in storage, workbenches, laundry, and radiant floor heating—is a high-quality one-bedroom suite. The fully finished basement includes a third bedroom, family room with an airtight stove, upgraded mechanicals, and ample storage. Enjoy the wrap-around deck with scenic views and a retractable awning. Additional features comprise multiple sheds for equipment storage, a full workshop, woodshed, root cellar built into the hill, greenhouse, RV pad with hookups, and a family camping area next to the river with an enclosed cookhouse with indoor seating for 16 people. Ideal for a private retreat, full-time residence, or future subdivision opportunity, this property offers trails, wildlife, river access, and exceptional privacy. (id:25325)
| MLS® Number | A2337838 |
| Property Type | Single Family |
| Community Name | James River |
| Features | Treed, Other, No Neighbours Behind, No Animal Home, No Smoking Home |
| Parking Space Total | 3 |
| Structure | Greenhouse, Workshop, See Remarks, Deck |
| Bathroom Total | 4 |
| Bedrooms Above Ground | 3 |
| Bedrooms Total | 3 |
| Amperage | 100 Amp Service |
| Appliances | Washer, Refrigerator, Dishwasher, Stove, Dryer, Microwave, Hood Fan, Window Coverings, Garage Door Opener, Washer & Dryer |
| Basement Development | Finished |
| Basement Type | Full (finished) |
| Constructed Date | 2003 |
| Construction Material | Wood Frame |
| Construction Style Attachment | Detached |
| Cooling Type | None |
| Exterior Finish | Vinyl Siding |
| Fireplace Present | Yes |
| Fireplace Total | 1 |
| Flooring Type | Carpeted, Ceramic Tile, Laminate |
| Foundation Type | Poured Concrete |
| Half Bath Total | 1 |
| Heating Fuel | Natural Gas |
| Heating Type | Forced Air |
| Stories Total | 2 |
| Size Interior | 1,834 Sqft |
| Total Finished Area | 1834 Sqft |
| Type | House |
| Utility Power | 100 Amp Service |
| Utility Water | Well |
| Garage | |
| Heated Garage | |
| Oversize | |
| Detached Garage | 3 |
| Acreage | Yes |
| Fence Type | Partially Fenced |
| Sewer | Septic Field, Septic Tank |
| Size Irregular | 70.00 |
| Size Total | 70 Ac|50 - 79 Acres |
| Size Total Text | 70 Ac|50 - 79 Acres |
| Surface Water | Creek Or Stream |
| Zoning Description | 1 |
| Level | Type | Length | Width | Dimensions |
|---|---|---|---|---|
| Second Level | Bedroom | 13.00 Ft x 12.67 Ft | ||
| Second Level | 4pc Bathroom | Measurements not available | ||
| Third Level | Other | 12.50 Ft x 18.25 Ft | ||
| Third Level | Living Room | 11.83 Ft x 16.17 Ft | ||
| Third Level | Den | 12.50 Ft x 9.00 Ft | ||
| Third Level | Bedroom | 12.00 Ft x 9.83 Ft | ||
| Third Level | 4pc Bathroom | Measurements not available | ||
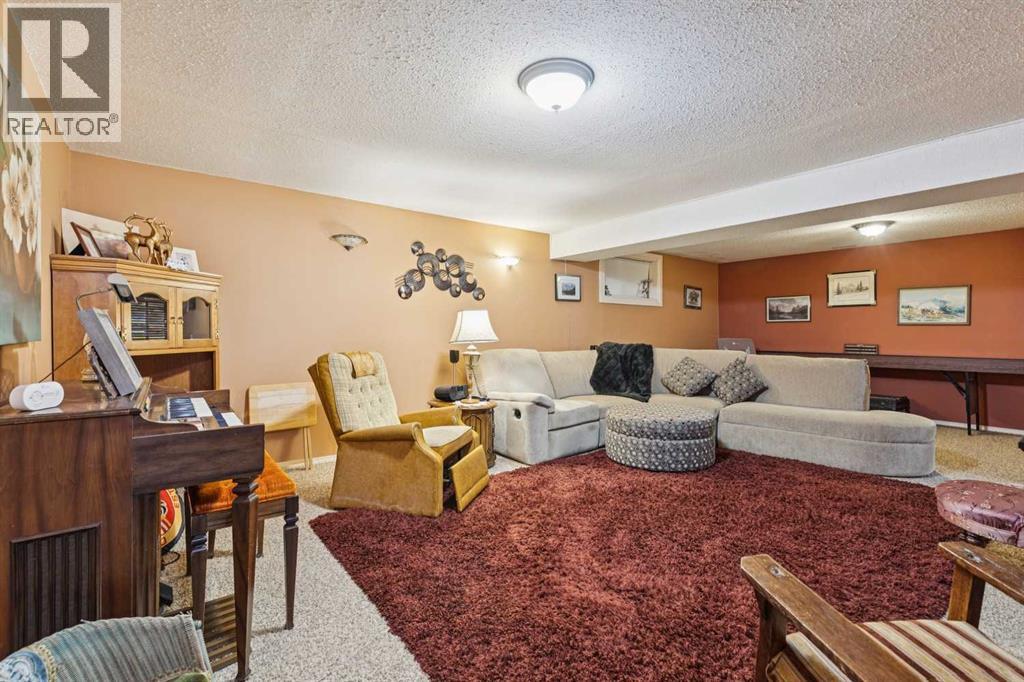
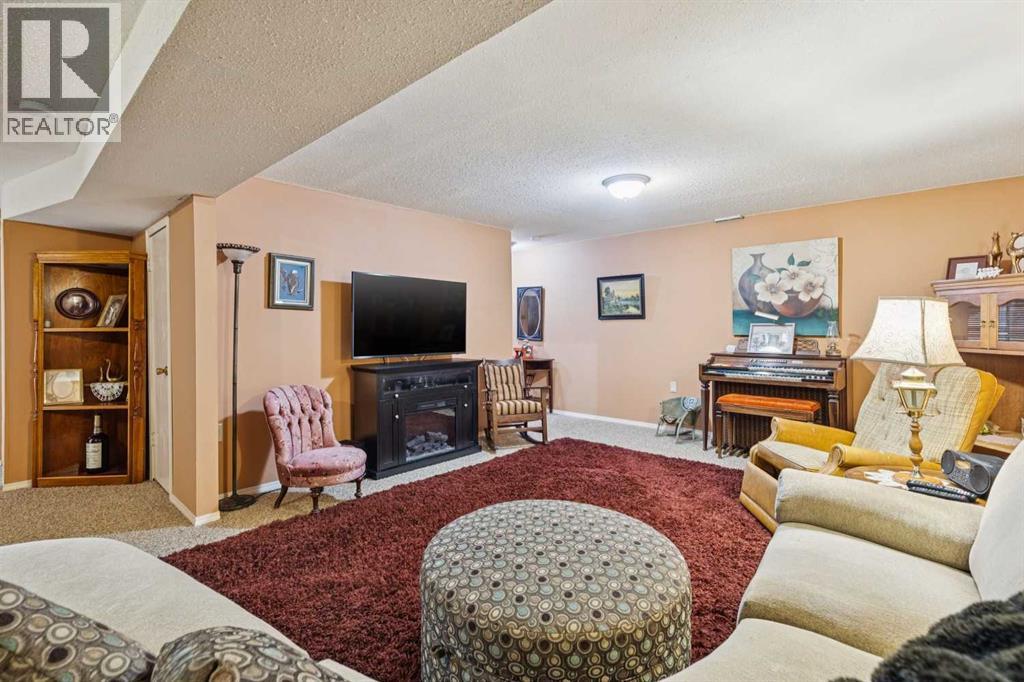
| Lower Level | Family Room | 14.75 Ft x 27.00 Ft | ||
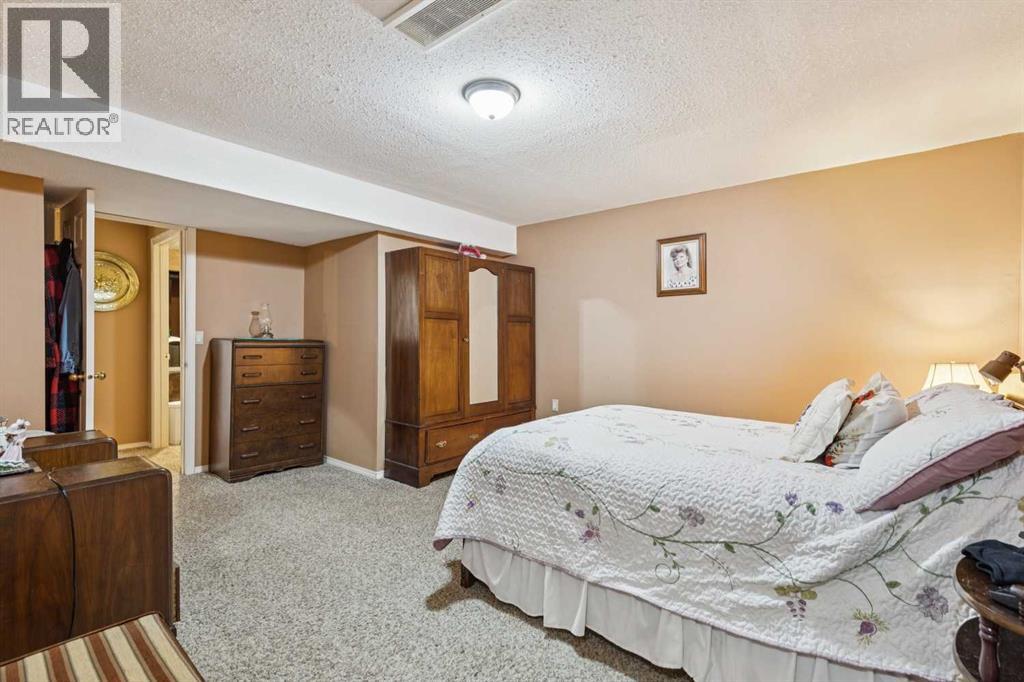
| Lower Level | Den | 12.50 Ft x 16.50 Ft | ||
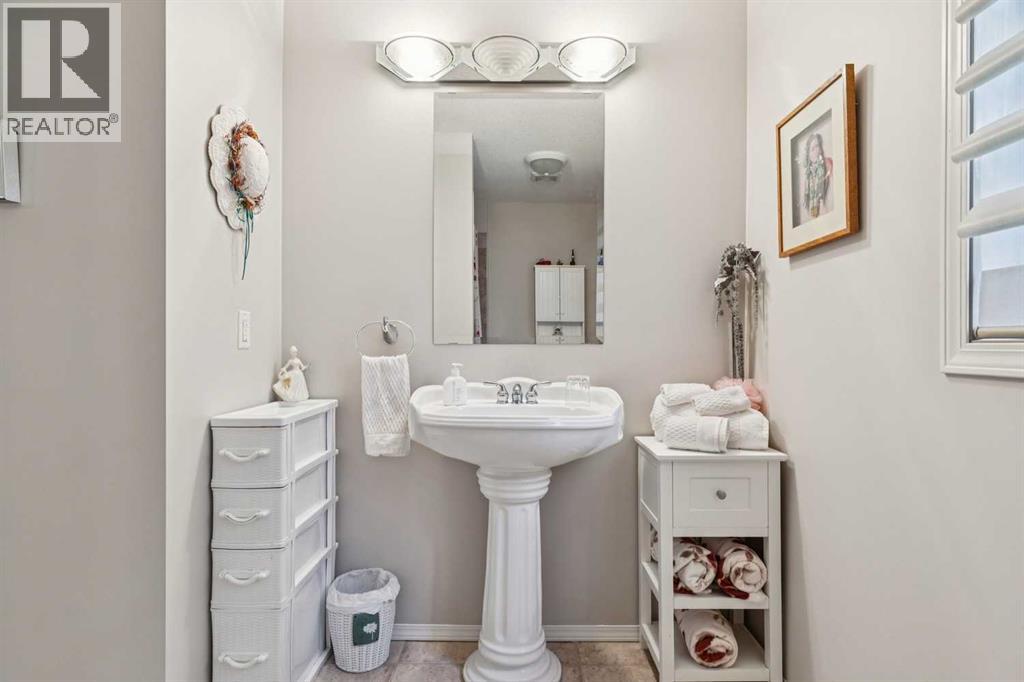
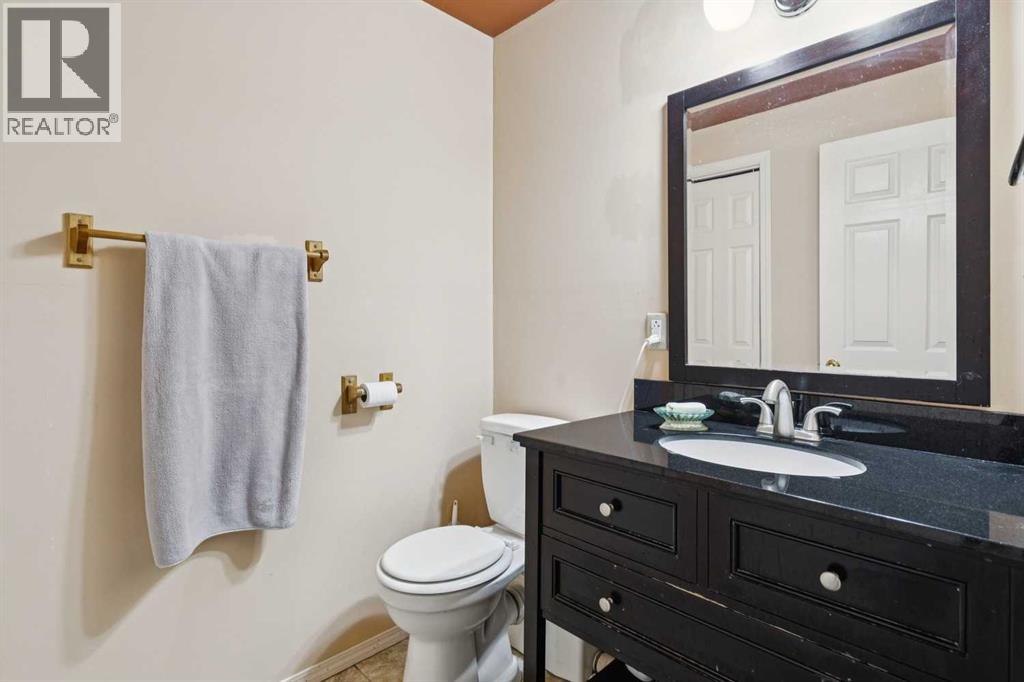
| Lower Level | 2pc Bathroom | Measurements not available | ||
| Main Level | Kitchen | 14.17 Ft x 13.33 Ft | ||
| Main Level | Dining Room | 9.00 Ft x 13.33 Ft | ||
| Main Level | Living Room | 15.42 Ft x 14.75 Ft | ||
| Main Level | Laundry Room | 11.25 Ft x 7.00 Ft | ||
| Main Level | Primary Bedroom | 13.00 Ft x 14.00 Ft | ||
| Main Level | 4pc Bathroom | Measurements not available |
| Electricity | Connected |
| Natural Gas | Connected |
| Telephone | Connected |

The trademarks REALTOR®, REALTORS®, and the REALTOR® logo are controlled by The Canadian Real Estate Association (CREA) and identify real estate professionals who are members of CREA. The trademarks MLS®, Multiple Listing Service® and the associated logos are owned by The Canadian Real Estate Association (CREA) and identify the quality of services provided by real estate professionals who are members of CREA. The trademark DDF® is owned by The Canadian Real Estate Association (CREA) and identifies CREA's Data Distribution Facility (DDF®)