0%


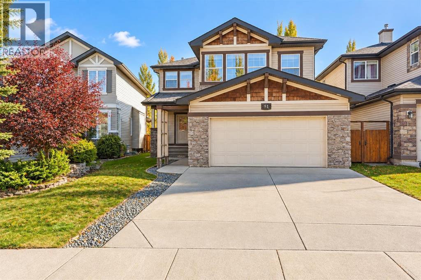
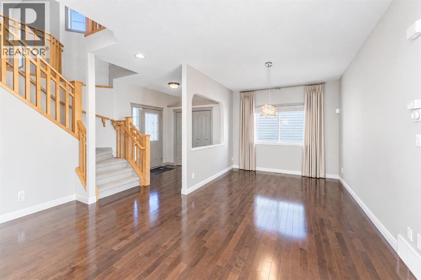
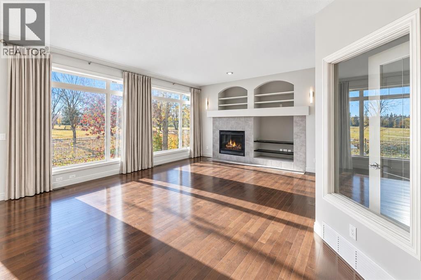
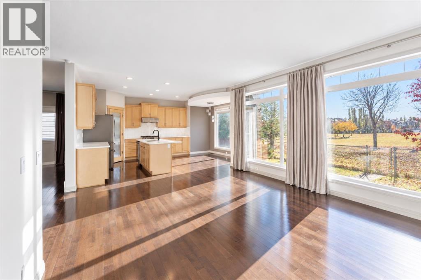
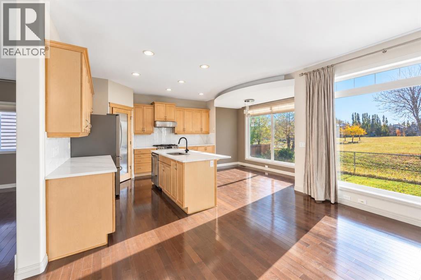
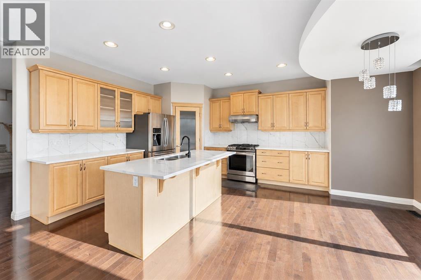
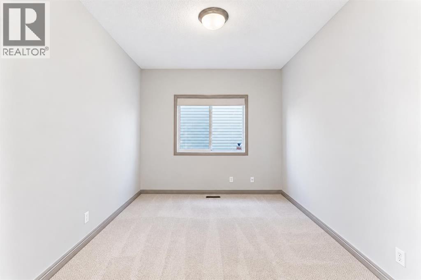
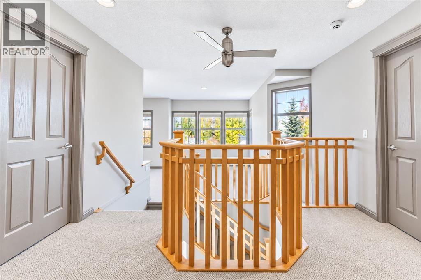
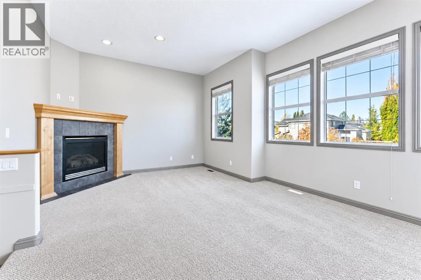
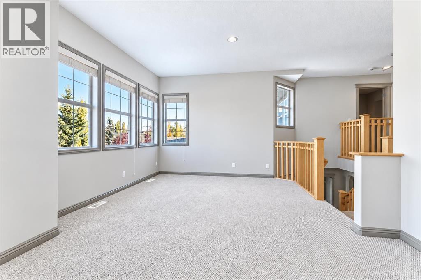
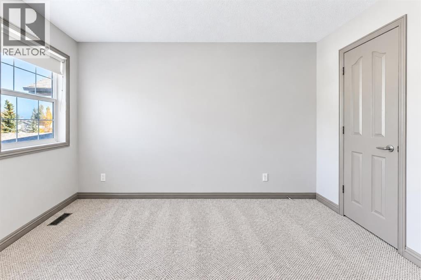
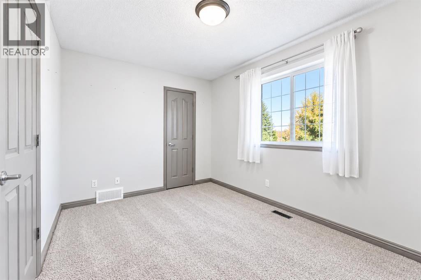
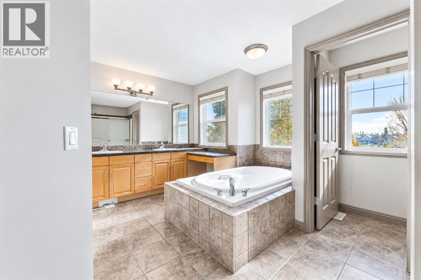
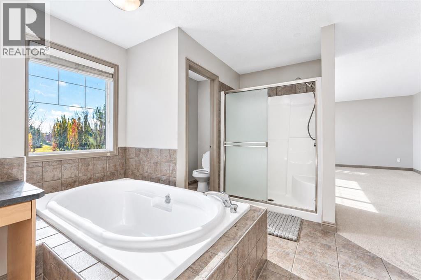
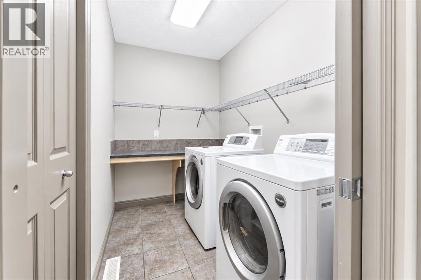
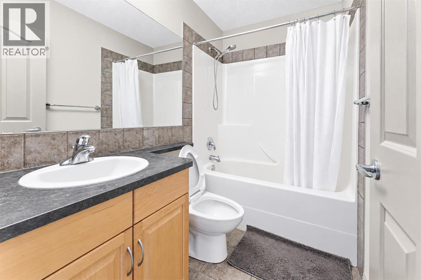
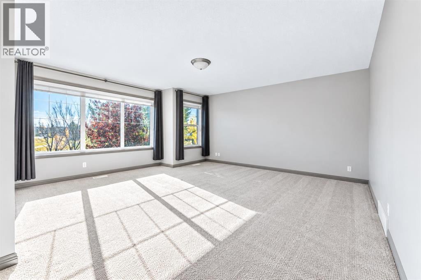
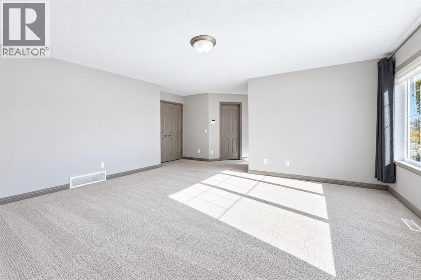
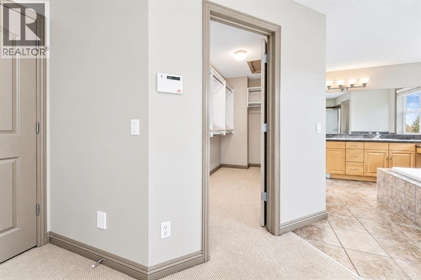
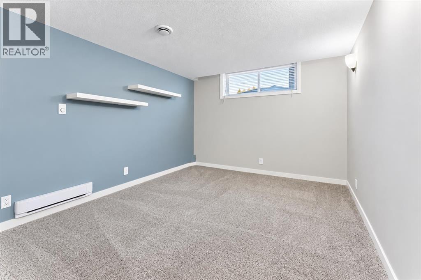
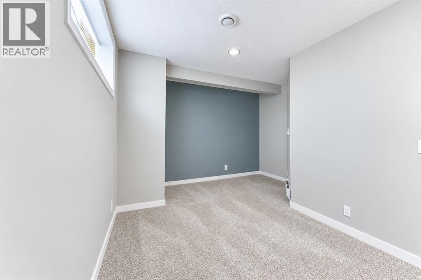
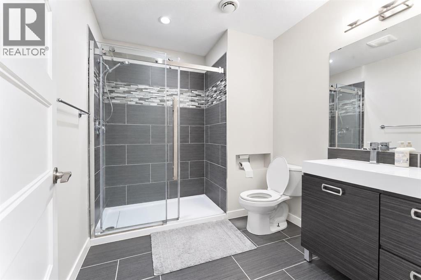
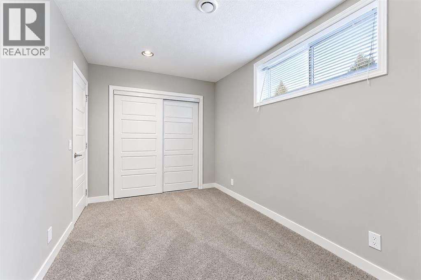
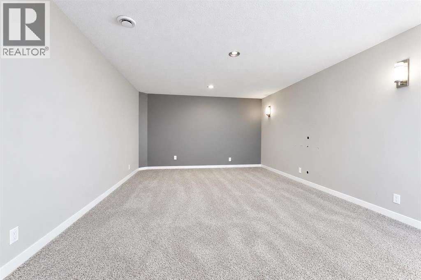
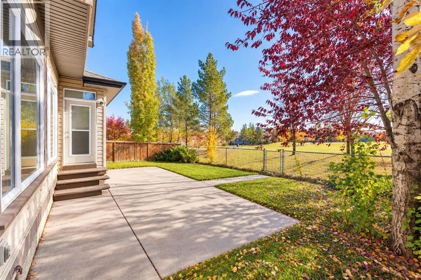
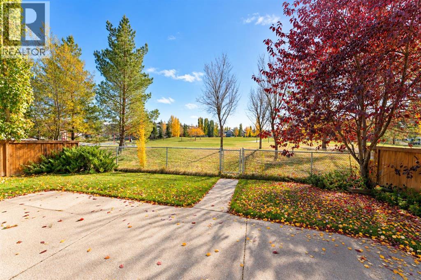
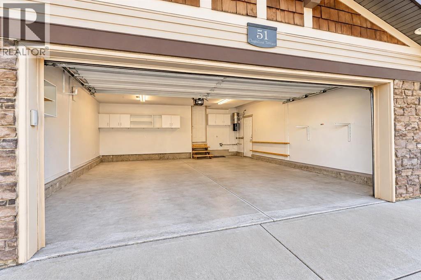
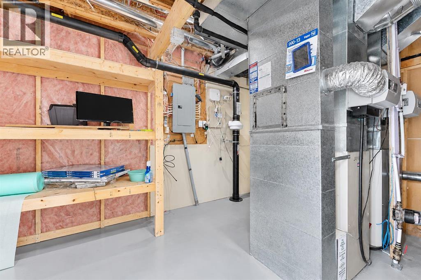
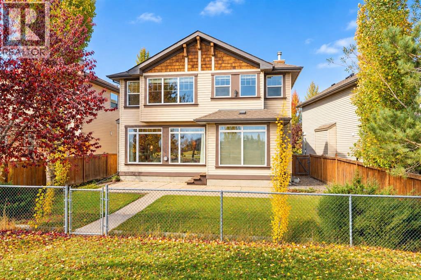
BACKING ONTO GREEN SPACE | LAKE ACCESS | 2,500+ SQ. FT. ABOVE GRADE. This Lake Chaparral home features a fully finished basement, 3.5 bathrooms, and a double attached garage, with a playground just steps away. Key features include two central air-conditioning units, a roof replaced in 2021, a hot water tank installed in 2025, and a radon mitigation system. The main floor features updated kitchen countertops, a gas range, a bright breakfast nook, a family room with a gas fireplace and built-ins, a private office, and a formal dining room. Upstairs offers three bedrooms, a primary ensuite with a soaker tub and separate shower, a vaulted bonus room with a second gas fireplace, and upper-floor laundry. The basement adds a recreation area, additional bedroom space, and a full bath. Enjoy resident access to Lake Chaparral for beach days, boating, fishing, and winter skating. Book your showing today! (id:25325)
| MLS® Number | A2352848 |
| Property Type | Single Family |
| Community Name | Chaparral |
| Amenities Near By | Park, Playground, Schools, Shopping, Water Nearby |
| Community Features | Lake Privileges |
| Features | No Animal Home, No Smoking Home |
| Parking Space Total | 4 |
| Plan | 0510091 |
| Bathroom Total | 4 |
| Bedrooms Above Ground | 3 |
| Bedrooms Below Ground | 1 |
| Bedrooms Total | 4 |
| Appliances | Washer, Refrigerator, Gas Stove(s), Dishwasher, Dryer |
| Basement Development | Finished |
| Basement Type | Full (finished) |
| Constructed Date | 2004 |
| Construction Material | Wood Frame |
| Construction Style Attachment | Detached |
| Cooling Type | Central Air Conditioning |
| Fireplace Present | Yes |
| Fireplace Total | 2 |
| Flooring Type | Carpeted, Ceramic Tile, Hardwood |
| Foundation Type | Poured Concrete |
| Half Bath Total | 1 |
| Heating Type | Forced Air |
| Stories Total | 2 |
| Size Interior | 2,561 Sqft |
| Total Finished Area | 2560.9 Sqft |
| Type | House |
| Attached Garage | 2 |
| Acreage | No |
| Fence Type | Fence |
| Land Amenities | Park, Playground, Schools, Shopping, Water Nearby |
| Size Frontage | 11.58 M |
| Size Irregular | 435.00 |
| Size Total | 435 M2|4,051 - 7,250 Sqft |
| Size Total Text | 435 M2|4,051 - 7,250 Sqft |
| Zoning Description | R-1 |
| Level | Type | Length | Width | Dimensions |
|---|---|---|---|---|
| Basement | Bedroom | 15.67 Ft x 12.17 Ft | ||
| Basement | 3pc Bathroom | 8.58 Ft x 7.33 Ft | ||
| Basement | Media | 21.08 Ft x 13.83 Ft | ||
| Main Level | Living Room | 16.17 Ft x 14.42 Ft | ||
| Main Level | Kitchen | 12.50 Ft x 10.67 Ft | ||
| Main Level | Dining Room | 12.58 Ft x 10.00 Ft | ||
| Main Level | Office | 11.42 Ft x 10.08 Ft | ||
| Main Level | Family Room | 21.08 Ft x 13.83 Ft | ||
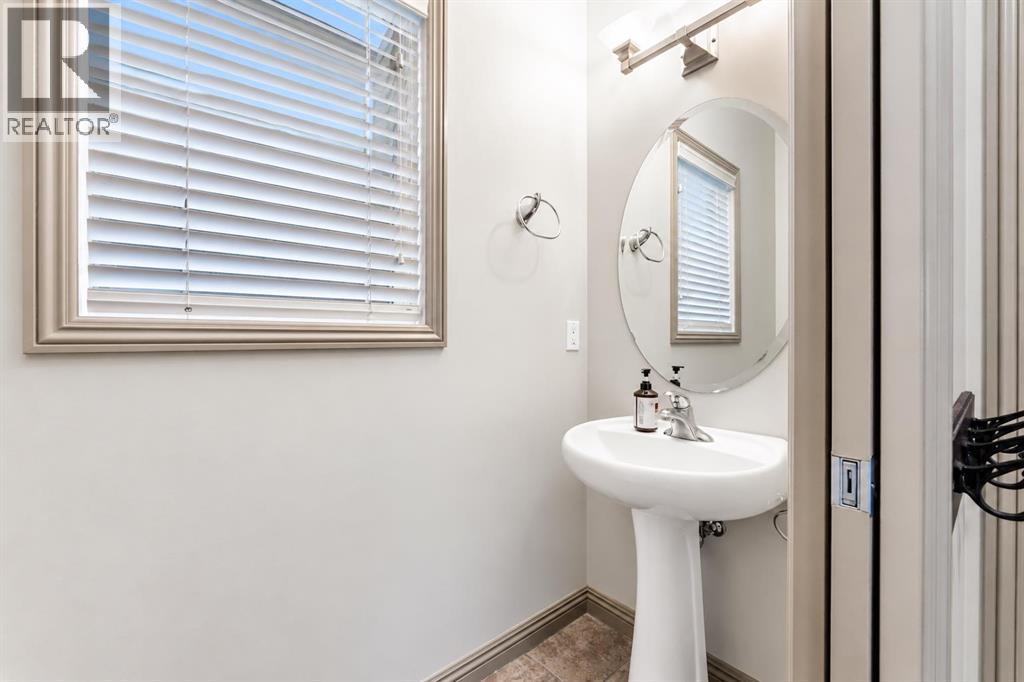
| Main Level | 2pc Bathroom | 7.17 Ft x 2.92 Ft | ||
| Upper Level | Bonus Room | 19.00 Ft x 13.92 Ft | ||
| Upper Level | Primary Bedroom | 16.50 Ft x 18.33 Ft | ||
| Upper Level | Bedroom | 12.25 Ft x 9.17 Ft | ||
| Upper Level | Bedroom | 12.92 Ft x 9.17 Ft | ||
| Upper Level | 5pc Bathroom | 15.33 Ft x 10.00 Ft | ||
| Upper Level | 4pc Bathroom | 7.92 Ft x 5.00 Ft | ||
| Upper Level | Laundry Room | 8.08 Ft x 5.75 Ft |
https://www.realtor.ca/real-estate/30409661/51-chapalina-terrace-se-calgary-chaparral

The trademarks REALTOR®, REALTORS®, and the REALTOR® logo are controlled by The Canadian Real Estate Association (CREA) and identify real estate professionals who are members of CREA. The trademarks MLS®, Multiple Listing Service® and the associated logos are owned by The Canadian Real Estate Association (CREA) and identify the quality of services provided by real estate professionals who are members of CREA. The trademark DDF® is owned by The Canadian Real Estate Association (CREA) and identifies CREA's Data Distribution Facility (DDF®)