0%


Maintenance, Condominium Amenities, Common Area Maintenance, Electricity, Heat, Insurance, Ground Maintenance, Parking, Property Management, Reserve Fund Contributions, Sewer, Waste Removal, Water
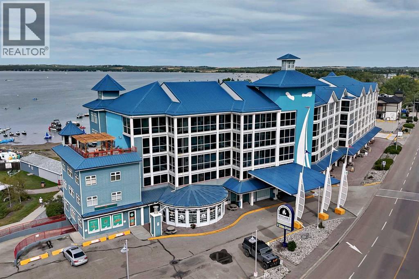
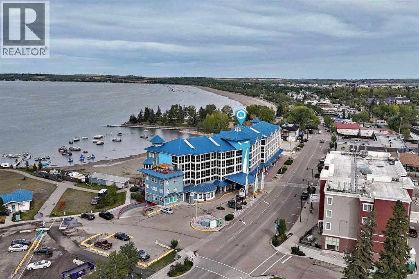
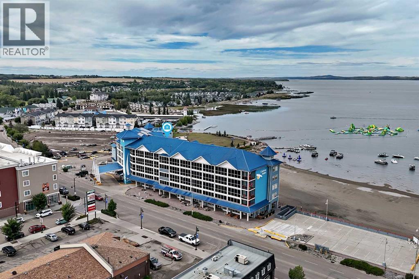
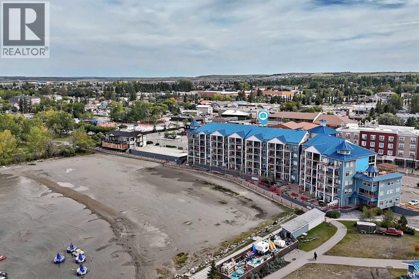
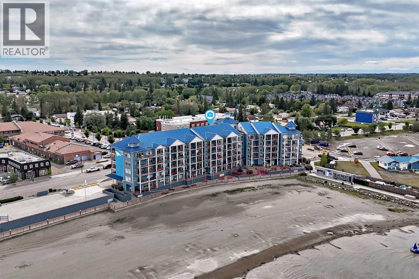
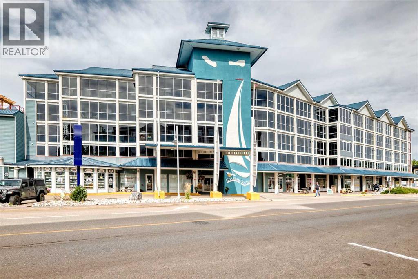
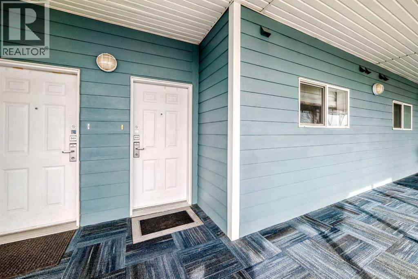
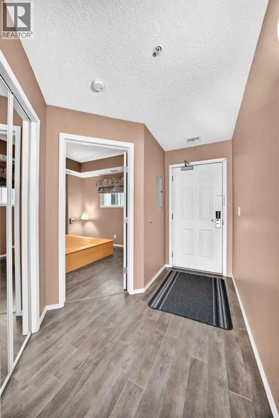
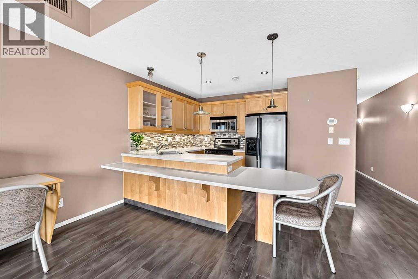
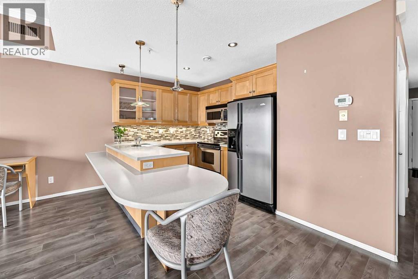
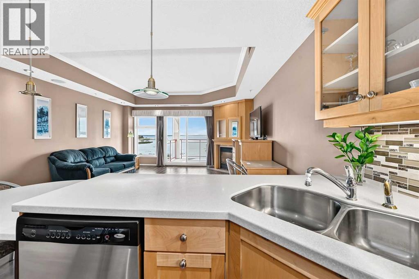
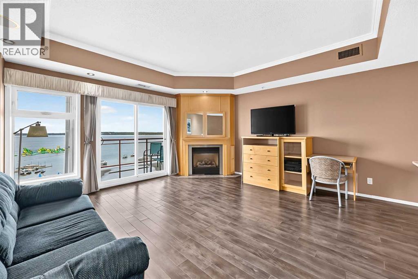
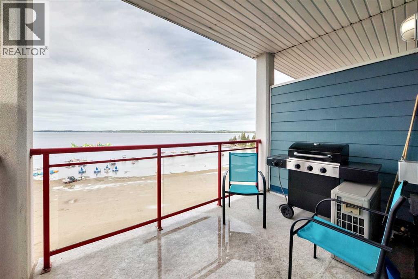
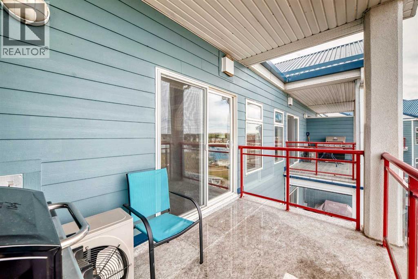
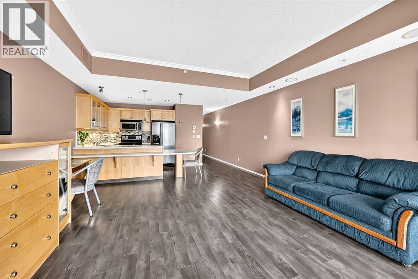
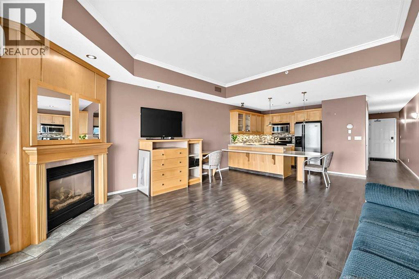
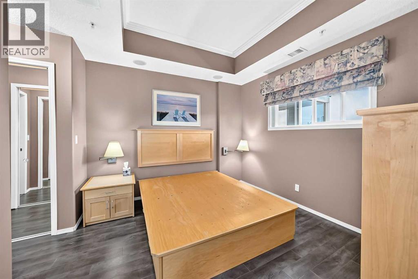
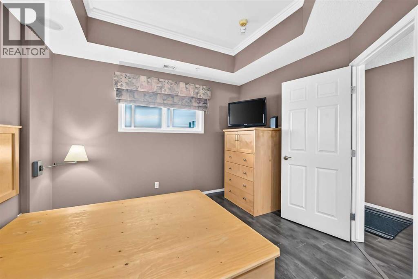
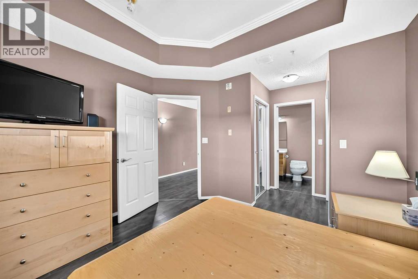
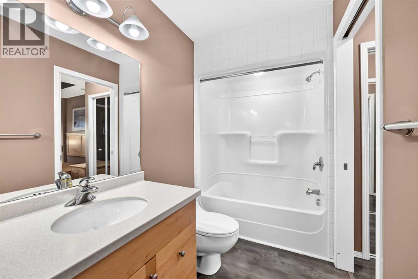
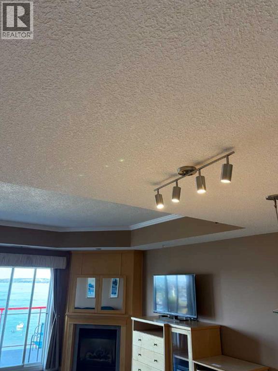
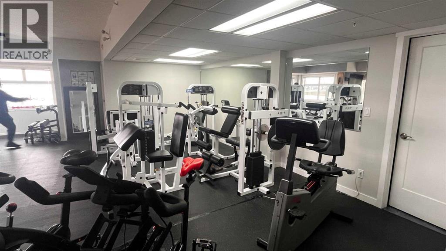
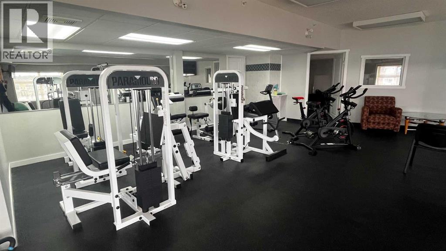
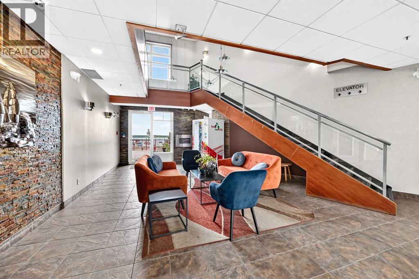
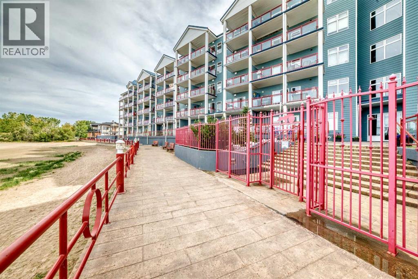
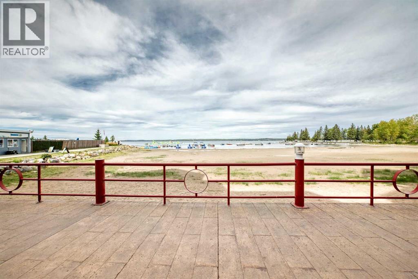
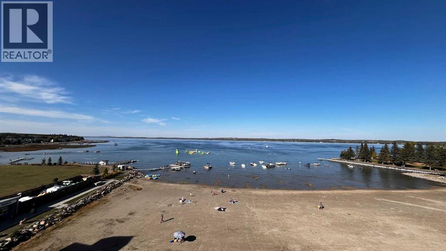
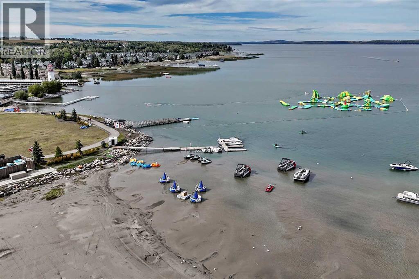
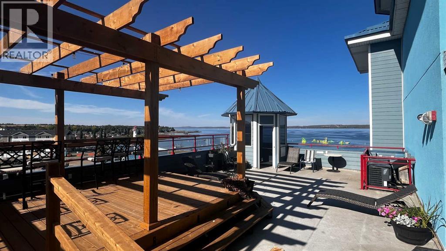
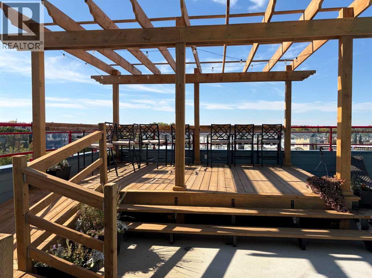
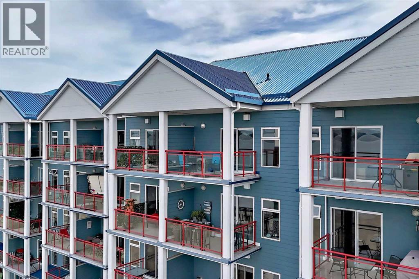
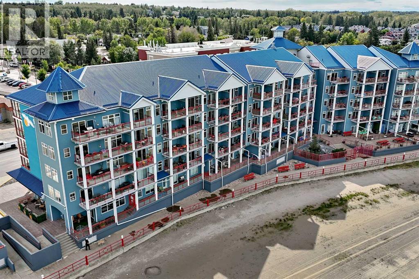
$813.33 MonthlyWelcome to the lakeside living in the Chateau Suites, located at the prime location in Sylvan Lake. This ideal top floor unit offers spectacular views of the magnificent lake from the cozy balcony as well as the proximity to the surrounding beaches, parks, shops and restaurants all just a short walking distance away. This fully furnished 1 bedroom condo unit, complete with its own A/C unit, is ready for immediate possession. With this 1 bedroom condo unit on the lake front, one can enjoy the beautiful space as full time residence, relaxing weekend retreat or an investment property Included with this splendid condo unit, there is a titled parking stall and a titled storage room, both right near parkade entrance and the building elevator. The residents at Chateau Suites also can enjoy the fine amenities in the buildidng such as the fully equipped fitness gym, the meeting room and roof top patio over looking the beach. This great opportunity is not to be missed. Contact listing agent for a showing. (id:25325)
| MLS® Number | A2344892 |
| Property Type | Single Family |
| Community Name | Downtown |
| Amenities Near By | Golf Course, Park, Playground, Shopping, Water Nearby |
| Community Features | Golf Course Development, Lake Privileges, Fishing, Pets Allowed With Restrictions |
| Features | Closet Organizers, No Animal Home, No Smoking Home, Parking |
| Parking Space Total | 1 |
| Plan | 0321587 |
| Bathroom Total | 1 |
| Bedrooms Above Ground | 1 |
| Bedrooms Total | 1 |
| Amenities | Exercise Centre |
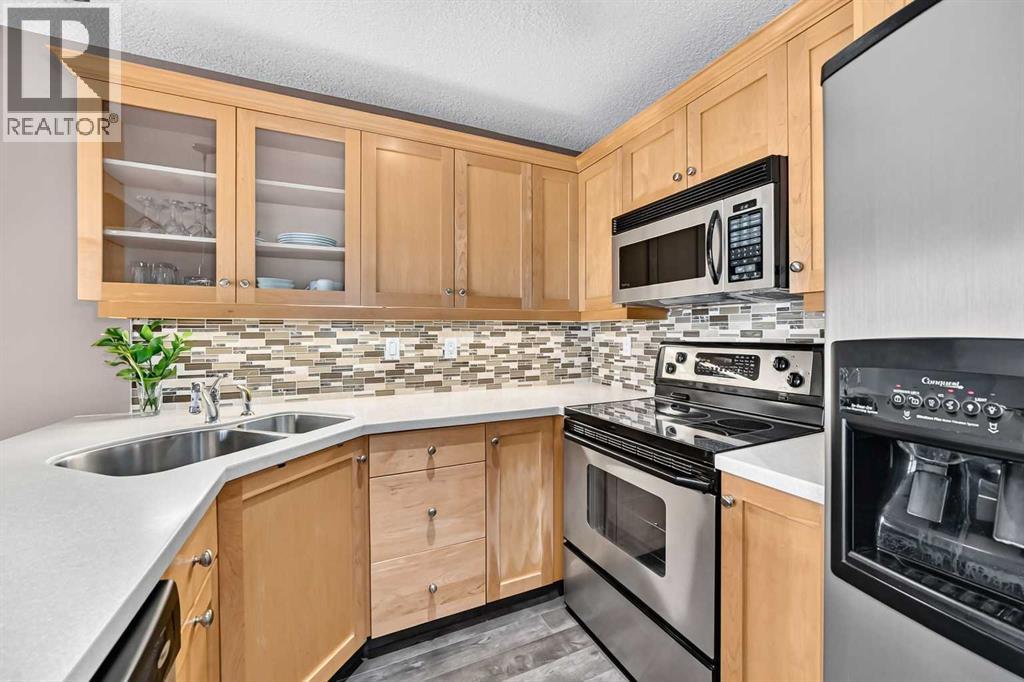
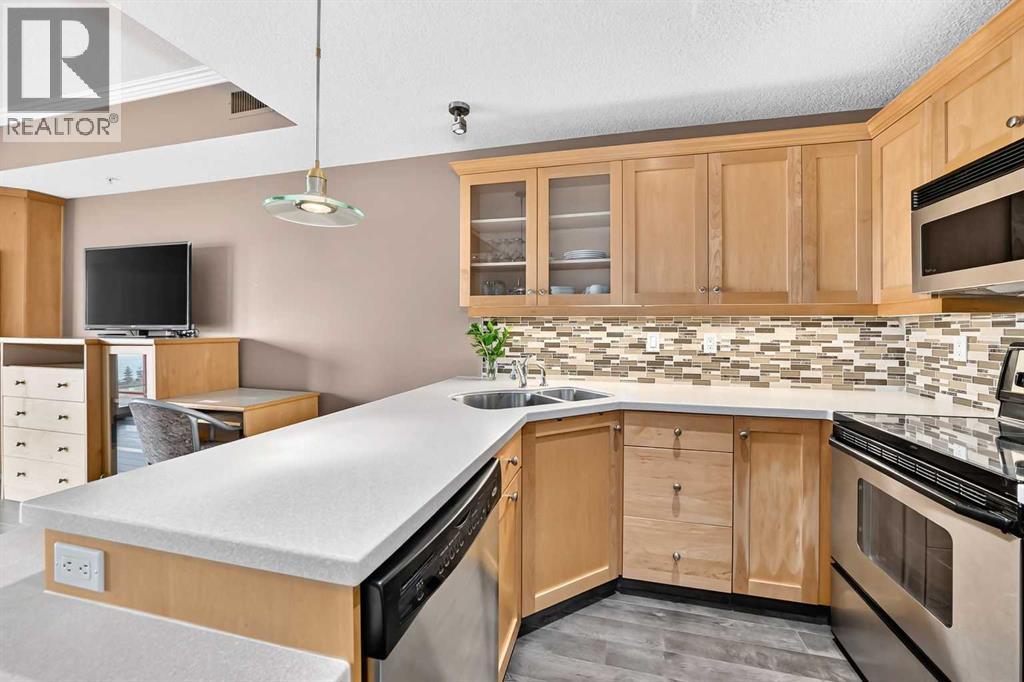
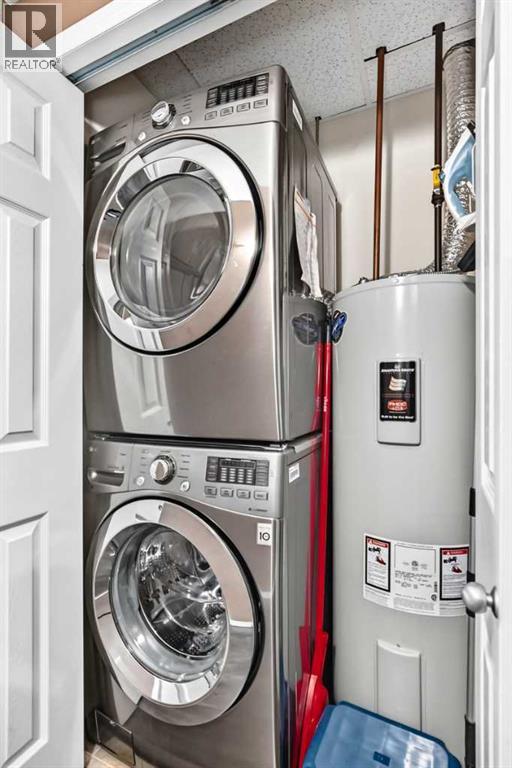
| Appliances | Refrigerator, Oven - Electric, Cooktop - Electric, Dishwasher, Microwave, Microwave Range Hood Combo, Window Coverings, Washer & Dryer |
| Constructed Date | 2003 |
| Construction Material | Poured Concrete |
| Construction Style Attachment | Attached |
| Cooling Type | Central Air Conditioning, See Remarks |
| Exterior Finish | Concrete, Wood Siding |
| Fireplace Present | Yes |
| Fireplace Total | 1 |
| Flooring Type | Laminate |
| Heating Type | Central Heating, Other |
| Stories Total | 5 |
| Size Interior | 711 Sqft |
| Total Finished Area | 710.6 Sqft |
| Type | Apartment |
| Acreage | No |
| Land Amenities | Golf Course, Park, Playground, Shopping, Water Nearby |
| Size Total Text | Unknown |
| Zoning Description | Ldc |
| Level | Type | Length | Width | Dimensions |
|---|---|---|---|---|
| Main Level | Other | 9.75 Ft x 4.00 Ft | ||
| Main Level | Living Room/dining Room | 16.25 Ft x 15.83 Ft | ||
| Main Level | Kitchen | 10.00 Ft x 9.17 Ft | ||
| Main Level | Laundry Room | 4.00 Ft x 2.92 Ft | ||
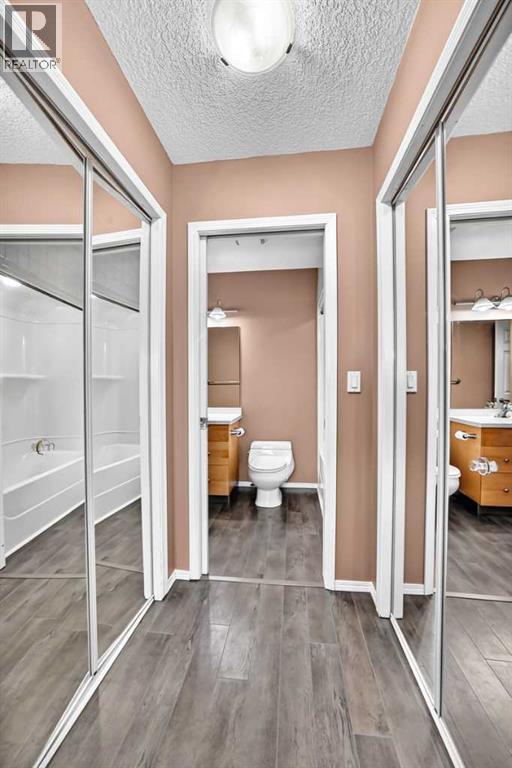
| Main Level | 4pc Bathroom | 11.92 Ft x 5.00 Ft | ||
| Main Level | Primary Bedroom | 11.25 Ft x 10.25 Ft | ||
| Main Level | Other | 11.92 Ft x 6.92 Ft |
https://www.realtor.ca/real-estate/30283564/508-5100-lakeshore-drive-sylvan-lake-downtown

The trademarks REALTOR®, REALTORS®, and the REALTOR® logo are controlled by The Canadian Real Estate Association (CREA) and identify real estate professionals who are members of CREA. The trademarks MLS®, Multiple Listing Service® and the associated logos are owned by The Canadian Real Estate Association (CREA) and identify the quality of services provided by real estate professionals who are members of CREA. The trademark DDF® is owned by The Canadian Real Estate Association (CREA) and identifies CREA's Data Distribution Facility (DDF®)