0%


Maintenance, Common Area Maintenance, Heat, Insurance, Parking, Property Management, Reserve Fund Contributions, Sewer, Water
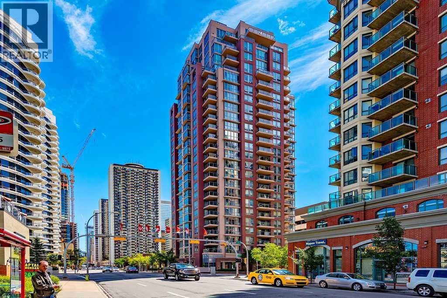
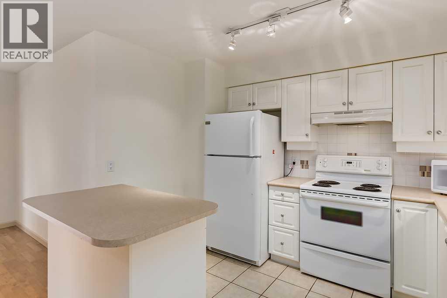
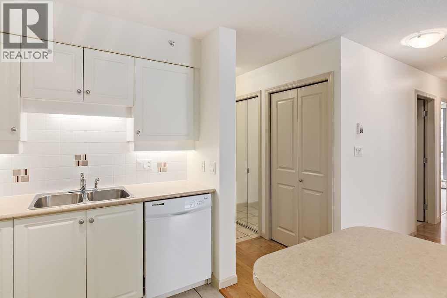
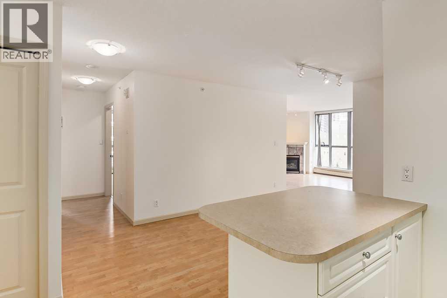
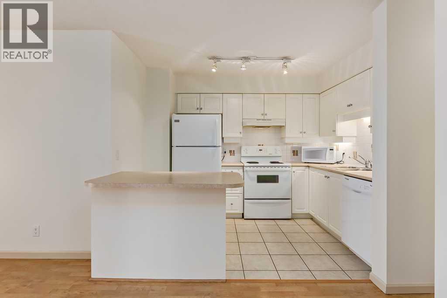
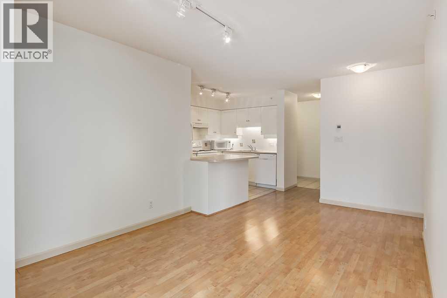
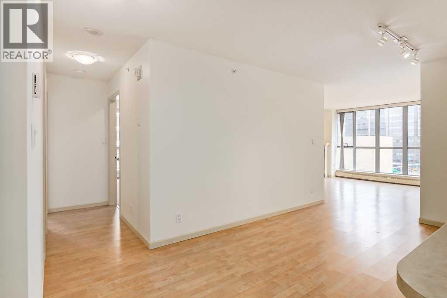
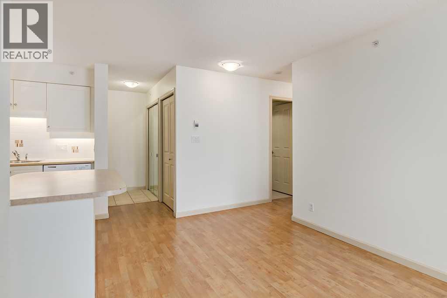
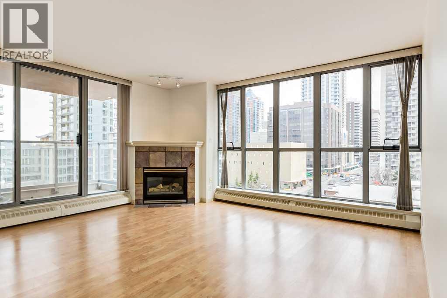
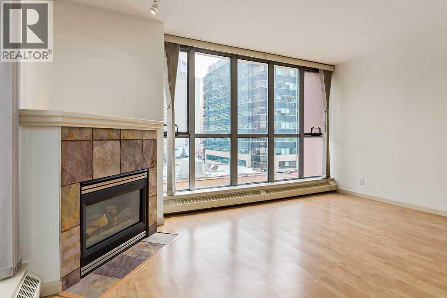
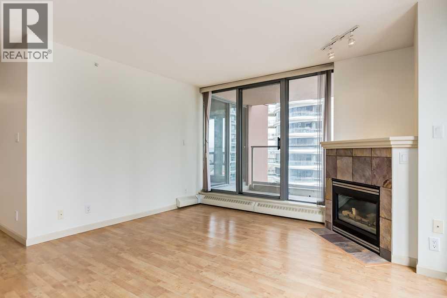
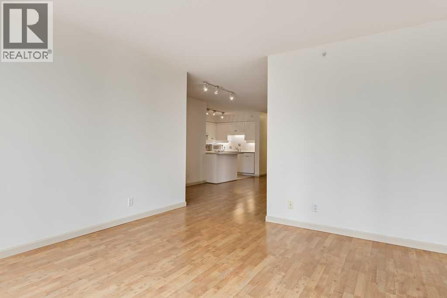
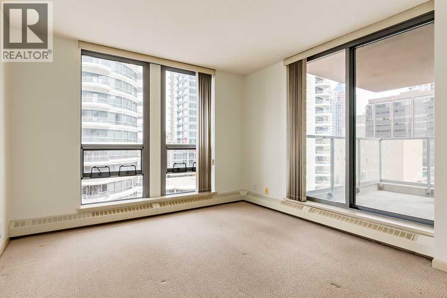
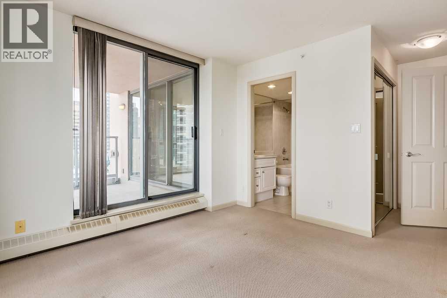
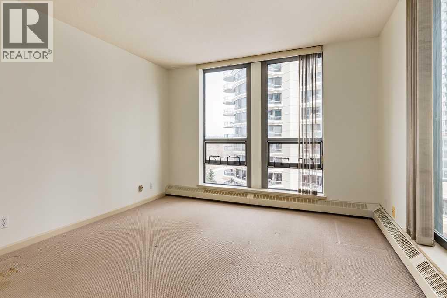
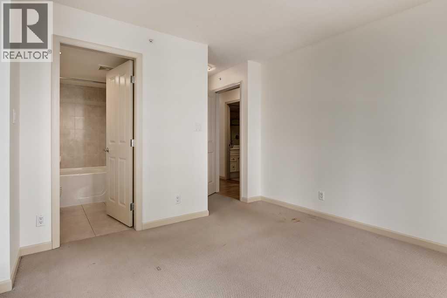
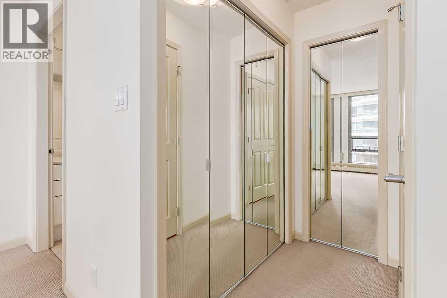
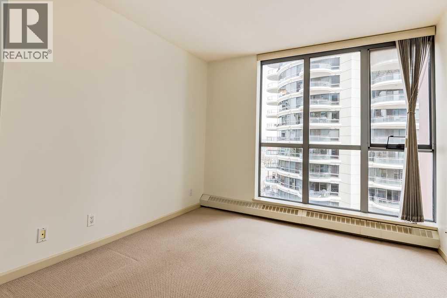
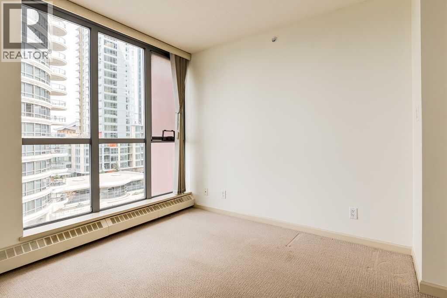
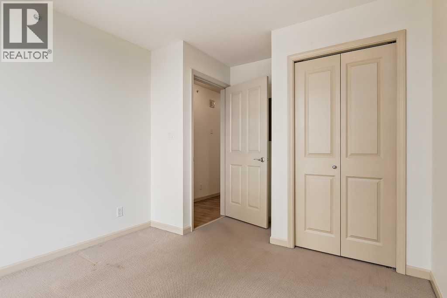
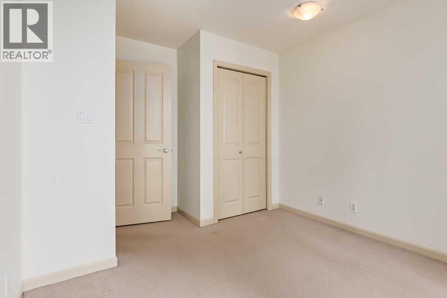
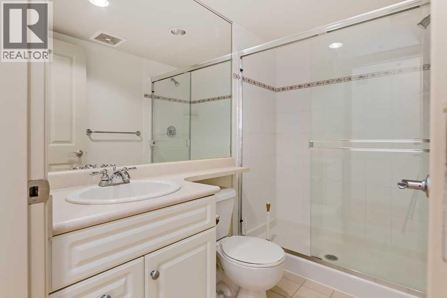
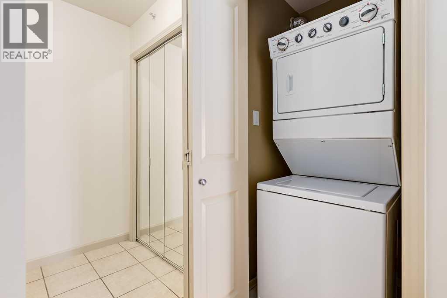
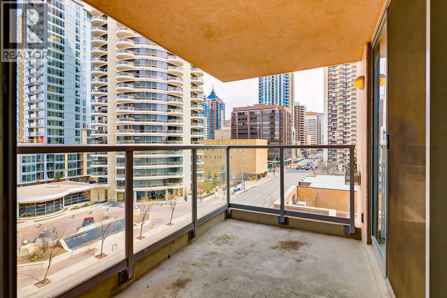
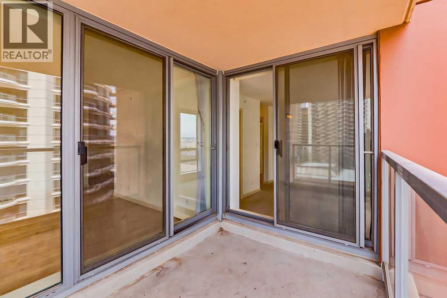
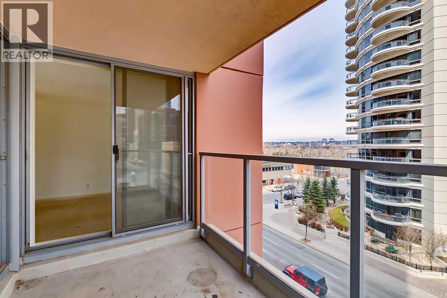
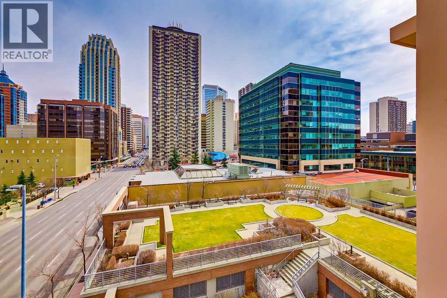
$712.45 MonthlyThis spacious 2 bedroom 2 bathroom corner unit overlooks manicured courtyard, with downtown views. Many features include 9ft ceilings, floor to ceiling windows, corner gas fireplace, in-suite laundry, and lots of storage space. Very well maintained building with party room and fitness room. One block to river and pathway system. Close to all amenities including C-train, museum, and cafe&restaurants. (id:25325)
| MLS® Number | A2321783 |
| Property Type | Single Family |
| Community Name | Downtown West End |
| Amenities Near By | Park, Schools |
| Community Features | Pets Allowed With Restrictions |
| Features | No Animal Home, No Smoking Home, Sauna, Parking |
| Parking Space Total | 1 |
| Plan | 0012669 |
| Bathroom Total | 2 |
| Bedrooms Above Ground | 2 |
| Bedrooms Total | 2 |
| Amenities | Exercise Centre, Party Room, Recreation Centre, Sauna |
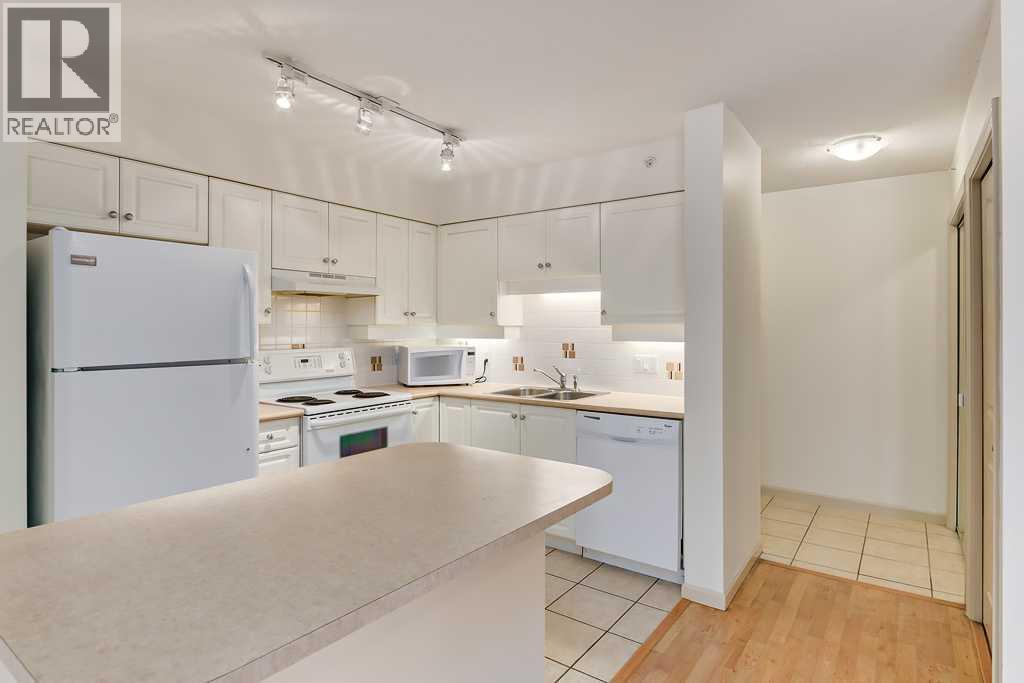
| Appliances | Washer, Refrigerator, Dishwasher, Stove, Dryer, Garburator, Hood Fan |
| Constructed Date | 2000 |
| Construction Material | Poured Concrete |
| Construction Style Attachment | Attached |
| Cooling Type | None |
| Exterior Finish | Concrete |
| Flooring Type | Ceramic Tile, Vinyl |
| Heating Fuel | Natural Gas |
| Heating Type | Baseboard Heaters, Hot Water |
| Stories Total | 25 |
| Size Interior | 938 Sqft |
| Total Finished Area | 938.1 Sqft |
| Type | Apartment |
| Underground |
| Acreage | No |
| Land Amenities | Park, Schools |
| Size Total Text | Unknown |
| Zoning Description | Dc (pre 1p2007) |
| Level | Type | Length | Width | Dimensions |
|---|---|---|---|---|
| Main Level | Kitchen | 10.58 Ft x 8.58 Ft | ||
| Main Level | Living Room | 14.92 Ft x 12.83 Ft | ||
| Main Level | Dining Room | 8.33 Ft x 4.83 Ft | ||
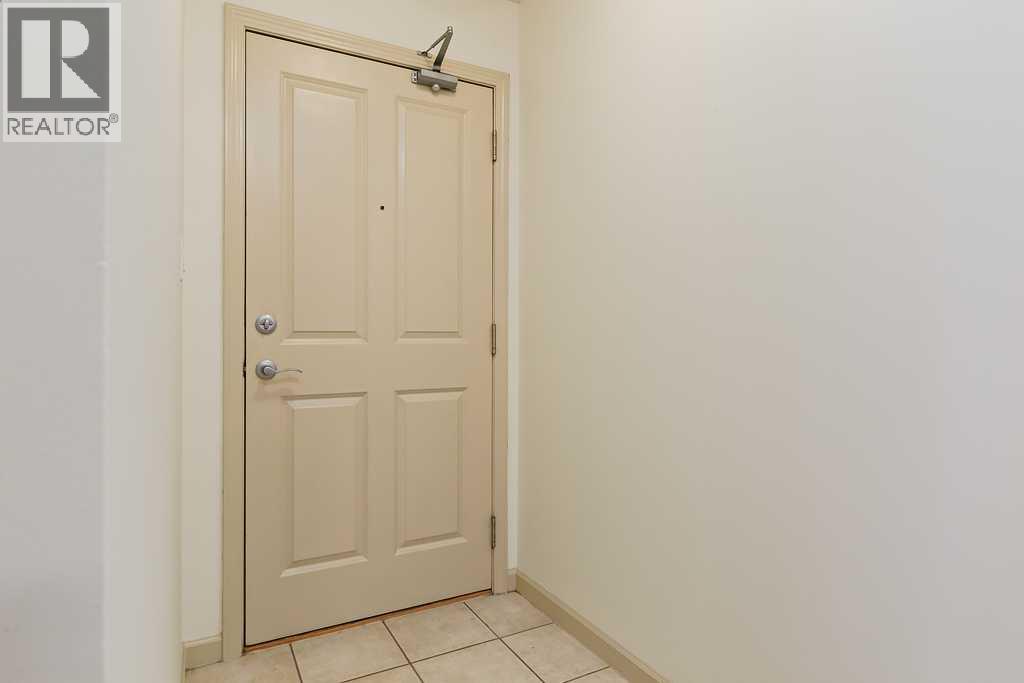
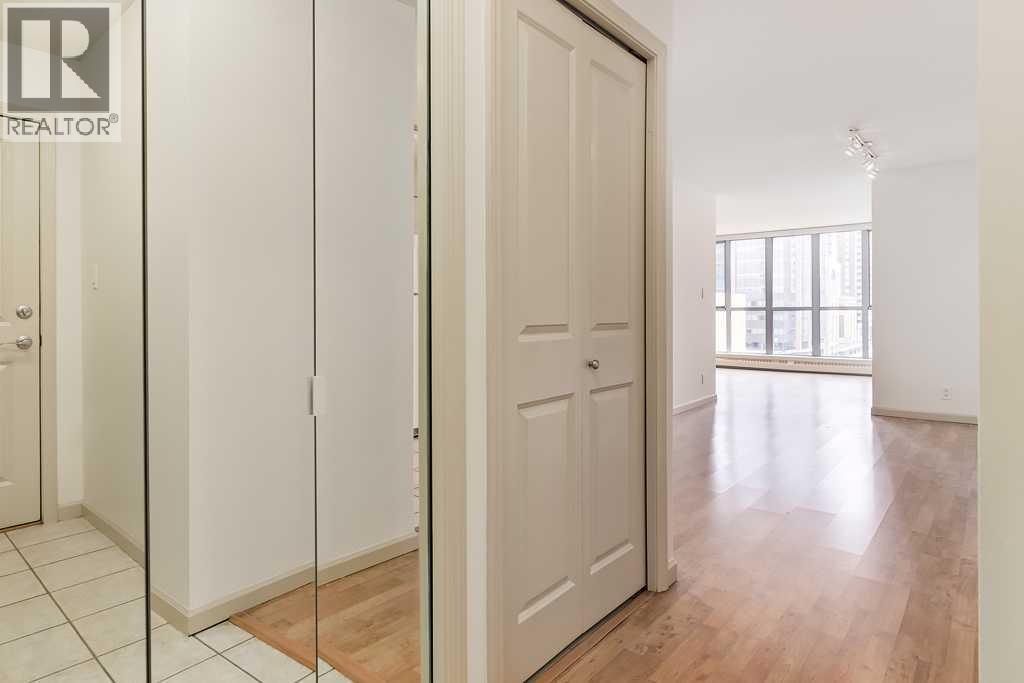
| Main Level | Foyer | 8.92 Ft x 3.92 Ft | ||
| Main Level | Primary Bedroom | 17.50 Ft x 11.33 Ft | ||
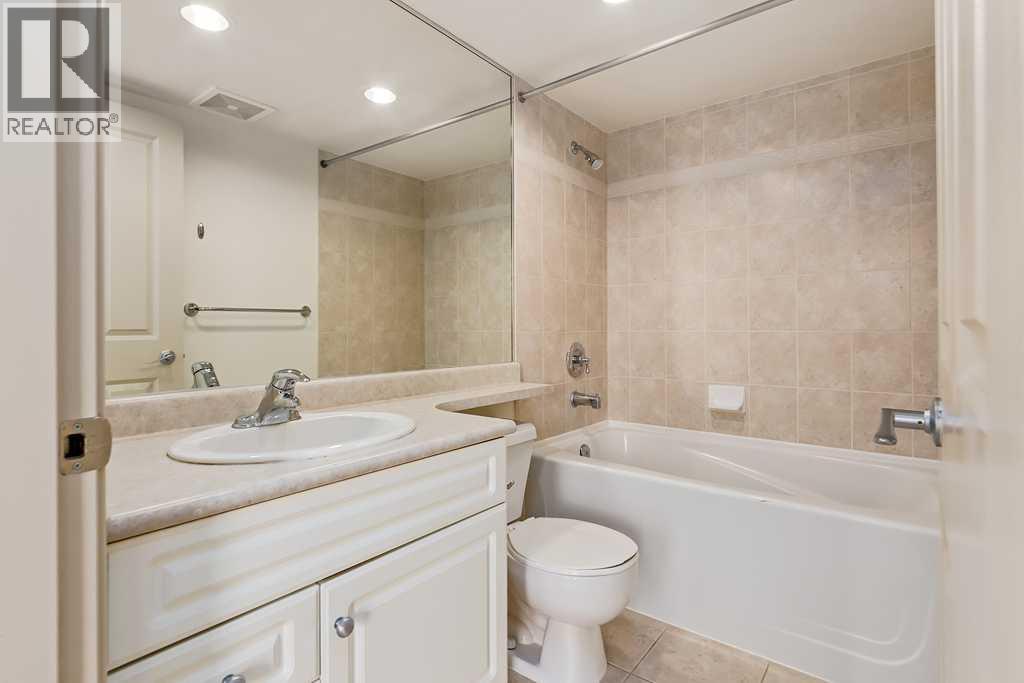
| Main Level | 4pc Bathroom | 7.92 Ft x 4.92 Ft | ||
| Main Level | Bedroom | 12.67 Ft x 9.83 Ft | ||
| Main Level | 3pc Bathroom | 7.92 Ft x 4.92 Ft | ||
| Main Level | Laundry Room | 3.50 Ft x 3.08 Ft | ||
| Main Level | Other | 10.00 Ft x 7.00 Ft |
https://www.realtor.ca/real-estate/30011836/505-650-10-street-sw-calgary-downtown-west-end

The trademarks REALTOR®, REALTORS®, and the REALTOR® logo are controlled by The Canadian Real Estate Association (CREA) and identify real estate professionals who are members of CREA. The trademarks MLS®, Multiple Listing Service® and the associated logos are owned by The Canadian Real Estate Association (CREA) and identify the quality of services provided by real estate professionals who are members of CREA. The trademark DDF® is owned by The Canadian Real Estate Association (CREA) and identifies CREA's Data Distribution Facility (DDF®)